Save
Ask
Tour
Hide
Share
$599,900
3 Days On Site

1331 Willow Circle
Roseville, MN 55113

For Sale|Single Family Residence|Active
4
Beds
4
Total Baths
1
Full Bath
3
Partial Baths
2,693
SqFt
$223
/SqFt
1978
Built
Subdivision:
Willow Park
County:
Ramsey
Listing courtesy of RE/MAX Results
Call Now: 1-651-468-9099
Is this the listing for you? We can help make it yours.
1-651-468-9099
1331 Willow Circle1331 Willow Circle1331 Willow Circle1331 Willow Circle
Save
Ask
Tour
Hide
Share

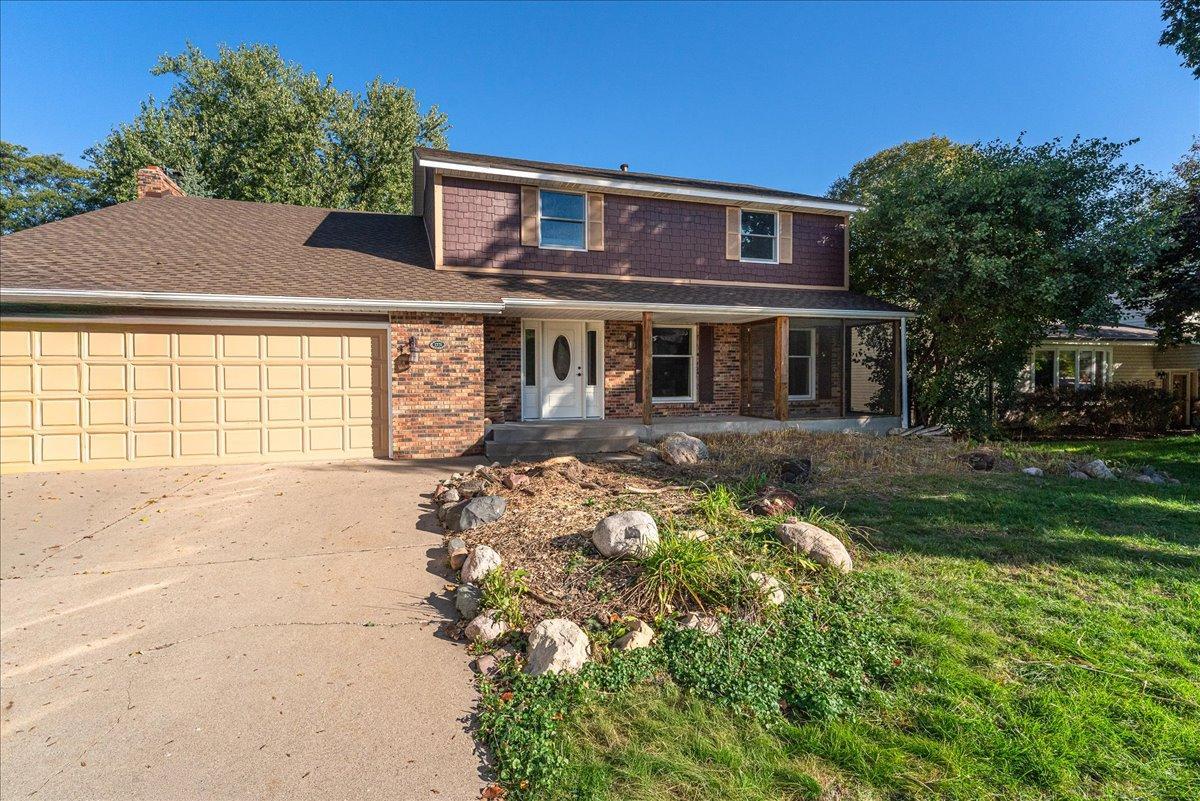
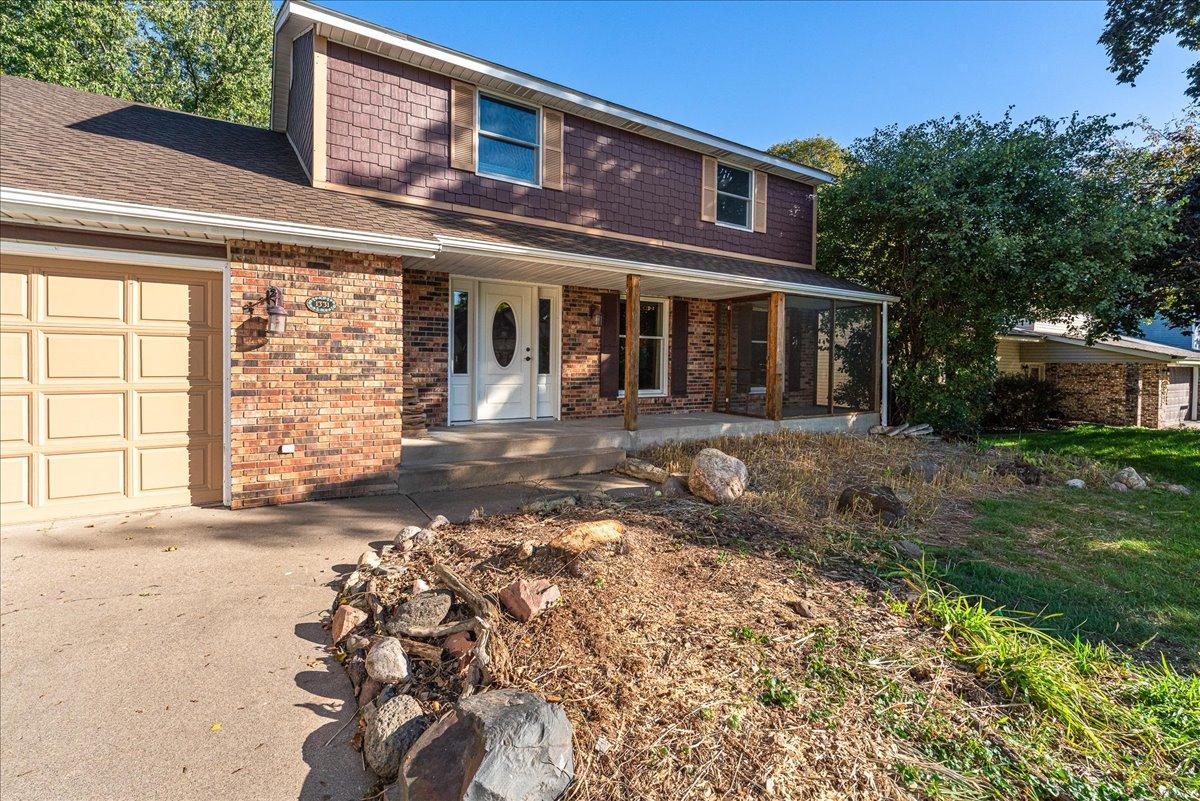
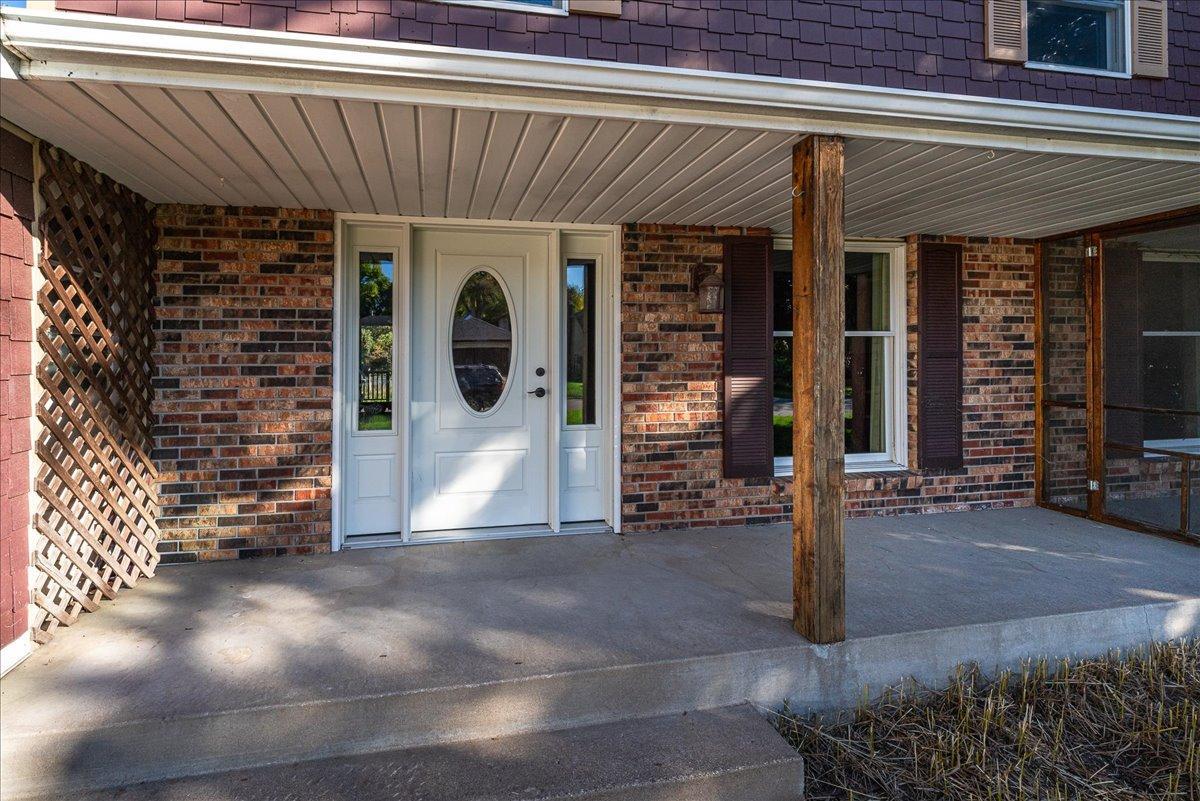
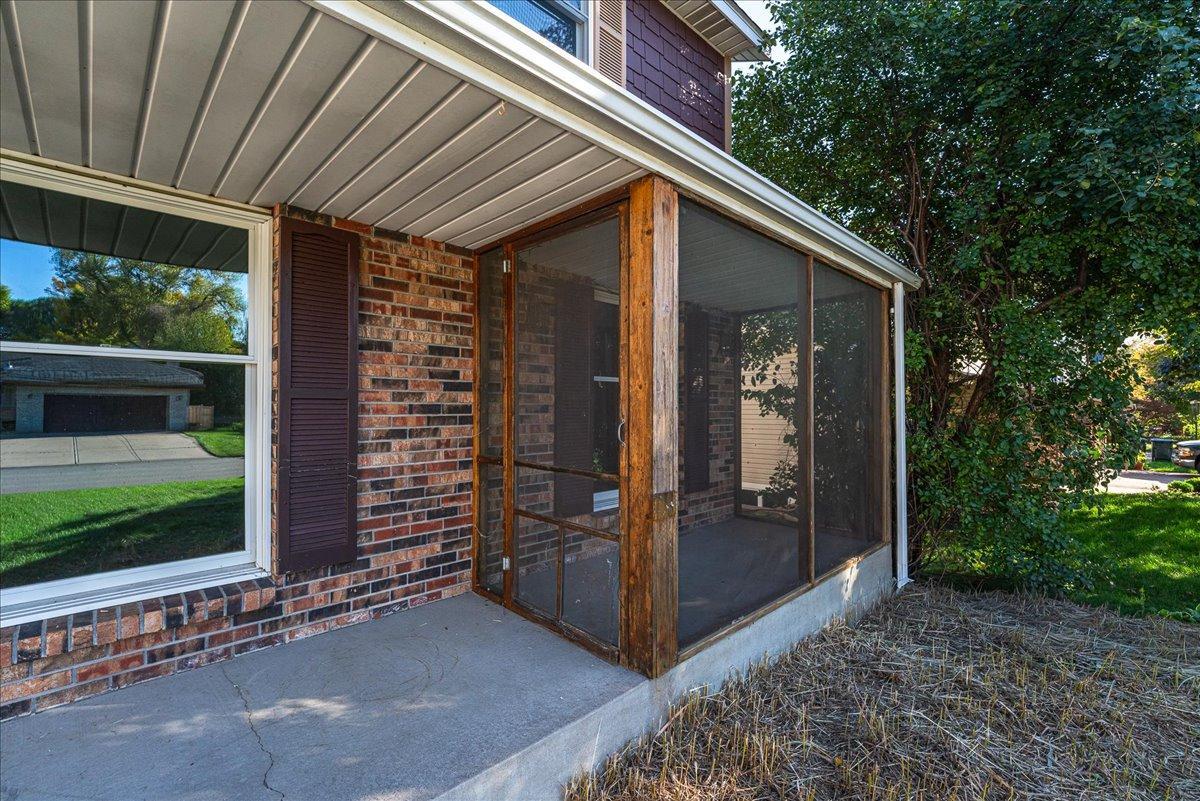
Location, location, location - the single biggest key to real estate is location. This 2 story home is centered right in the middle of Roseville and on a quiet wooded cul-de-sac lot. You have easy access to all major roads, shopping and both downtowns. The seller has done all the expensive updates for you including a new roof in 2026 with 50 year shingles; new 400 series Renewal Anderson windows in 2023, a R/A French sliding door in 2024, and a R/A Ensemble front door in 2025; new James Hardy shakes in 2010 to go with the newer vinyl siding. So the shell of the home has been taken care of for you to enjoy for years. The windows and doors alone far exceeds $100,000. Beautiful hardwood floors installed in the early 2000's in the living room and formal dining room. Brand new carpet and paint 9/26 - add in the newer refrigerator, A/C, water heater, washer and dryer, and you are all set to just move in. The main floor family room has a cozy fireplace for the MN winters. The upper floor includes a huge primary bedroom with a romantic fireplace, walk in closet and private 3/4 bath. The other 3 bedrooms are all good sized and share the full main bath. The basement is partially finished with an L-shaped family room which the back part has potential of a 5th bedroom (needs egress and dividing wall). You will love the 200+ sq ft finished storage room off the utility room. Other extras include a large flat back yard with a big fenced garden which could be converted to a dog run if you desired. The front porch is partially screened for bug free evenings. So much more here, and keep in mind, location, location, location.

Save
Ask
Tour
Hide
Share
Listing Snapshot
Price 
$599,900
Days On Site 
3 Days
Bedrooms 
4
Inside Area (SqFt) 
2,693 sqft
Total Baths 
4
Full Baths 
1
Partial Baths 
3
Lot Size 
0.28 Acres
Year Built 
1978
MLS® Number 
7157137
Status 
Active
Property Tax 
$8,742
HOA/Condo/Coop Fees 
N/A
Sq Ft Source 
N/A
Friends & Family
Recent Activity
13 hours agoListing updated with changes from the MLS®
22 hours agoStatus changed to Active
3 days agoListing first seen on site
General Features
Acres 
0.28
Attached Garage 
Yes
Foundation 
Block
Garage 
Yes
Garage Spaces 
2
Land Lease 
No
Levels 
Two
Number Of Stories 
2
Parking 
ConcreteGarage Door OpenerAttached
Property Sub Type 
Single Family Residence
Sewer 
Public Sewer
SqFt Above 
2193
SqFt Below 
500
SqFt Total 
3295
Utilities 
Cable Available
Water Source 
Public
Zoning 
Residential-Single Family
Interior Features
Appliances 
DishwasherDryerGas Water HeaterMicrowaveRangeRefrigeratorStainless Steel Appliance(s)Washer
Basement 
BlockFullPartially FinishedStorage Space
Cooling 
Ceiling Fan(s)Central Air
Fireplace 
Yes
Fireplace Features 
Family RoomMaster Bedroom
Fireplaces 
2
Flooring 
Hardwood
Heating 
Natural GasForced Air
Interior 
Walk-In Closet(s)
Laundry Features 
In BasementLaundry RoomWasher Hookup
Amusement Room 
Dimensions - 20x13Level - Lower
Bedroom 
Dimensions - 22x12Level - Upper
Bedroom 2 
Dimensions - 11x11Level - Upper
Bedroom 3 
Dimensions - 13x11Level - Upper
Bedroom 4 
Dimensions - 15x11Level - Upper
Deck 
Dimensions - 16x12Level - Main
Dining Room 
Dimensions - 12x11Level - Main
Family Room 
Dimensions - 21x12Level - Main
Informal Dining Room 
Dimensions - 11x8Level - Main
Kitchen 
Dimensions - 11x1Level - Main
Living Room 
Dimensions - 19x13Level - Main
Porch 
Dimensions - 30x5Level - Main
Storage 
Dimensions - 21x11Level - Lower
Utility Room 
Dimensions - 21x1Level - Lower
Save
Ask
Tour
Hide
Share
Exterior Features
Construction Details 
Cement SidingVinyl Siding
Lot Features 
WoodedNear Public Transit
Patio And Porch 
DeckPorchFront Porch
Pool Features 
None
Road Frontage 
City Street
Community Features
School District 
623 - Roseville
Township 
Roseville
Schools
School District
623 - Roseville
Elementary School
Unknown
Middle School
Unknown
High School
Unknown
Listing courtesy of RE/MAX Results


Listing information is provided by Participants of the Northstar MLS. IDX information is provided exclusively for personal, non-commercial use, and may not be used for any purpose other than to identify prospective properties consumers may be interested in purchasing. Information is deemed reliable but not guaranteed. Copyright 2026, Northstar MLS.
Last checked: 2026-10-12 02:28 AM UTC

Neighborhood & Commute
Source: Walkscore
Save
Ask
Tour
Hide
Share