Save
Ask
Tour
Hide
Share
$540,000
1 Day On Site

8773 Irving Boulevard N
Lake Elmo, MN 55042

Townhouse|Coming Soon
3
Beds
2
Total Baths
1
Full Bath
1
Partial Bath
1,742
SqFt
$310
/SqFt
2018
Built
Subdivision:
Inwood Fifth Add
County:
Washington
Listing courtesy of Keller Williams Select Realty
Call Now: 1-651-468-9099
Is this the listing for you? We can help make it yours.
1-651-468-9099
Upcoming Open Houses
Thu, Oct 15, 3:00 PM - 4:00 PM
Fri, Oct 16, 3:00 PM - 4:00 PM
Sat, Oct 17, 10:00 AM - 11:00 AM
8773 Irving Boulevard N8773 Irving Boulevard N8773 Irving Boulevard N8773 Irving Boulevard N
Save
Ask
Tour
Hide
Share

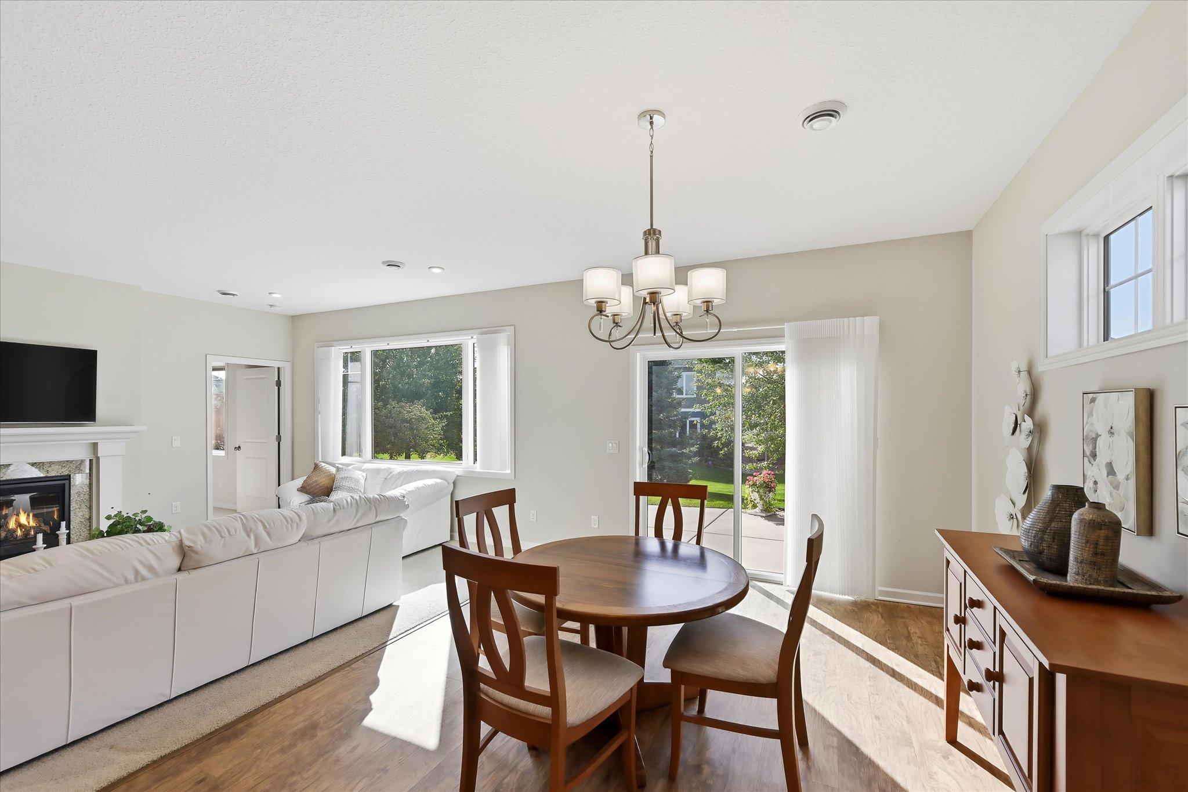
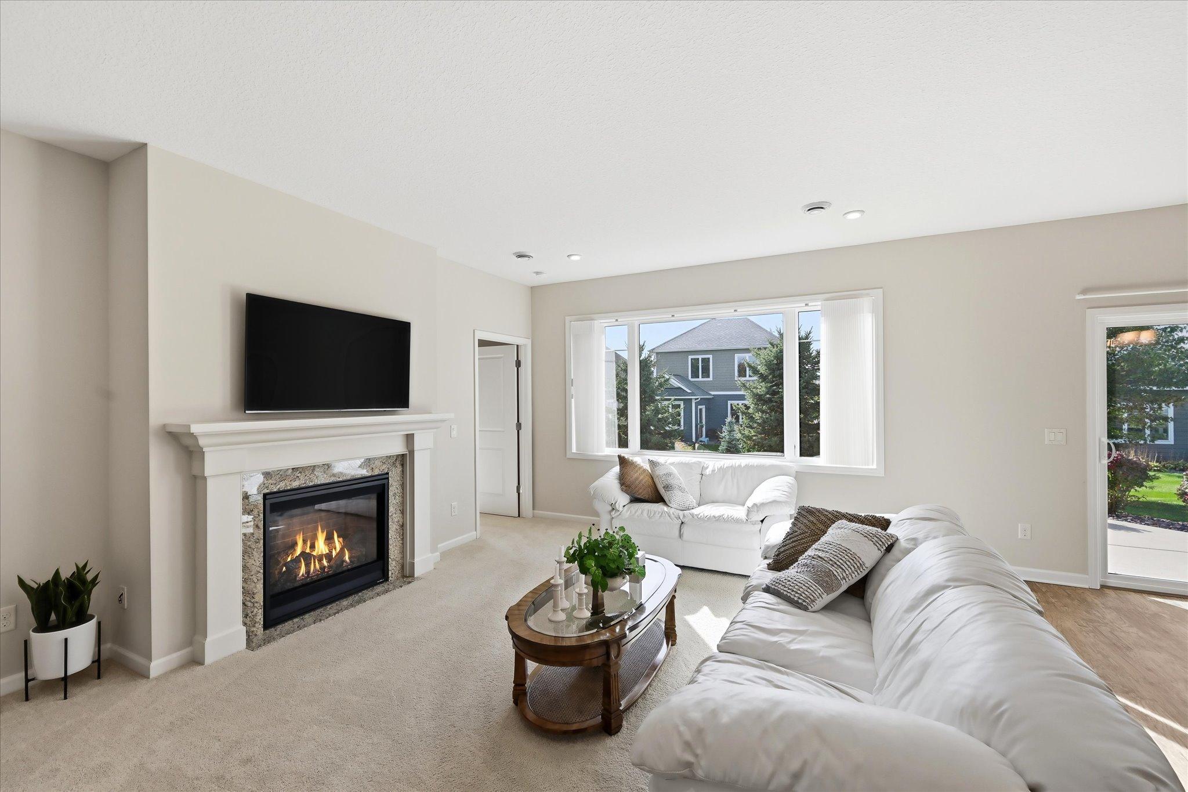
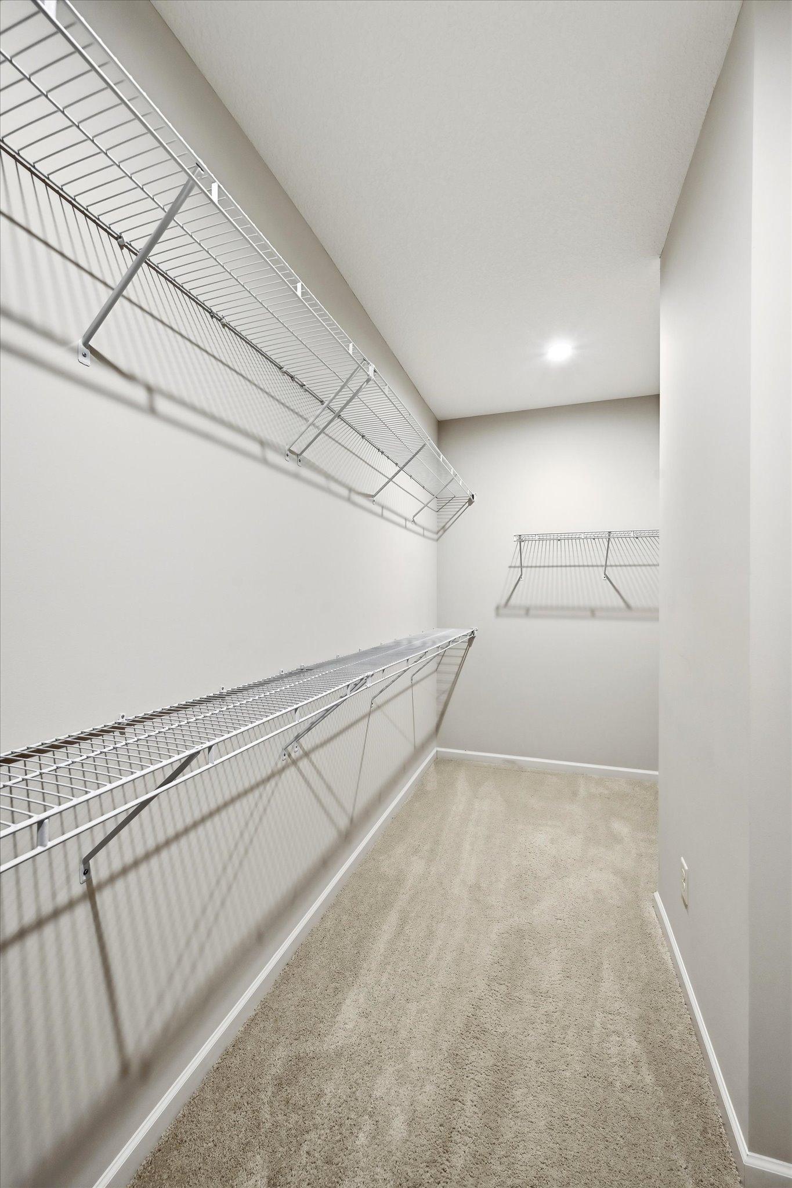
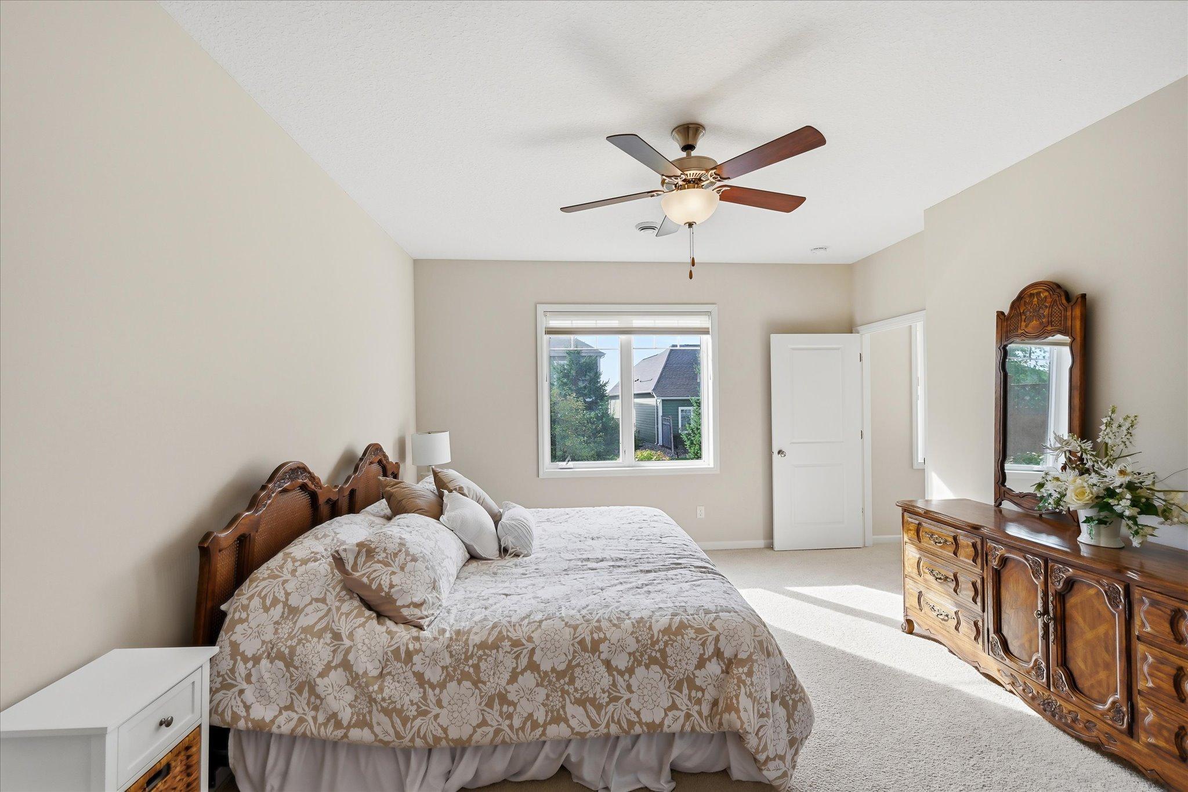
Welcome home to this beautifully maintained townhome offering exceptional finishes and the ease of maintenance-free living! Thoughtfully designed with an open-concept floor plan, this home features a spacious kitchen with an oversized center island overlooking the dining and living areas, creating the perfect setting for everyday living and entertaining. The generous primary suite offers abundant closet space, providing plenty of room for all your storage needs. Additional attic space above the garage offers even more storage, along with exciting potential for future finished living space. Step outside to the spacious patio, ideal for outdoor dining, entertaining, or simply relaxing while enjoying the peaceful surroundings. Mature trees provide a wonderful sense of privacy and a beautiful natural backdrop. Meticulously cared for and filled with thoughtful features, this home offers the perfect combination of comfort, style, and low-maintenance living. Don't miss this wonderful opportunity!

Save
Ask
Tour
Hide
Share
Listing Snapshot
Price 
$540,000
Days On Site 
1 Day
Bedrooms 
3
Inside Area (SqFt) 
1,742 sqft
Total Baths 
2
Full Baths 
1
Partial Baths 
1
Lot Size 
0.145 Acres
Year Built 
2018
MLS® Number 
7157151
Status 
Coming Soon
Property Tax 
$5,089
HOA/Condo/Coop Fees 
$170 monthly
Sq Ft Source 
N/A
Friends & Family
Recent Activity
yesterdayListing updated with changes from the MLS®
yesterdayListing first seen on site
General Features
Acres 
0.145
Attached Garage 
Yes
Foundation 
Slab
Garage 
Yes
Garage Spaces 
2
Land Lease 
No
Levels 
One
Number Of Stories 
1
Parking 
AsphaltGarage Door OpenerAttached
Property Sub Type 
Townhouse
Sewer 
Public Sewer
SqFt Above 
1742
SqFt Total 
1975
Water Source 
Public
Zoning 
Residential-Single Family
Interior Features
Appliances 
DishwasherDryerMicrowaveRefrigeratorStainless Steel Appliance(s)Washer
Basement 
None
Cooling 
Ceiling Fan(s)Central Air
Fireplace 
Yes
Fireplace Features 
GasLiving Room
Fireplaces 
1
Heating 
Natural GasForced AirFireplace(s)
Interior 
Eat-in KitchenKitchen IslandWalk-In Closet(s)
Laundry Features 
Laundry RoomMain LevelSinkIn Unit
Bedroom 
Dimensions - 13x15Level - Main
Bedroom 2 
Dimensions - 13x11Level - Main
Bedroom 3 
Dimensions - 13x13Level - Main
Bonus Room 
Dimensions - 13x16Level - Upper
Informal Dining Room 
Dimensions - 10x12Level - Main
Kitchen 
Dimensions - 19x15Level - Main
Laundry 
Dimensions - 9x10Level - Main
Living Room 
Dimensions - 15x19Level - Main
Patio 
Dimensions - 23x12Level - Main
Walk-In Closet 
Dimensions - 7x15Level - Main
Save
Ask
Tour
Hide
Share
Exterior Features
Construction Details 
Vinyl Siding
Fencing 
PartialWood
Patio And Porch 
Patio
Road Frontage 
City Street
Roof 
Asphalt
Windows/Doors 
French Doors
Community Features
Association Fee 
$170.0
Association Fee Frequency 
Monthly
School District 
622 - North St Paul-Maplewood
Township 
Lake Elmo
Roads 
Paved
Schools
School District
622 - North St Paul-Maplewood
Elementary School
Unknown
Middle School
Unknown
High School
Unknown
Listing courtesy of Keller Williams Select Realty


Listing information is provided by Participants of the Northstar MLS. IDX information is provided exclusively for personal, non-commercial use, and may not be used for any purpose other than to identify prospective properties consumers may be interested in purchasing. Information is deemed reliable but not guaranteed. Copyright 2026, Northstar MLS.
Last checked: 2026-10-15 03:02 AM UTC

Neighborhood & Commute
Source: Walkscore
Save
Ask
Tour
Hide
Share