Save
Ask
Tour
Hide
Share
$364,900
2 Days On Site

2036 Iglehart Avenue
Saint Paul, MN 55104

For Sale|Single Family Residence|Active
5
Beds
2
Total Baths
1
Full Bath
1
Partial Bath
1,946
SqFt
$188
/SqFt
1933
Built
Subdivision:
Merriams Rearr Of Blks 24-29
County:
Ramsey
Listing courtesy of RE/MAX Results
Call Now: 1-651-468-9099
Is this the listing for you? We can help make it yours.
1-651-468-9099
2036 Iglehart Avenue2036 Iglehart Avenue2036 Iglehart Avenue2036 Iglehart Avenue
Save
Ask
Tour
Hide
Share

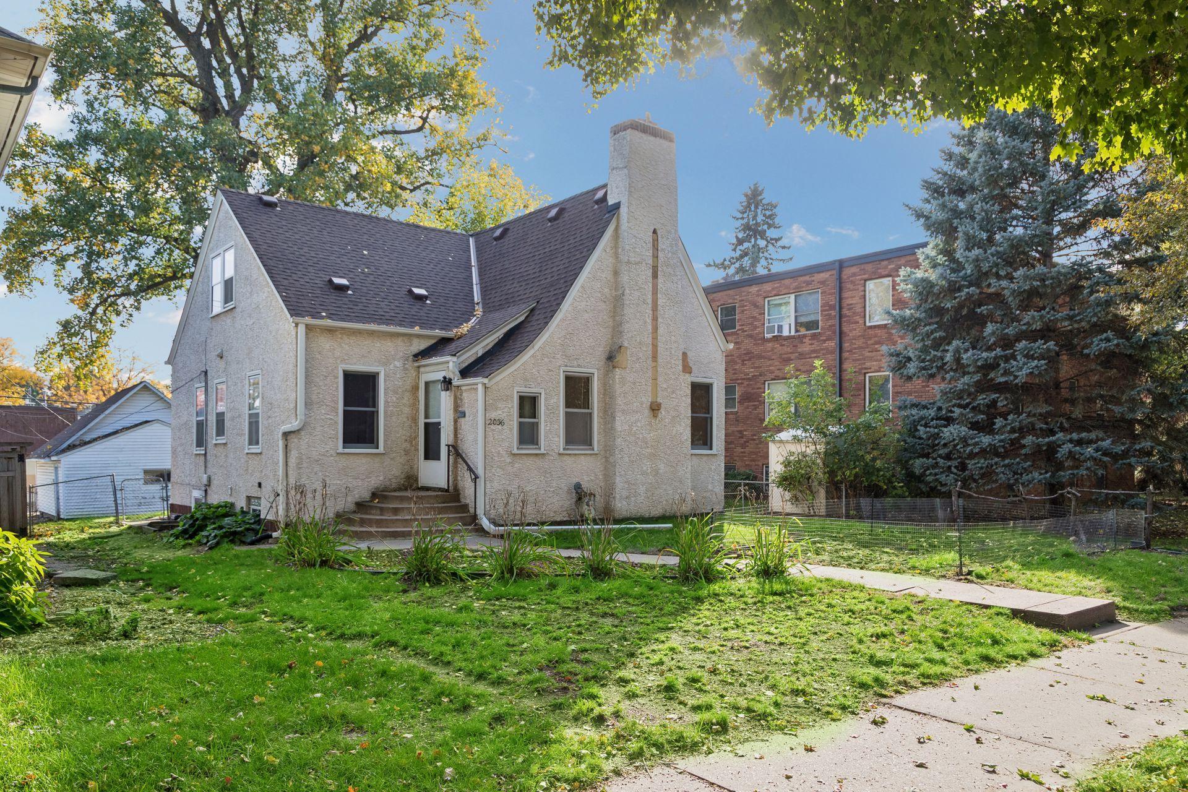
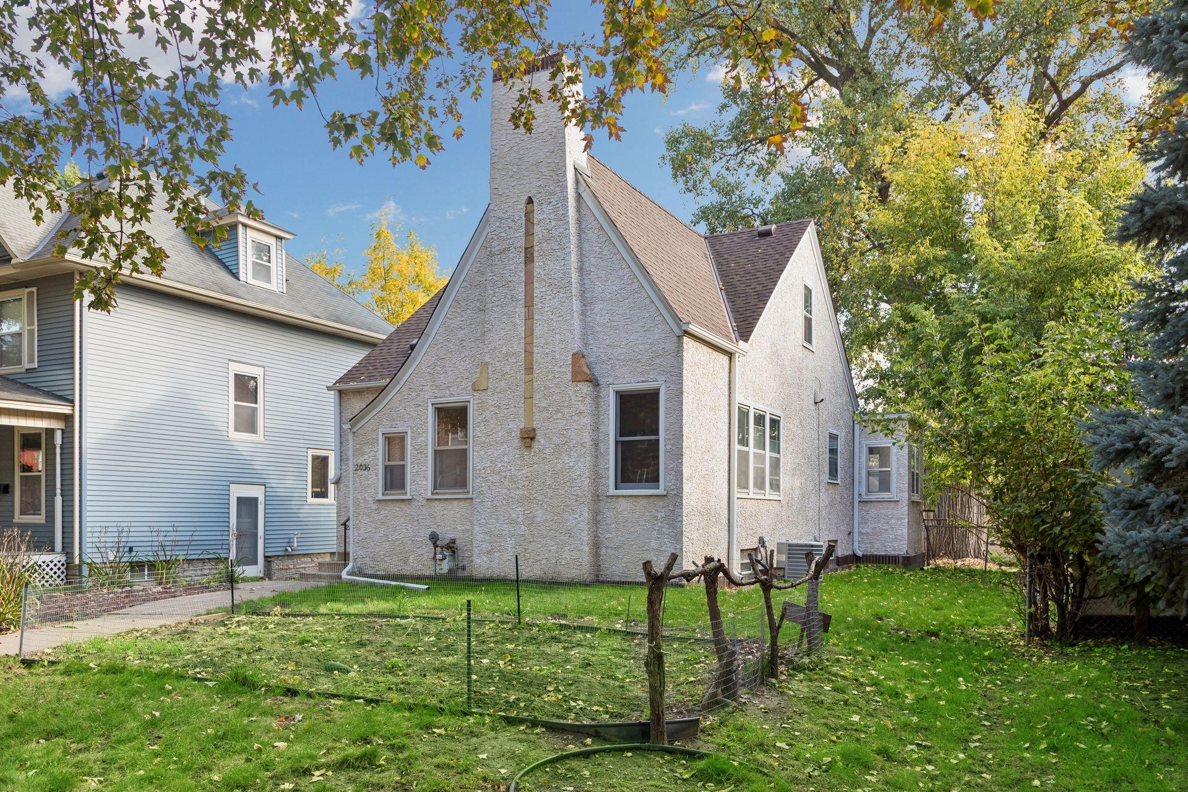
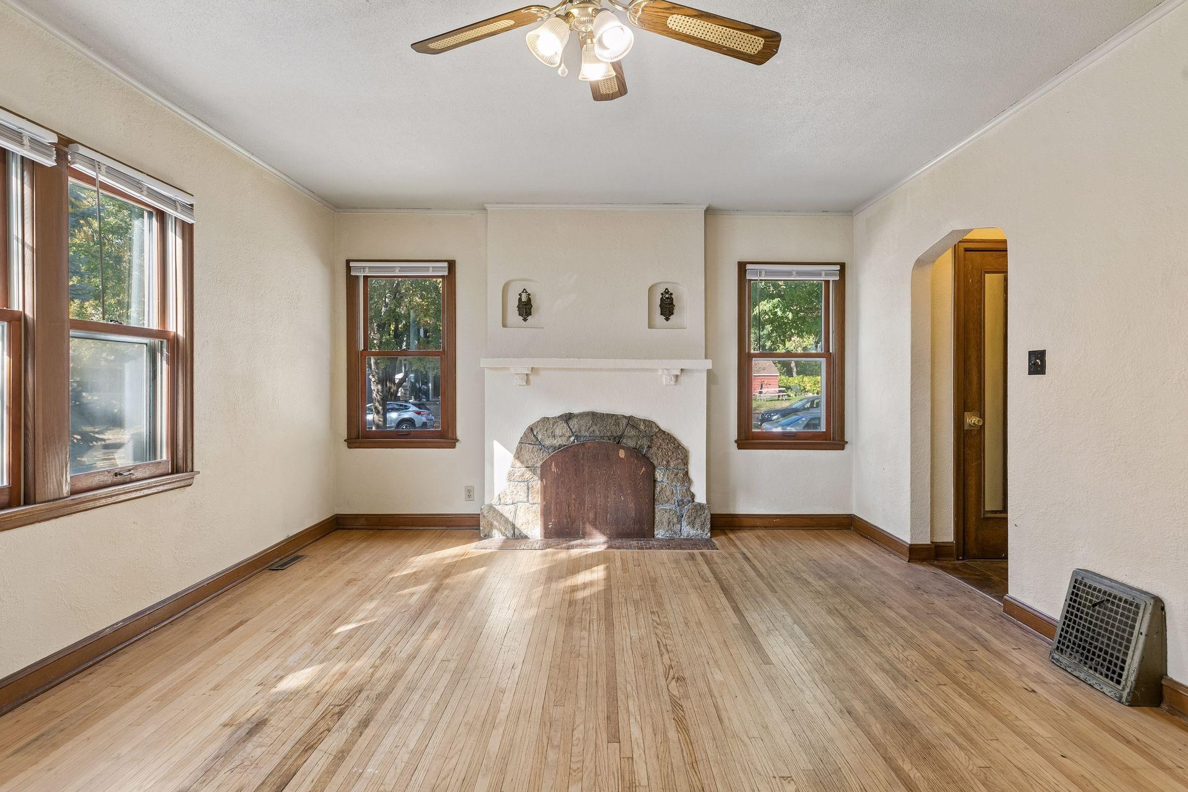
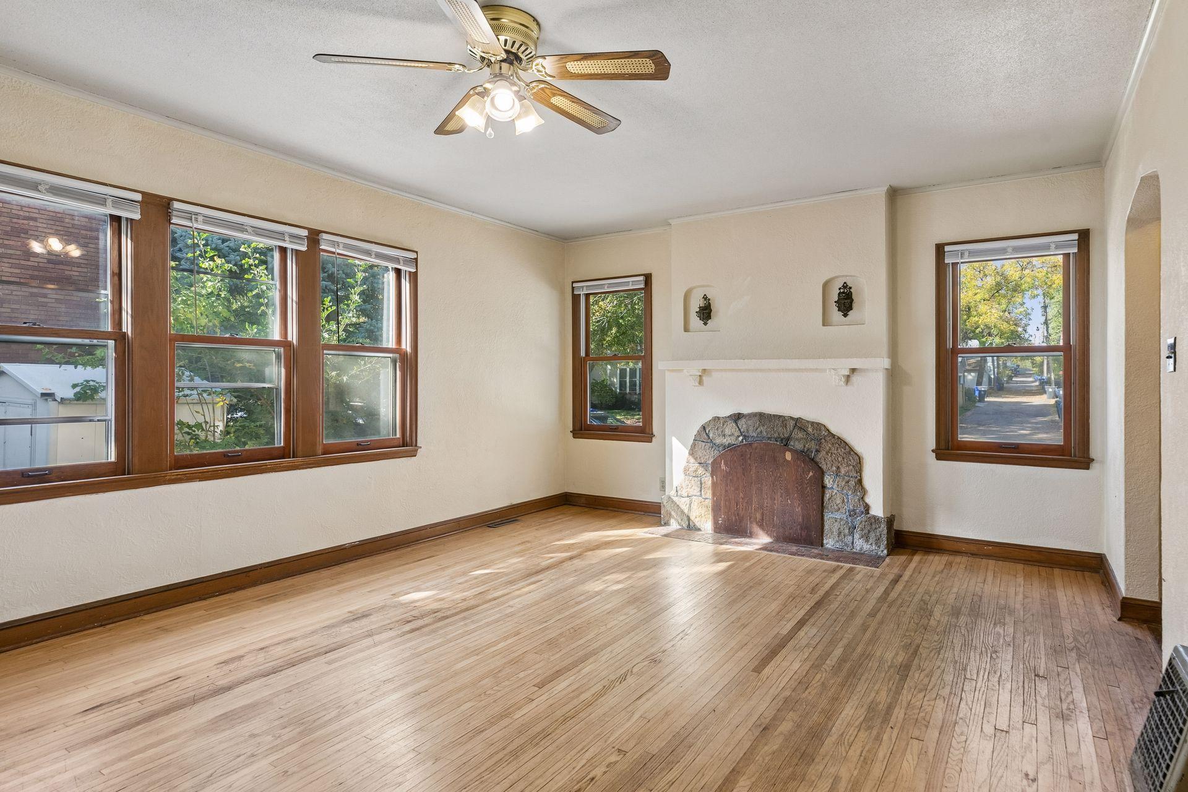
Classic St. Paul charm meets everyday convenience at 2036 Iglehart Avenue. With five bedrooms, two baths, and a two-car garage with storage, this home offers room to spread out in a sought-after location. A distinctive stucco exterior and sweeping roofline create inviting curb appeal, while natural woodwork and arched doorways bring character inside. Large windows fill the living room with natural light. The kitchen offers ample cabinetry while a bright, window-lined rear sunroom provides a great space for dining. Five bedrooms offer flexibility for home offices, guests, and hobbies, and the backyard has room for gardening and outdoor gatherings. This property also offers investment potential with convenient access to the University of St. Thomas, Macalester College, Hamline University, Concordia University, and St. Catherine University.

Save
Ask
Tour
Hide
Share
Listing Snapshot
Price 
$364,900
Days On Site 
2 Days
Bedrooms 
5
Inside Area (SqFt) 
1,946 sqft
Total Baths 
2
Full Baths 
1
Partial Baths 
1
Lot Size 
0.1624 Acres
Year Built 
1933
MLS® Number 
7157160
Status 
Active
Property Tax 
$6,812
HOA/Condo/Coop Fees 
N/A
Sq Ft Source 
N/A
Friends & Family
Recent Activity
yesterdayListing updated with changes from the MLS®
3 days agoListing first seen on site
General Features
Foundation 
Stone
Garage 
Yes
Garage Spaces 
2
Land Lease 
No
Levels 
One and One Half
Number Of Stories 
1
Parking 
AsphaltGarage Door Opener
Property Sub Type 
Single Family Residence
Sewer 
Public Sewer
SqFt Above 
1358
SqFt Below 
588
SqFt Total 
2320
Water Source 
Public
Zoning 
Residential-Single Family
Interior Features
Appliances 
DishwasherDryerRangeRefrigeratorWasher
Basement 
FullPartially Finished
Cooling 
Central Air
Fireplace 
Yes
Fireplaces 
1
Heating 
Natural GasForced Air
Laundry Features 
In Basement
Bedroom 
Dimensions - 11x9Level - Main
Bedroom 2 
Dimensions - 11x10Level - Main
Bedroom 3 
Dimensions - 12x10.5Level - Upper
Bedroom 4 
Dimensions - 12.5x9Level - Upper
Bedroom 5 
Dimensions - 13x10Level - Lower
Dining Room 
Dimensions - 17x7Level - Main
Kitchen 
Dimensions - 13x9Level - Main
Living Room 
Dimensions - 20x13.5Level - Main
Save
Ask
Tour
Hide
Share
Exterior Features
Construction Details 
Stucco
Fencing 
Chain Link
Lot Features 
Near Public Transit
Patio And Porch 
Front Porch
Pool Features 
None
Road Frontage 
City Street
Roof 
Asphalt
Community Features
School District 
625 - St. Paul
Township 
Saint Paul
Roads 
Paved
Schools
School District
625 - St. Paul
Elementary School
Unknown
Middle School
Unknown
High School
Unknown
Listing courtesy of RE/MAX Results


Listing information is provided by Participants of the Northstar MLS. IDX information is provided exclusively for personal, non-commercial use, and may not be used for any purpose other than to identify prospective properties consumers may be interested in purchasing. Information is deemed reliable but not guaranteed. Copyright 2026, Northstar MLS.
Last checked: 2026-10-18 02:00 AM UTC

Neighborhood & Commute
Source: Walkscore
Save
Ask
Tour
Hide
Share