Save
Ask
Tour
Hide
Share
$697,500
New Listing

1618 Headwaters Lane
Woodbury, MN 55129

For Sale|Single Family Residence|Active
5
Beds
4
Total Baths
2
Full Baths
2
Partial Baths
3,656
SqFt
$191
/SqFt
2010
Built
Subdivision:
Dancing Waters 6th Add
County:
Washington
Listing courtesy of Edina Realty, Inc.
Call Now: 1-651-468-9099
Is this the listing for you? We can help make it yours.
1-651-468-9099
1618 Headwaters Lane1618 Headwaters Lane1618 Headwaters Lane1618 Headwaters Lane
Save
Ask
Tour
Hide
Share

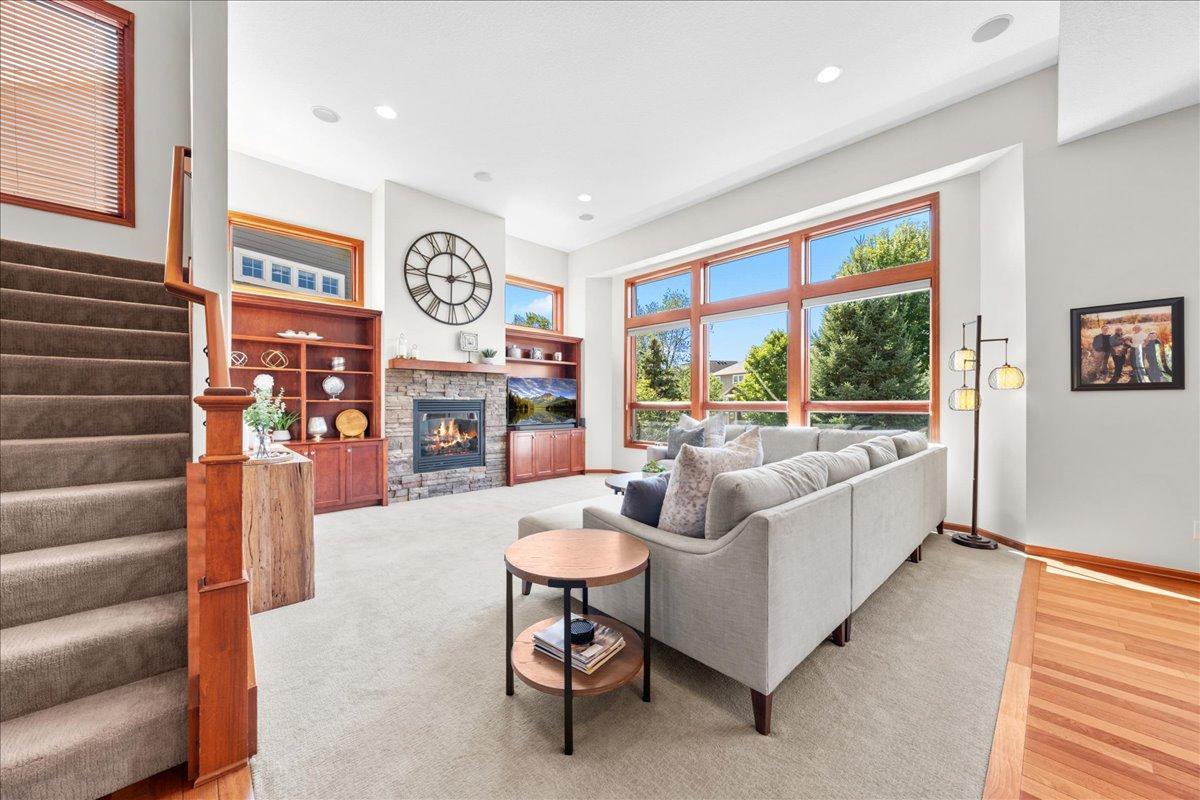
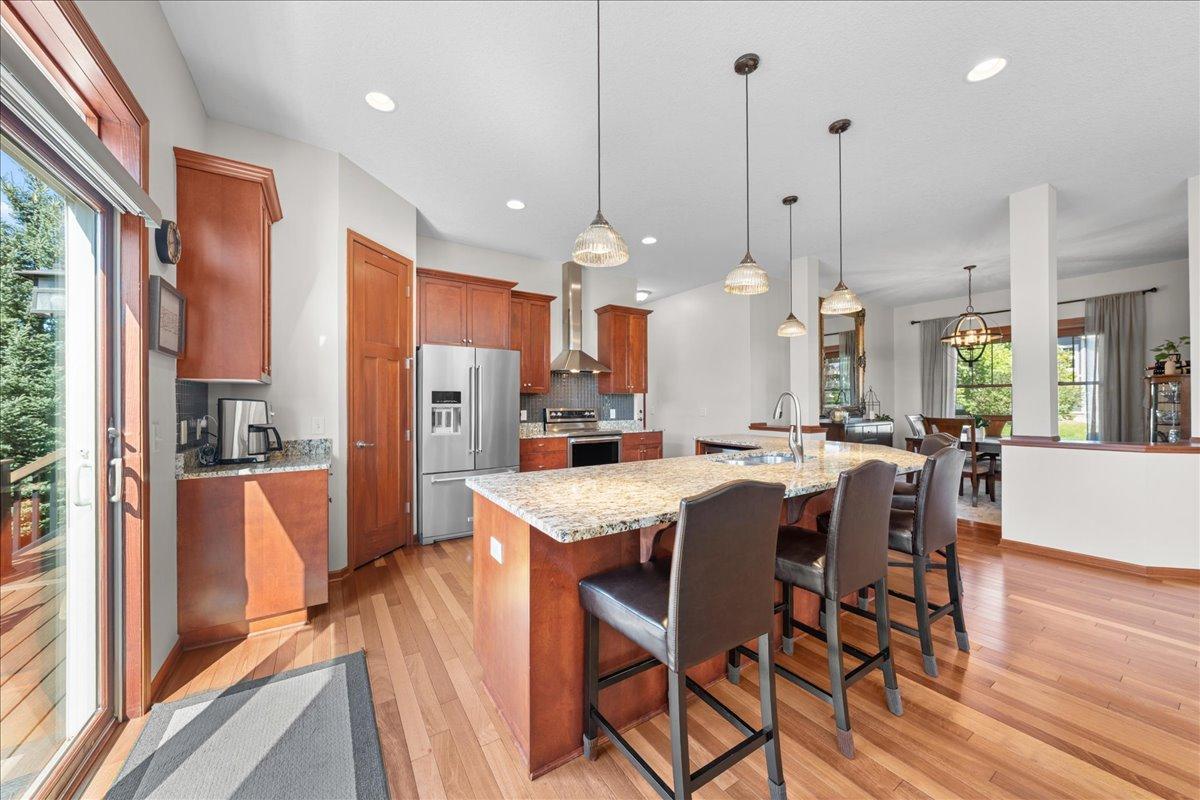
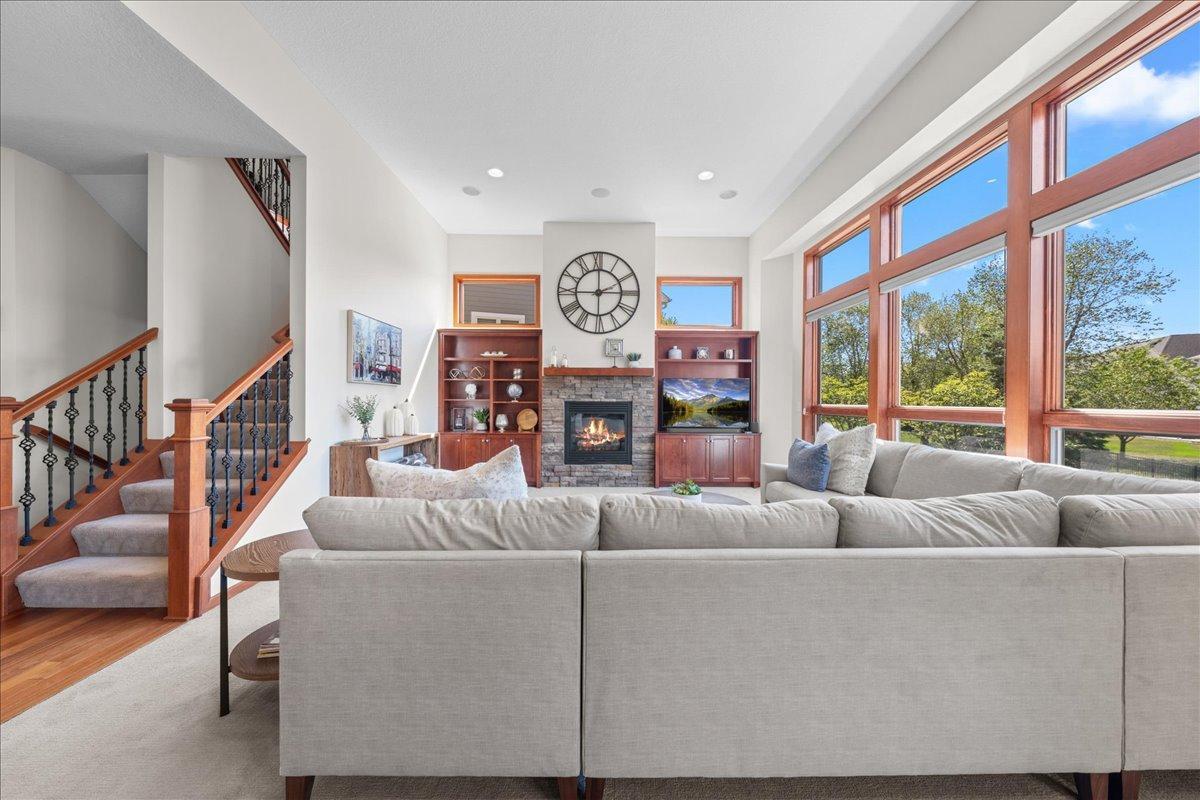
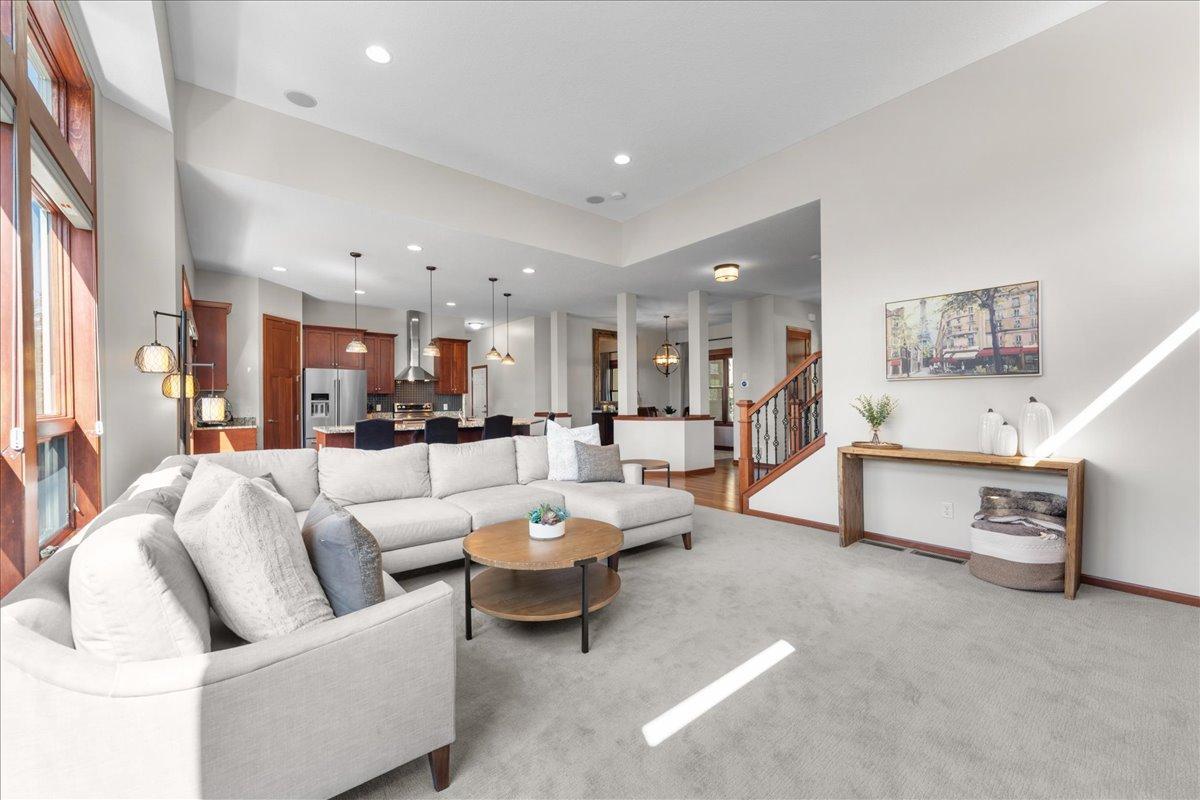
Welcome to 1618 Headwaters Lane, ideally located in the highly sought-after Dancing Waters community with many shared amenities including a outdoor pool, playgrounds, parks, walking trails, and so much peaceful privacy. This beautifully maintained 5-bedroom, 4-bath, 3 car garage home offers exceptional space, comfort, and pride of ownership. From the moment you step inside, you'll appreciate the bright, spotless, and impeccably cared for interior featuring gorgeous hardwood floors, newer paint and floor to ceiling windows offering abundant natural light. Major updates include a roof just 3 years old, air conditioning 2 years old, and exterior painting completed in the last 5 years. The spacious floorplan offers plenty of room for everyday living and entertaining. A beautiful vaulted great room with custom built-ins and a gas fireplace for those cozy winter nights. An over-sized kitchen island that stands out with a walk-in pantry for all the extras. A main floor office plus dining space adding features that are hard to find. The upper level includes 4 generous bedrooms plus a flexible loft space. A primary suite with a private bath including double sinks, separate shower & bathtub. Down in the lower level with lookout windows for extra light, you have plenty of space with a 5th bedroom or workout room, 3/4 bath and a huge entertainment space. Enjoy your sunny peaceful evenings on your west facing maintenance-free deck with stairs down to your flat backyard. Or maybe start your day with a morning coffee on your relaxing front porch. So many options with this space! Lastly be sure to look at the 3 car insulated garage with higher ceiling for that extra built-in storage space. This one is sure to catch your eye! Sellers may consider a concession toward a 2-1 temporary mortgage payment buydown subject to negotiated terms, buyer qualification, lender approval and applicable loan program limits. Sellers will pay for a 1 year home warranty.

Save
Ask
Tour
Hide
Share
Listing Snapshot
Price 
$697,500
Days On Site 
0 Days
Bedrooms 
5
Inside Area (SqFt) 
3,656 sqft
Total Baths 
4
Full Baths 
2
Partial Baths 
2
Lot Size 
0.24 Acres
Year Built 
2010
MLS® Number 
7157470
Status 
Active
Property Tax 
$7,528
HOA/Condo/Coop Fees 
$110 monthly
Sq Ft Source 
N/A
Friends & Family
Recent Activity
5 hours agoListing updated with changes from the MLS®
10 hours agoListing first seen on site
General Features
Acres 
0.24
Attached Garage 
Yes
Foundation 
Block
Garage 
Yes
Garage Spaces 
3
Land Lease 
No
Levels 
Two
Number Of Stories 
2
Parking 
AsphaltGarage Door OpenerAttached
Property Sub Type 
Single Family Residence
Sewer 
Public Sewer
SqFt Above 
2590
SqFt Below 
1066
SqFt Total 
3898
Water Source 
Public
Zoning 
Residential-Single Family
Interior Features
Appliances 
DishwasherDisposalDryerExhaust FanGas Water HeaterMicrowaveRangeRefrigeratorStainless Steel Appliance(s)WasherWater Softener Owned
Basement 
FinishedFullSump PumpDaylight
Cooling 
Ceiling Fan(s)Central Air
Electric 
Circuit Breakers
Fireplace 
Yes
Fireplace Features 
GasLiving Room
Fireplaces 
1
Flooring 
Hardwood
Heating 
Natural GasForced Air
Interior 
Breakfast BarEat-in KitchenKitchen IslandVaulted Ceiling(s)Walk-In Closet(s)
Laundry Features 
Laundry RoomMain Level
Amusement Room 
Dimensions - 16x17Level - Lower
Bedroom 
Dimensions - 13x14Level - Upper
Bedroom 2 
Dimensions - 10x13Level - Upper
Bedroom 3 
Dimensions - 11x10Level - Upper
Bedroom 4 
Dimensions - 11x10Level - Upper
Bedroom 5 
Dimensions - 11x13Level - Lower
Dining Room 
Dimensions - 12x14Level - Main
Family Room 
Dimensions - 16x15Level - Lower
Kitchen 
Dimensions - 14x17Level - Main
Laundry 
Level - Main
Living Room 
Dimensions - 16x20Level - Main
Loft 
Dimensions - 11x13Level - Upper
Office 
Dimensions - 11x12Level - Main
Save
Ask
Tour
Hide
Share
Exterior Features
Construction Details 
BlockStoneCement Siding
Fencing 
Invisible
Patio And Porch 
DeckPorchFront Porch
Pool Features 
Heated
Road Frontage 
City Street
Roof 
Asphalt
Windows/Doors 
French Doors
Community Features
Association Fee 
$110.0
Association Fee Frequency 
Monthly
Community Features 
Pool
School District 
833 - South Washington County
Township 
Woodbury
Schools
School District
833 - South Washington County
Elementary School
Unknown
Middle School
Unknown
High School
Unknown
Listing courtesy of Edina Realty, Inc.


Listing information is provided by Participants of the Northstar MLS. IDX information is provided exclusively for personal, non-commercial use, and may not be used for any purpose other than to identify prospective properties consumers may be interested in purchasing. Information is deemed reliable but not guaranteed. Copyright 2026, Northstar MLS.
Last checked: 2026-10-09 12:35 AM UTC

Neighborhood & Commute
Source: Walkscore
Save
Ask
Tour
Hide
Share