

Save
Ask
Tour
Hide
$270,000
2 Days On Site
300 Wall Street 203Saint Paul, MN 55101
For Sale|Condominium|Active
2
Beds
1
Total Bath
1
Full Bath
1,491
SqFt
$181
/SqFt
1888
Built
Subdivision:
Cic 515 The Great Northern
County:
Ramsey
Listing courtesy of BRIX Real Estate
Call Now: 1-651-468-9099
Is this the listing for you? We can help make it yours.
1-651-468-9099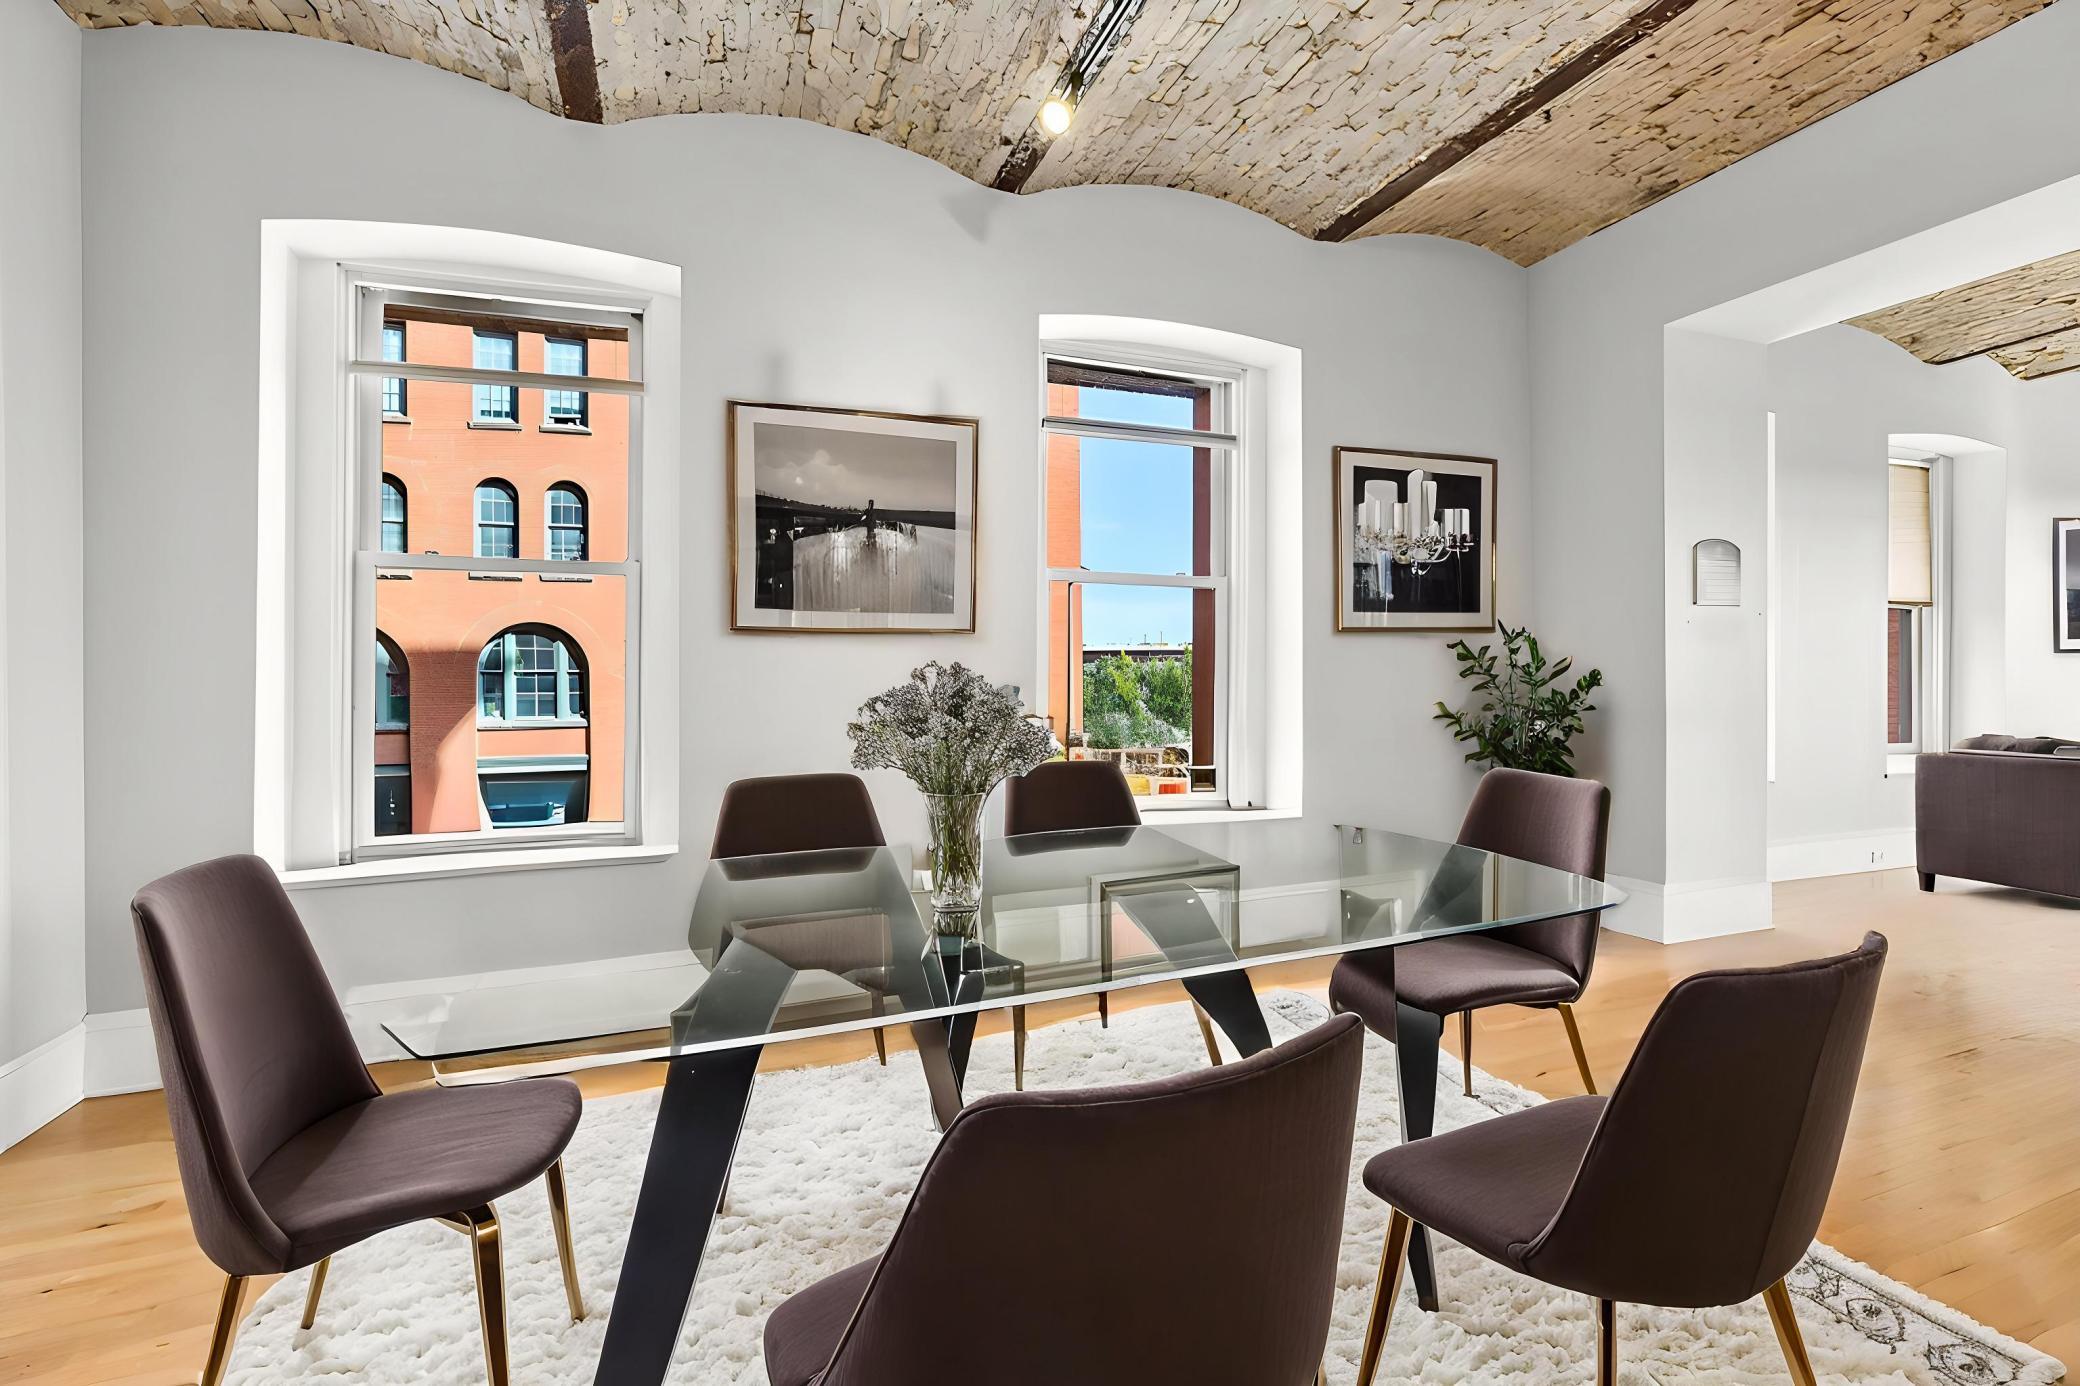
Save
Ask
Tour
Hide
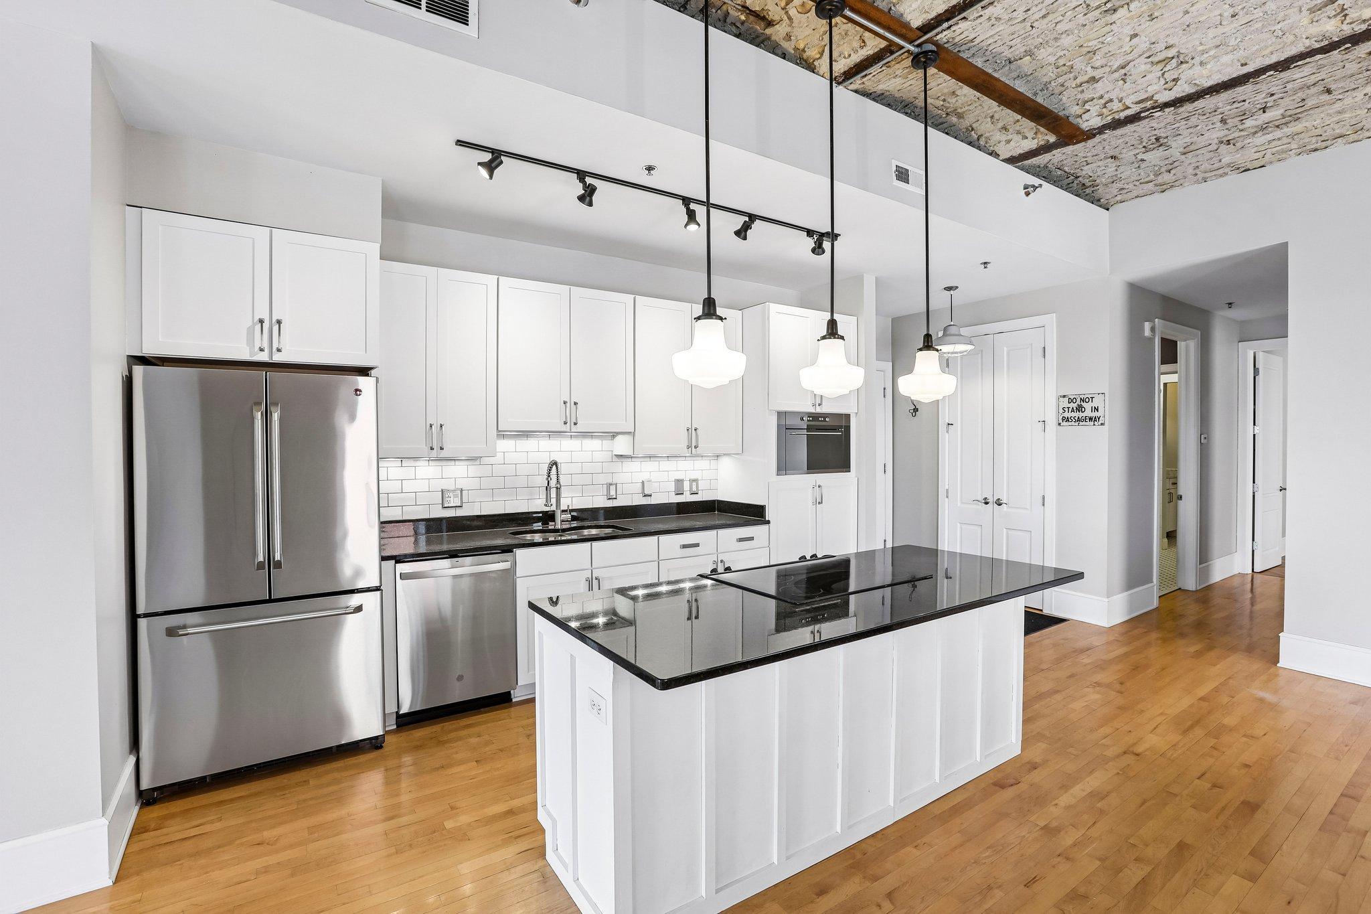
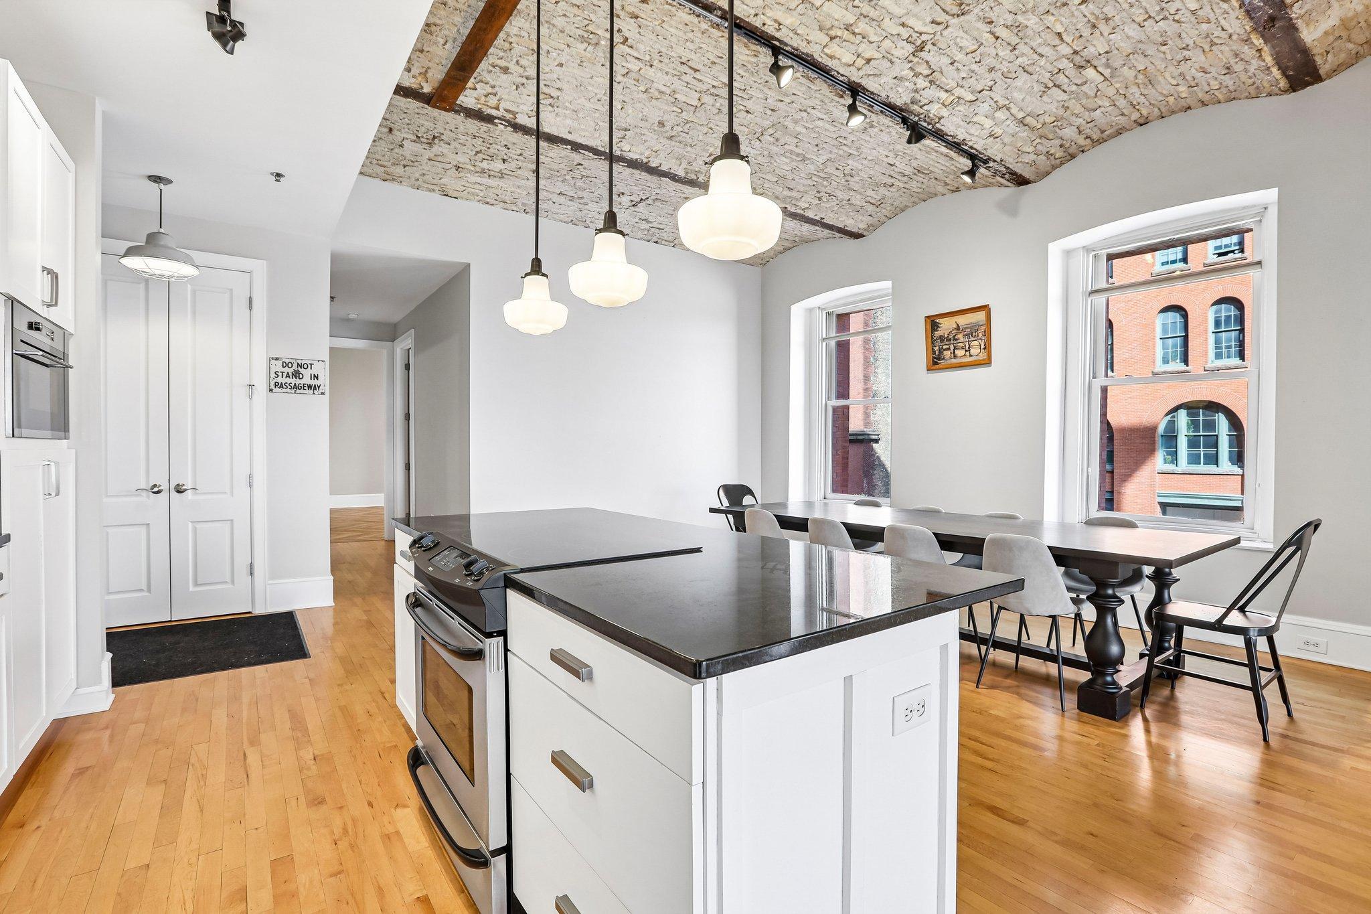
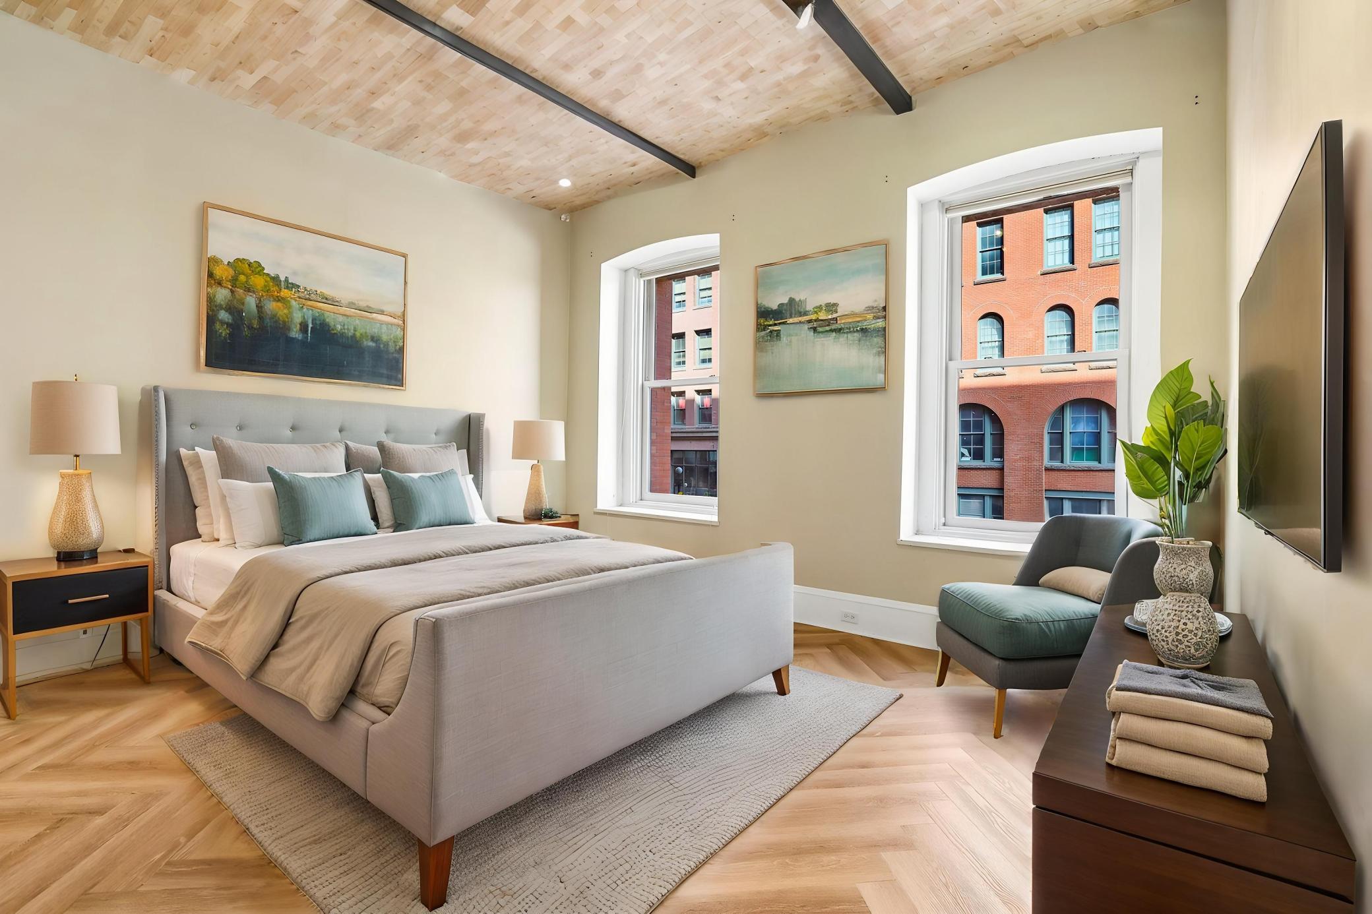
Historic charm meets exceptional corner-unit living. This corner unit at Great Northern Lofts offers added natural light, extra windows, and a more open feel, highlighting the stunning 7-foot windows and beautiful arched ceilings. Originally serving as the personal office of railroad magnate James J. Hill, this unique space blends rich history with modern convenience. You will also enjoy the updated kitchen and baths. This unit includes a large private storage room (#6), and two deeded side-by-side garage stalls in the detached parking garage across the street. Conveniently located near the farmers market, CHS Field, and many restaurants and attractions of downtown Saint Paul.
Save
Ask
Tour
Hide
Listing Snapshot
Price
$270,000
Days On Site
2 Days
Bedrooms
2
Inside Area (SqFt)
1,491 sqft
Total Baths
1
Full Baths
1
Partial Baths
N/A
Lot Size
0.457 Acres
Year Built
1888
MLS® Number
7157630
Status
Active
Property Tax
$1,744
HOA/Condo/Coop Fees
$1,368.76 monthly
Sq Ft Source
N/A
Friends & Family
Recent Activity
| yesterday | Listing updated with changes from the MLS® | |
| 3 days ago | Listing first seen on site |
General Features
Acres
0.457
Foundation
Stone
Garage
Yes
Garage Spaces
2
Land Lease
No
Levels
One
Number Of Stories
1
Parking
AssignedSecuredGuest
Property Sub Type
Condominium
Sewer
Public Sewer
SqFt Above
1491
SqFt Total
1491
Water Source
Public
Zoning
Residential-Multi-Family
Interior Features
Basement
BlockPartially Finished
Cooling
Central Air
Heating
Natural GasForced Air
Interior
Elevator
Bedroom
Dimensions - 14x12Level - Main
Bedroom 2
Dimensions - 12x10Level - Main
Dining Room
Dimensions - 15x12Level - Main
Kitchen
Dimensions - 15x12Level - Main
Living Room
Dimensions - 26x25Level - Main
Save
Ask
Tour
Hide
Exterior Features
Construction Details
Stone
Community Features
Accessibility Features
Accessible Elevator Installed
Association Fee
$1368.76
Association Fee Frequency
Monthly
School District
625 - St. Paul
Township
Saint Paul
Schools
School District
625 - St. Paul
Elementary School
Unknown
Middle School
Unknown
High School
Unknown
Listing courtesy of BRIX Real Estate

Listing information is provided by Participants of the Northstar MLS. IDX information is provided exclusively for personal, non-commercial use, and may not be used for any purpose other than to identify prospective properties consumers may be interested in purchasing. Information is deemed reliable but not guaranteed. Copyright 2026, Northstar MLS.
Last checked: 2026-10-15 03:07 AM UTC
Listing information is provided by Participants of the Northstar MLS. IDX information is provided exclusively for personal, non-commercial use, and may not be used for any purpose other than to identify prospective properties consumers may be interested in purchasing. Information is deemed reliable but not guaranteed. Copyright 2026, Northstar MLS.
Last checked: 2026-10-15 03:07 AM UTC
Neighborhood & Commute
Source: Walkscore
Save
Ask
Tour
Hide
Did you know? You can invite friends and family to your search. They can join your search, rate and discuss listings with you.