Save
Ask
Tour
Hide
Share
$406,524
2 Days On Site

2376 Standridge Avenue
Maplewood, MN 55109

For Sale|Single Family Residence|Active
3
Beds
2
Total Baths
1
Full Bath
1
Partial Bath
1,986
SqFt
$205
/SqFt
1972
Built
Subdivision:
Robert Tilsens Mplwd Heights 7
County:
Ramsey
Listing courtesy of Keller Williams Classic Realty
Call Now: 1-651-468-9099
Is this the listing for you? We can help make it yours.
1-651-468-9099
2376 Standridge Avenue2376 Standridge Avenue2376 Standridge Avenue2376 Standridge Avenue
Save
Ask
Tour
Hide
Share

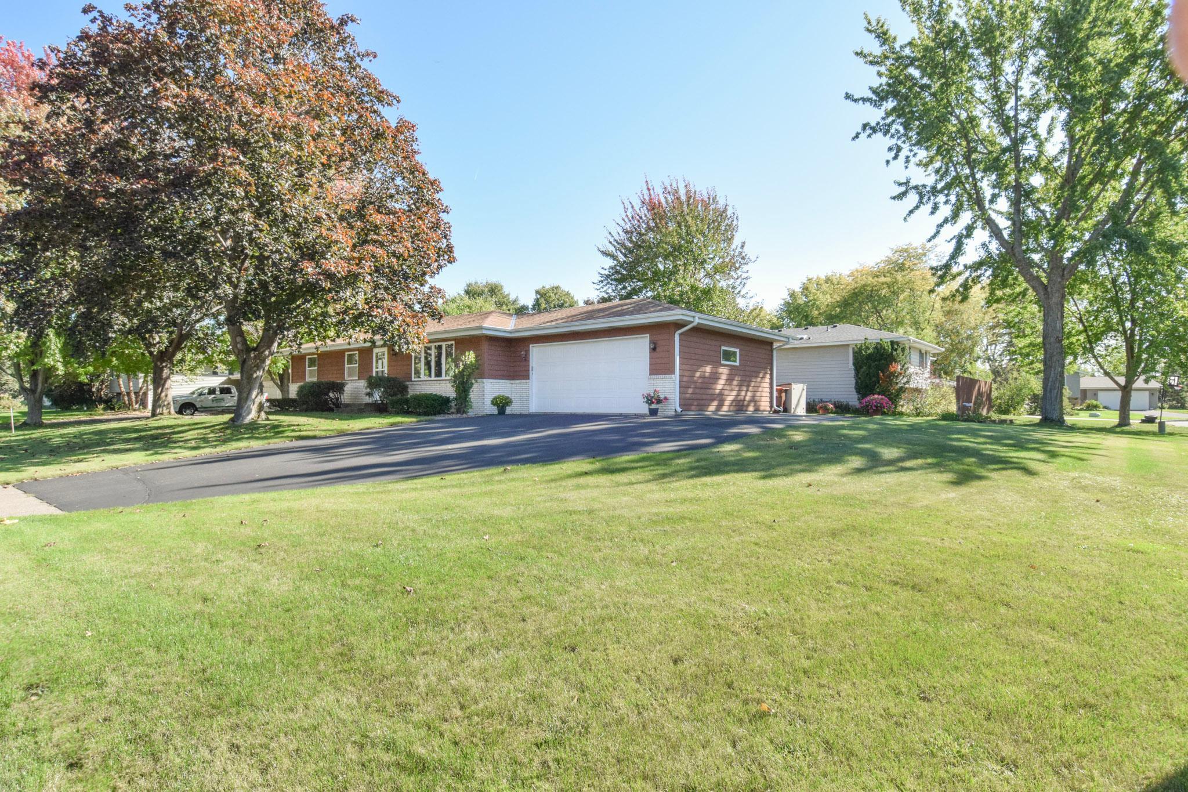
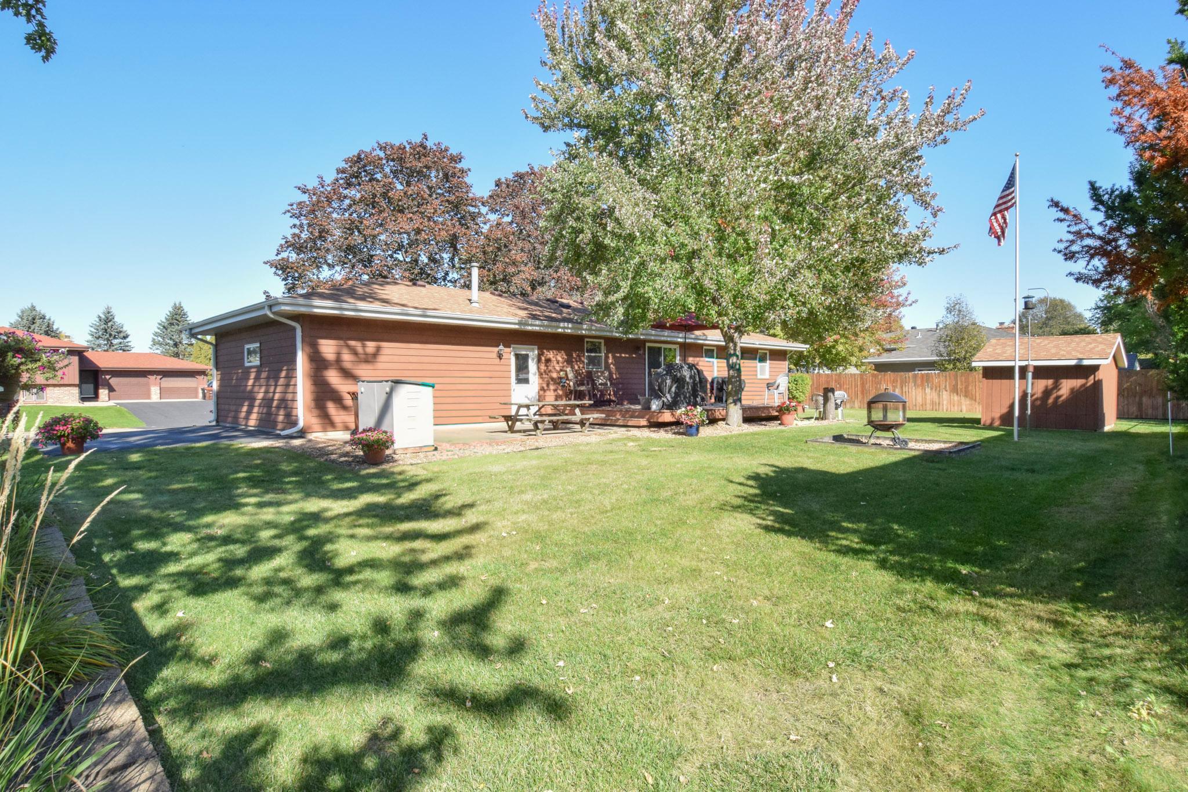
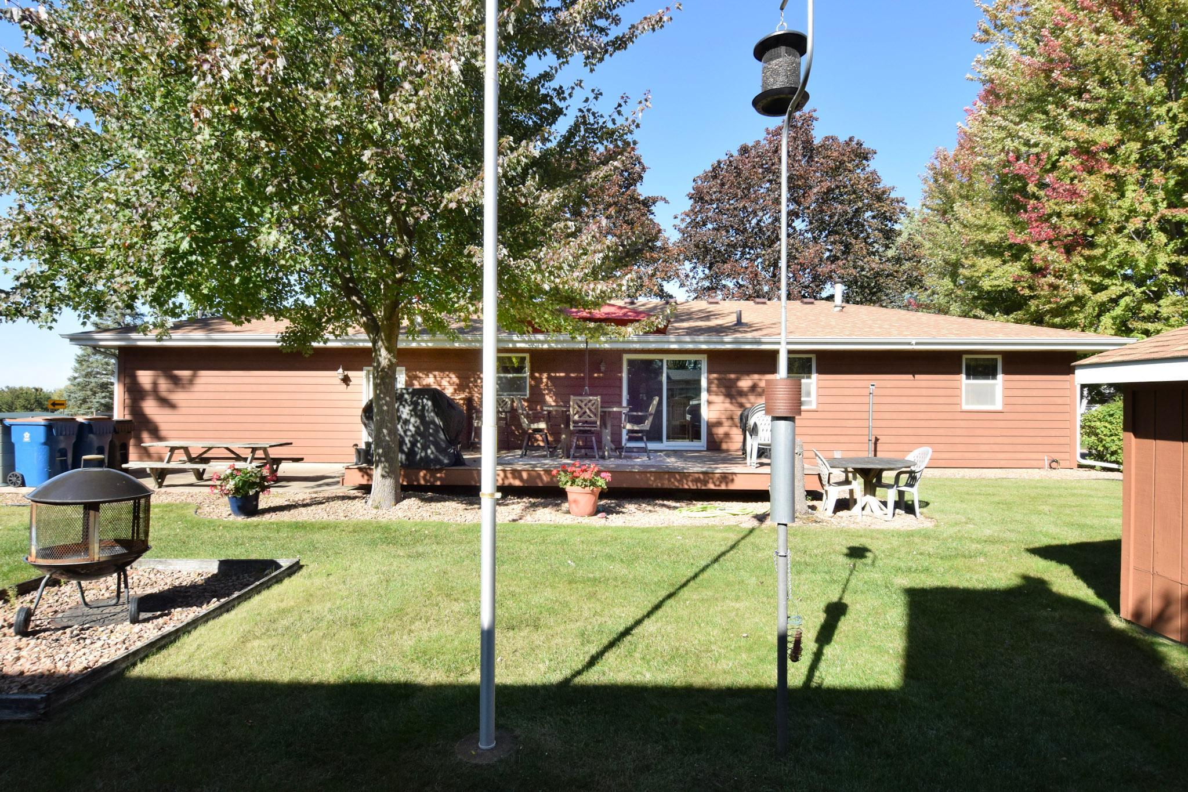
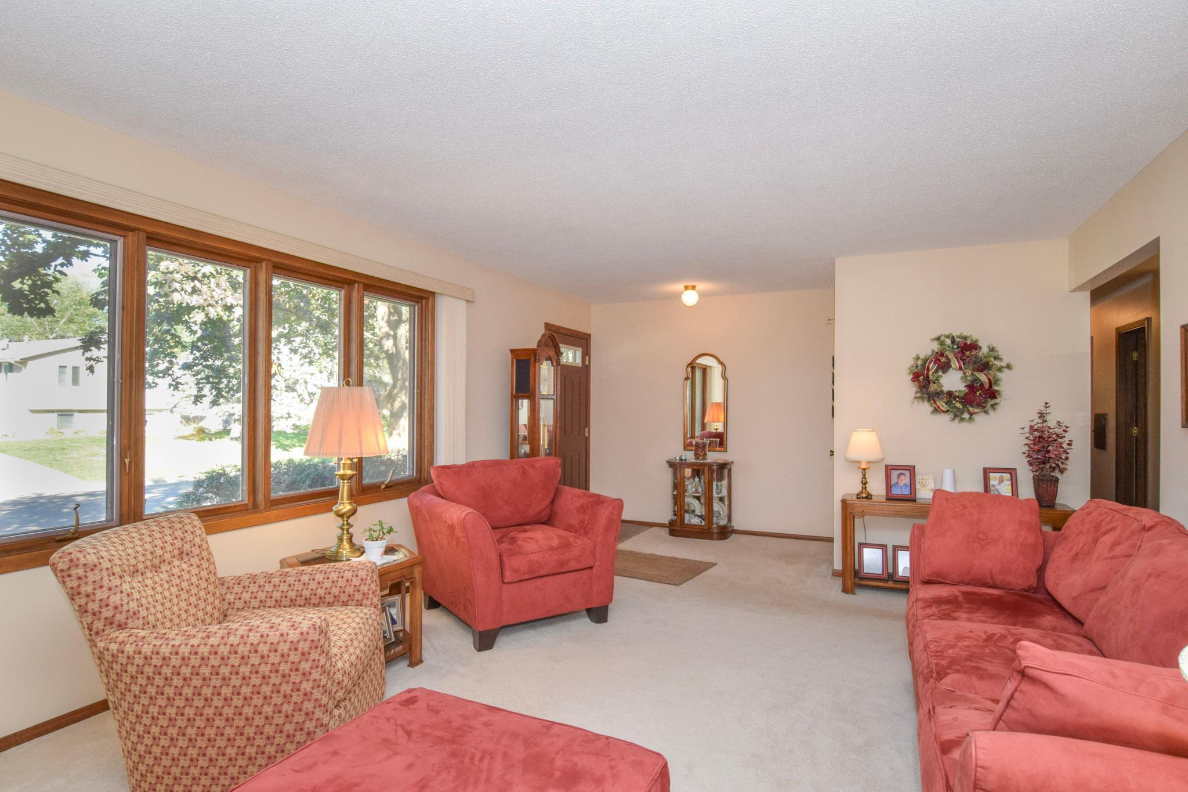
FIRST TIME AVAILABLE!!! This ONE OWNER Home Has Been Lovingly Maintained AND Updated Since 1972!!! All Redwood Siding with Aluminum Soffit & Fascia-Get Here Before It's Gone-I Cannot Stress Enough How Special This One Is!!! GORGEOUS NEW CUSTOM KITCHEN BY ANDRUS CONSTRUCTION Will Blow You Away at This Price Point!!! Cambria Counter Tops! Stainless Steel GE Appliances! Upgraded EVERYTHING Including a Slide In Range! Fridge Has Water AND Ice! Luxury Vinyl Plank Flooring is 20 Mil Thick-Commercial Grade Quality!!! Simply STUNNING!!! All Windows Have Been Replaced with Pella Brand-Do Not Miss the BRAND NEW ANDERSON Patio Door Too! Lovely Corner Lot Across From the Park! Nice Flat Yard for ALL ACTIVITIES! Yard is IMPECCABLE!!! HUGE DECK & PATIO TOO! 8 x 12 Shed Stays! Can You Believe This Property Boasts an IRRIGATION SYSTEM?! WOW!!! Ample Sized 2 Car Attached Garage is ALL Insulated AND HEATED!!! 3 Bedrooms on the Main Level! Fantastic Room Sizes! Lower Level Finished with Family Room Fit for a LARGE GATHERING Features a WET Bar to Serve Snacks & Beverages of Choice Year Round-Bring On the F-U-N!!! Another Bonus of Newer Roof-HVAC-H2O Heater-Water Softener & MORE!!! Storage Galore & Work or Hobby Area Available Too! This Home is a GEM!!!

Save
Ask
Tour
Hide
Share
Listing Snapshot
Price 
$406,524
Days On Site 
2 Days
Bedrooms 
3
Inside Area (SqFt) 
1,986 sqft
Total Baths 
2
Full Baths 
1
Partial Baths 
1
Lot Size 
0.266 Acres
Year Built 
1972
MLS® Number 
7157678
Status 
Active
Property Tax 
$4,788
HOA/Condo/Coop Fees 
N/A
Sq Ft Source 
N/A
Friends & Family
Recent Activity
yesterdayListing updated with changes from the MLS®
3 days agoListing first seen on site
General Features
Acres 
0.266
Attached Garage 
Yes
Foundation 
Block
Garage 
Yes
Garage Spaces 
2
Land Lease 
No
Levels 
One
Number Of Stories 
1
Parking 
AsphaltGarage Door OpenerHeated GarageAttached
Property Sub Type 
Single Family Residence
Sewer 
Public Sewer
SqFt Above 
1196
SqFt Below 
790
SqFt Total 
2392
Water Source 
Public
Zoning 
Residential-Single Family
Interior Features
Appliances 
DishwasherDisposalDryerGas Water HeaterMicrowaveRangeRefrigeratorStainless Steel Appliance(s)Washer
Basement 
BlockFinishedFullStorage Space
Cooling 
Central Air
Heating 
Natural GasForced Air
Interior 
Wet Bar
Laundry Features 
Gas Dryer HookupLower LevelLaundry Room
Bar/Wet Bar Room 
Dimensions - 12.11 x 17Level - Lower
Bedroom 
Dimensions - 11 x 12Level - Main
Bedroom 2 
Dimensions - 11 x 12Level - Main
Bedroom 3 
Dimensions - 9.11 x 10.11Level - Main
Deck 
Dimensions - 14 x 24Level - Main
Dining Room 
Dimensions - 8 x 9Level - Main
Family Room 
Dimensions - 12.11 x 15Level - Lower
Kitchen 
Dimensions - 7.10 x 13Level - Main
Living Room 
Dimensions - 13 x 18Level - Main
Office 
Dimensions - 5 x 7Level - Lower
Patio 
Dimensions - 12 x 22Level - Main
Save
Ask
Tour
Hide
Share
Exterior Features
Construction Details 
Stone
Lot Features 
Corner Lot
Other Structures 
Shed(s)
Patio And Porch 
DeckPatio
Community Features
School District 
622 - North St Paul-Maplewood
Township 
Maplewood
Roads 
Paved
Schools
School District
622 - North St Paul-Maplewood
Elementary School
Unknown
Middle School
Unknown
High School
Unknown
Listing courtesy of Keller Williams Classic Realty


Listing information is provided by Participants of the Northstar MLS. IDX information is provided exclusively for personal, non-commercial use, and may not be used for any purpose other than to identify prospective properties consumers may be interested in purchasing. Information is deemed reliable but not guaranteed. Copyright 2026, Northstar MLS.
Last checked: 2026-10-12 02:28 AM UTC

Neighborhood & Commute
Source: Walkscore
Save
Ask
Tour
Hide
Share