Save
Ask
Tour
Hide
Share
$459,900
1 Day On Site

2338 15th Avenue E
North Saint Paul, MN 55109

For Sale|Single Family Residence|Active
4
Beds
4
Total Baths
2
Full Baths
2
Partial Baths
2,523
SqFt
$182
/SqFt
1946
Built
Subdivision:
Fourth Add To North, St P
County:
Ramsey
Listing courtesy of National Realty Guild
Call Now: 1-651-468-9099
Is this the listing for you? We can help make it yours.
1-651-468-9099
2338 15th Avenue E2338 15th Avenue E2338 15th Avenue E2338 15th Avenue E
Save
Ask
Tour
Hide
Share

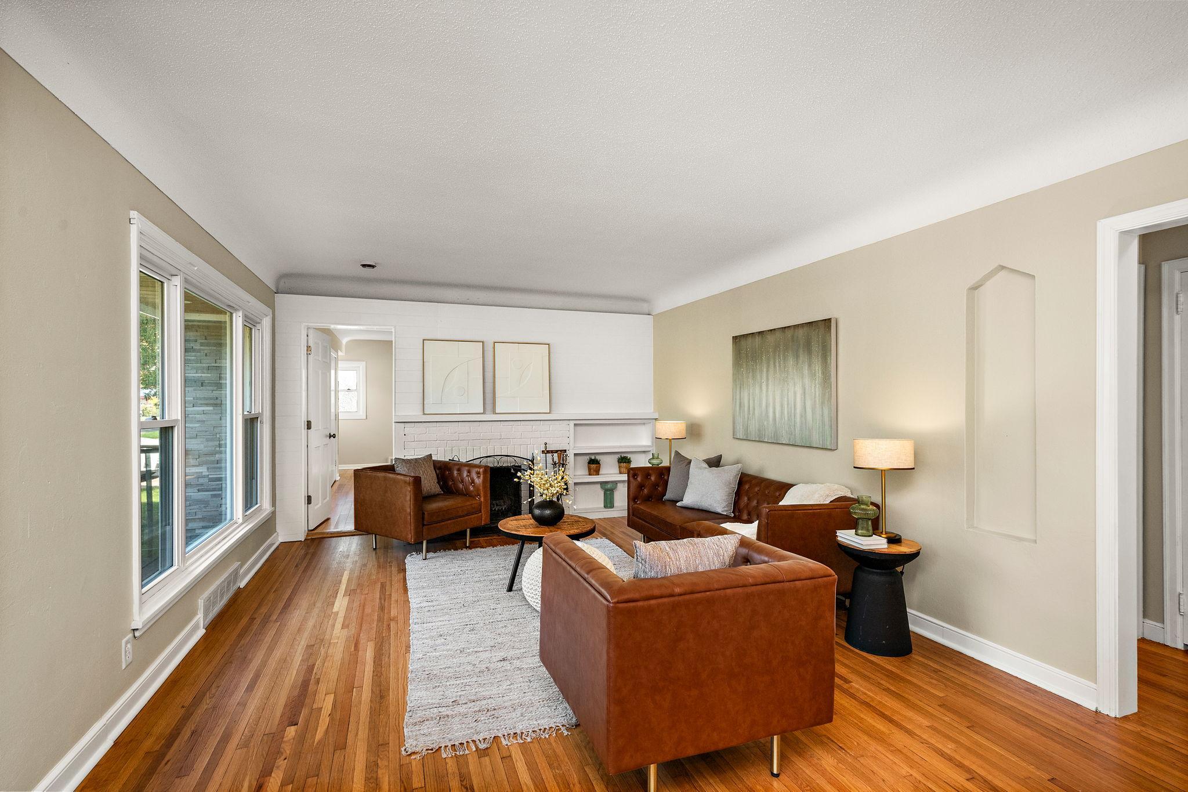
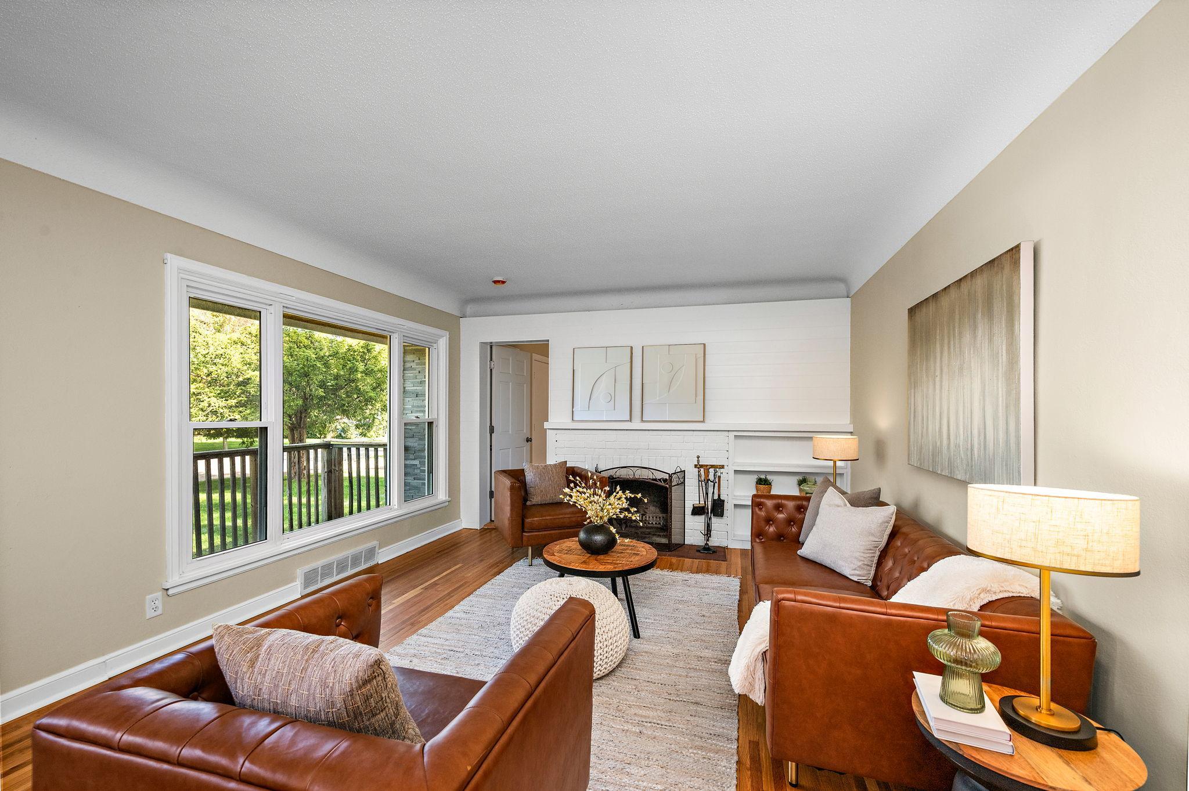
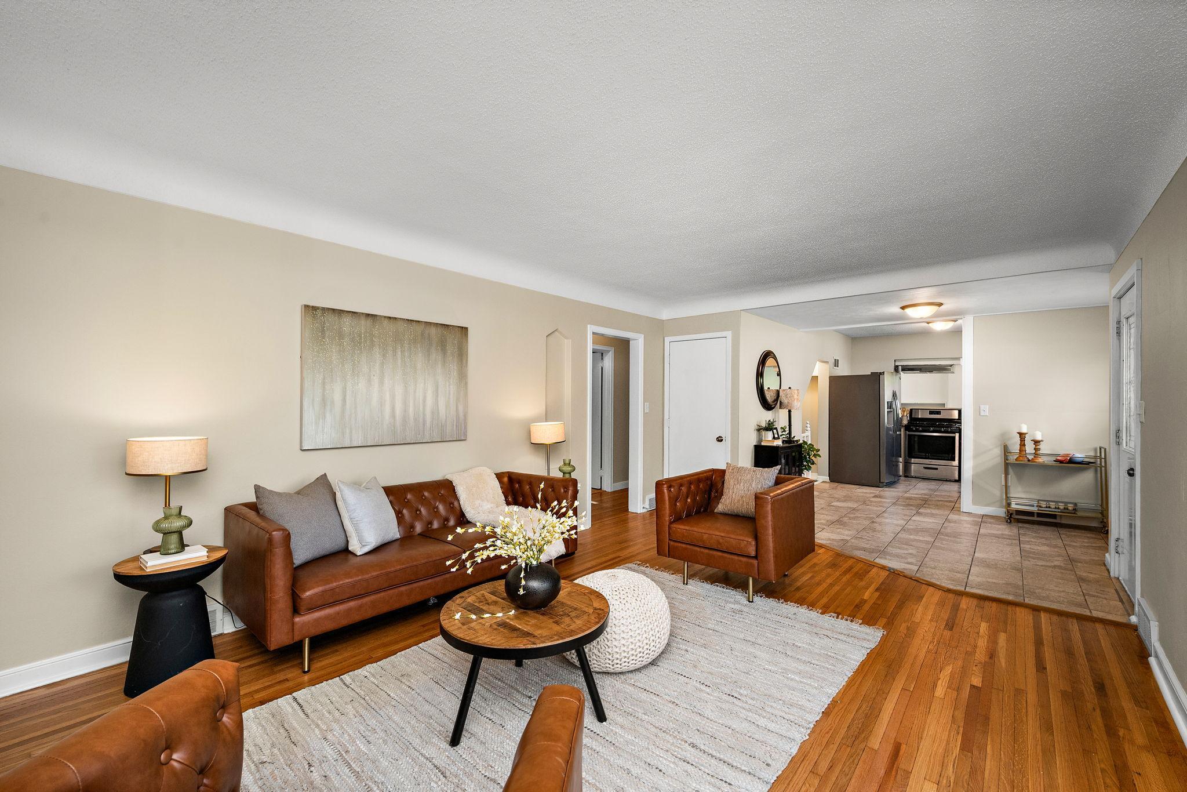
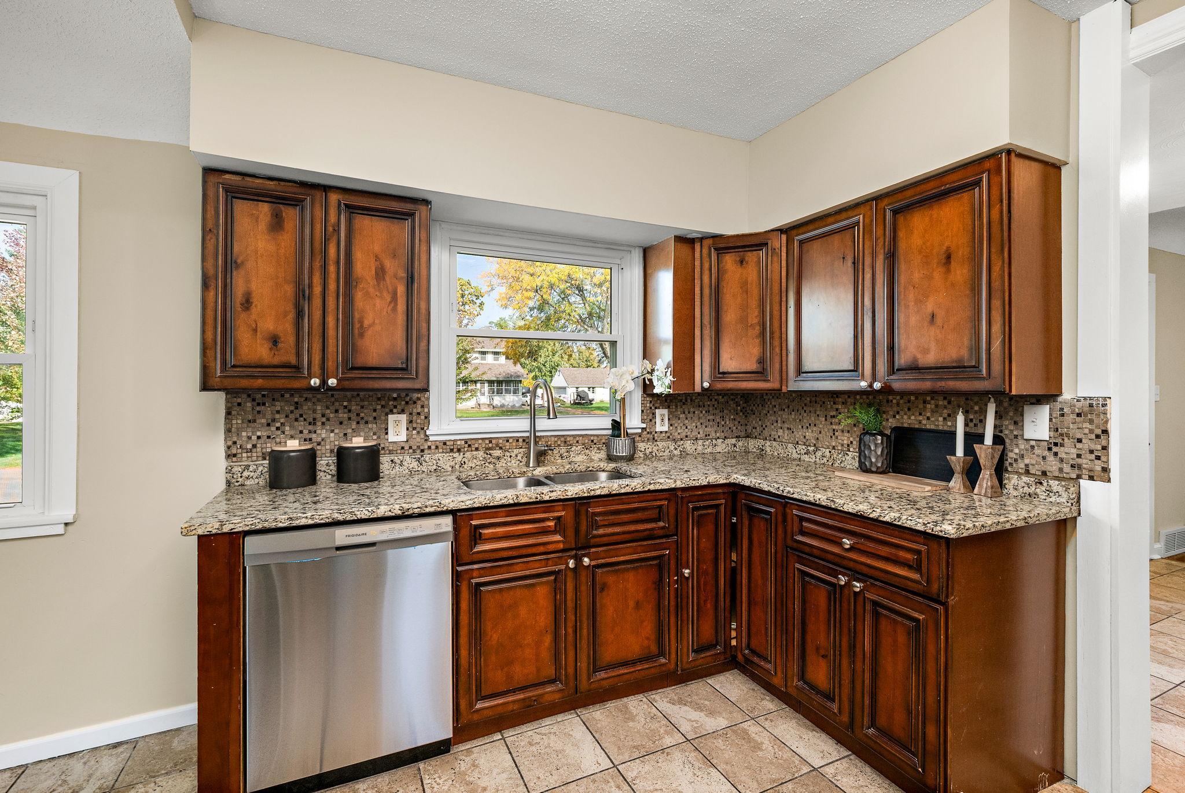
This one has room for everyone and then some! With 2,523 finished square feet on a large .37 acre lot, this 4 bedroom, 4 bath home has been completely refreshed so the next owner can just move in and enjoy it. The big ticket items are done: new roof, furnace, AC and water heater, plus remodeled bathrooms, fresh paint, new lighting and new flooring throughout. The main level has the original hardwood floors restored, a cozy living room with a brick fireplace, a granite kitchen with stainless appliances, and three bedrooms, including a primary suite with its own 3/4 bath. Now for the BONUS: the upper level is its own private suite with a separate entrance, a kitchen, a bedroom, a full bath and living space. Rent it out long term to help pay down your mortgage, or keep it for guests, a home office or anyone who wants their own space. The walkout lower level gives you a family room with a fireplace, a bonus room that would make a great office, a half bath, and a patio area of pavers and wood planks just outside. Add in a 2 car garage, a large shed, mature trees and a nice size yard for gardening and gathering, and you’ve got a home that truly works hard for you. Great for multi-generational living. You’ll want to see this one in person!

Save
Ask
Tour
Hide
Share
Listing Snapshot
Price 
$459,900
Days On Site 
1 Day
Bedrooms 
4
Inside Area (SqFt) 
2,523 sqft
Total Baths 
4
Full Baths 
2
Partial Baths 
2
Lot Size 
0.371 Acres
Year Built 
1946
MLS® Number 
7157689
Status 
Active
Property Tax 
$4,740
HOA/Condo/Coop Fees 
N/A
Sq Ft Source 
N/A
Friends & Family
Recent Activity
17 hours agoListing updated with changes from the MLS®
yesterdayListing first seen on site
General Features
Acres 
0.371
Attached Garage 
Yes
Foundation 
Combination
Garage 
Yes
Garage Spaces 
2
Land Lease 
No
Levels 
One and One Half
Number Of Stories 
1
Parking 
AsphaltAttached
Property Sub Type 
Single Family Residence
Sewer 
Public Sewer
SqFt Above 
1968
SqFt Below 
555
SqFt Total 
2694
Water Source 
Public
Zoning 
Residential-Single Family
Interior Features
Appliances 
DishwasherGas Water HeaterMicrowaveRangeRefrigeratorStainless Steel Appliance(s)
Basement 
Walk-Out AccessFinishedFullStorage Space
Cooling 
Central Air
Electric 
Circuit Breakers200+ Amp Service
Fireplace 
Yes
Fireplace Features 
Wood Burning
Fireplaces 
2
Flooring 
Hardwood
Heating 
Natural GasForced Air
Laundry Features 
In BasementGas Dryer HookupLaundry RoomSinkWasher Hookup
Bedroom 
Dimensions - 18x17Level - Main
Bedroom 2 
Dimensions - 13x9Level - Main
Bedroom 3 
Dimensions - 11x9Level - Main
Bedroom 4 
Dimensions - 11x9Level - Upper
Bonus Room 
Dimensions - 9x10Level - Basement
Dining Room 
Dimensions - 12x13Level - Main
Family Room 
Dimensions - 20x15Level - Basement
Kitchen 
Dimensions - 8x11Level - Main
Laundry 
Dimensions - 9x9Level - Basement
Living Room 
Dimensions - 26x13Level - Main
Storage 
Dimensions - 9x10Level - Basement
Save
Ask
Tour
Hide
Share
Exterior Features
Construction Details 
StoneFiber Cement
Fencing 
PartialWood
Other Structures 
Shed(s)
Patio And Porch 
DeckPorchFront Porch
Pool Features 
None
Road Frontage 
City Street
Community Features
School District 
622 - North St Paul-Maplewood
Township 
North Saint Paul
Schools
School District
622 - North St Paul-Maplewood
Elementary School
Unknown
Middle School
Unknown
High School
Unknown
Listing courtesy of National Realty Guild


Listing information is provided by Participants of the Northstar MLS. IDX information is provided exclusively for personal, non-commercial use, and may not be used for any purpose other than to identify prospective properties consumers may be interested in purchasing. Information is deemed reliable but not guaranteed. Copyright 2026, Northstar MLS.
Last checked: 2026-10-15 03:07 AM UTC

Neighborhood & Commute
Source: Walkscore
Save
Ask
Tour
Hide
Share