Save
Ask
Tour
Hide
Share
$618,399
15 Days On Site

91 Juniper St
Mahtomedi, MN 55115

For Sale|Single Family Residence|Active
4
Beds
3
Total Baths
2
Full Baths
1
Partial Bath
1,716
SqFt
$360
/SqFt
2026
Built
County:
Washington
Listing courtesy of Keller Williams Premier Realty
Call Now: 1-651-468-9099
Is this the listing for you? We can help make it yours.
1-651-468-9099
91 Juniper St91 Juniper St91 Juniper St91 Juniper St
Save
Ask
Tour
Hide
Share

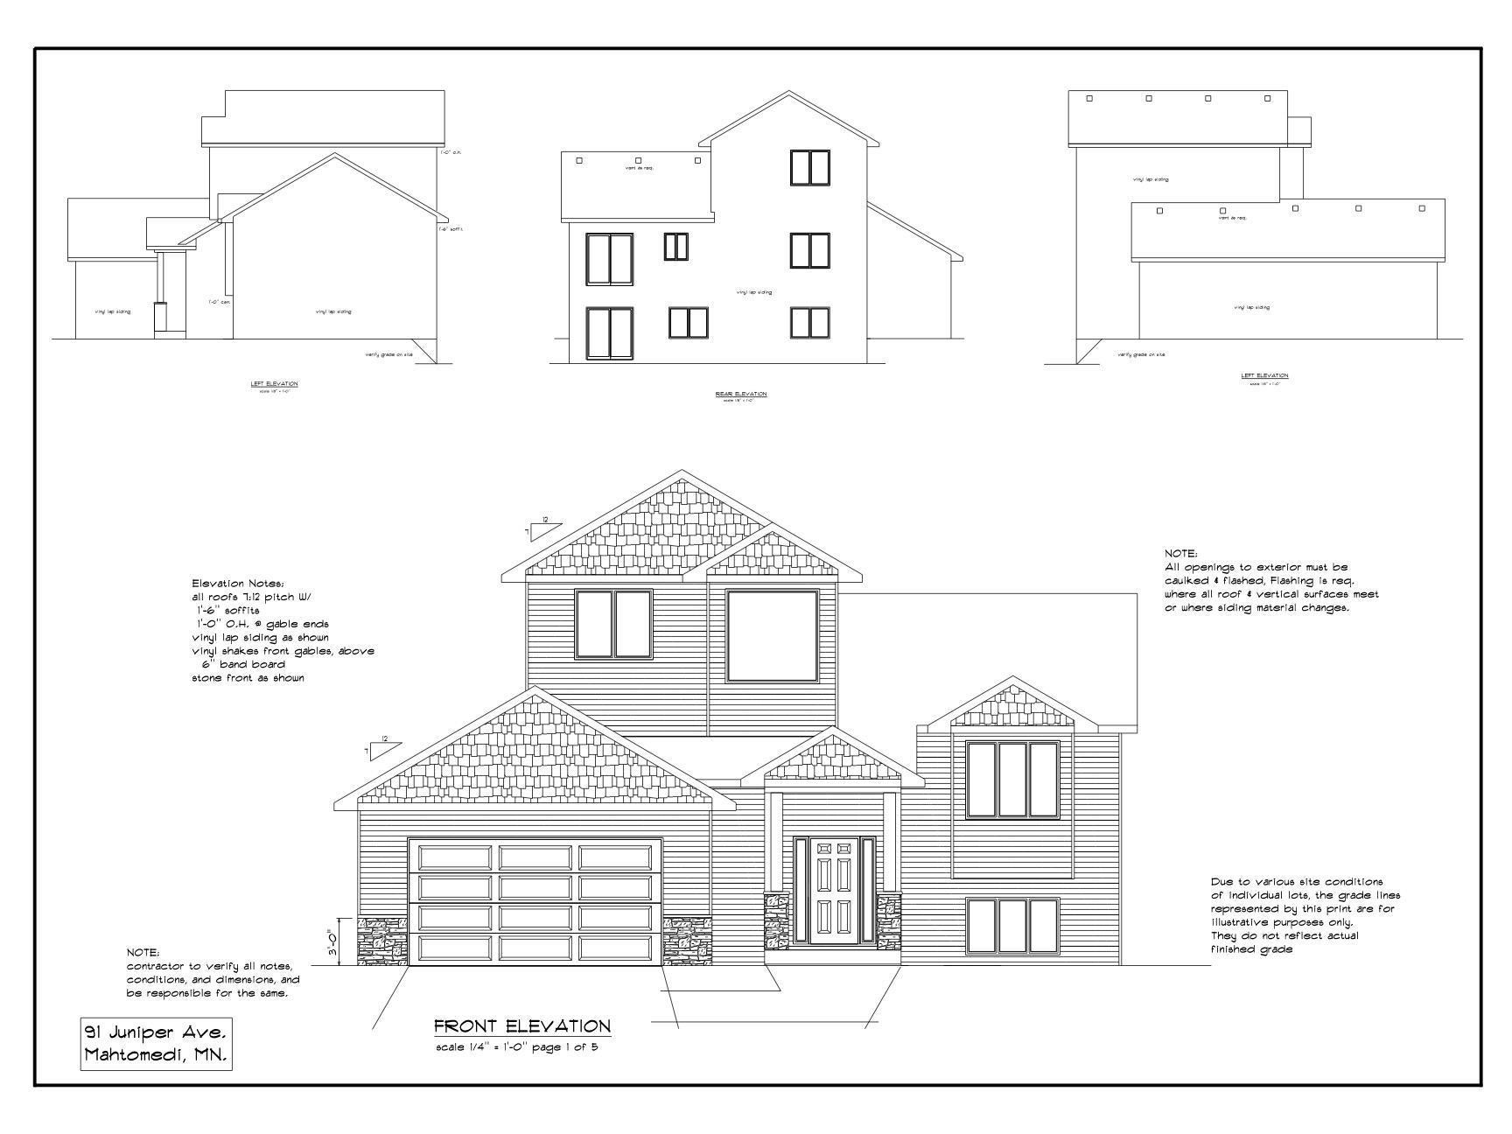
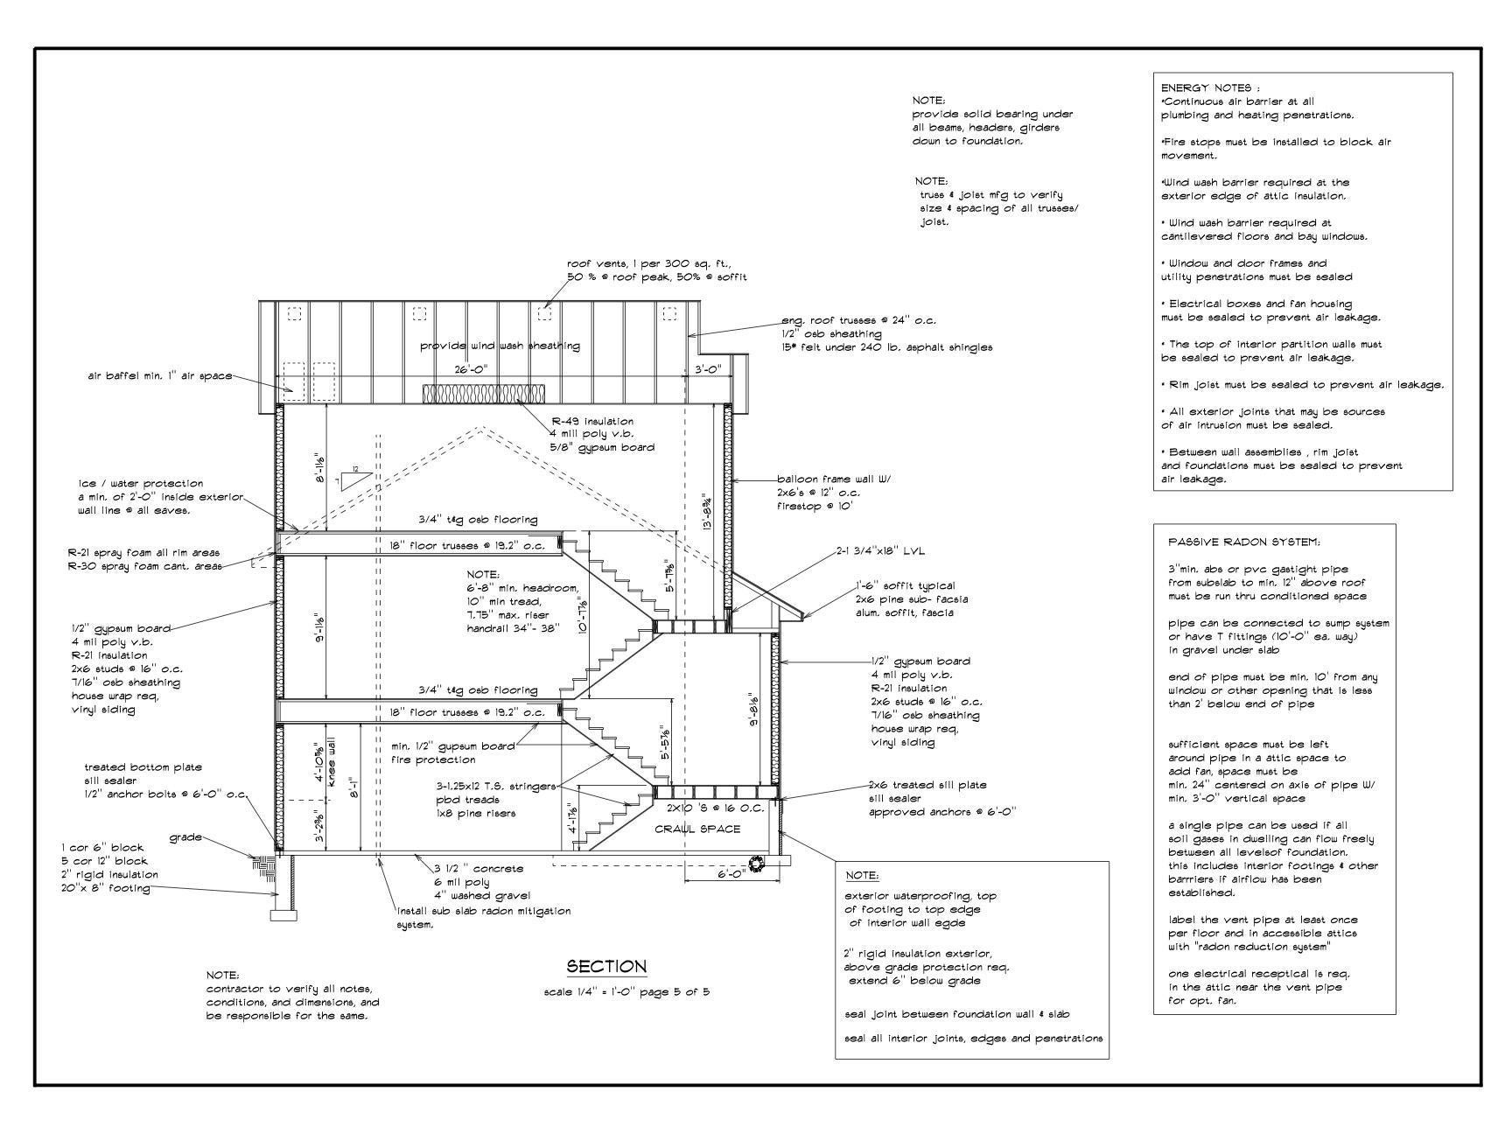
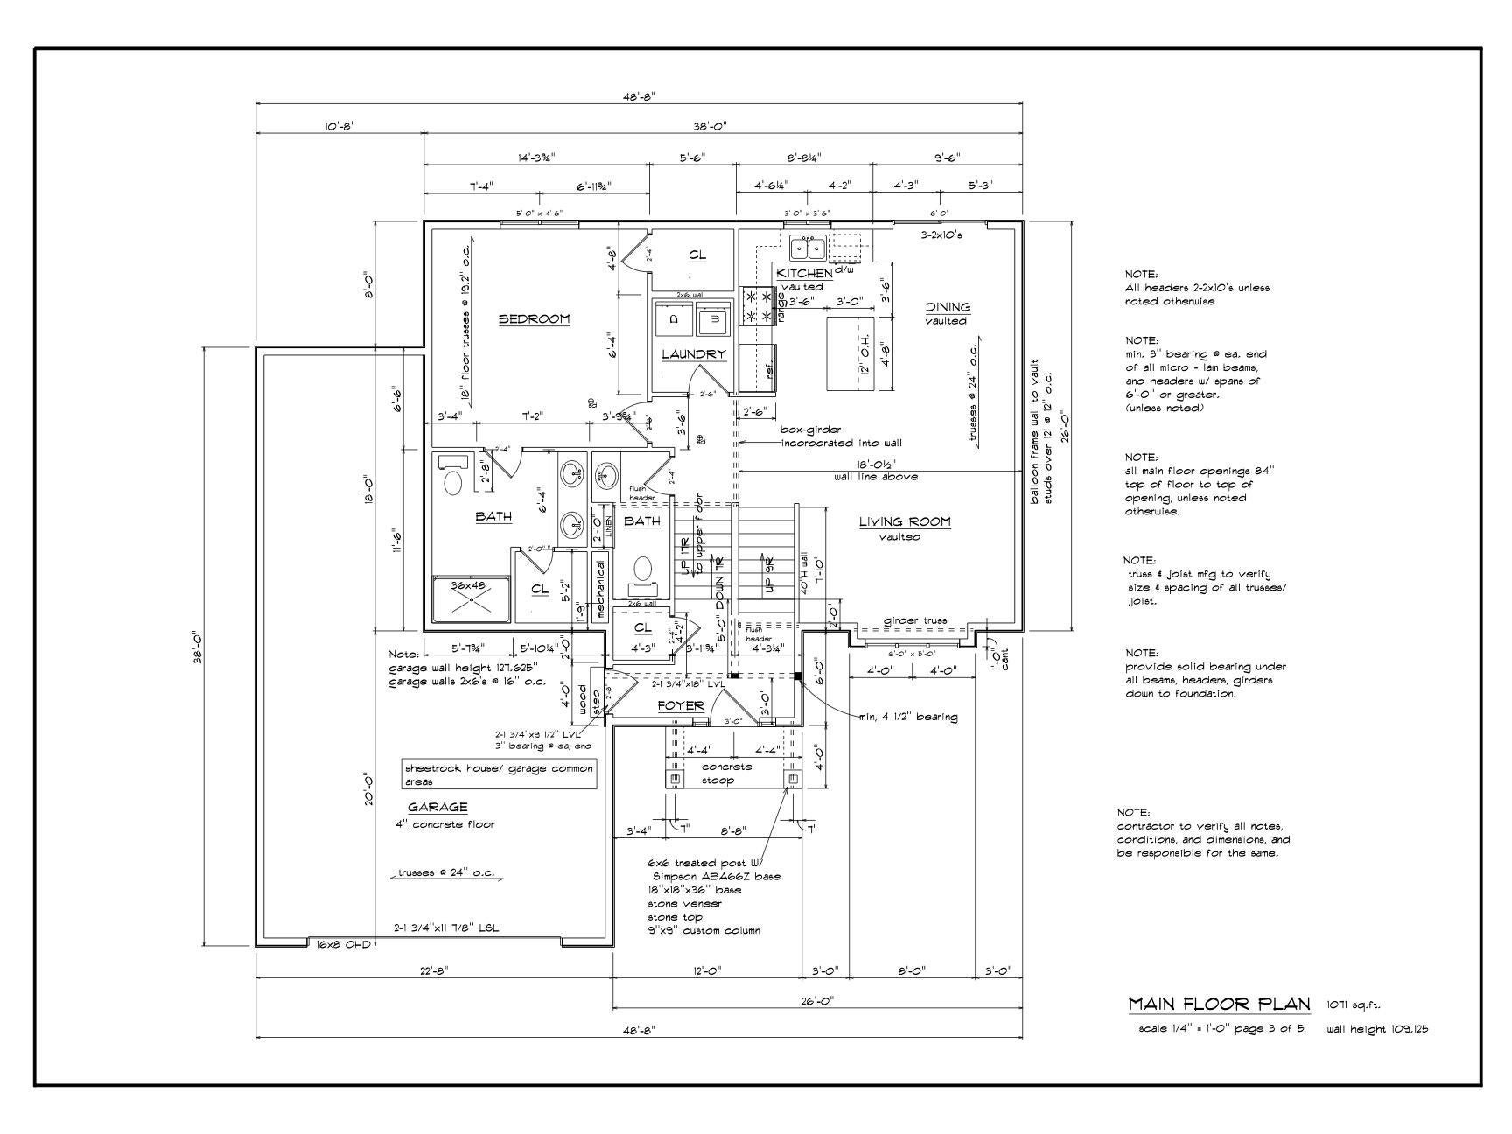
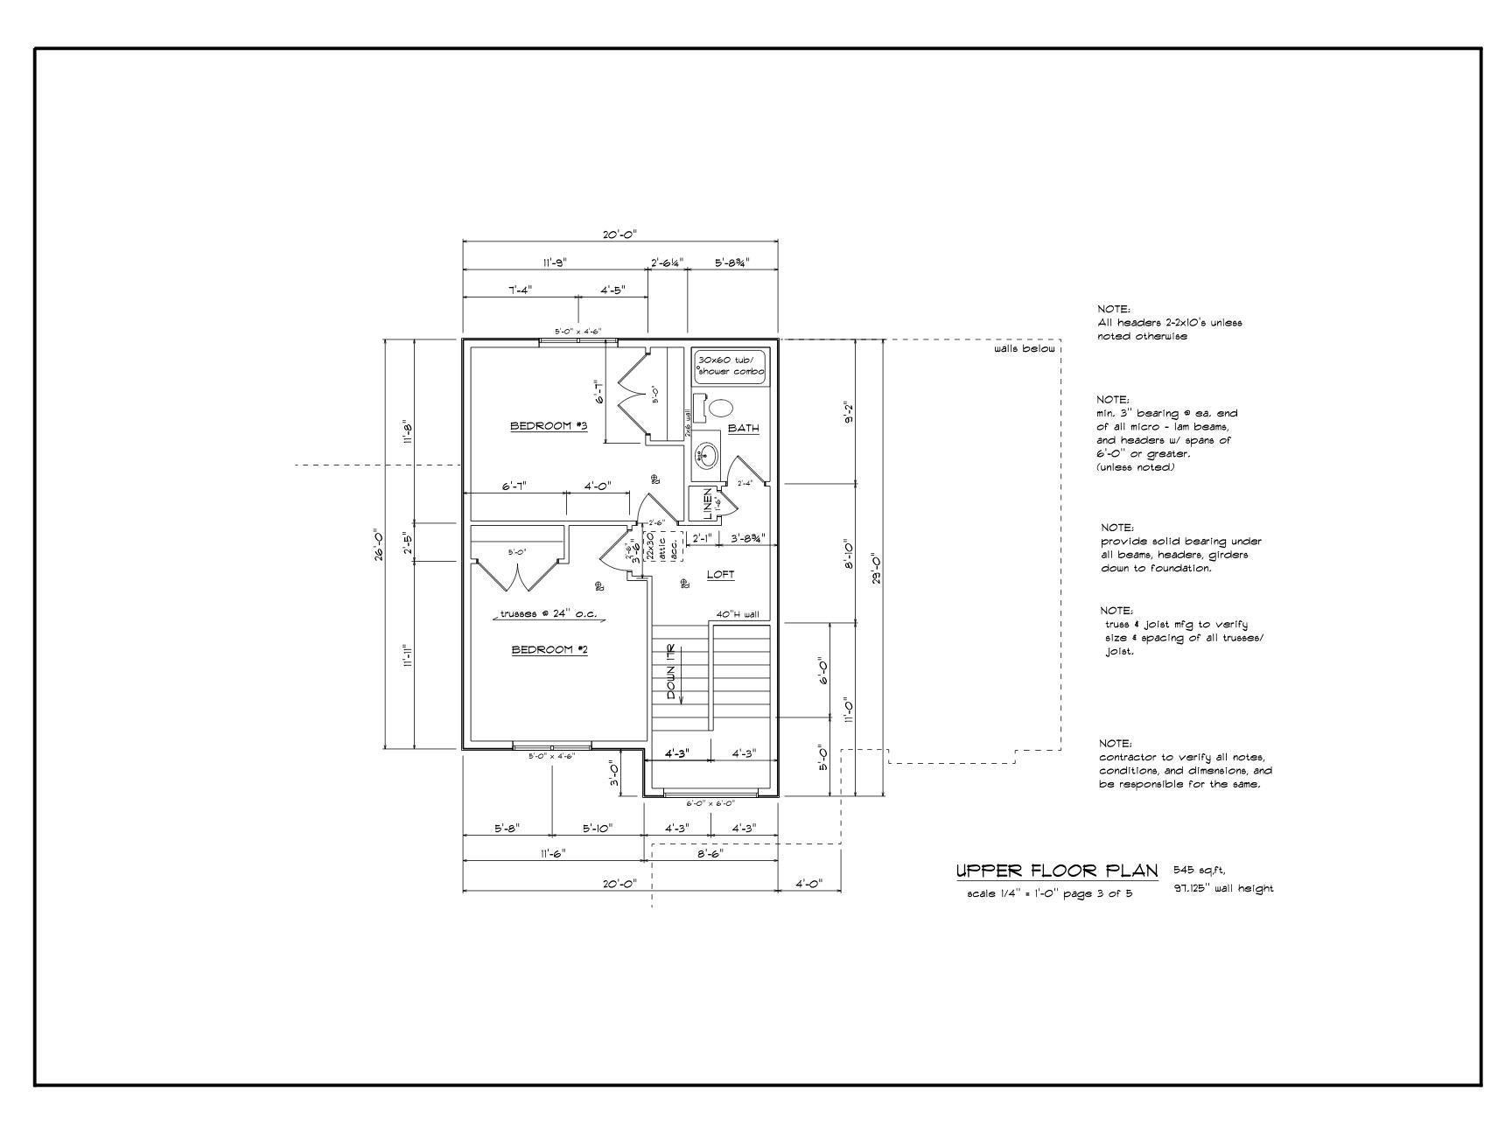
Welcome to 91 Juniper Ave in Mahtomedi, MN, an exceptional to be built two story home by Hampton Construction. This thoughtfully designed layout features 4 bedrooms, 2.5 bathrooms, and an oversized 3 car garage. Step inside to an open main level featuring soaring vaulted ceilings over the living room, dining area, and kitchen, accompanied by 9 foot main floor ceiling heights and stylish LVT flooring. The gourmet kitchen comes equipped with pre-finished birch Merillat cabinets, granite countertops, an undermount stainless steel sink, and a generous $5,000 appliance allowance. Enjoy the convenience of a main floor primary bedroom suite complete with a private bath and quick access to main floor laundry. Upstairs, you will find two additional spacious bedrooms and a full upper level bathroom. The exterior showcases beautiful stone veneer accents, vinyl lap siding with vinyl shakes on the front gables, architectural roof shingles, and a paved asphalt driveway allowance. The full lower level offers vast potential for future expansion with rough in bath plumbing and framed spaces ready for a family room, bedroom, and office. Modern mechanical upgrades include a 96% high efficiency direct vent furnace, central air conditioning, an HRV air exchanger, and a passive radon mitigation system.

Save
Ask
Tour
Hide
Share
Listing Snapshot
Price 
$618,399
Days On Site 
15 Days
Bedrooms 
4
Inside Area (SqFt) 
1,716 sqft
Total Baths 
3
Full Baths 
2
Partial Baths 
1
Lot Size 
0.2 Acres
Year Built 
2026
MLS Number 
7157701
Status 
Active
Property Tax 
$288
HOA/Condo/Coop Fees 
N/A
Sq Ft Source 
N/A
Friends & Family
Recent Activity
2 weeks agoListing updated with changes from the MLS
2 weeks agoListing first seen on site
General Features
Acres 
0.2
Attached Garage 
Yes
Garage 
Yes
Garage Spaces 
3
Land Lease 
No
Levels 
Two
Number Of Stories 
2
Parking 
AsphaltAttached
Property Condition 
New Construction
Property Sub Type 
Single Family Residence
Sewer 
Public Sewer
SqFt Above 
1716
SqFt Total 
2466
Water Source 
Public
Zoning 
Residential-Single Family
Interior Features
Appliances 
DishwasherDisposalDryerRangeRefrigeratorWasher
Basement 
Sump Pump
Cooling 
Central Air
Electric 
Circuit Breakers
Heating 
Natural GasForced Air
Interior 
Eat-in KitchenKitchen IslandVaulted Ceiling(s)Walk-In Closet(s)
Laundry Features 
Main Level
Bedroom 
Dimensions - 20x18Level - Upper
Bedroom 2 
Dimensions - 15x13Level - Upper
Bedroom 3 
Dimensions - 13x12Level - Upper
Bedroom 4 
Dimensions - 13x11Level - Upper
Dining Room 
Dimensions - 14x14Level - Main
Flex Room 
Dimensions - 18x11Level - Main
Kitchen 
Dimensions - 14x11Level - Main
Living Room 
Dimensions - 18x11Level - Main
Save
Ask
Tour
Hide
Share
Exterior Features
Construction Details 
Vinyl Siding
Lot Features 
Corner Lot
Road Frontage 
City Street
Community Features
School District 
832 - Mahtomedi
Township 
Mahtomedi
Schools
School District
832 - Mahtomedi
Elementary School
Unknown
Middle School
Unknown
High School
Unknown
Listing courtesy of Keller Williams Premier Realty


Listing information is provided by Participants of the Northstar MLS. IDX information is provided exclusively for personal, non-commercial use, and may not be used for any purpose other than to identify prospective properties consumers may be interested in purchasing. Information is deemed reliable but not guaranteed. Copyright 2026, Northstar MLS.
Last checked: 2026-10-24 12:50 AM UTC

Neighborhood & Commute
Source: Walkscore
Save
Ask
Tour
Hide
Share