Save
Ask
Tour
Hide
Share
$387,500
2 Days On Site

1314 Lincoln Street NE
Minneapolis, MN 55413

For Sale|Single Family Residence|Active
4
Beds
2
Total Baths
2
Full Baths
1,920
SqFt
$202
/SqFt
1900
Built
Subdivision:
Martins Add
County:
Hennepin
Listing courtesy of Dwell Realty Partners, LLC
Call Now: 1-651-468-9099
Is this the listing for you? We can help make it yours.
1-651-468-9099
1314 Lincoln Street NE1314 Lincoln Street NE1314 Lincoln Street NE1314 Lincoln Street NE
Save
Ask
Tour
Hide
Share

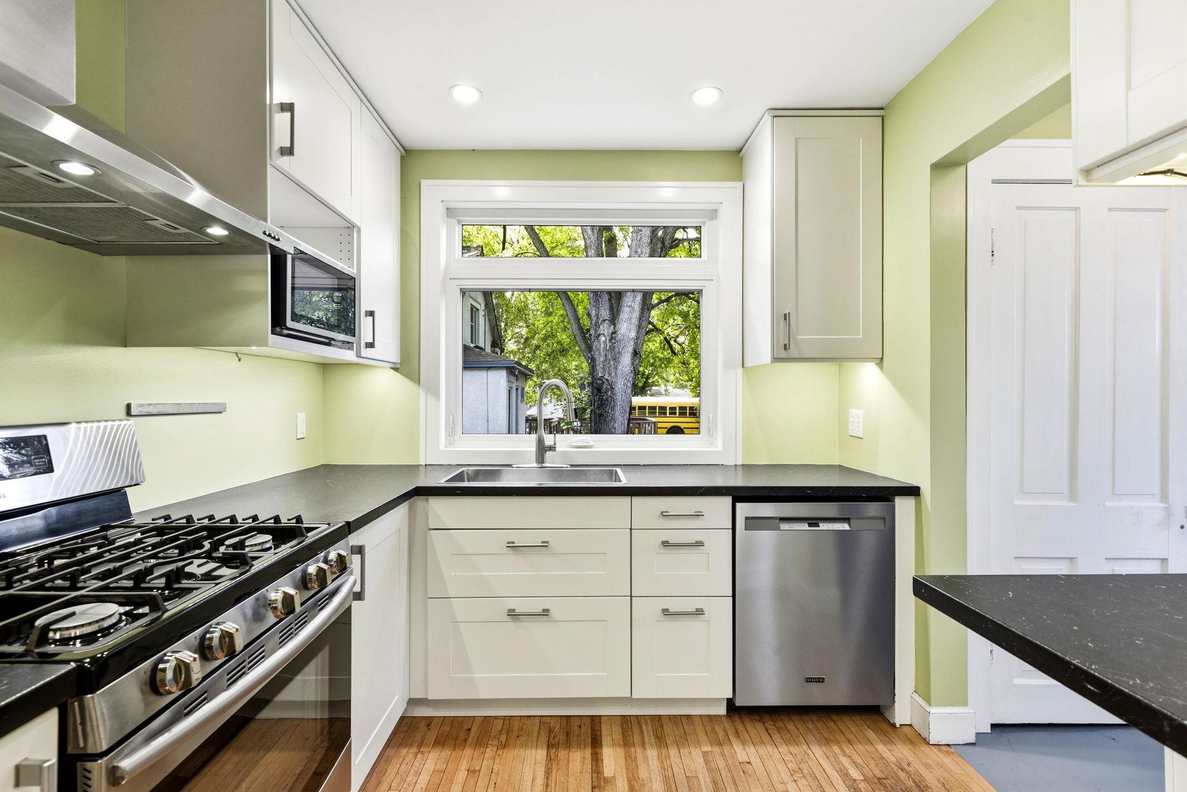
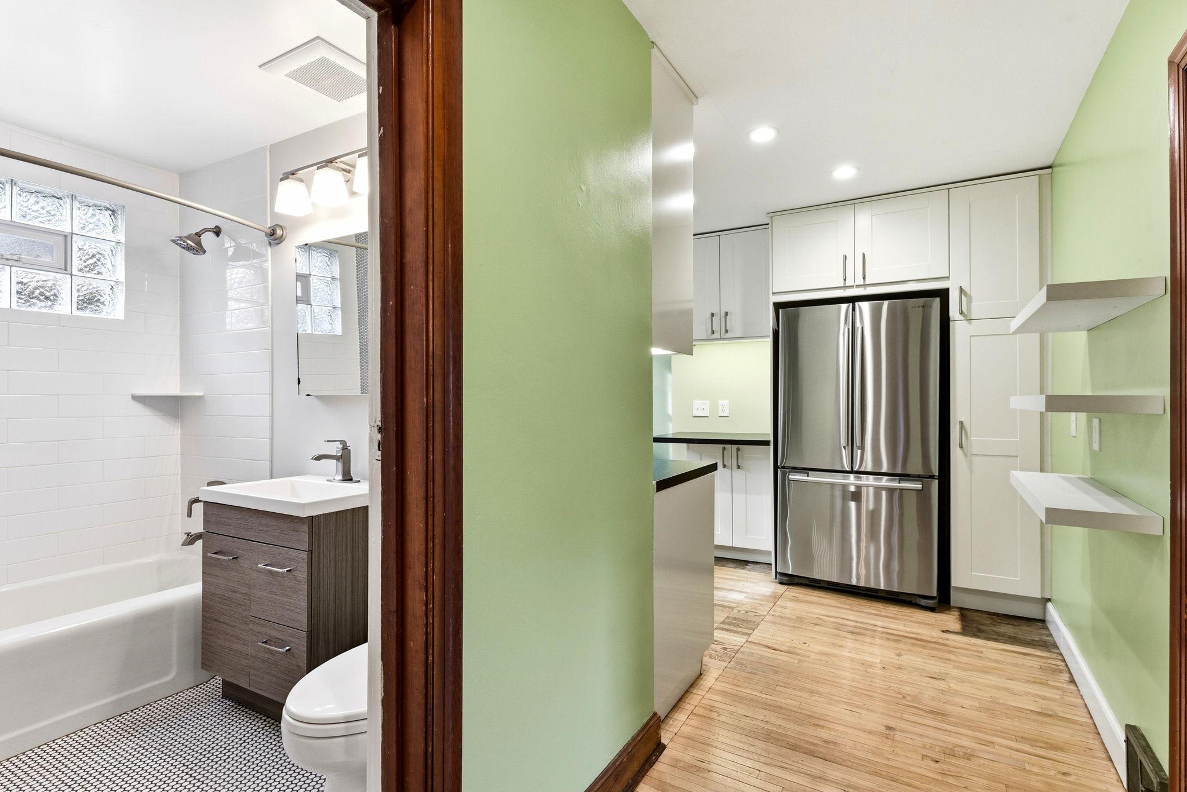
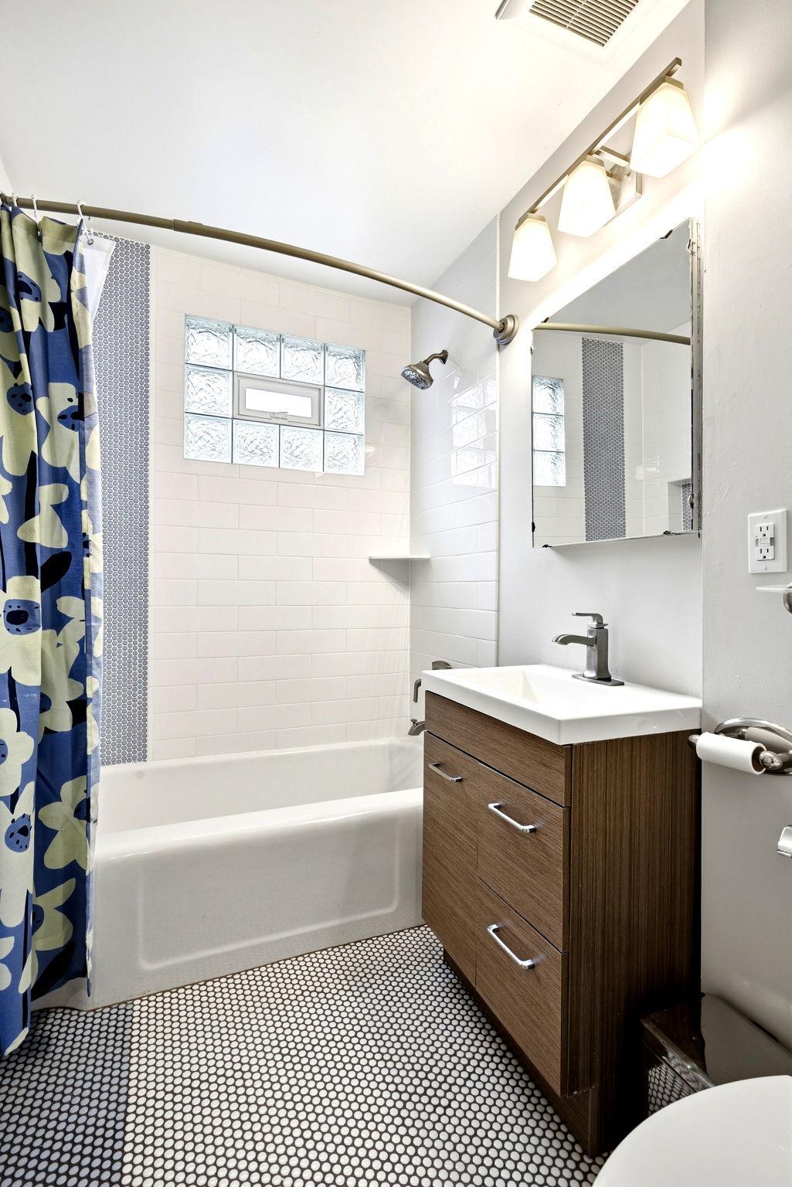
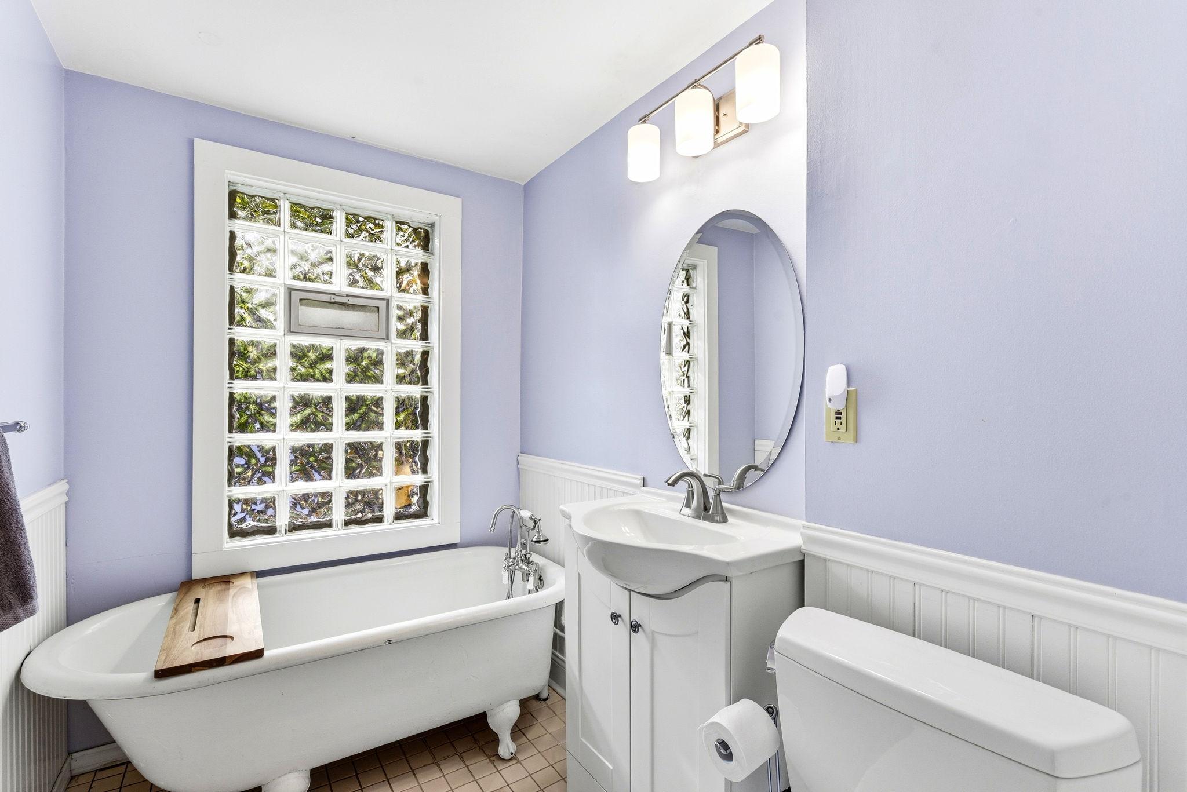
Available for the first time in over 28 years, this former duplex was converted into a single-family home but could easily be converted back due to its multi-family zoning. It features a large foyer, two bedrooms and a full bathroom on each level, and a bonus set of stairs for easy movement. Extra space for home offices, guest bedrooms, art rooms, and more. It retains all the charm of a vintage home on a spacious lot and a half while also featuring an architect-designed kitchen, beautifully remodeled bathrooms, hardwood floors and original woodwork, and an abundance of storage. Most major home components have been upgraded, including a newer roof, newer double-hung windows, Toto toilets, a gas fireplace, newer mechanicals and HVAC, two newer electrical panels and even a thriving perennial garden with a back deck for enjoyment. Oh and the location is divine with the Northeast athletic fields and water park at the end of the block. It's walkable to many parks, coffee shops, breweries, neighborhood eateries, shopping, and offers easy freeway access. You don't want to miss the opportunity to see this house.

Save
Ask
Tour
Hide
Share
Listing Snapshot
Price 
$387,500
Days On Site 
2 Days
Bedrooms 
4
Inside Area (SqFt) 
1,920 sqft
Total Baths 
2
Full Baths 
2
Partial Baths 
N/A
Lot Size 
0.18 Acres
Year Built 
1900
MLS® Number 
7157711
Status 
Active
Property Tax 
$5,006
HOA/Condo/Coop Fees 
N/A
Sq Ft Source 
N/A
Friends & Family
Recent Activity
yesterdayListing updated with changes from the MLS®
3 days agoListing first seen on site
General Features
Acres 
0.18
Foundation 
Combination
Garage 
Yes
Garage Spaces 
2
Land Lease 
No
Levels 
Two
Number Of Stories 
2
Parking 
ConcreteGarage Door Opener
Property Sub Type 
Single Family Residence
Sewer 
Public Sewer
SqFt Above 
1920
SqFt Total 
1920
Water Source 
Public
Zoning 
Residential-Multi-Family
Interior Features
Appliances 
DishwasherDryerExhaust FanGas Water HeaterMicrowaveRangeRefrigeratorStainless Steel Appliance(s)Washer
Basement 
FullUnfinished
Cooling 
Central AirDuctless
Electric 
100 Amp Service
Fireplace 
Yes
Fireplace Features 
GasLiving Room
Fireplaces 
1
Flooring 
Hardwood
Heating 
Natural GasForced AirFireplace(s)Other
Laundry Features 
In Basement
Bedroom 
Dimensions - 13x9Level - Main
Bedroom 2 
Dimensions - 11x9Level - Main
Bedroom 3 
Dimensions - 14x11Level - Upper
Bedroom 4 
Dimensions - 13x8Level - Upper
Dining Room 
Dimensions - 14x13Level - Main
Family Room 
Dimensions - 15x13Level - Upper
Foyer 
Dimensions - 13x7Level - Main
Kitchen 
Dimensions - 13x13Level - Main
Living Room 
Dimensions - 14x14Level - Main
Loft 
Dimensions - 13x12Level - Upper
Save
Ask
Tour
Hide
Share
Exterior Features
Construction Details 
BlockStone
Fencing 
Chain LinkWood
Lot Features 
Near Public Transit
Patio And Porch 
Deck
Road Frontage 
City Street
Community Features
School District 
1 - Minneapolis
Township 
Minneapolis
Schools
School District
1 - Minneapolis
Elementary School
Unknown
Middle School
Unknown
High School
Unknown
Listing courtesy of Dwell Realty Partners, LLC


Listing information is provided by Participants of the Northstar MLS. IDX information is provided exclusively for personal, non-commercial use, and may not be used for any purpose other than to identify prospective properties consumers may be interested in purchasing. Information is deemed reliable but not guaranteed. Copyright 2026, Northstar MLS.
Last checked: 2026-10-12 02:28 AM UTC

Neighborhood & Commute
Source: Walkscore
Save
Ask
Tour
Hide
Share