Save
Ask
Tour
Hide
Share
$220,000
New Listing

1087 Barclay Street
Saint Paul, MN 55106

For Sale|Townhouse|Active
2
Beds
2
Total Baths
1
Full Bath
1
Partial Bath
1,490
SqFt
$148
/SqFt
2005
Built
Subdivision:
Cic 620 Phalen Crossing II
County:
Ramsey
Listing courtesy of Century 21 Atwood
Call Now: 1-651-468-9099
Is this the listing for you? We can help make it yours.
1-651-468-9099
1087 Barclay Street1087 Barclay Street1087 Barclay Street1087 Barclay Street
Save
Ask
Tour
Hide
Share

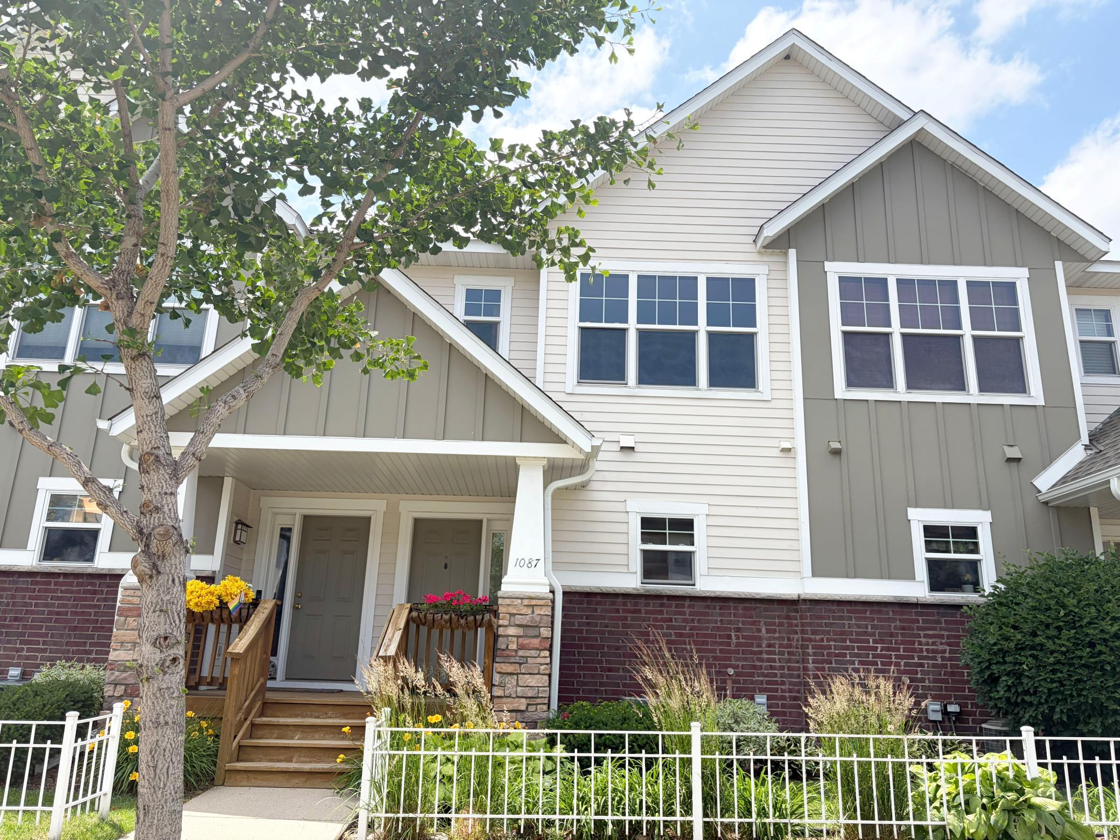
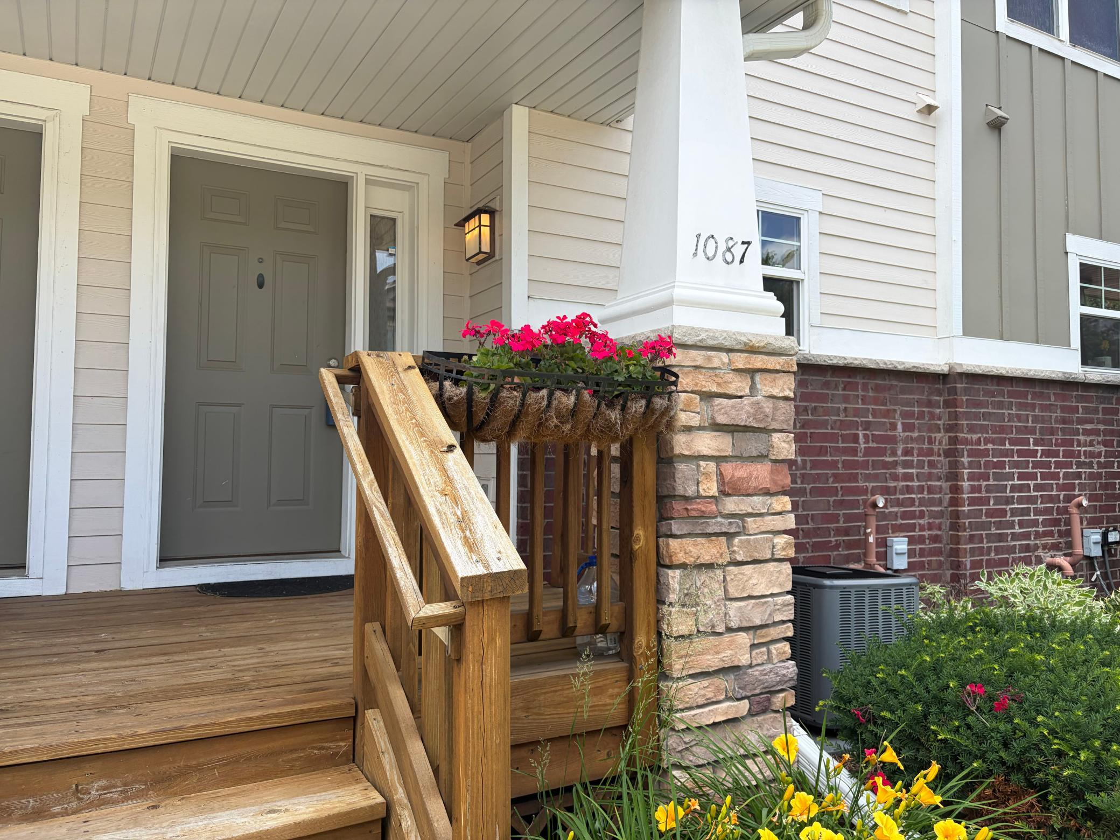
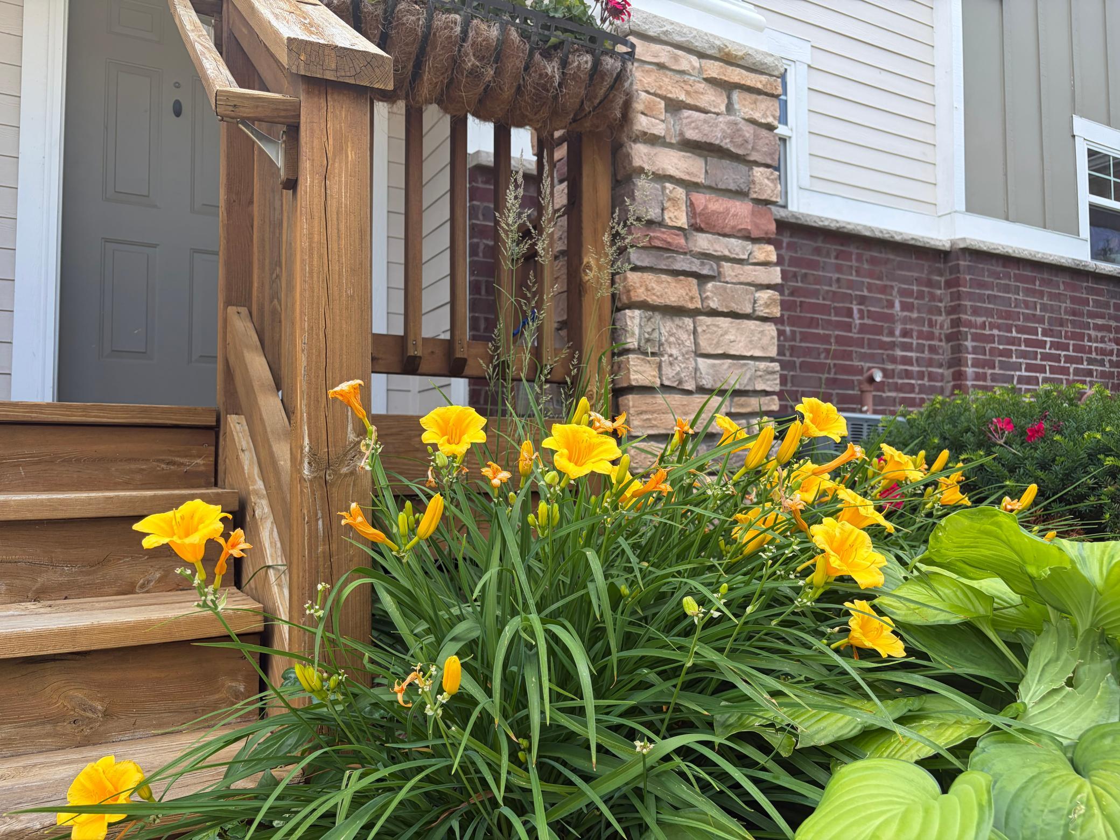
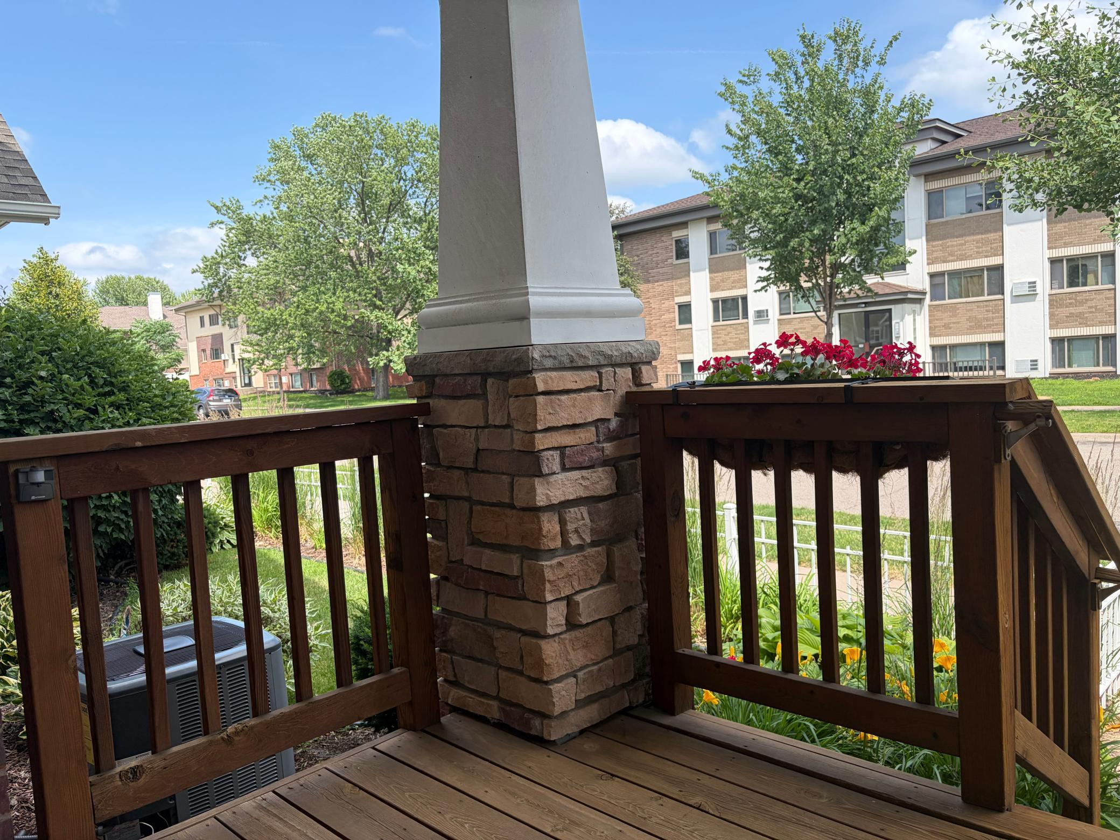
Welcome home to this inviting, well-maintained townhome offering 1,490 finished square feet of comfortable living space! With 2 bedrooms, 2 bathrooms, and a versatile loft, there's room to relax, work, and entertain. The open-concept main level features luxury vinyl plank flooring, a spacious kitchen with newer appliances, and a double-sided fireplace that adds warmth and ambiance to both the living and dining areas. Enjoy your morning coffee or unwind in the evening on the private deck. Upstairs, you'll find a primary suite, a generously sized second bedroom, a flexible loft space, and a full-size laundry room. Beautiful landscaping, a welcoming front deck, a tuck-under garage, and additional off-street guest parking add to the appeal. Major mechanical updates include a new roof in 2024, plus a new A/C, furnace, and water heater in 2021. Move-in ready and offering peace of mind with a 1-year home warranty, this townhome is ready for its next owner. Come see all it has to offer!

Save
Ask
Tour
Hide
Share
Listing Snapshot
Price 
$220,000
Days On Site 
0 Days
Bedrooms 
2
Inside Area (SqFt) 
1,490 sqft
Total Baths 
2
Full Baths 
1
Partial Baths 
1
Lot Size 
0.04 Acres
Year Built 
2005
MLS® Number 
7157741
Status 
Active
Property Tax 
$3,178
HOA/Condo/Coop Fees 
$503 monthly
Sq Ft Source 
N/A
Friends & Family
Recent Activity
10 hours agoListing updated with changes from the MLS®
16 hours agoListing first seen on site
General Features
Acres 
0.04
Attached Garage 
Yes
Foundation 
Brick/Mortar
Garage 
Yes
Garage Spaces 
2
Land Lease 
No
Levels 
Two
Number Of Stories 
2
Parking 
AsphaltAttached
Property Sub Type 
Townhouse
Sewer 
Public Sewer
SqFt Above 
1490
SqFt Total 
2228
Water Source 
Public
Zoning 
Residential-Single Family
Interior Features
Appliances 
DishwasherDisposalDryerMicrowaveRangeRefrigeratorWasher
Basement 
BlockStorage Space
Cooling 
Ceiling Fan(s)Central Air
Electric 
100 Amp Service
Fireplace 
Yes
Fireplace Features 
GasDouble Sided
Fireplaces 
1
Heating 
Natural GasForced Air
Interior 
Walk-In Closet(s)
Laundry Features 
Upper Level
Bedroom 
Dimensions - 16x10Level - Upper
Bedroom 2 
Dimensions - 13x9Level - Upper
Deck 
Dimensions - 5x8Level - Main
Dining Room 
Dimensions - 12x13Level - Main
Foyer 
Dimensions - 6x10Level - Main
Kitchen 
Dimensions - 12x9Level - Main
Laundry 
Dimensions - 5x6Level - Upper
Living Room 
Dimensions - 14x16Level - Main
Loft 
Dimensions - 10x7Level - Upper
Walk-In Closet 
Dimensions - 5x6Level - Upper
Save
Ask
Tour
Hide
Share
Exterior Features
Construction Details 
BlockStoneCement Siding
Exterior 
Balcony
Lot Features 
Near Public Transit
Patio And Porch 
DeckPorch
Roof 
Asphalt
Community Features
Association Fee 
$503.0
Association Fee Frequency 
Monthly
School District 
625 - St. Paul
Township 
Saint Paul
Schools
School District
625 - St. Paul
Elementary School
Unknown
Middle School
Unknown
High School
Unknown
Listing courtesy of Century 21 Atwood


Listing information is provided by Participants of the Northstar MLS. IDX information is provided exclusively for personal, non-commercial use, and may not be used for any purpose other than to identify prospective properties consumers may be interested in purchasing. Information is deemed reliable but not guaranteed. Copyright 2026, Northstar MLS.
Last checked: 2026-10-15 03:07 AM UTC

Neighborhood & Commute
Source: Walkscore
Save
Ask
Tour
Hide
Share