Save
Ask
Tour
Hide
Share
$150,000
2 Days On Site

122 Demont Avenue E 258
Little Canada, MN 55117

Condominium|Coming Soon
2
Beds
2
Total Baths
1
Full Bath
1
Partial Bath
1,040
SqFt
$144
/SqFt
1973
Built
Subdivision:
Apt Own No74 Canabury Square
County:
Ramsey
Listing courtesy of Weichert, Realtors-Advantage
Call Now: 1-651-468-9099
Is this the listing for you? We can help make it yours.
1-651-468-9099
122 Demont Avenue E 258122 Demont Avenue E 258122 Demont Avenue E 258122 Demont Avenue E 258
Save
Ask
Tour
Hide
Share

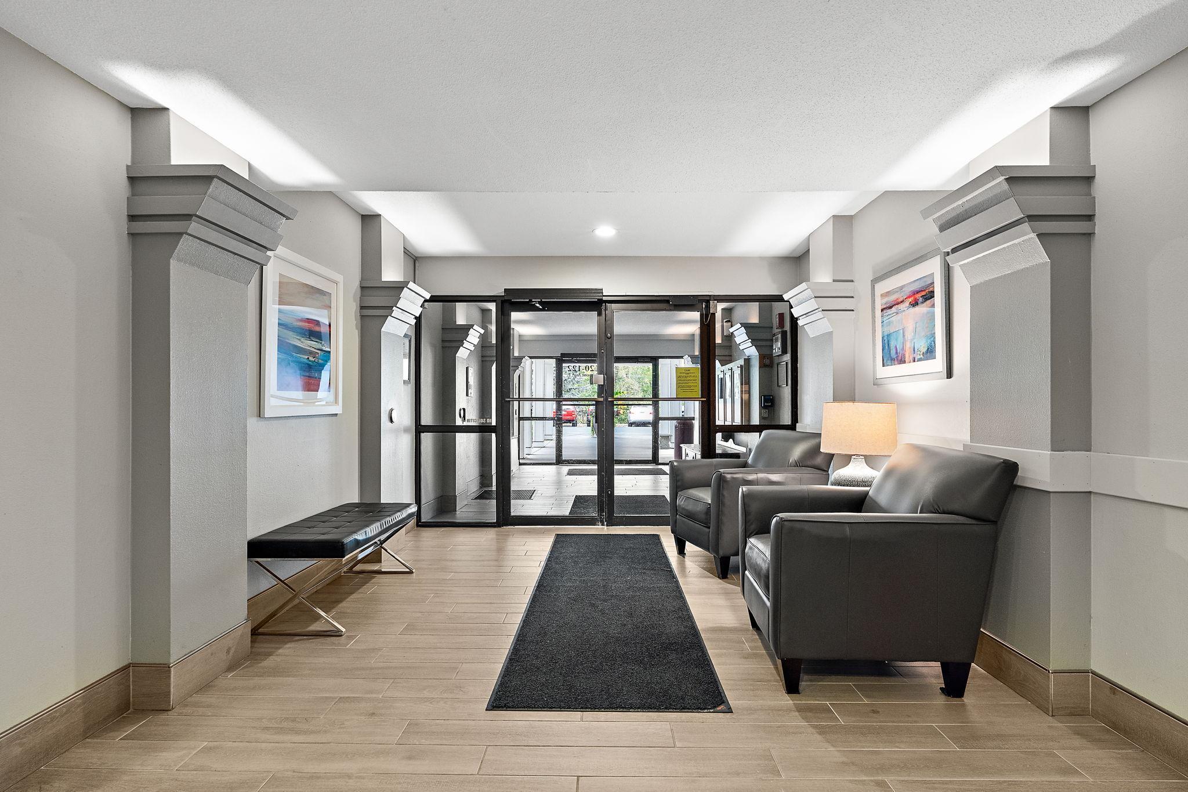
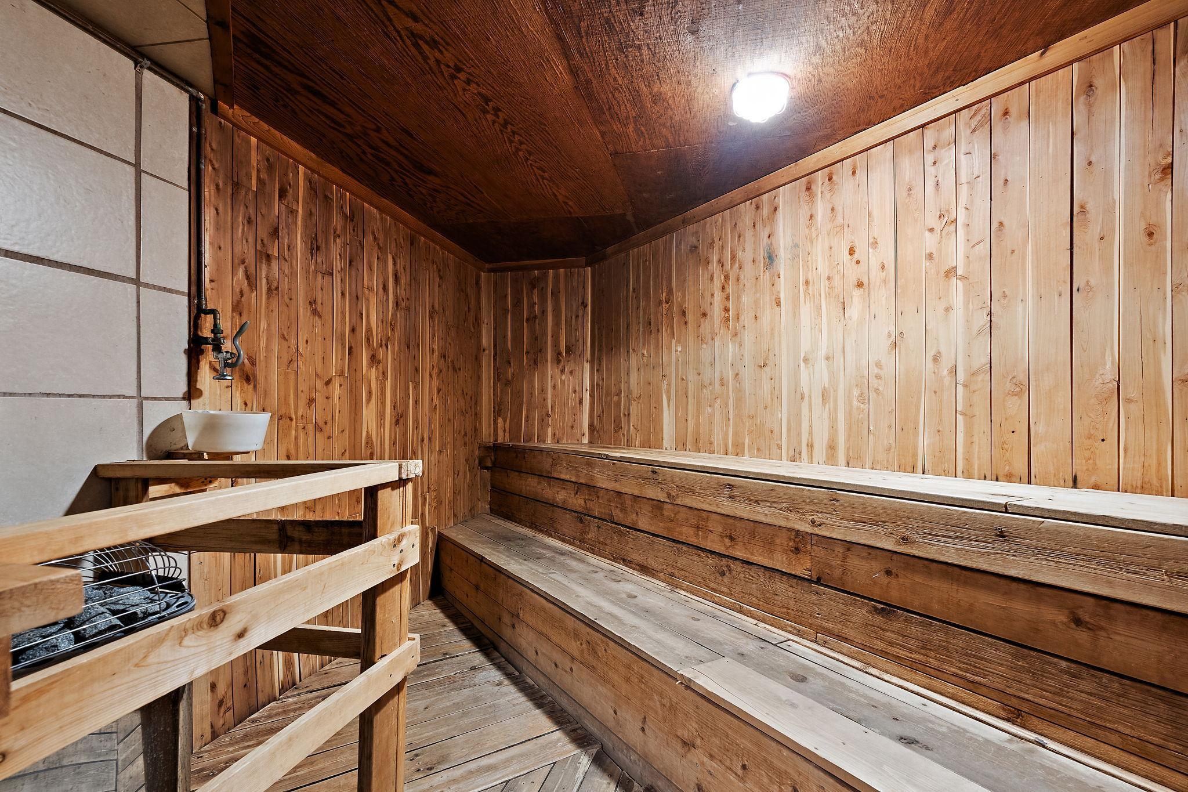
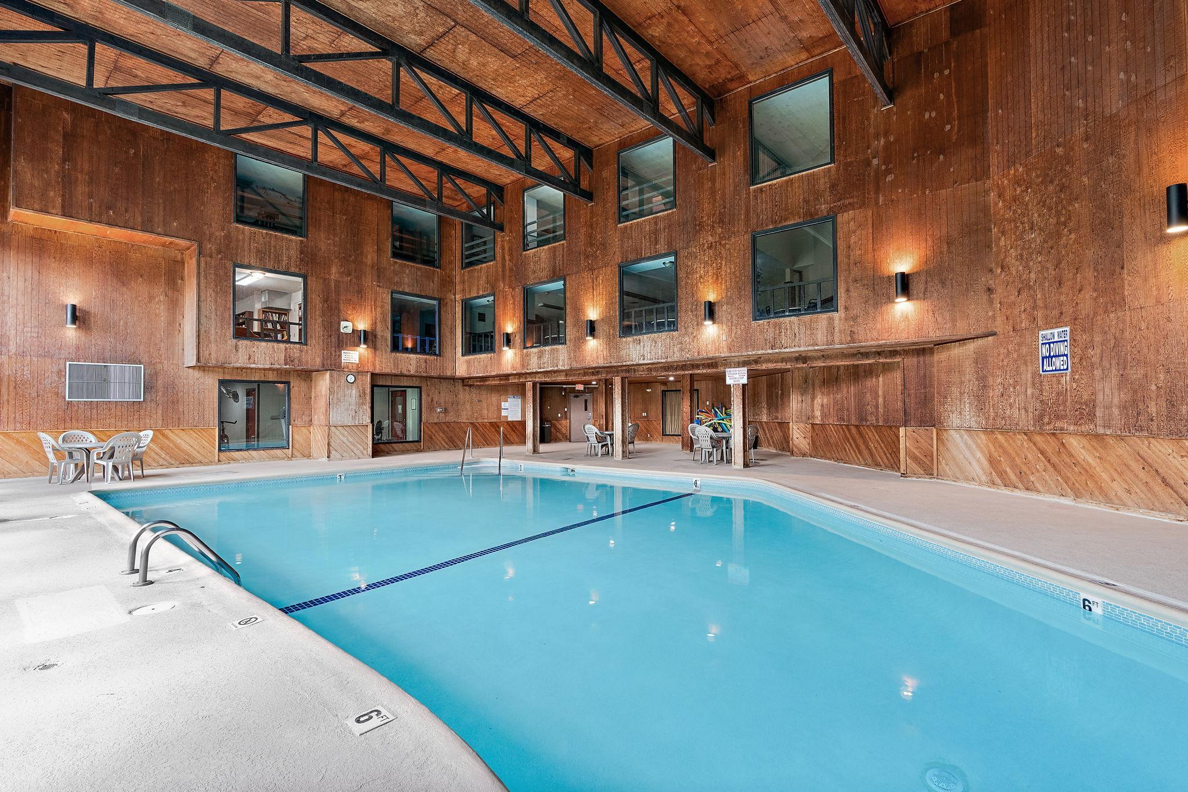
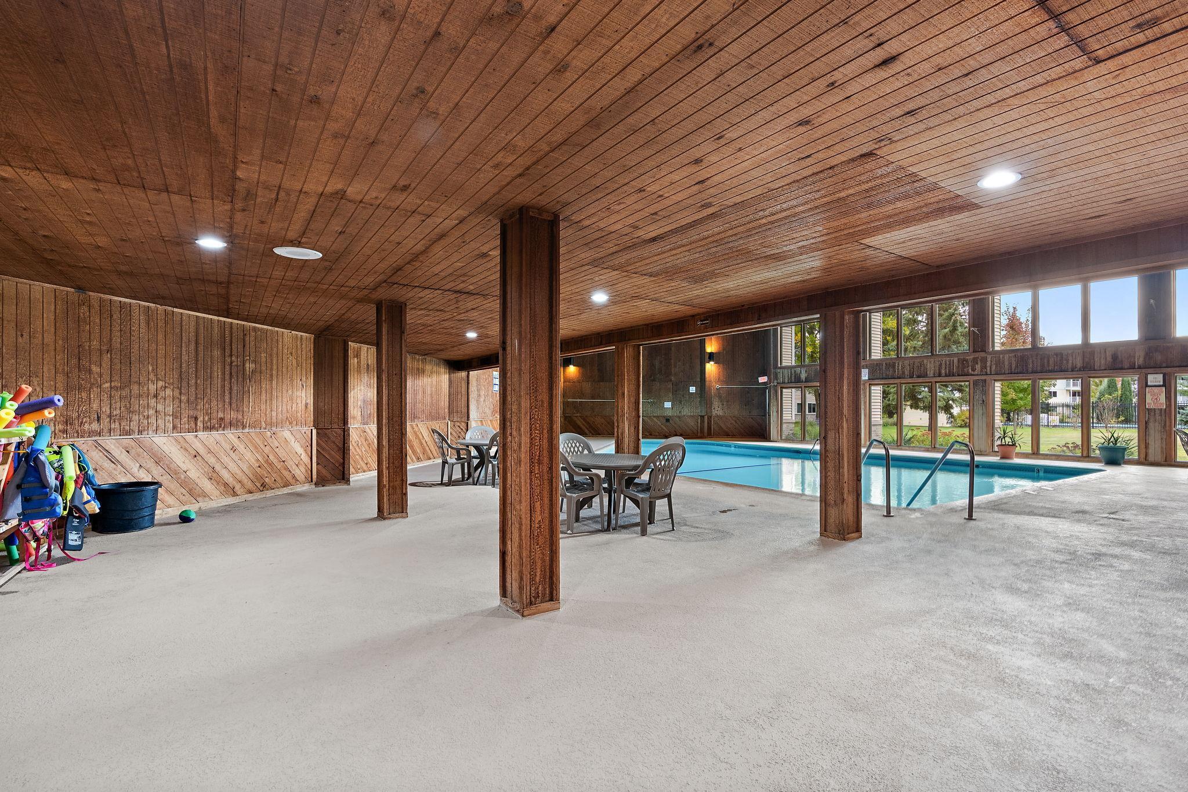
Welcome home to Canterbury Square! This one-level, 2-bedroom, 2-bath condo offers the perfect blend of comfort, privacy, and convenience. The spacious primary bedroom feels luxurious with custom built-ins and an en-suite 3/4 bath. The efficient galley kitchen offers ample counter space and abundant cabinetry. The open-concept living and dining area provides a welcoming space for relaxing or entertaining, while the second bedroom offers flexibility depending on your needs. Large windows fill the home with natural light, while an oversized private balcony provides the perfect spot to relax and enjoy the fresh air. This beloved community offers a friendly, helpful on-site staffed office and an impressive array of amenities, including indoor and outdoor pools, a fitness center, sauna, party room, and library.  Conveniently located near parks, shopping, dining, and major highway access, Canterbury Square offers a comfortable, low-maintenance lifestyle!

Save
Ask
Tour
Hide
Share
Listing Snapshot
Price 
$150,000
Days On Site 
2 Days
Bedrooms 
2
Inside Area (SqFt) 
1,040 sqft
Total Baths 
2
Full Baths 
1
Partial Baths 
1
Lot Size 
8.609 Acres
Year Built 
1973
MLS® Number 
7157819
Status 
Coming Soon
Property Tax 
$1,588
HOA/Condo/Coop Fees 
$490 monthly
Sq Ft Source 
N/A
Friends & Family
Recent Activity
2 days agoListing updated with changes from the MLS®
2 days agoListing first seen on site
General Features
Acres 
8.609
Foundation 
Block
Garage 
Yes
Garage Spaces 
1
Land Lease 
No
Levels 
One
Number Of Stories 
1
Parking 
AssignedGarage Door OpenerHeated GarageParking LotSecuredStorageGarageGuest
Property Sub Type 
Condominium
Sewer 
Public Sewer
SqFt Above 
1040
SqFt Total 
1040
Water Source 
Public
Zoning 
Residential-Single Family
Interior Features
Appliances 
DishwasherMicrowaveRangeRefrigerator
Basement 
None
Cooling 
Central Air
Flooring 
Hardwood
Heating 
Natural GasForced Air
Interior 
Walk-In Closet(s)
Laundry Features 
Common Area
Bedroom 
Dimensions - 18 x 10Level - Main
Bedroom 2 
Dimensions - 18 x 11Level - Main
Deck 
Dimensions - 13 x 05Level - Main
Kitchen 
Dimensions - 10 x 08Level - Main
Living Room 
Dimensions - 27 x 13Level - Main
Storage 
Dimensions - 04 x 04Level - Main
Save
Ask
Tour
Hide
Share
Exterior Features
Construction Details 
Vinyl Siding
Exterior 
Balcony
Lot Features 
Near Public Transit
Patio And Porch 
CoveredDeck
Pool Features 
HeatedIndoor
Roof 
Flat
Community Features
Association Amenities 
LaundryCoin Laundry
Association Fee 
$490.0
Association Fee Frequency 
Monthly
Community Features 
Pool
School District 
623 - Roseville
Township 
Little Canada
Schools
School District
623 - Roseville
Elementary School
Unknown
Middle School
Unknown
High School
Unknown
Listing courtesy of Weichert, Realtors-Advantage


Listing information is provided by Participants of the Northstar MLS. IDX information is provided exclusively for personal, non-commercial use, and may not be used for any purpose other than to identify prospective properties consumers may be interested in purchasing. Information is deemed reliable but not guaranteed. Copyright 2026, Northstar MLS.
Last checked: 2026-10-18 02:00 AM UTC

Neighborhood & Commute
Source: Walkscore
Save
Ask
Tour
Hide
Share