Save
Ask
Tour
Hide
Share
$279,000
2 Days On Site

720 N 4th Street 507
Minneapolis, MN 55401

For Sale|Condominium|Active
1
Bed
1
Total Bath
1
Full Bath
858
SqFt
$325
/SqFt
2006
Built
County:
Hennepin
Listing courtesy of Edina Realty, Inc.
Call Now: 1-651-468-9099
Is this the listing for you? We can help make it yours.
1-651-468-9099
720 N 4th Street 507720 N 4th Street 507720 N 4th Street 507720 N 4th Street 507
Save
Ask
Tour
Hide
Share

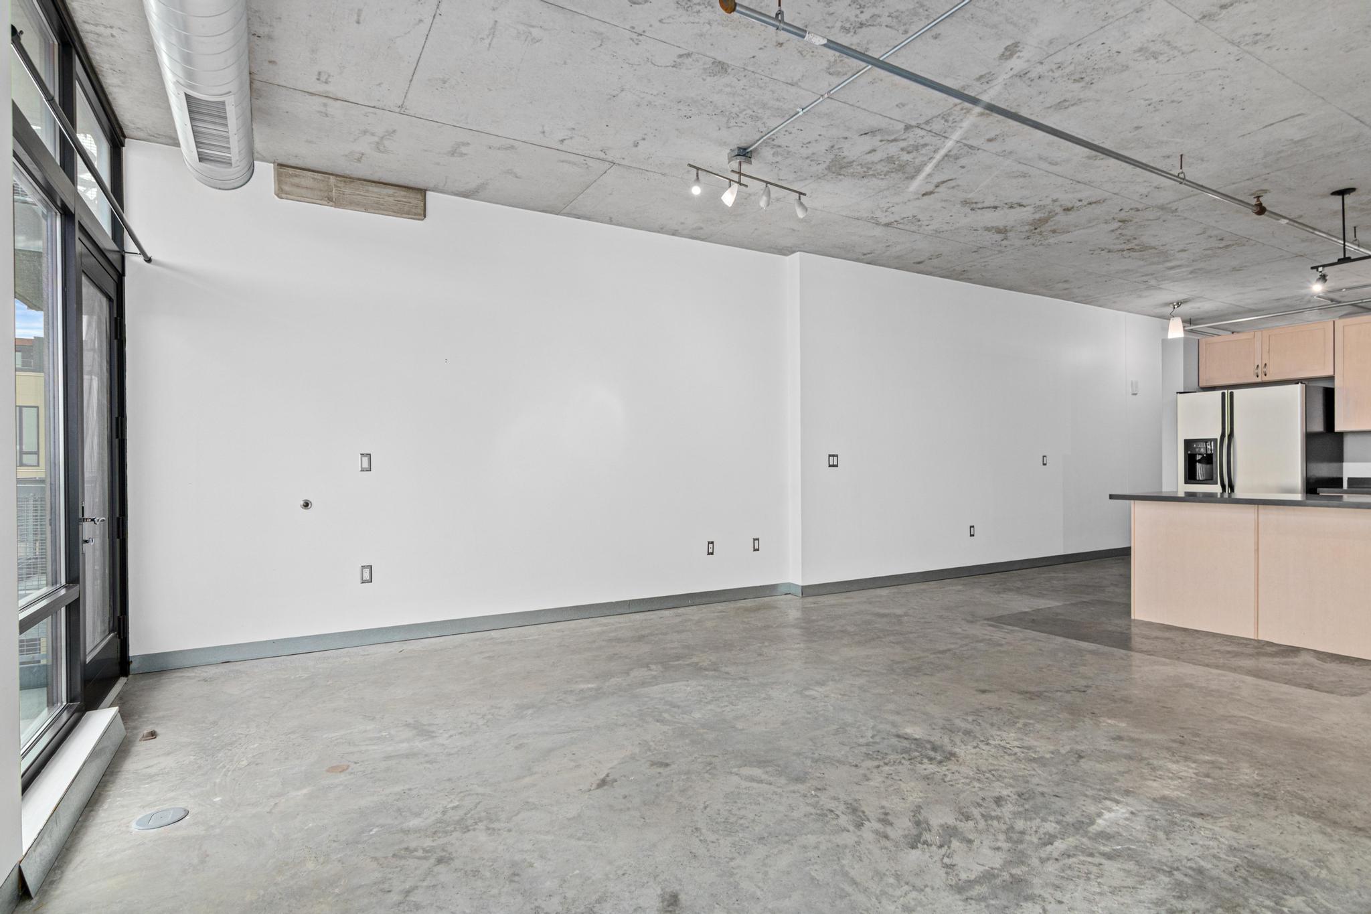
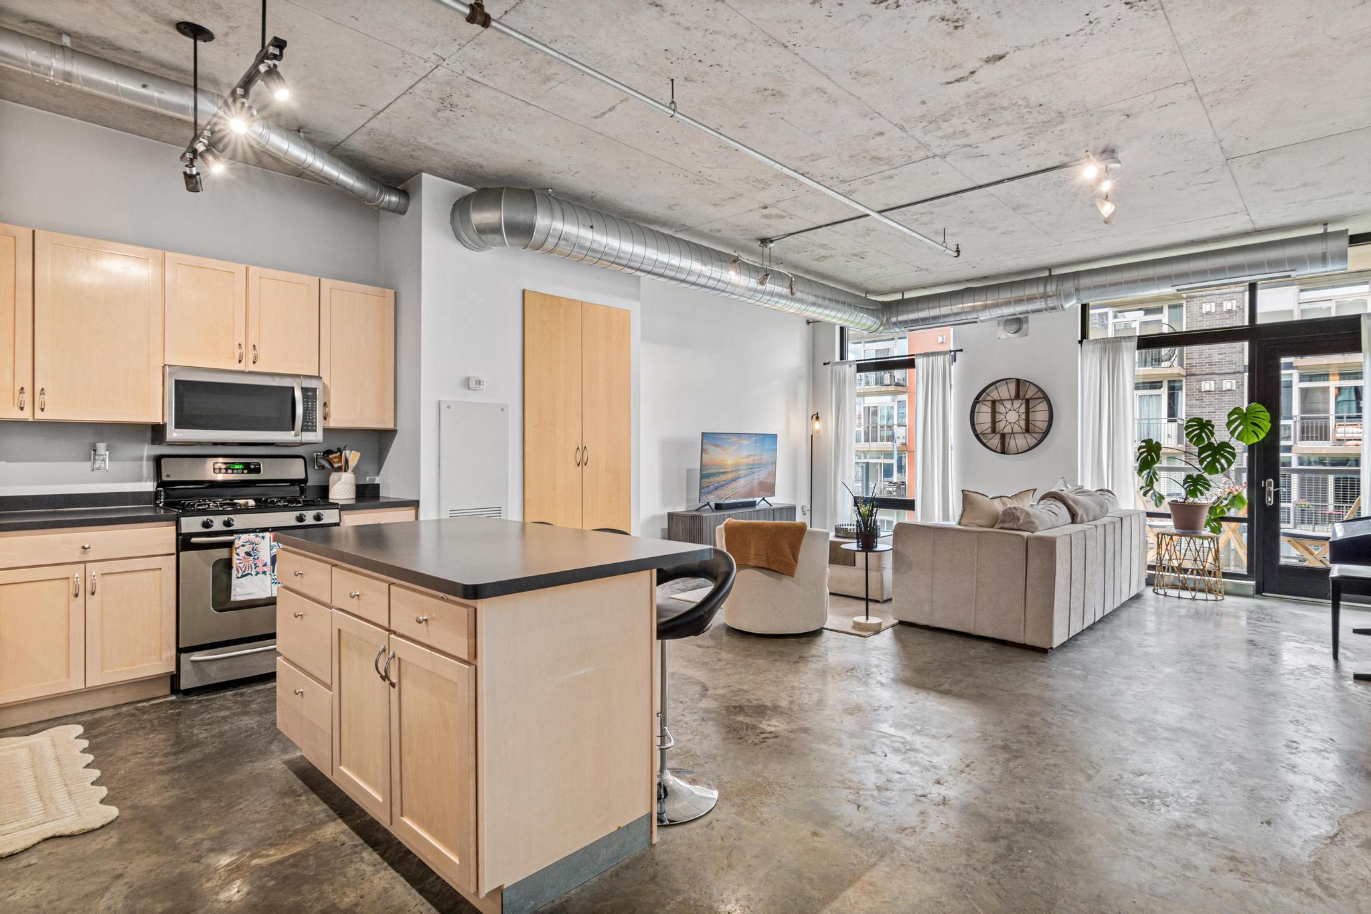
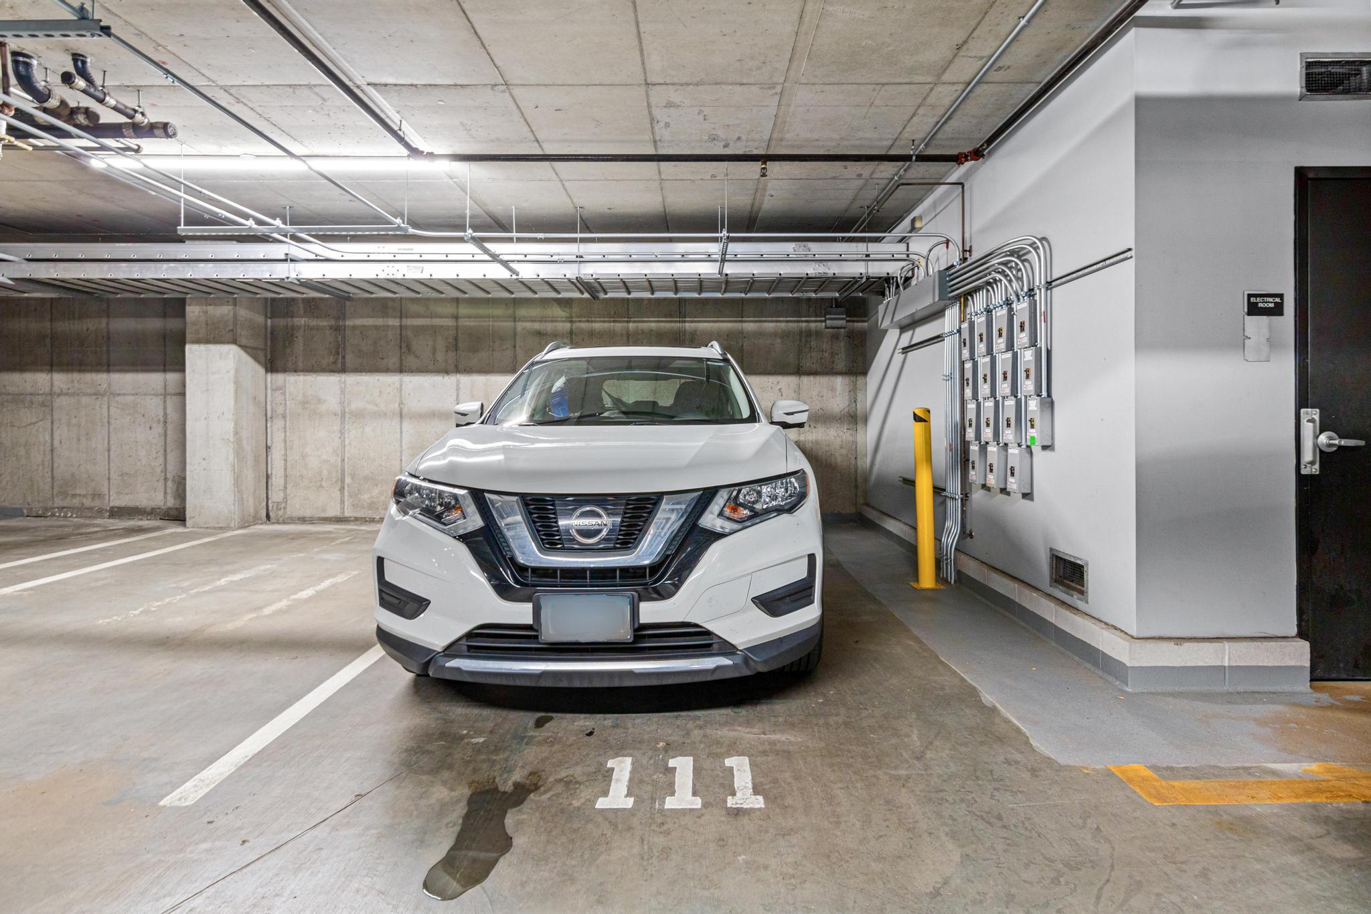
Experience vibrant North Loop living at 720 Lofts! This stylish 1-bedroom, 1-bath condo combines industrial character with everyday comfort. Inside, you'll find soaring 10-foot ceilings, oversized windows that fill the space with natural light, and a loft-style bedroom that enhances the home's open, modern design. The spacious layout includes a large bedroom closet, in-unit laundry with a vented dryer, and a private balcony overlooking the peaceful landscaped courtyard. A heated underground corner parking space is included for added convenience. Just outside your door, enjoy some of Minneapolis' best restaurants, breweries, shopping, entertainment, Target Field, concert venues, and miles of walking and biking trails. Whether you're looking for a vibrant urban lifestyle or a comfortable place to call home, this North Loop gem delivers the best of both.

Save
Ask
Tour
Hide
Share
Listing Snapshot
Price 
$279,000
Days On Site 
2 Days
Bedrooms 
1
Inside Area (SqFt) 
858 sqft
Total Baths 
1
Full Baths 
1
Partial Baths 
N/A
Lot Size 
2.085 Acres
Year Built 
2006
MLS® Number 
7157927
Status 
Active
Property Tax 
$4,210.72
HOA/Condo/Coop Fees 
$688 monthly
Sq Ft Source 
N/A
Friends & Family
Recent Activity
yesterdayListing updated with changes from the MLS®
3 days agoListing first seen on site
General Features
Acres 
2.085
Foundation 
Block
Garage 
Yes
Garage Spaces 
1
Land Lease 
No
Levels 
One
Number Of Stories 
1
Parking 
AssignedHeated Garage
Property Sub Type 
Condominium
Sewer 
Public Sewer
SqFt Above 
858
SqFt Total 
858
Water Source 
Public
Zoning 
Residential-Single Family
Interior Features
Appliances 
DishwasherDisposalDryerMicrowaveRangeRefrigeratorWasher
Basement 
None
Cooling 
Central Air
Heating 
Natural GasForced Air
Interior 
ElevatorKitchen Island
Laundry Features 
In Unit
Bathroom 
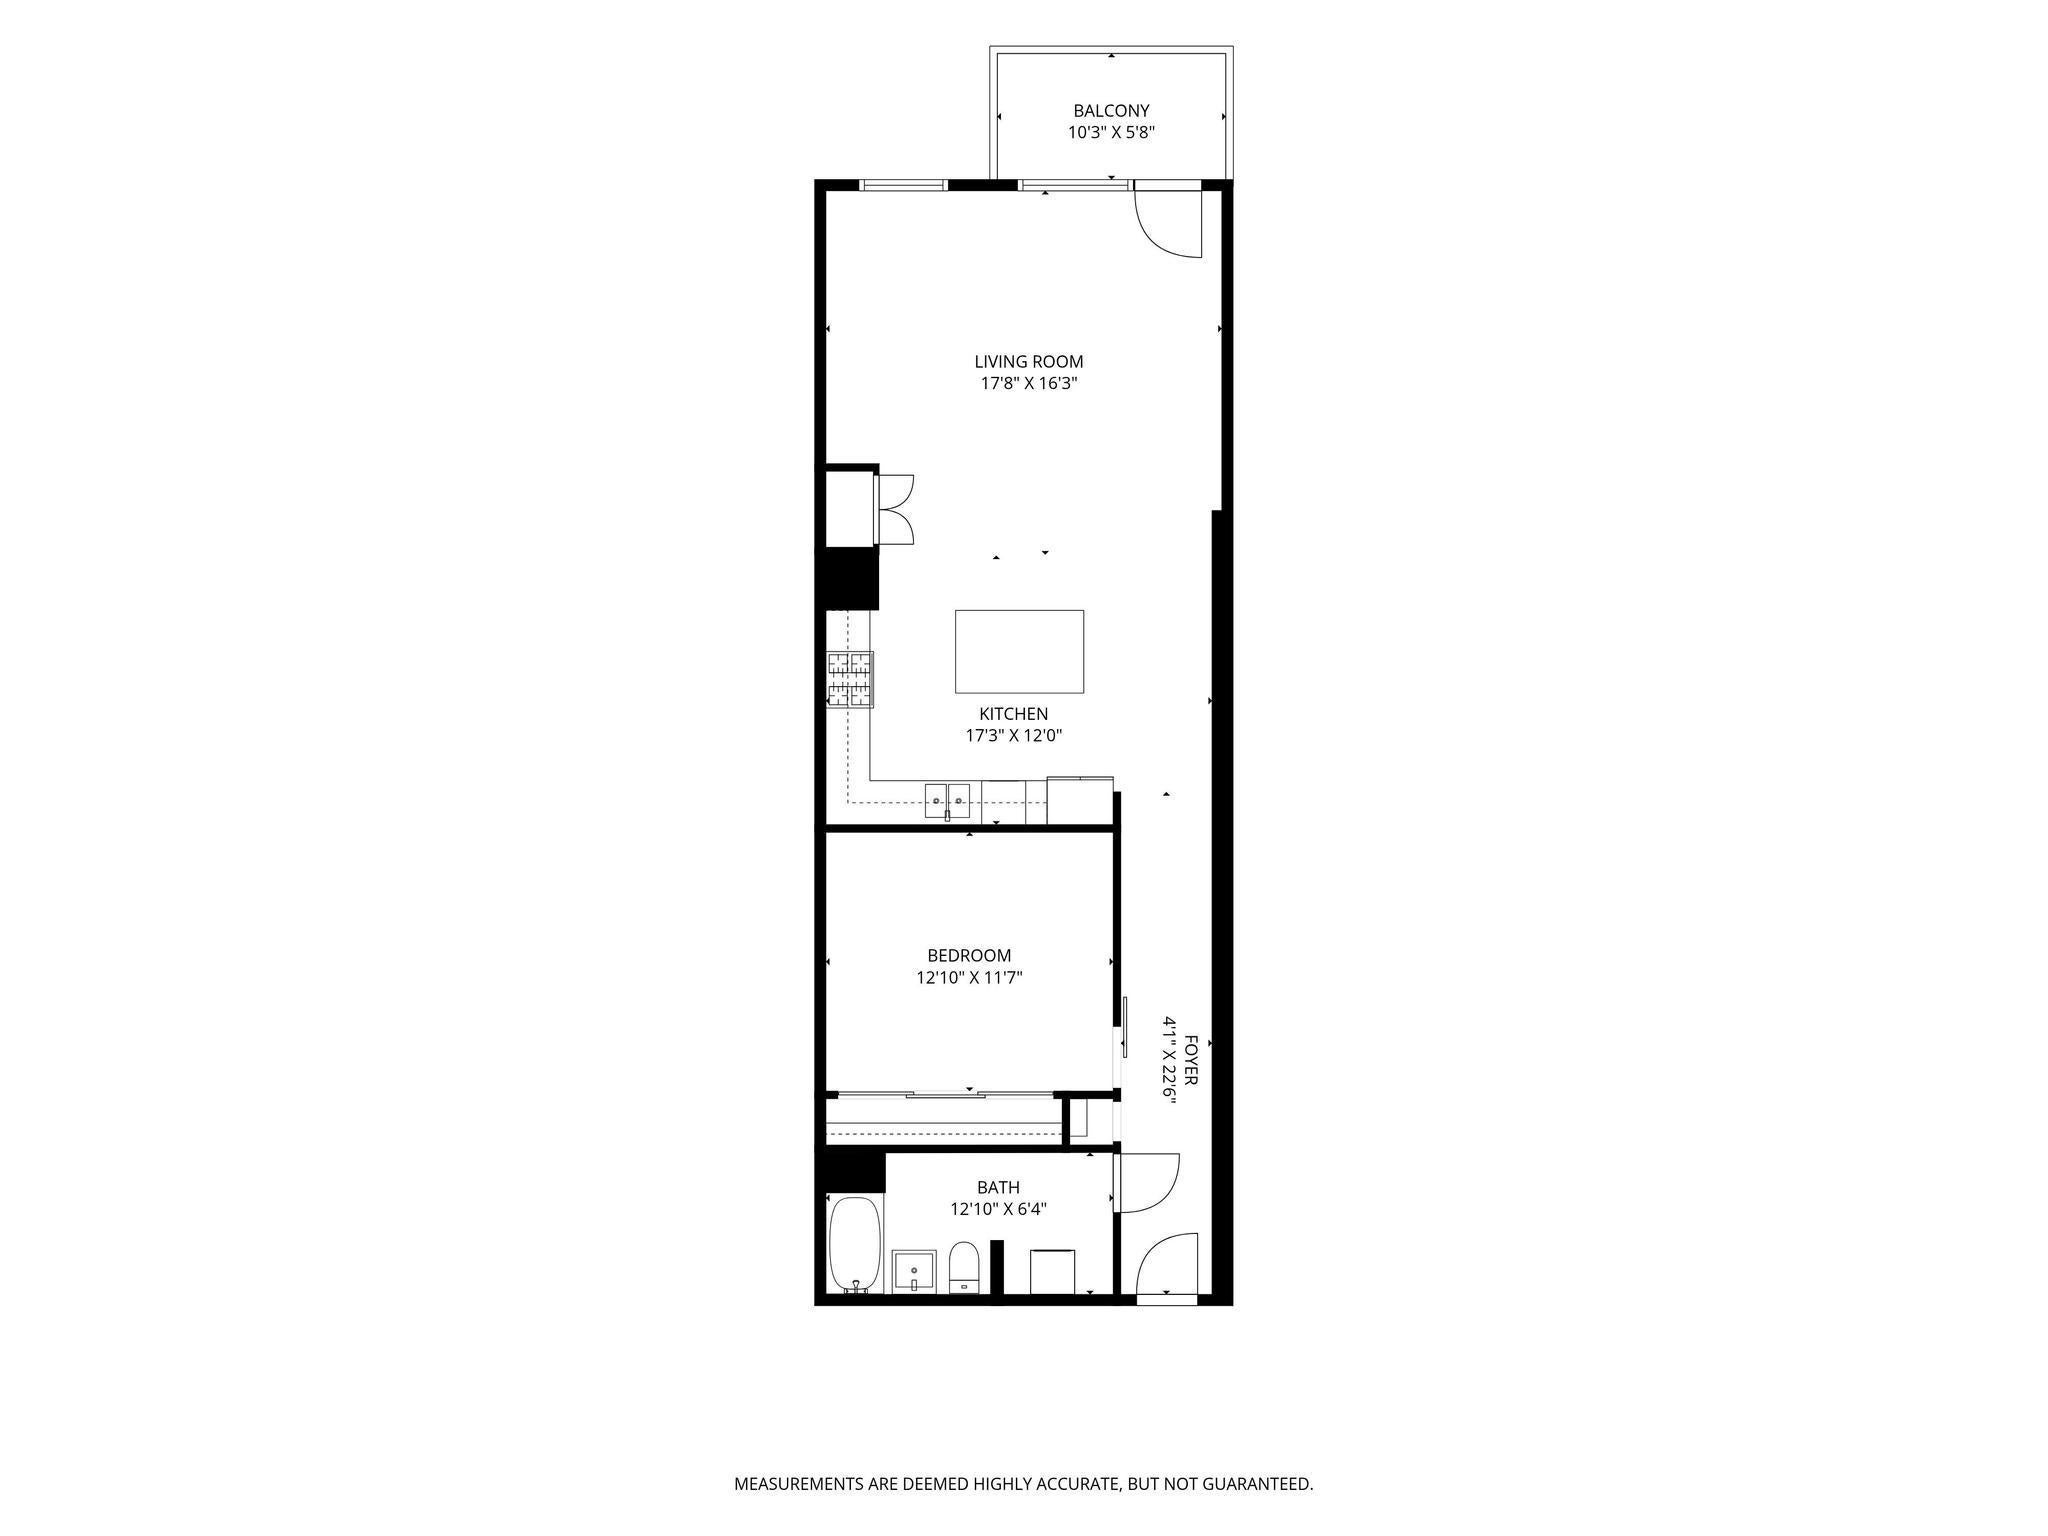
Dimensions - 13 x 6Level - Main
Bedroom 
Dimensions - 13 x 12Level - Main
Foyer 
Dimensions - 4 x 23Level - Main
Kitchen 
Dimensions - 17 x 12Level - Main
Living Room 
Dimensions - 18 x 16Level - Main
Save
Ask
Tour
Hide
Share
Exterior Features
Construction Details 
Stone
Exterior 
Balcony
Community Features
Accessibility Features 
Accessible Elevator Installed
Association Fee 
$688.0
Association Fee Frequency 
Monthly
School District 
1 - Minneapolis
Township 
Minneapolis
Schools
School District
1 - Minneapolis
Elementary School
Unknown
Middle School
Unknown
High School
Unknown
Listing courtesy of Edina Realty, Inc.


Listing information is provided by Participants of the Northstar MLS. IDX information is provided exclusively for personal, non-commercial use, and may not be used for any purpose other than to identify prospective properties consumers may be interested in purchasing. Information is deemed reliable but not guaranteed. Copyright 2026, Northstar MLS.
Last checked: 2026-10-12 02:28 AM UTC

Neighborhood & Commute
Source: Walkscore
Save
Ask
Tour
Hide
Share