Save
Ask
Tour
Hide
Share
$349,900
2 Days On Site

3412 Silver Lake Road NE
Saint Anthony, MN 55418

For Sale|Single Family Residence|Active
3
Beds
2
Total Baths
1
Full Bath
1
Partial Bath
2,520
SqFt
$139
/SqFt
1962
Built
Subdivision:
Belden Ro
County:
Hennepin
Listing courtesy of Chestnut Realty Inc
Call Now: 1-651-468-9099
Is this the listing for you? We can help make it yours.
1-651-468-9099
3412 Silver Lake Road NE3412 Silver Lake Road NE3412 Silver Lake Road NE3412 Silver Lake Road NE
Save
Ask
Tour
Hide
Share

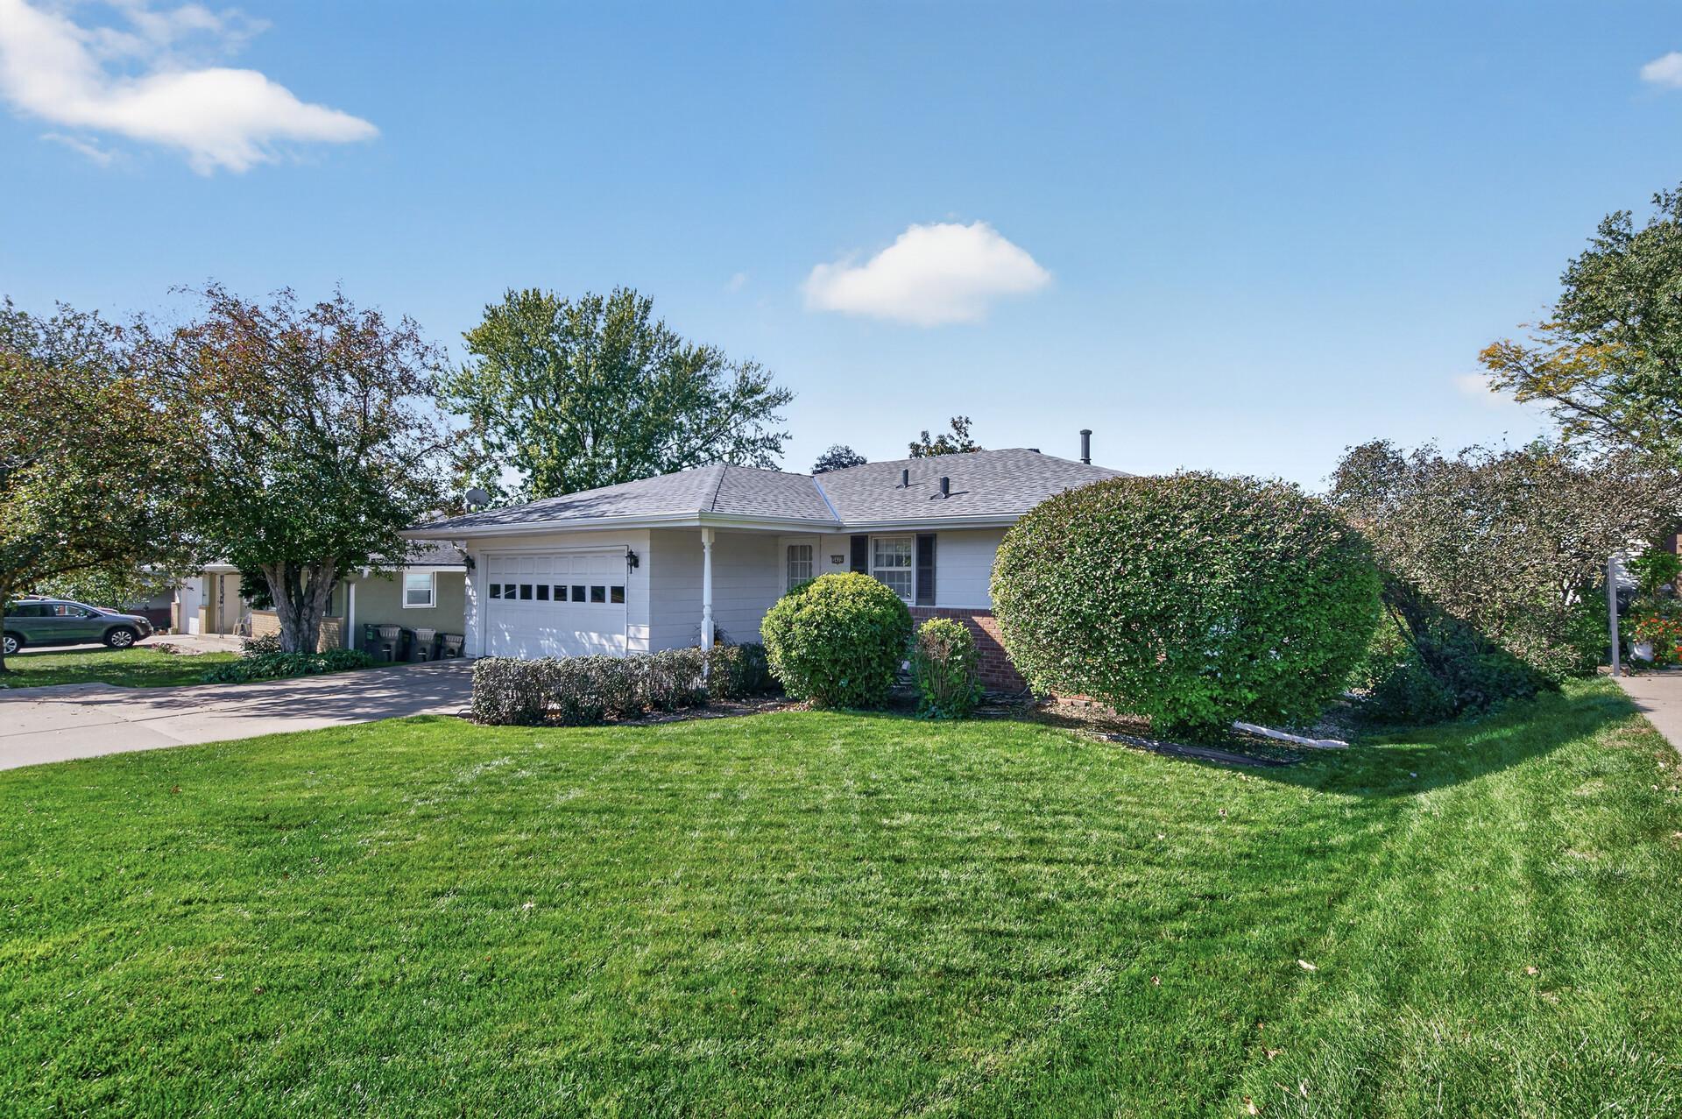
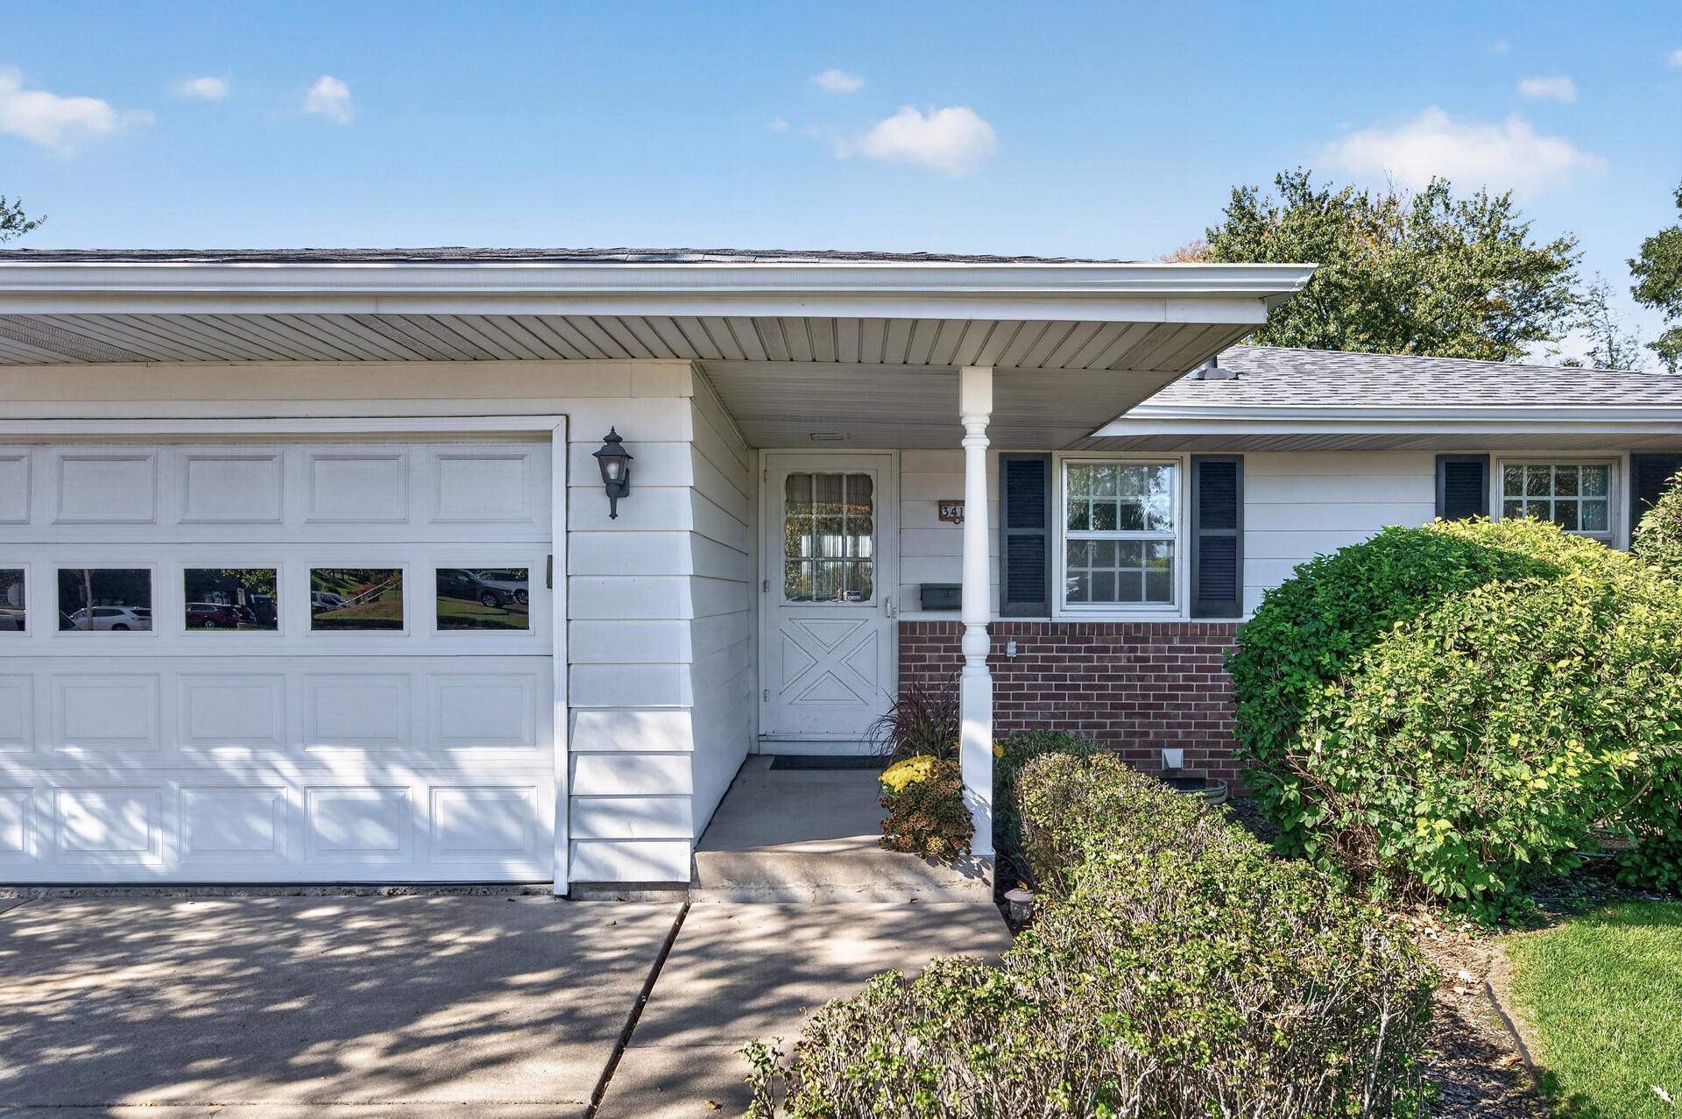
High-Demand Location! This well-located and cared for home sits right across from the Community Center and is just minutes from schools, parks, golf courses and everyday amenities. The main level features a nice kitchen with new stainless steel appliances, ample cabinetry, and a pantry, plus a spacious dining area filled with natural light. The bright living room offers a bay window overlooking the backyard. Two spacious bedrooms feature brand-new carpet, including a primary bedroom with double closets. A full bath with timeless white tiled floors & nicely tiled tub/shower surround, and a convenient laundry chute completes the main level. The walkout lower level offers new carpet in the large family room with built-in bookshelves, a 3rd spacious bedroom with double closets, and updated 3/4 bathroom, plus a laundry room with a sink! Enjoy your time on the large outside patio and the privacy of your fully fenced backyard. You'll also love the attached 2 car garage and extra parking slab. Added Bonus: Roof is only 2 years old! This home hasn't been for sale in over 60 years - its time for to you to call it home!

Save
Ask
Tour
Hide
Share
Listing Snapshot
Price 
$349,900
Days On Site 
2 Days
Bedrooms 
3
Inside Area (SqFt) 
2,520 sqft
Total Baths 
2
Full Baths 
1
Partial Baths 
1
Lot Size 
0.2 Acres
Year Built 
1962
MLS® Number 
7158012
Status 
Active
Property Tax 
$5,830
HOA/Condo/Coop Fees 
N/A
Sq Ft Source 
N/A
Friends & Family
Recent Activity
yesterdayListing updated with changes from the MLS®
2 days agoListing first seen on site
General Features
Acres 
0.2
Attached Garage 
Yes
Foundation 
Block
Garage 
Yes
Garage Spaces 
2
Land Lease 
No
Levels 
One
Number Of Stories 
1
Parking 
ConcreteGarage Door OpenerAttached
Property Sub Type 
Single Family Residence
Sewer 
Public Sewer
SqFt Above 
1380
SqFt Below 
1140
SqFt Total 
2715
Water Source 
Public
Zoning 
Residential-Single Family
Interior Features
Appliances 
DishwasherDryerHumidifierMicrowaveRangeRefrigeratorStainless Steel Appliance(s)WasherWater Softener Owned
Basement 
Walk-Out AccessFinishedFullDaylight
Cooling 
Central Air
Electric 
Circuit Breakers
Heating 
Natural GasForced Air
Laundry Features 
Electric Dryer HookupLower LevelLaundry RoomSink
Bedroom 
Dimensions - 16 x 13.5Level - Main
Bedroom 2 
Dimensions - 12.5 x 10Level - Main
Bedroom 3 
Dimensions - 17.5 x 12Level - Lower
Dining Room 
Dimensions - 13 x 13Level - Main
Family Room 
Dimensions - 26 x 14Level - Lower
Kitchen 
Dimensions - 11 x 9Level - Main
Living Room 
Dimensions - 18 x 13Level - Main
Patio 
Dimensions - 25 x 14Level - Lower
Workshop 
Dimensions - 9.5 x 6Level - Lower
Save
Ask
Tour
Hide
Share
Exterior Features
Construction Details 
StoneMetal Siding
Fencing 
FencedChain LinkFullWire
Patio And Porch 
Patio
Road Frontage 
City Street
Community Features
School District 
282 - St. Anthony-New Brighton
Township 
Saint Anthony
Roads 
Paved
Schools
School District
282 - St. Anthony-New Brighton
Elementary School
Unknown
Middle School
Unknown
High School
Unknown
Listing courtesy of Chestnut Realty Inc


Listing information is provided by Participants of the Northstar MLS. IDX information is provided exclusively for personal, non-commercial use, and may not be used for any purpose other than to identify prospective properties consumers may be interested in purchasing. Information is deemed reliable but not guaranteed. Copyright 2026, Northstar MLS.
Last checked: 2026-10-12 02:28 AM UTC

Neighborhood & Commute
Source: Walkscore
Save
Ask
Tour
Hide
Share