Save
Ask
Tour
Hide
Share
$425,000
12 Days On Site

350 Main Street N 310
Stillwater, MN 55082

For Sale|Condominium|Active
1
Bed
1
Total Bath
1
Full Bath
918
SqFt
$463
/SqFt
2006
Built
Subdivision:
Cic 251
County:
Washington
Listing courtesy of RE/MAX Results
Call Now: 1-651-468-9099
Is this the listing for you? We can help make it yours.
1-651-468-9099
350 Main Street N 310350 Main Street N 310350 Main Street N 310350 Main Street N 310
Save
Ask
Tour
Hide
Share

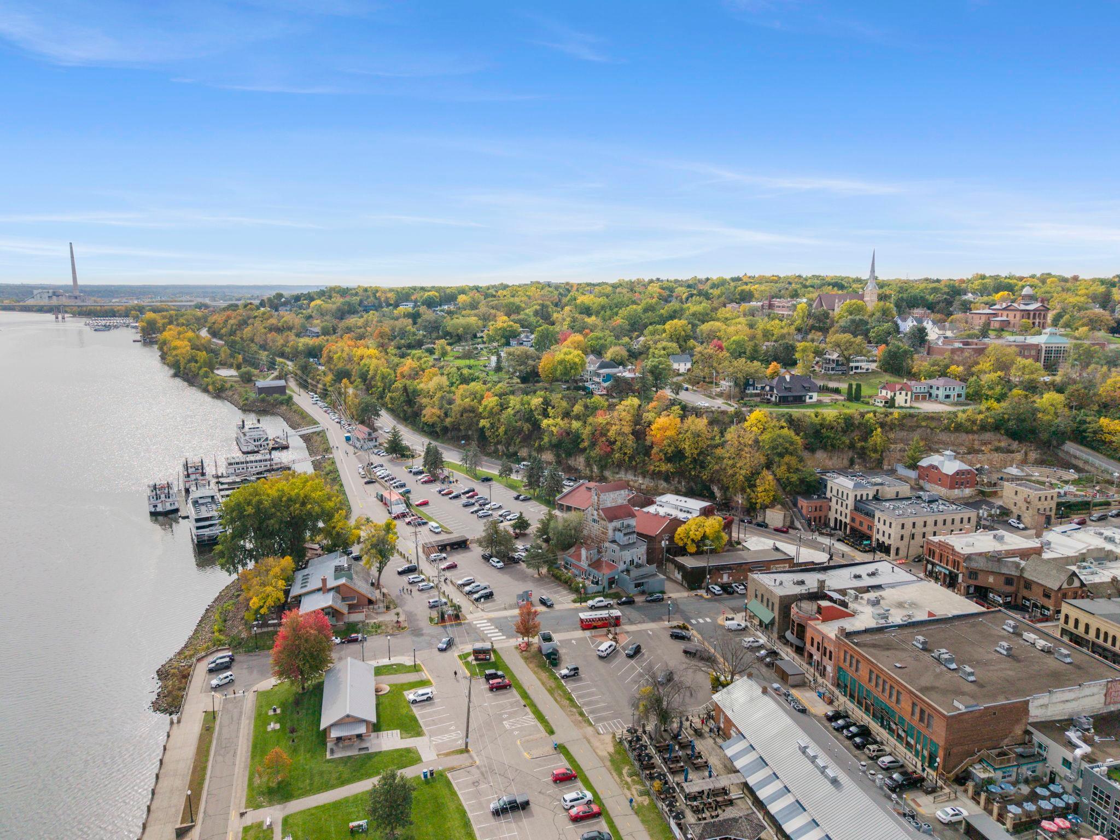
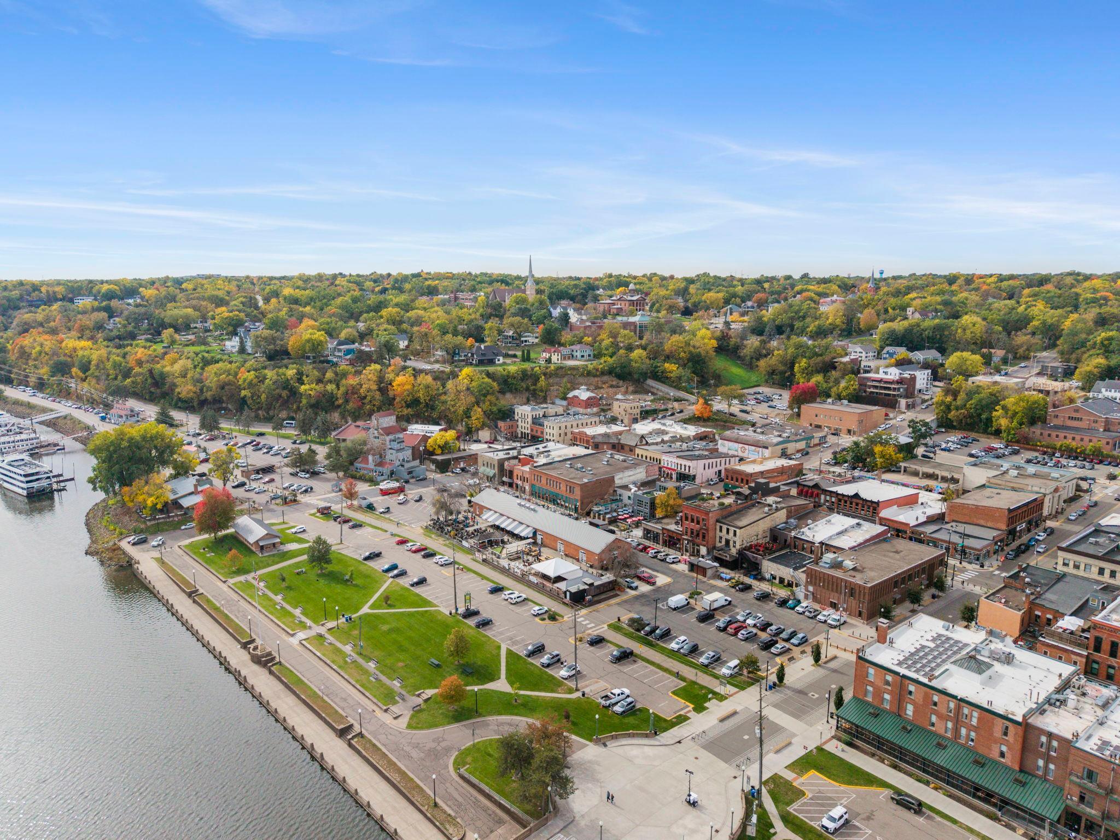
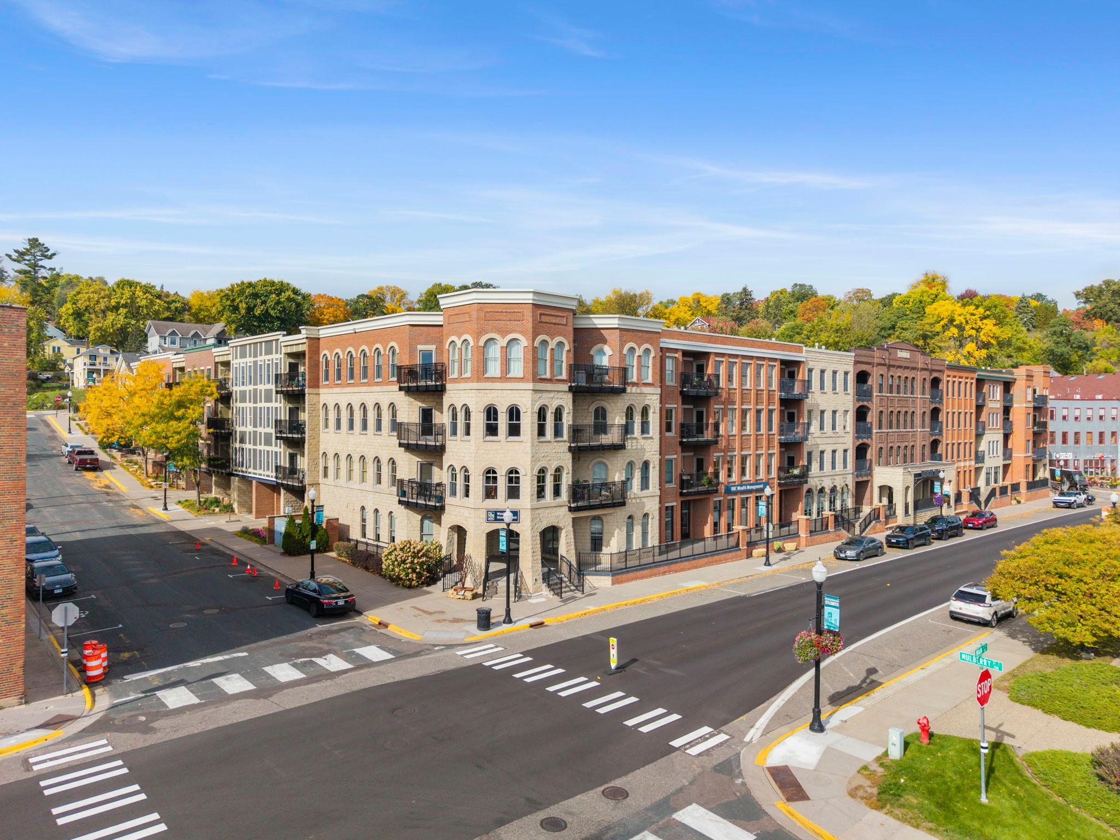
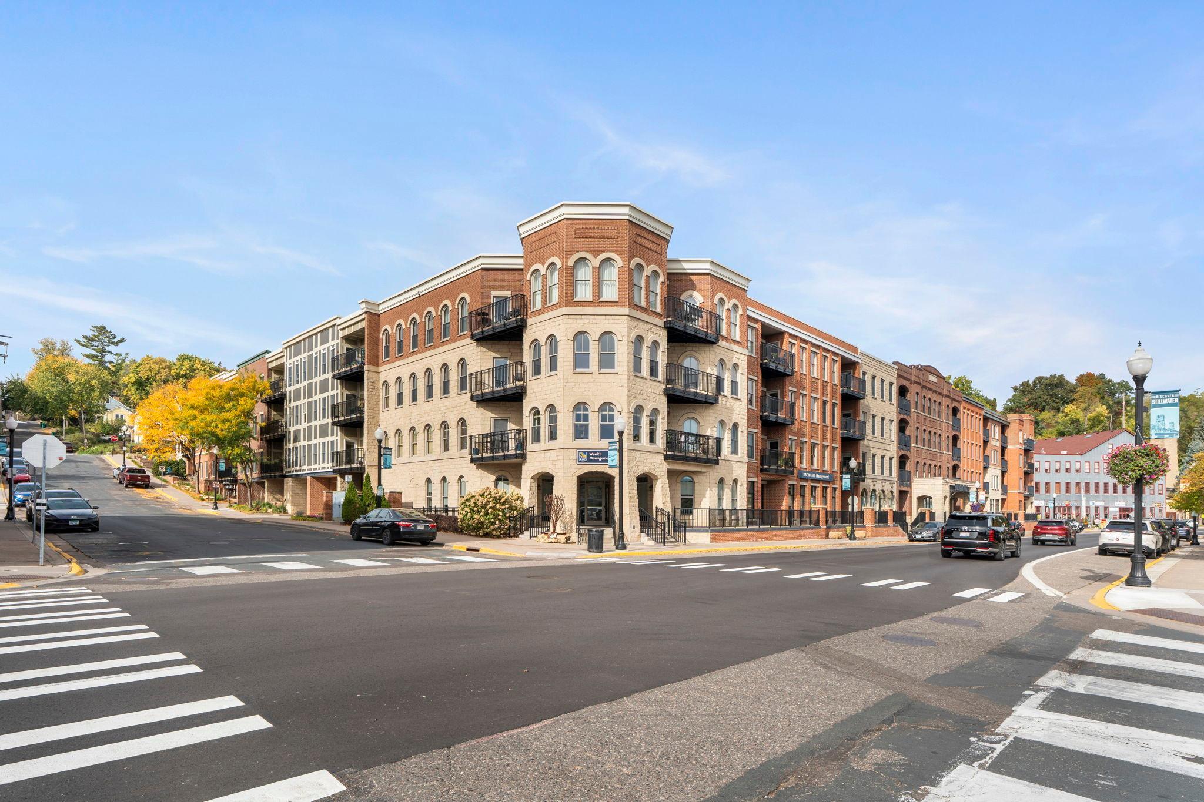
Enjoy easy living in a lifestyle style choice here at Stillwater Mills Condos. Loaded with building amenities, large community room that happens to sit pool-side, theater room, library, workout facility, with sauna and hot tub and reservable guest suites for visitors, plus 2 heated underground garage parking spaces, one with a dedicated electric charger. Inside the unit will impress with hardwood/tile throughout. New faucets throughout, heated toilet & bidet, Kitchen has been refreshed with custom stone, large farmhouse sink, new backsplash and faucet. New lighting throughout. Exposed brick and breakfast bar transition to dining area. Fresh paint on doors, walls and trim throughout. Living room offers versatile spaces around the fireplace and access to outside deck. Anderson windows. Immediately outside the building, main street awaits everything that Stillwater has to over. Whether the river walk, shops, dining or the marina - location is a 10. Building amenities include meeting room nicely furnished, with full kitchen and bath, billiards table, television; pool.

Save
Ask
Tour
Hide
Share
Listing Snapshot
Price 
$425,000
Days On Site 
12 Days
Bedrooms 
1
Inside Area (SqFt) 
918 sqft
Total Baths 
1
Full Baths 
1
Partial Baths 
N/A
Lot Size 
1.441 Acres
Year Built 
2006
MLS Number 
7158099
Status 
Active
Property Tax 
$4,770
HOA/Condo/Coop Fees 
$503.53 monthly
Sq Ft Source 
N/A
Friends & Family
Recent Activity
6 days agoListing updated with changes from the MLS
6 days agoStatus changed to Active
2 weeks agoListing first seen on site
General Features
Acres 
1.441
Attached Garage 
Yes
Garage 
Yes
Garage Spaces 
2
Land Lease 
No
Levels 
One
Number Of Stories 
1
Parking 
AssignedCoveredElectric Vehicle Charging Station(s)Garage Door OpenerHeated GarageStorageUndergroundAttachedGarage
Property Sub Type 
Condominium
Security 
Security System
Sewer 
Public Sewer
SqFt Above 
918
SqFt Total 
918
Utilities 
Cable Available
Water Source 
Public
Zoning 
Residential-Multi-Family
Interior Features
Appliances 
DishwasherDryerMicrowaveRangeRefrigeratorStainless Steel Appliance(s)Washer
Basement 
OtherStorage Space
Cooling 
Ceiling Fan(s)Central Air
Electric 
Circuit Breakers
Fireplace 
Yes
Fireplace Features 
ElectricFamily Room
Fireplaces 
1
Flooring 
Hardwood
Heating 
Natural GasForced Air
Interior 
Breakfast BarKitchen IslandWalk-In Closet(s)
Laundry Features 
Electric Dryer HookupLaundry ClosetMain LevelIn UnitWasher Hookup
Spa 
Yes
Bathroom 
Bedroom 
Dimensions - 18x11
Deck 
Dimensions - 9x7
Dining Room 
Dimensions - 8x8
Kitchen 
Dimensions - 11x10
Laundry 
Living Room 
Dimensions - 18x16
Storage 
Walk-In Closet 
Save
Ask
Tour
Hide
Share
Exterior Features
Construction Details 
FrameStone
Exterior 
Balcony
Fencing 
Other
Lot Features 
Corner LotNear Public Transit
Patio And Porch 
DeckPatioTerrace
Pool Features 
Heated
Road Frontage 
City Street
Spa 
Yes
View 
River
Waterview 
River
Community Features
Association Fee 
$503.53
Association Fee Frequency 
Monthly
School District 
834 - Stillwater
Township 
Stillwater
Roads 
Paved
Schools
School District
834 - Stillwater
Elementary School
Unknown
Middle School
Unknown
High School
Unknown
Listing courtesy of RE/MAX Results


Listing information is provided by Participants of the Northstar MLS. IDX information is provided exclusively for personal, non-commercial use, and may not be used for any purpose other than to identify prospective properties consumers may be interested in purchasing. Information is deemed reliable but not guaranteed. Copyright 2026, Northstar MLS.
Last checked: 2026-10-26 09:48 AM UTC

Neighborhood & Commute
Source: Walkscore
Save
Ask
Tour
Hide
Share