

1384 Como Boulevard ESaint Paul, MN 55117
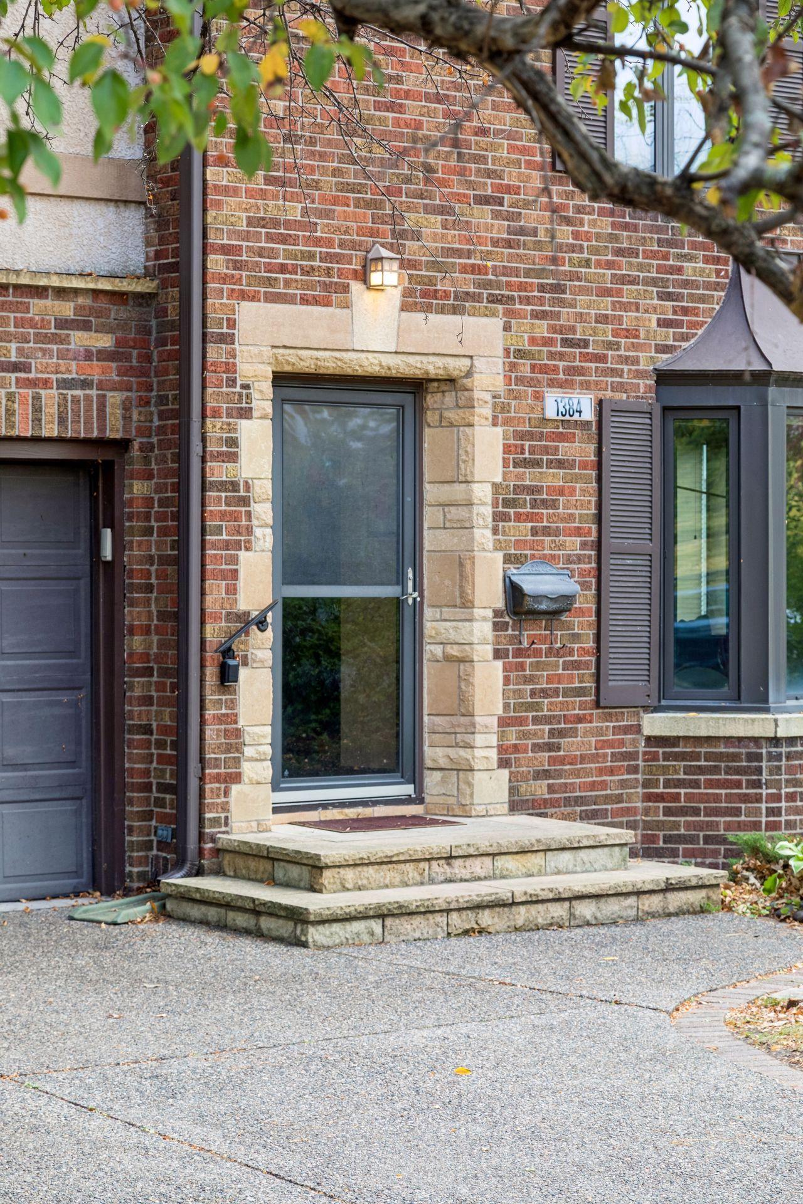
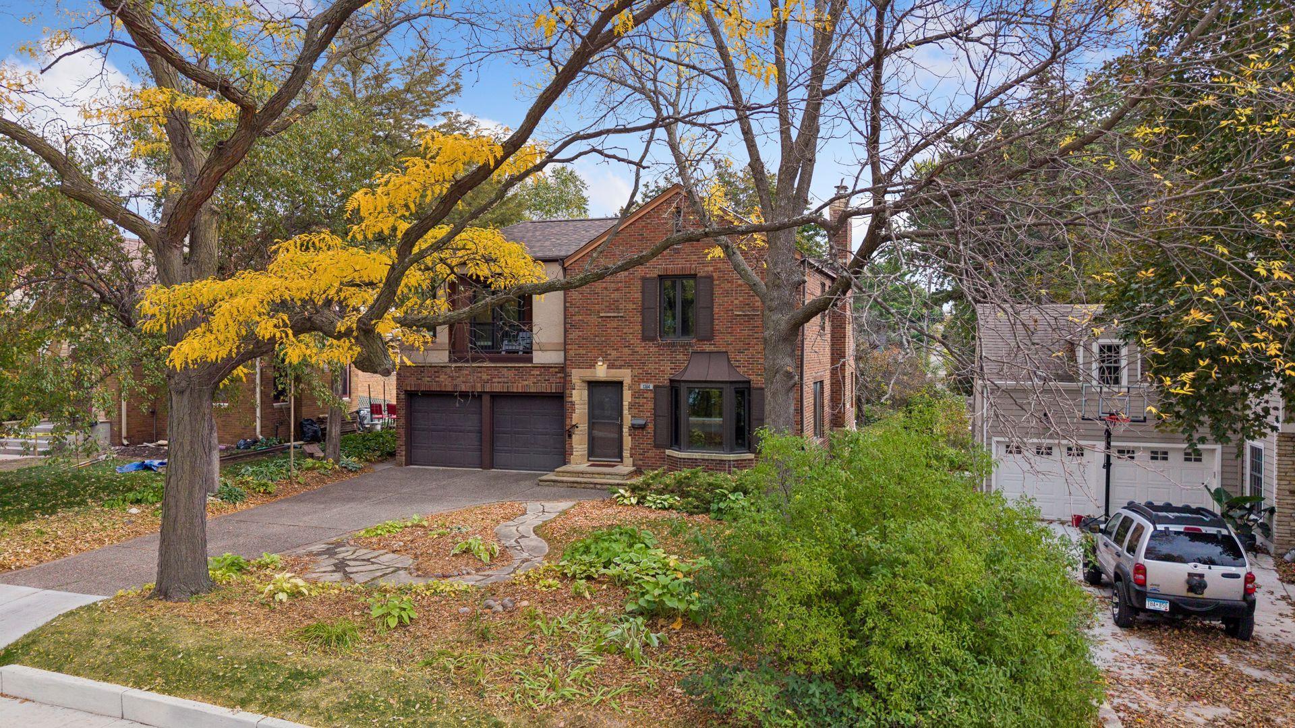
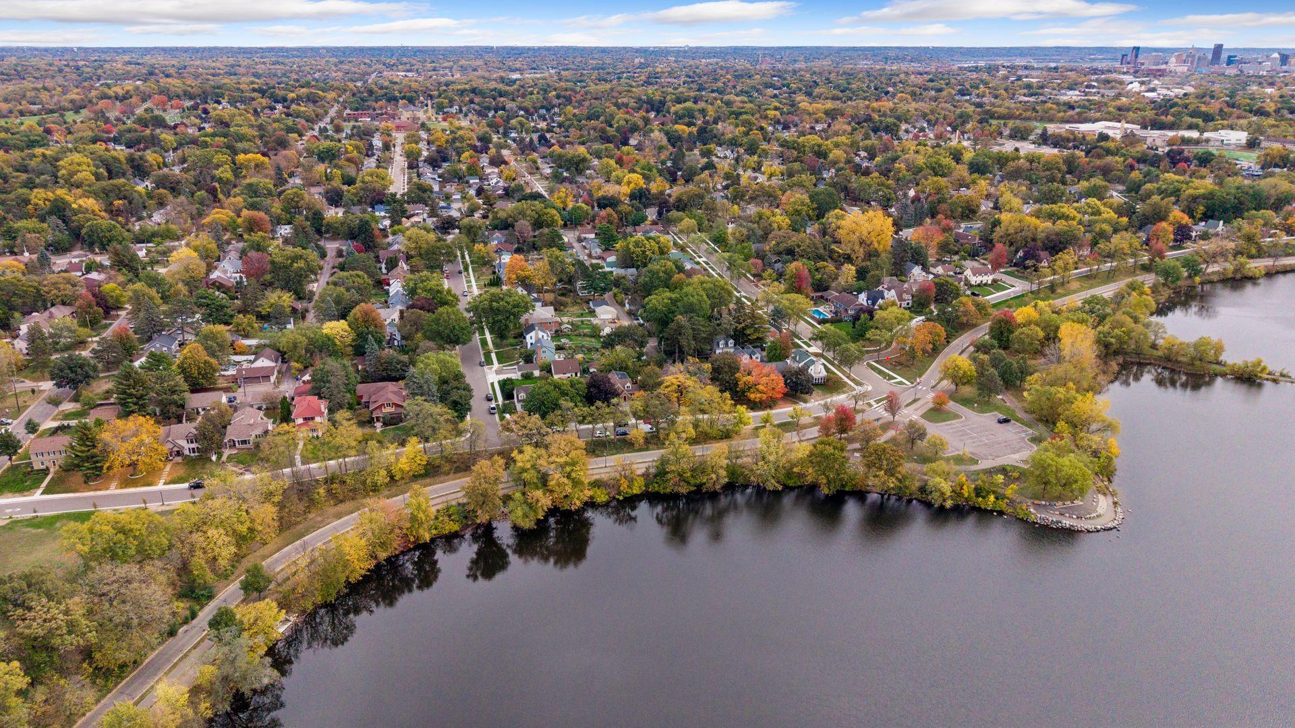
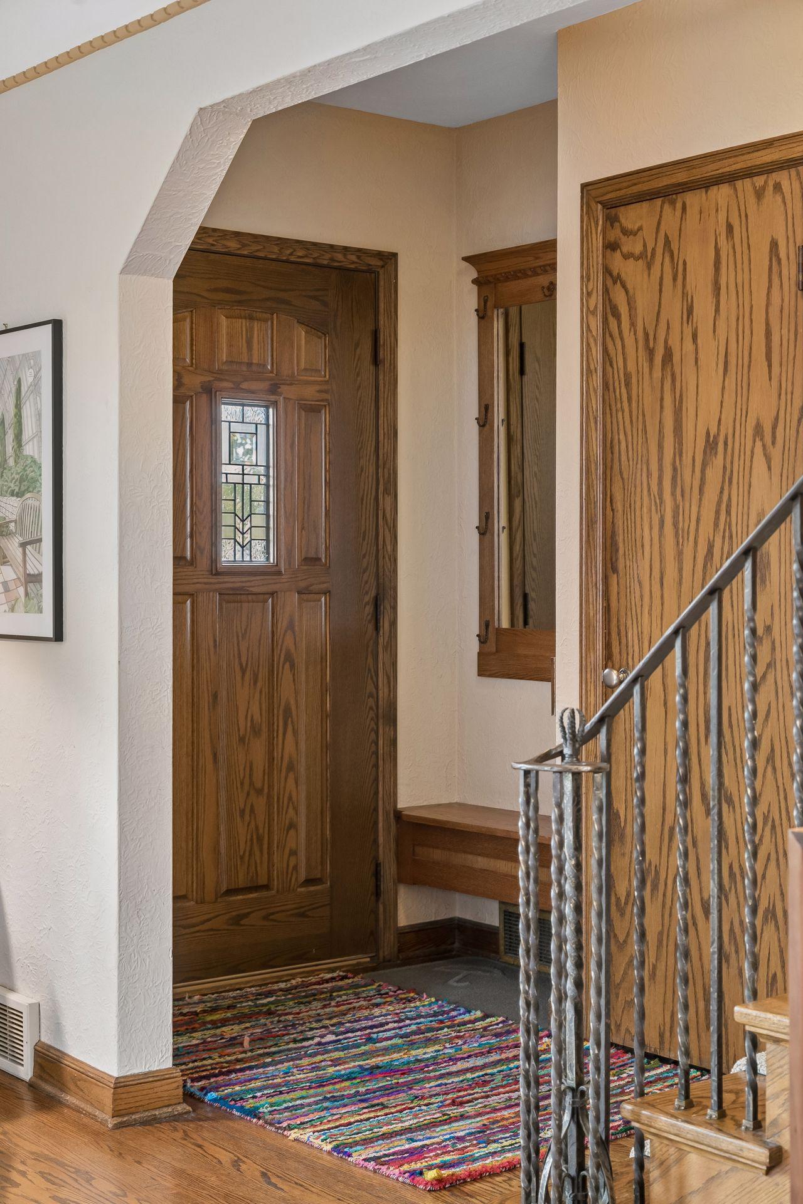
A lot of houses on Como Lake are content to just have the view. This one, in Saint Paul's Como Park neighborhood, carries that summer-at-the-lake energy inside and keeps it going all year. This 1938 brick Colonial Revival faces Como Lake and kept everything worth keeping: hand-ribboned plaster crown, coved ceilings, arched doorways, oak floors, and the kind of wide oak trim nobody mills anymore. The current owners brought the color and the fun: bold wallpaper, playful lighting, and a cabin room straight out of a Minnesota childhood. Four bedrooms, four baths, 2,769 finished square feet, and a two-car attached garage, which in Minnesota is less a feature than a love language. The living room sets the tone: a gas fireplace in its original tile surround and a bay window aimed at the lake. Arches carry you into the formal dining room, where a rope-trimmed plaster crown and a gold and crystal chandelier make every weeknight dinner feel like an occasion, with room for the long table you've been saving the holidays for. Beyond it, a sunroom with windows on three sides, the best seat in the house come February. The kitchen has a two-tier island, gas cooktop, and Miele dishwasher, but the breakfast nook steals the scene: geometric wallpaper, a built-in banquette, and a window full of backyard. Powder room in penny tile and sweet vintage wallpaper. Upstairs is where the story turns. In 2011, Otogawa-Anschel Design+Build reimagined the primary suite as if it were the reason for the house. Walnut built-ins and a live-edge granite vanity frame a river-stone path that winds across the primary bath, linking the bedroom to a private library and wellness retreat: a reading lounge, an exposed-brick exercise space, and French doors to a covered balcony where the lake handles the sunsets. Two more bedrooms: one in knotty pine under a parquet ceiling, one opening to a screened porch over the gardens. The hall bath keeps its 1938 cream and black tile, because some things you leave alone. Then there's downstairs. Every Minnesotan knows the Friday crawl up 35 to the cabin. Here, the cabin is one flight down: log walls, a plank ceiling, built-ins, and a 3/4 bath steps away. Next to it, a knotty pine family room with a stone fireplace, built for game nights and long winters. Out back, a herringbone brick patio and fire pit sit inside decades-old perennial gardens on a 171-foot-deep lot. Fifteen years of investment : the Otogawa-Anschel addition, a screened porch, a 2022 tear-off roof with solar skylights, 2016 furnace and central air, two baths remodeled in 2023, and a 2026 tankless water heater. Across the boulevard, Como Park is a year-round backyard: the 1.67-mile lake loop, kayaks, paddleboards, and concerts at the Lakeside Pavilion in summer; groomed cross-country and downhill ski trails on the golf course in winter; and the Como Zoo and Marjorie McNeely Conservatory all year. A front-row seat to all of it, with lake views from the living room and balcony, and downtown Saint Paul and Minneapolis a short drive away.
| 18 hours ago | Listing updated with changes from the MLS | |
| 4 weeks ago | Status changed to Active | |
| a month ago | Listing first seen on site |

Listing information is provided by Participants of the Northstar MLS. IDX information is provided exclusively for personal, non-commercial use, and may not be used for any purpose other than to identify prospective properties consumers may be interested in purchasing. Information is deemed reliable but not guaranteed. Copyright 2026, Northstar MLS.
Last checked: 2026-11-16 12:06 PM UTC