Save
Ask
Tour
Hide
Share
$295,000
2 Days On Site

1751 Clarence Street
Maplewood, MN 55109

For Sale|Single Family Residence|Active
2
Beds
2
Total Baths
2
Partial Baths
1,430
SqFt
$206
/SqFt
1905
Built
Subdivision:
Oswalds Gardens
County:
Ramsey
Listing courtesy of Keller Williams Preferred Rlty
Call Now: 1-651-468-9099
Is this the listing for you? We can help make it yours.
1-651-468-9099
1751 Clarence Street1751 Clarence Street1751 Clarence Street1751 Clarence Street
Save
Ask
Tour
Hide
Share

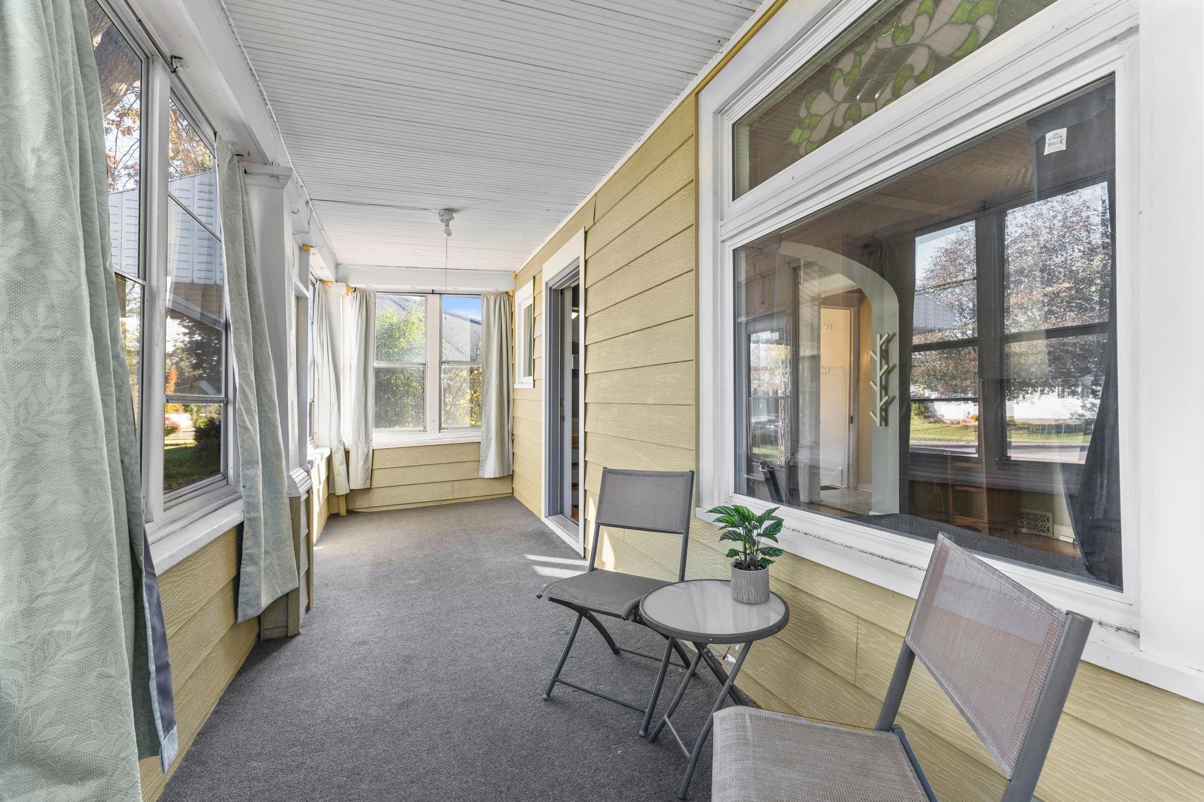
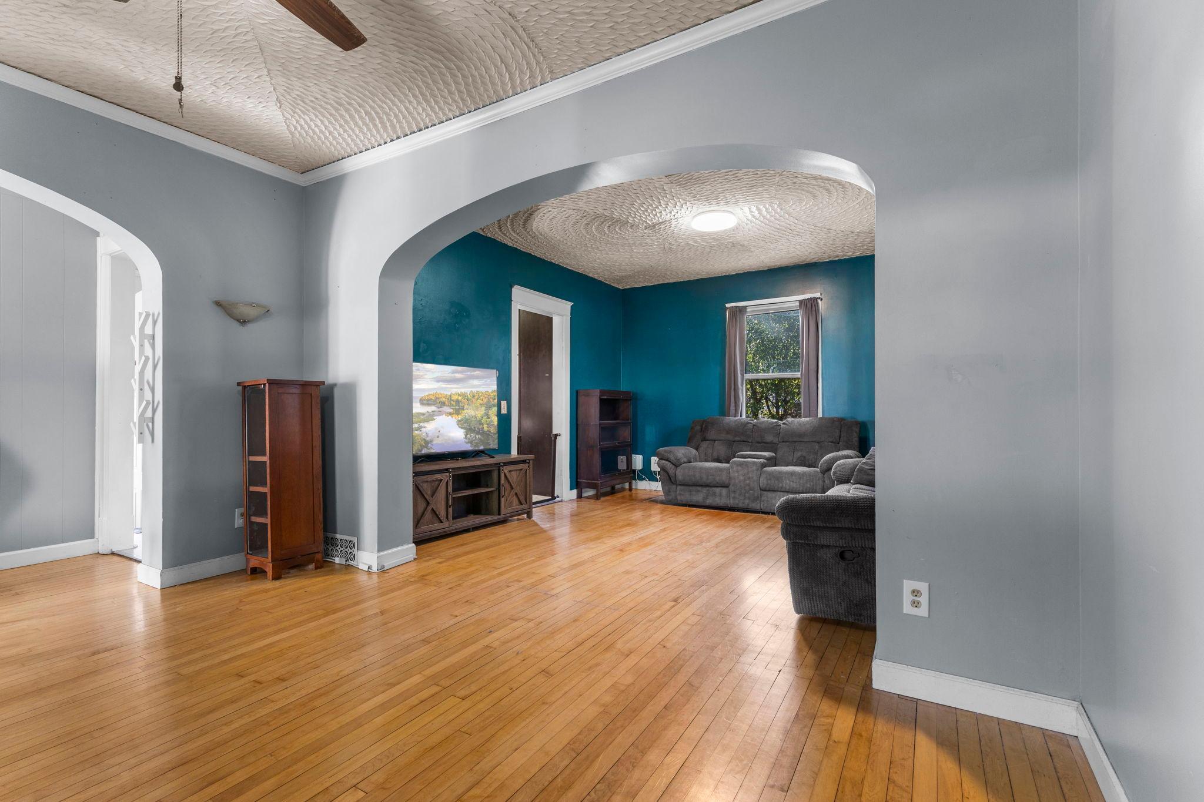
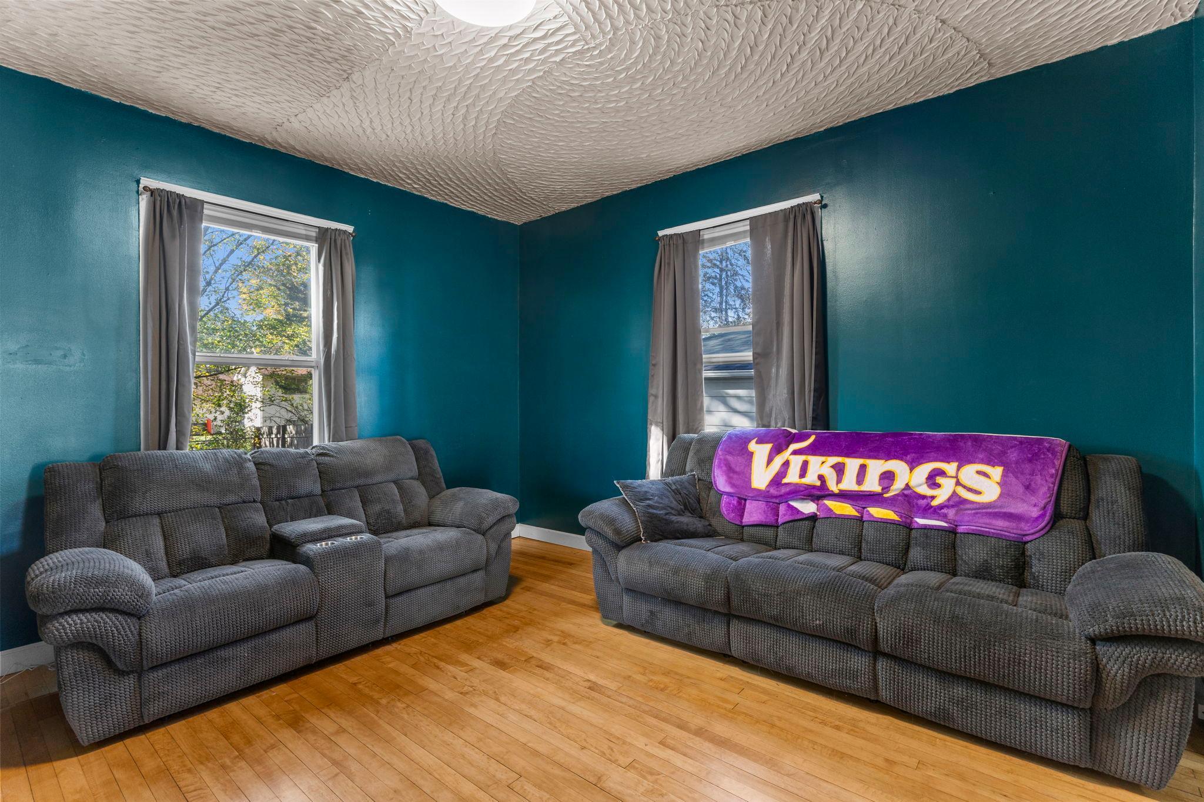
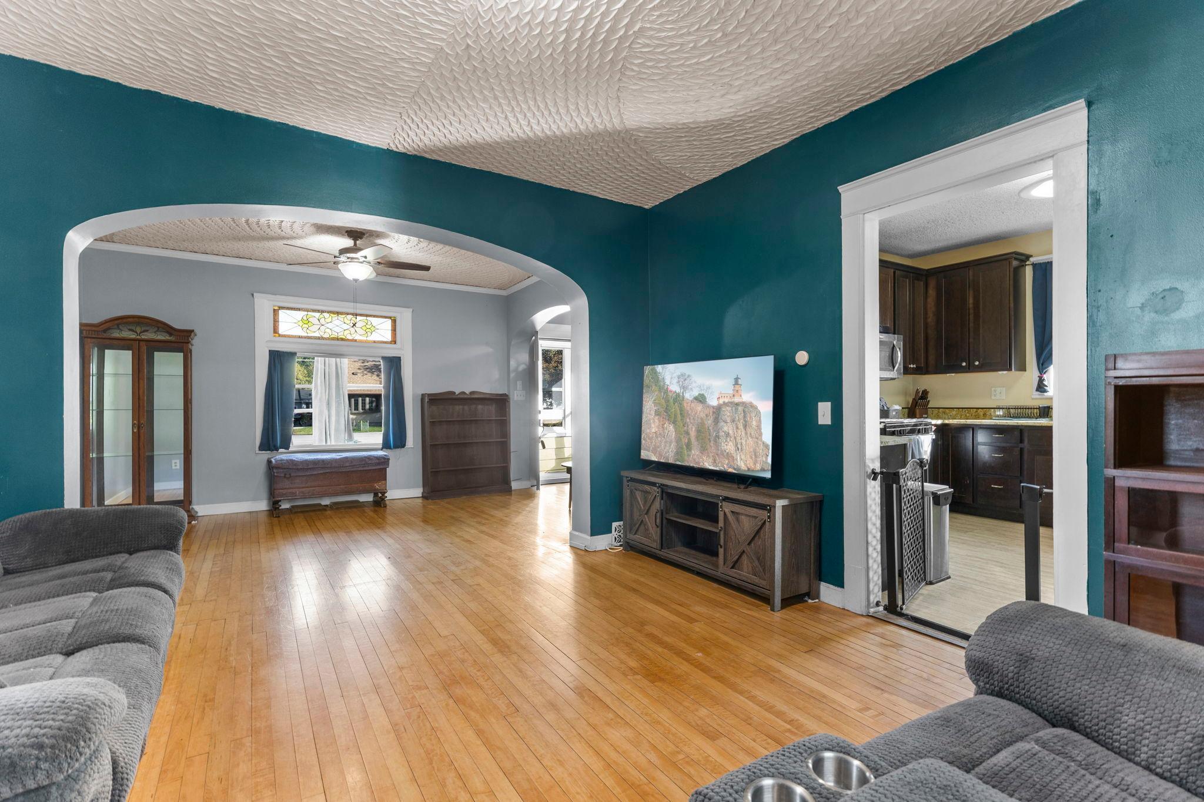
Charming character, inviting spaces, and outdoor living you'll love! Step inside this Maplewood home and discover beautiful hardwood floors, timeless arched doorways, and bright, welcoming living spaces. The spacious living room flows into a kitchen offering ample cabinetry and pantry storage, while upstairs you'll find two bedrooms, including one with a generous walk-in closet. A standout feature is the screened-in sunroom, perfect for relaxing and enjoying the fresh air from spring through fall! The basement offers additional storage and endless possibilities, while the detached garage adds everyday convenience. Outside, mature trees surround a spacious, fully fenced backyard, with thoughtfully relocated fencing allowing direct backyard access from the back door. Bursting with charm and character, this home offers the perfect blend of indoor comfort and outdoor enjoyment!

Save
Ask
Tour
Hide
Share
Listing Snapshot
Price 
$295,000
Days On Site 
2 Days
Bedrooms 
2
Inside Area (SqFt) 
1,430 sqft
Total Baths 
2
Full Baths 
N/A
Partial Baths 
2
Lot Size 
0.234 Acres
Year Built 
1905
MLS Number 
7158122
Status 
Active
Property Tax 
$4,260
HOA/Condo/Coop Fees 
N/A
Sq Ft Source 
N/A
Friends & Family
Recent Activity
19 hours agoListing updated with changes from the MLS
yesterdayStatus changed to Active
3 days agoListing first seen on site
General Features
Acres 
0.234
Foundation 
Block
Garage 
Yes
Garage Spaces 
1
Land Lease 
No
Levels 
One and One Half
Number Of Stories 
1
Parking 
ConcreteGarage Door Opener
Property Sub Type 
Single Family Residence
Sewer 
Public Sewer
SqFt Above 
1430
SqFt Total 
2115
Water Source 
Public
Zoning 
Residential-Single Family
Interior Features
Appliances 
DishwasherDryerMicrowaveRangeRefrigeratorStainless Steel Appliance(s)Washer
Basement 
FullUnfinishedDaylight
Cooling 
Central Air
Electric 
Circuit Breakers100 Amp Service
Flooring 
Hardwood
Heating 
Natural GasForced Air
Interior 
Eat-in KitchenWalk-In Closet(s)
Laundry Features 
Lower LevelSink
Bedroom 
Dimensions - 11x12
Bedroom 2 
Dimensions - 13x9
Dining Room 
Dimensions - 13x12.5
Kitchen 
Dimensions - 11x16
Living Room 
Dimensions - 13x12
Pantry (Walk-In) 
Dimensions - 6x6
Screened Porch 
Dimensions - 22x7
Storage 
Dimensions - 12x11.5
Unfinished 
Dimensions - 24.5x23
Walk-In Closet 
Dimensions - 7x5.5
Save
Ask
Tour
Hide
Share
Exterior Features
Construction Details 
BlockBrickStoneOtherMetal Siding
Fencing 
FencedFullWood
Other Structures 
Shed(s)
Patio And Porch 
PatioPorch
Pool Features 
None
Road Frontage 
City Street
Roof 
Asphalt
Community Features
School District 
622 - North St Paul-Maplewood
Township 
Maplewood
Roads 
Paved
Schools
School District
622 - North St Paul-Maplewood
Elementary School
Unknown
Middle School
Unknown
High School
Unknown
Listing courtesy of Keller Williams Preferred Rlty


Listing information is provided by Participants of the Northstar MLS. IDX information is provided exclusively for personal, non-commercial use, and may not be used for any purpose other than to identify prospective properties consumers may be interested in purchasing. Information is deemed reliable but not guaranteed. Copyright 2026, Northstar MLS.
Last checked: 2026-10-24 05:18 AM UTC

Neighborhood & Commute
Source: Walkscore
Save
Ask
Tour
Hide
Share