

Save
Ask
Tour
Hide
$299,900
New Listing
1812 9th StreetWhite Bear Lake, MN 55110
For Sale|Single Family Residence|Active
2
Beds
2
Total Baths
1
Full Bath
1
Partial Bath
1,120
SqFt
$268
/SqFt
1947
Built
Subdivision:
Lillys Westlake 2
County:
Ramsey
Listing courtesy of RE/MAX Results
Call Now: 1-651-468-9099
Is this the listing for you? We can help make it yours.
1-651-468-9099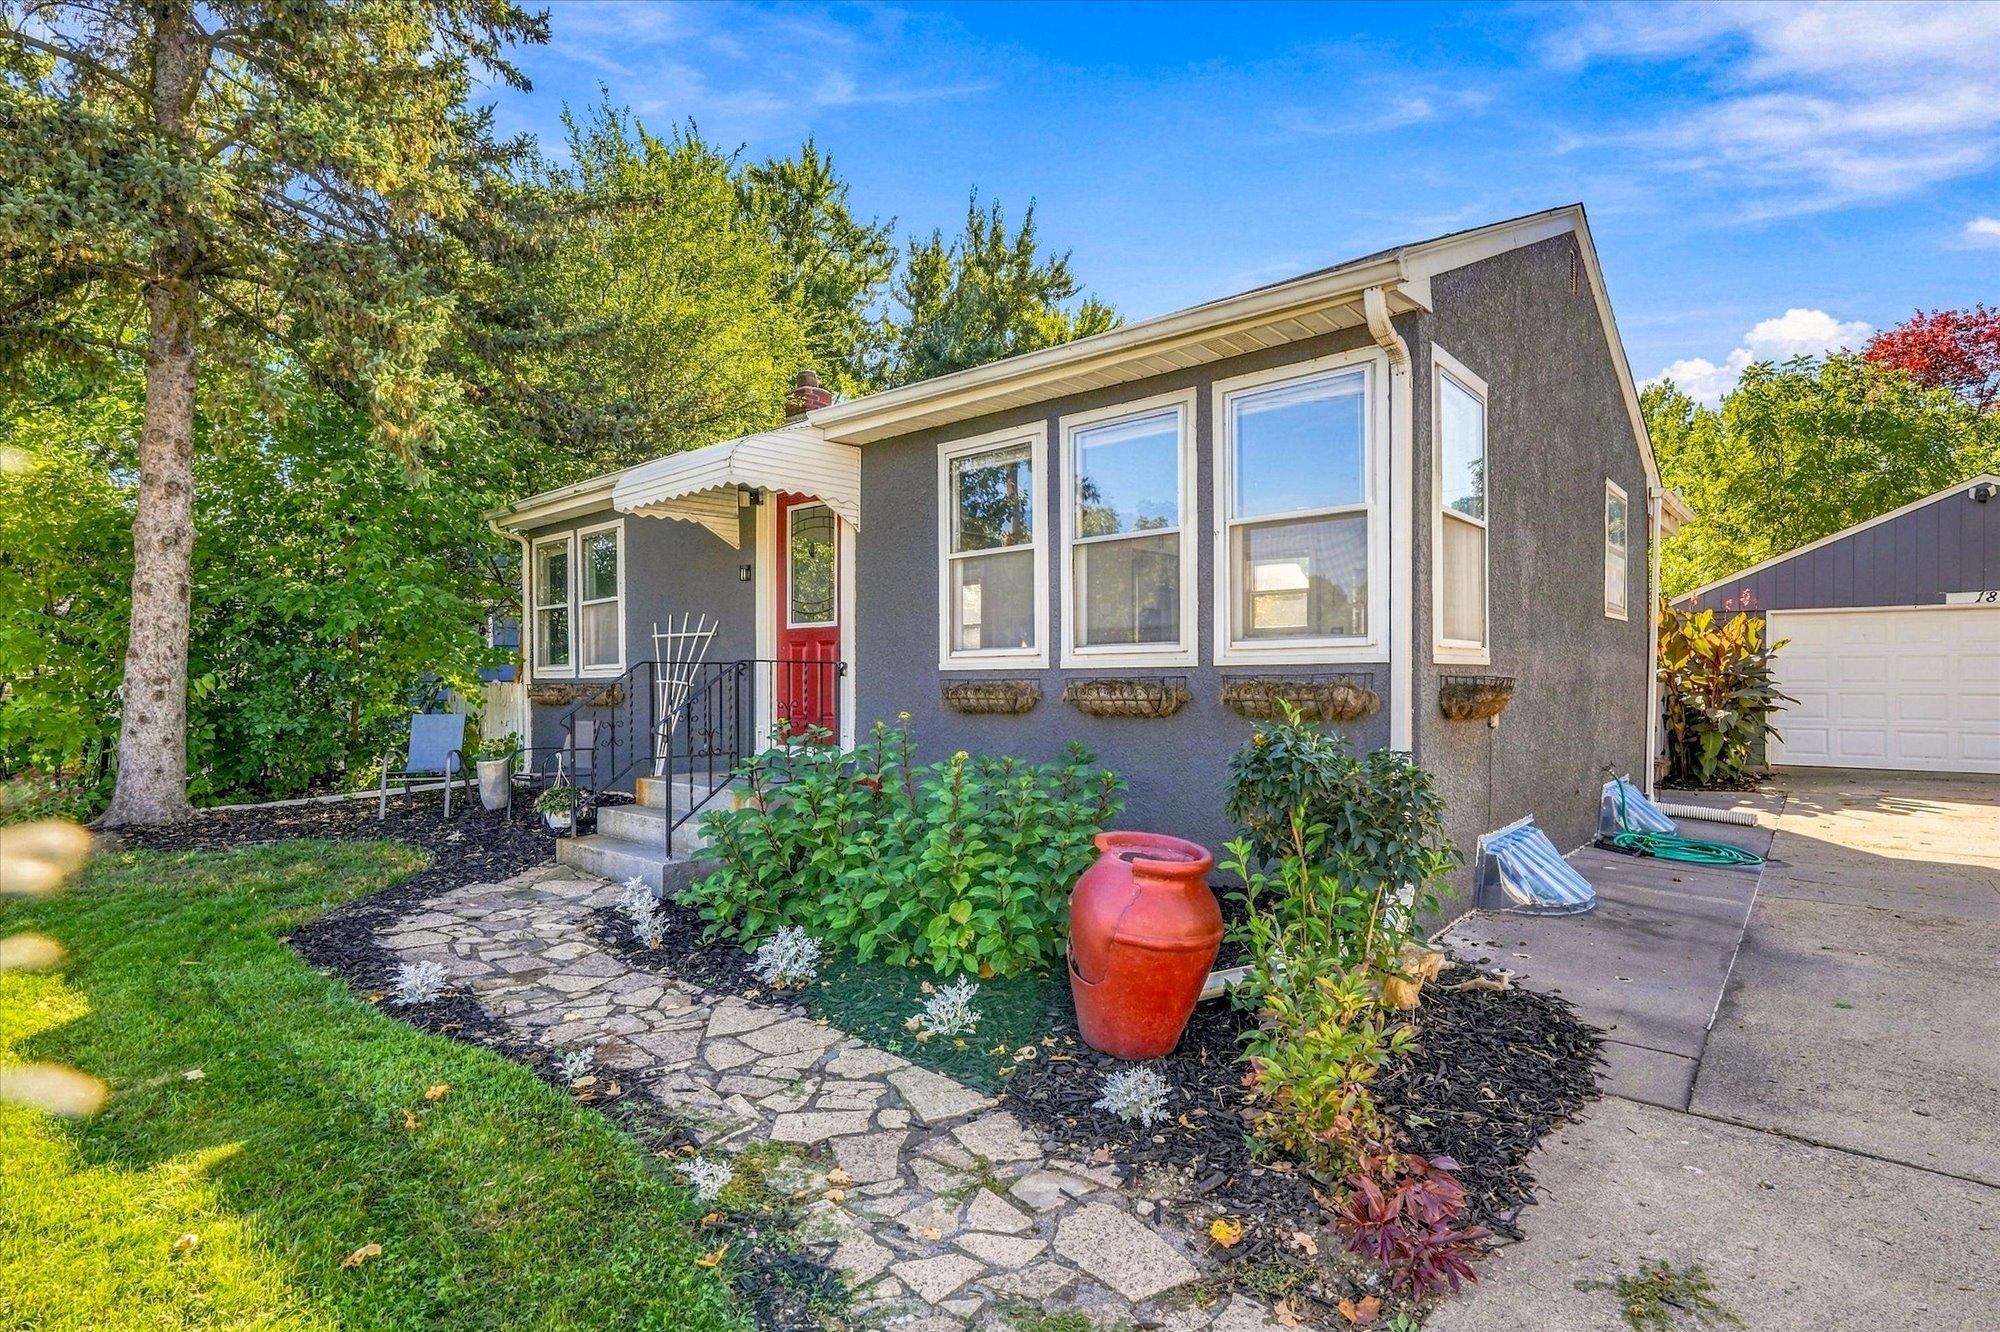
Save
Ask
Tour
Hide
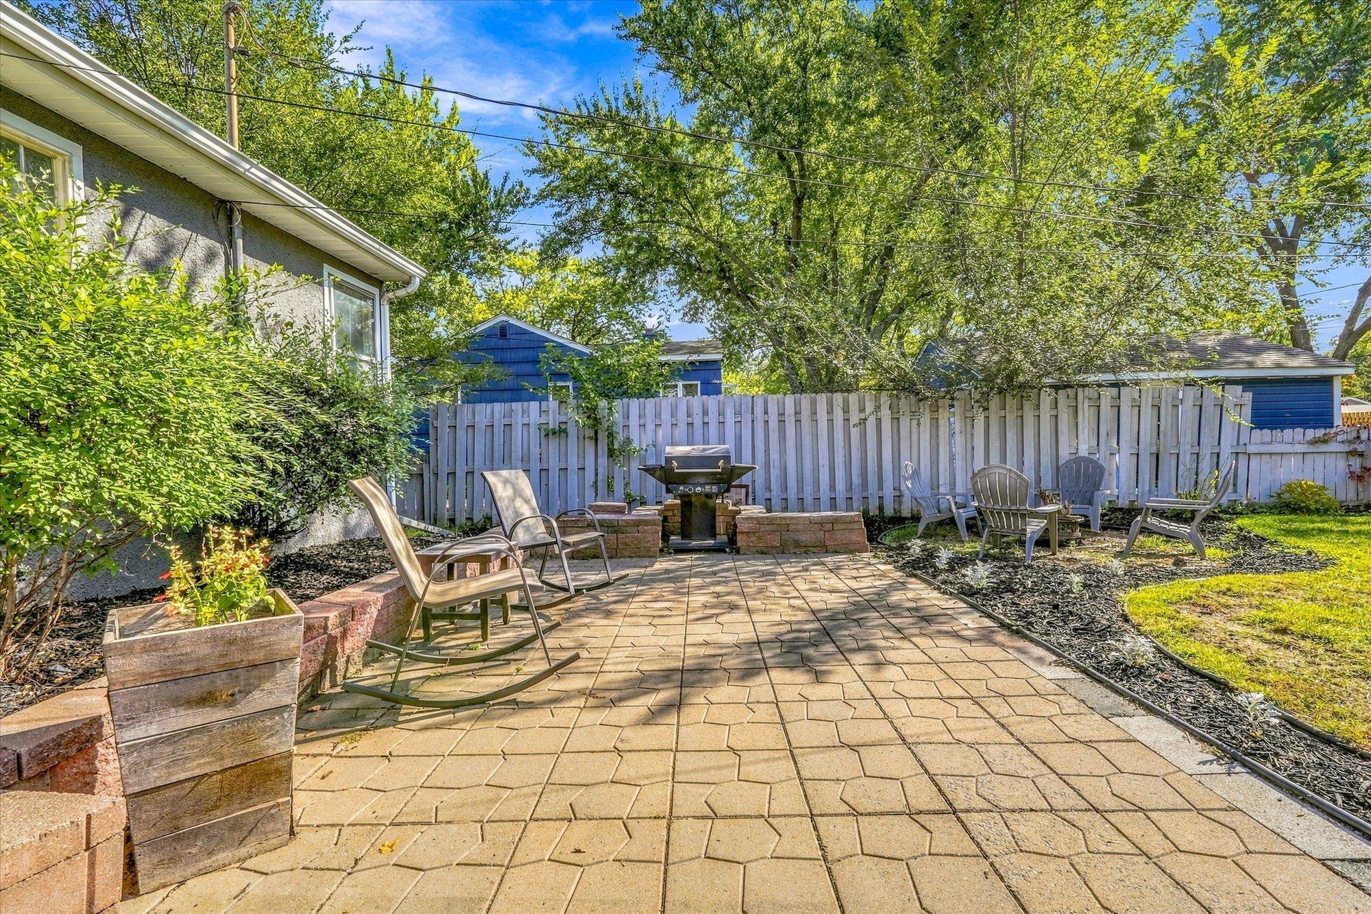
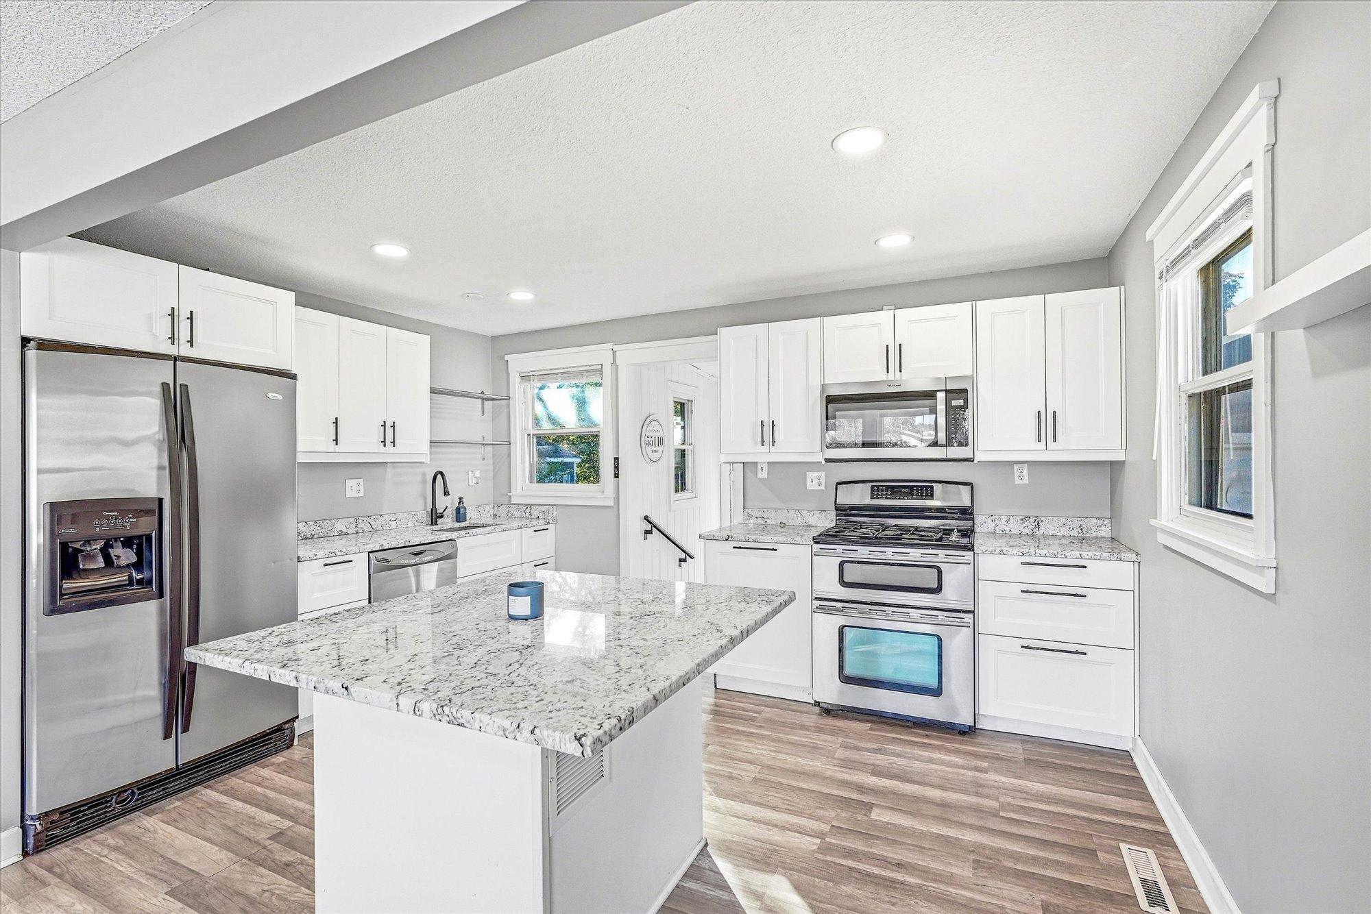
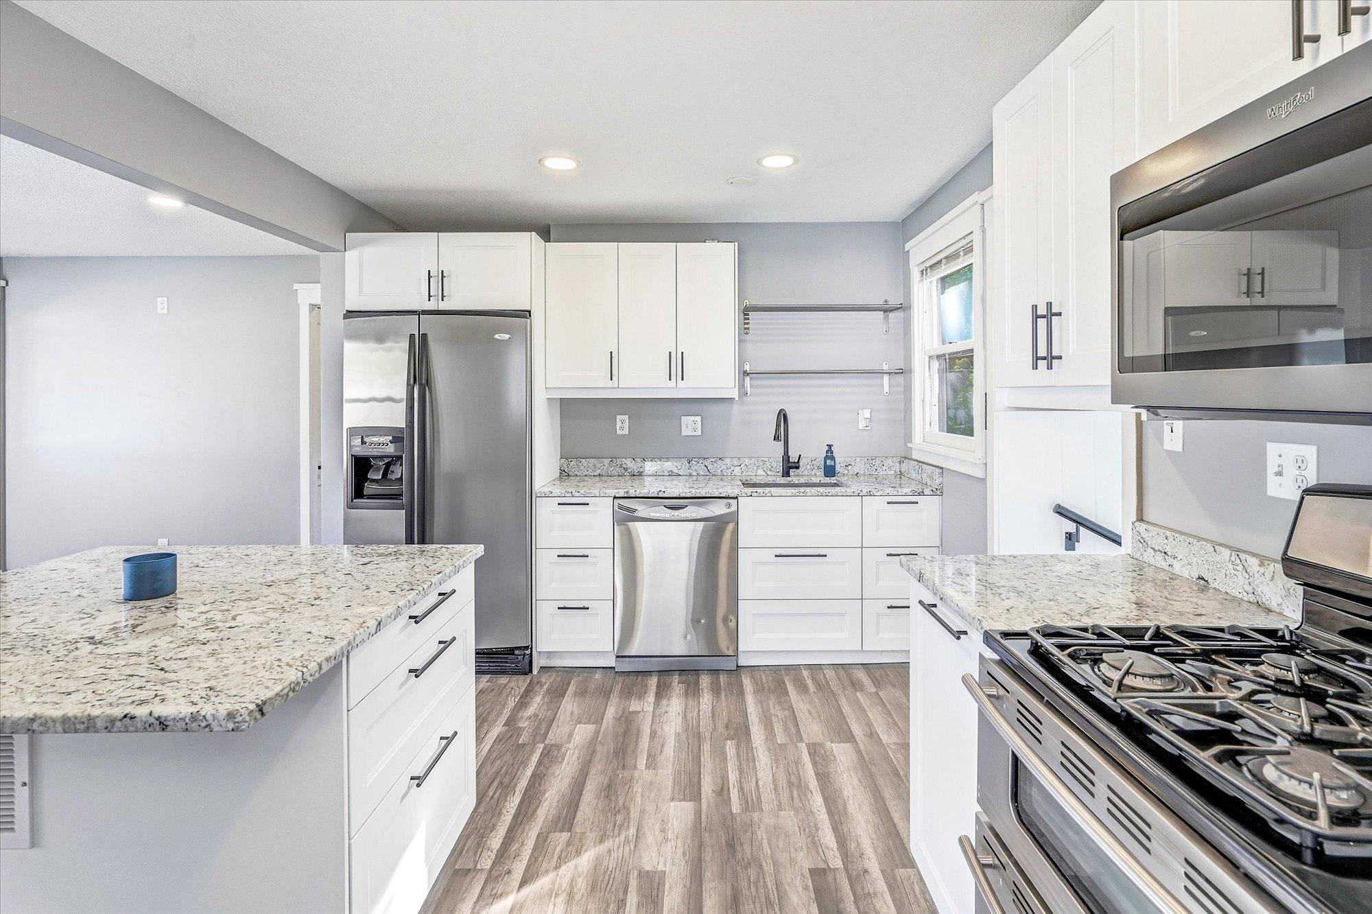
Charming, thoughtfully updated, and ideally located in the heart of White Bear Lake, this delightful rambler is just steps from Podvin Park and downtown. The beautifully remodeled kitchen and bathroom bring a fresh, modern feel, while two bedrooms on the main level offer comfortable, easy living. The basement provides additional living space, making this home a perfect example of small but mighty. Outside, the incredible yard is a gardener’s dream, complete with a classic picket fence and a large patio perfect for relaxing or entertaining. A detached two-car garage adds the finishing touch to this charming home!
Save
Ask
Tour
Hide
Listing Snapshot
Price
$299,900
Days On Site
0 Days
Bedrooms
2
Inside Area (SqFt)
1,120 sqft
Total Baths
2
Full Baths
1
Partial Baths
1
Lot Size
0.231 Acres
Year Built
1947
MLS® Number
7158284
Status
Active
Property Tax
$3,904
HOA/Condo/Coop Fees
N/A
Sq Ft Source
N/A
Friends & Family
Recent Activity
| 7 hours ago | Listing updated with changes from the MLS® | |
| 12 hours ago | Listing first seen on site |
General Features
Acres
0.231
Foundation
Block
Garage
Yes
Garage Spaces
2
Land Lease
No
Levels
One
Number Of Stories
1
Parking
Asphalt
Property Sub Type
Single Family Residence
Sewer
Public Sewer
SqFt Above
720
SqFt Below
400
SqFt Total
1380
Water Source
Public
Zoning
Residential-Single Family
Interior Features
Appliances
DishwasherDryerGas Water HeaterMicrowaveRangeRefrigeratorStainless Steel Appliance(s)Washer
Basement
FullPartially Finished
Cooling
Central Air
Heating
Natural GasForced Air
Interior
Kitchen Island
Bedroom
Dimensions - 10x10Level - Main
Bedroom 2
Dimensions - 10x9Level - Main
Den
Dimensions - 8x8Level - Basement
Kitchen
Dimensions - 10x8Level - Main
Living Room
Dimensions - 10x16Level - Main
Recreation Room
Dimensions - 12x18Level - Basement
Save
Ask
Tour
Hide
Exterior Features
Construction Details
Stucco
Fencing
Wood
Patio And Porch
Patio
Roof
Asphalt
Community Features
School District
624 - White Bear Lake
Township
White Bear Lake
Schools
School District
624 - White Bear Lake
Elementary School
Unknown
Middle School
Unknown
High School
Unknown
Listing courtesy of RE/MAX Results

Listing information is provided by Participants of the Northstar MLS. IDX information is provided exclusively for personal, non-commercial use, and may not be used for any purpose other than to identify prospective properties consumers may be interested in purchasing. Information is deemed reliable but not guaranteed. Copyright 2026, Northstar MLS.
Last checked: 2026-10-10 09:38 PM UTC
Listing information is provided by Participants of the Northstar MLS. IDX information is provided exclusively for personal, non-commercial use, and may not be used for any purpose other than to identify prospective properties consumers may be interested in purchasing. Information is deemed reliable but not guaranteed. Copyright 2026, Northstar MLS.
Last checked: 2026-10-10 09:38 PM UTC
Neighborhood & Commute
Source: Walkscore
Save
Ask
Tour
Hide