Save
Ask
Tour
Hide
Share
$600,000
1 Day On Site

1289 Donegal Bay
Woodbury, MN 55125

For Sale|Single Family Residence|Active
4
Beds
4
Total Baths
1
Full Bath
3
Partial Baths
3,338
SqFt
$180
/SqFt
1989
Built
Subdivision:
Woodbury Pines 8th Add
County:
Washington
Listing courtesy of eXp Realty
Call Now: 1-651-468-9099
Is this the listing for you? We can help make it yours.
1-651-468-9099
1289 Donegal Bay1289 Donegal Bay1289 Donegal Bay1289 Donegal Bay
Save
Ask
Tour
Hide
Share

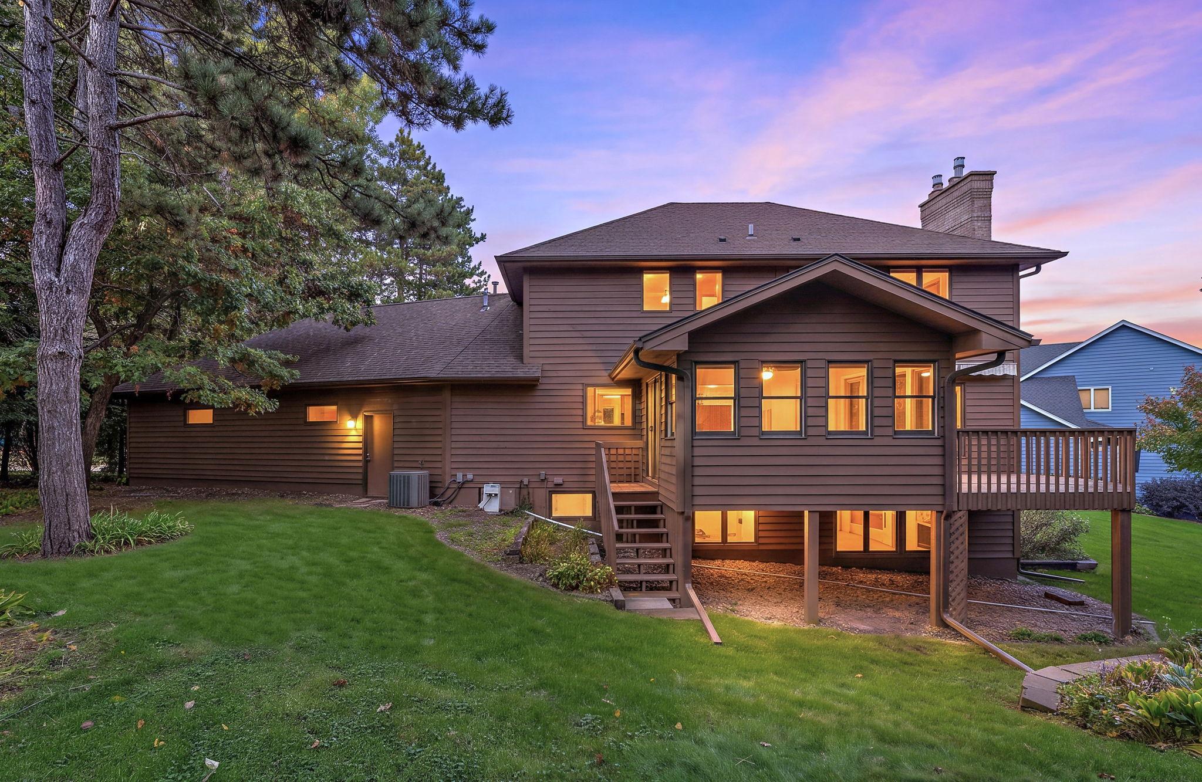
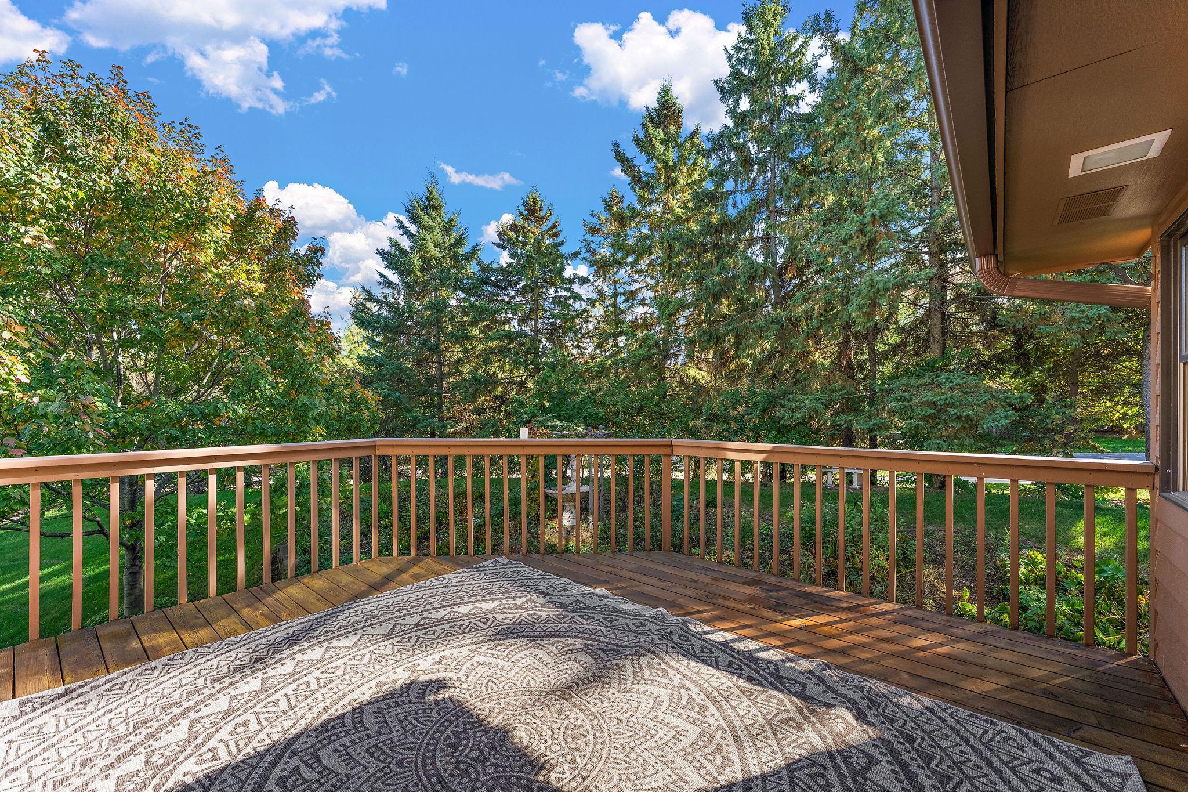
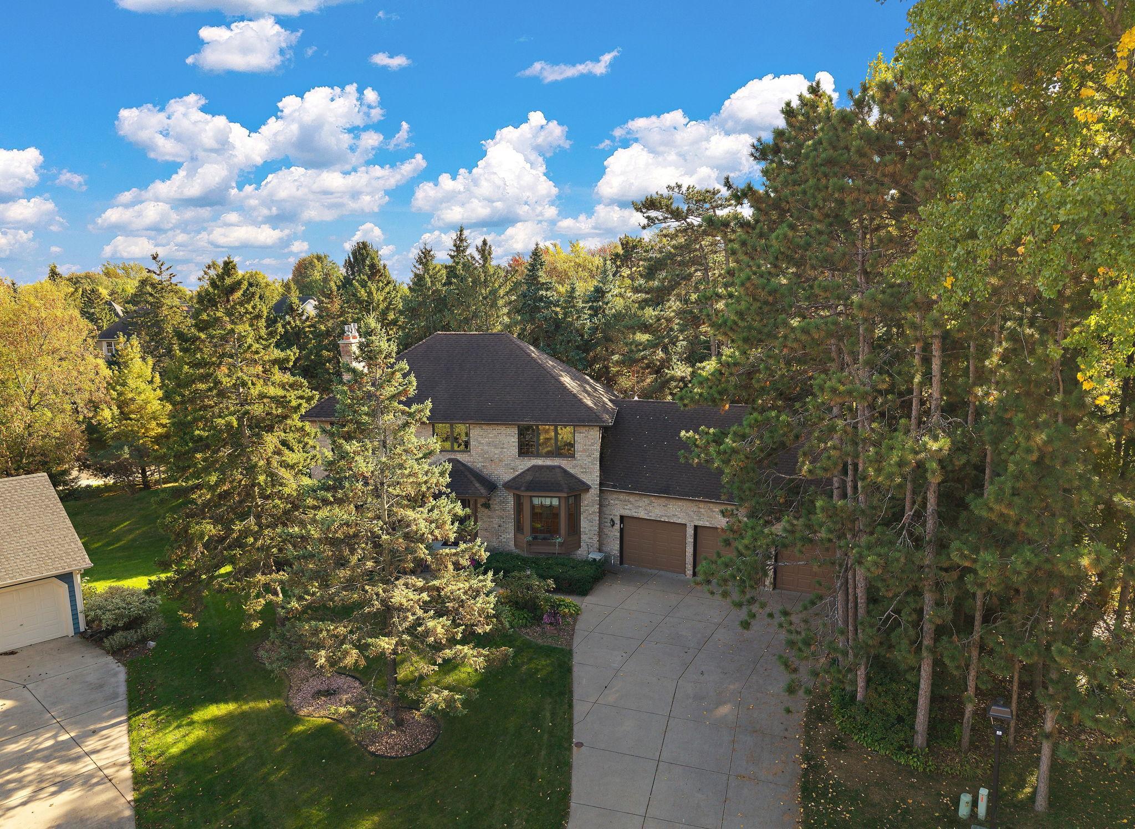
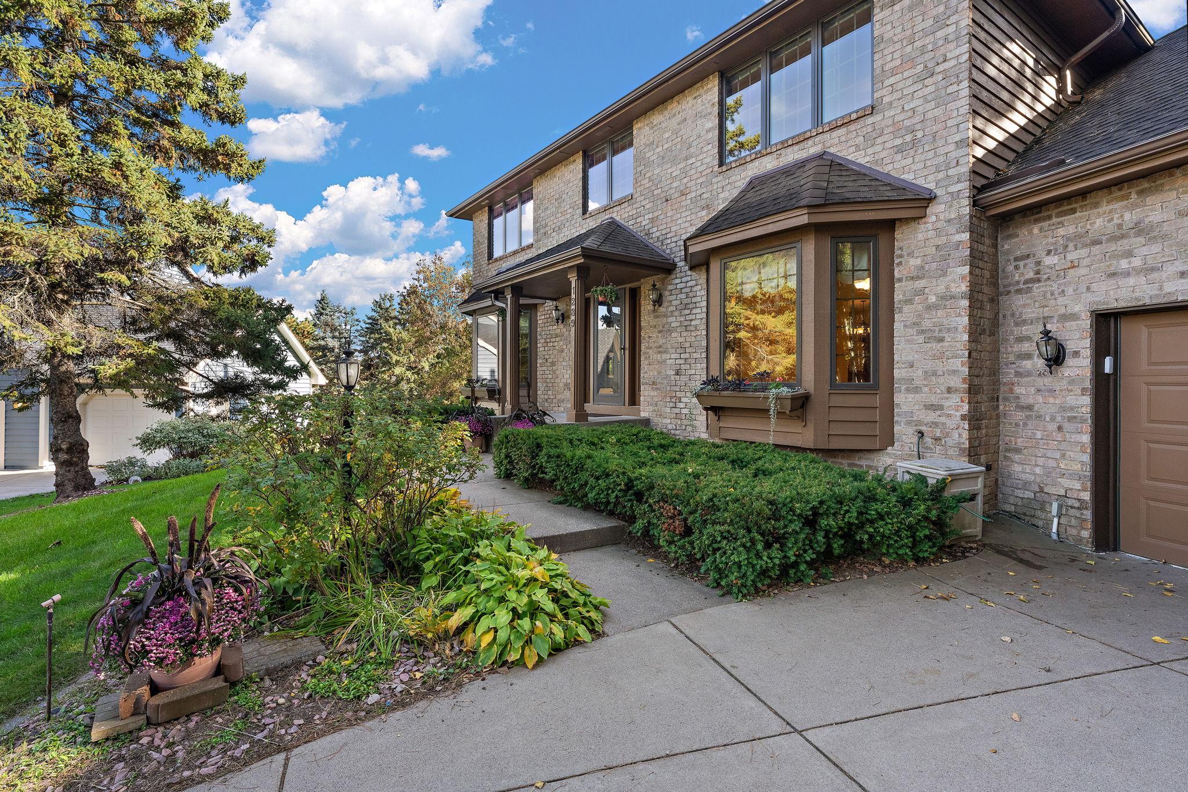
Welcome to Evergreen—one of Woodbury's most coveted neighborhoods, where timeless charm, mature trees, and exceptional homes create a truly special setting! Nestled on a beautifully landscaped .43-acre homesite, this lovingly maintained home offers impressive brick curb appeal, quality craftsmanship, and an inviting blend of elegance and everyday comfort. Step inside to discover spacious formal and informal living areas, thoughtfully designed for both entertaining and relaxed living. The heart of the home is the beautifully updated kitchen, rich wood cabinetry, premium amenities, and an expansive center island that's sure to become everyone's favorite gathering place! One of the home's most delightful features is the wonderful four-season porch, where walls of windows invite in the beauty of the outdoors and open to capture those refreshing Minnesota breezes. Step outside to enjoy the generous deck, lush landscaping, and inviting fire pit area. With its exceptional privacy and magnificent, mature trees, this backyard is truly a peaceful retreat! Upstairs, you'll find four generously sized bedrooms, including a spacious Owner's Suite with a private bath. The beautifully finished walk-out lower level provides even more room for entertaining, recreation, and relaxation. And just wait until you see the extraordinary 921-square-foot, three-car garage—an incredibly rare find and room for vehicles, hobbies, and storage! Additional highlights include an impressive, upgraded hip roof, super-insulated 2x6 construction,  and thoughtful improvements throughout.  Move in and Cherish! Pre-Inspected for you. Some photos are virtually staged

Save
Ask
Tour
Hide
Share
Listing Snapshot
Price 
$600,000
Days On Site 
1 Day
Bedrooms 
4
Inside Area (SqFt) 
3,338 sqft
Total Baths 
4
Full Baths 
1
Partial Baths 
3
Lot Size 
0.436 Acres
Year Built 
1989
MLS® Number 
7158305
Status 
Active
Property Tax 
$6,633
HOA/Condo/Coop Fees 
N/A
Sq Ft Source 
N/A
Friends & Family
Recent Activity
16 hours agoListing updated with changes from the MLS®
yesterdayListing first seen on site
General Features
Acres 
0.436
Attached Garage 
Yes
Foundation 
Block
Garage 
Yes
Garage Spaces 
3
Land Lease 
No
Levels 
Two
Number Of Stories 
2
Parking 
Attached
Property Sub Type 
Single Family Residence
Sewer 
Public Sewer
SqFt Above 
2434
SqFt Below 
904
SqFt Total 
3509
Water Source 
Public
Zoning 
Residential-Single Family
Interior Features
Appliances 
DishwasherDryerExhaust FanMicrowaveRangeRefrigeratorWasherWater Softener Owned
Basement 
Walk-Out AccessFinishedFull
Cooling 
Ceiling Fan(s)Central Air
Fireplace 
Yes
Fireplace Features 
Family RoomGasLiving Room
Fireplaces 
2
Flooring 
Hardwood
Heating 
Natural GasForced Air
Interior 
Central VacuumKitchen IslandWalk-In Closet(s)
Laundry Features 
Lower Level
Bedroom 
Dimensions - 12.2x18.6Level - Upper
Bedroom 2 
Dimensions - 12.5x11.1Level - Upper
Bedroom 3 
Dimensions - 11.3x11.2Level - Upper
Bedroom 4 
Dimensions - 11x10.5Level - Upper
Deck 
Level - Main
Dining Room 
Dimensions - 13.11x15.10Level - Main
Family Room 
Dimensions - 11.11x15.3Level - Main
Hobby Room 
Dimensions - 10.5x9.3Level - Lower
Informal Dining Room 
Dimensions - 7.4x12.7Level - Main
Kitchen 
Dimensions - 12.4x12.11Level - Main
Living Room 
Dimensions - 17x13.7Level - Main
Sun Room 
Dimensions - 13.2x13.10Level - Main
Save
Ask
Tour
Hide
Share
Exterior Features
Construction Details 
Stone
Patio And Porch 
Deck
Community Features
Association Fee Frequency 
Annually
School District 
833 - South Washington County
Township 
Woodbury
Schools
School District
833 - South Washington County
Elementary School
Unknown
Middle School
Unknown
High School
Unknown
Listing courtesy of eXp Realty


Listing information is provided by Participants of the Northstar MLS. IDX information is provided exclusively for personal, non-commercial use, and may not be used for any purpose other than to identify prospective properties consumers may be interested in purchasing. Information is deemed reliable but not guaranteed. Copyright 2026, Northstar MLS.
Last checked: 2026-10-12 02:28 AM UTC

Neighborhood & Commute
Source: Walkscore
Save
Ask
Tour
Hide
Share