Save
Ask
Tour
Hide
Share
$199,900
New Listing

935 Ferndale Street N 117
Maplewood, MN 55119

For Sale|Condominium|Active
2
Beds
2
Total Baths
1
Full Bath
1
Partial Bath
1,332
SqFt
$150
/SqFt
2006
Built
Subdivision:
Cic 745 Summerhill Co-Op Of Mplwd
County:
Ramsey
Listing courtesy of Coldwell Banker Realty
Call Now: 1-651-468-9099
Is this the listing for you? We can help make it yours.
1-651-468-9099
935 Ferndale Street N 117935 Ferndale Street N 117935 Ferndale Street N 117935 Ferndale Street N 117
Save
Ask
Tour
Hide
Share

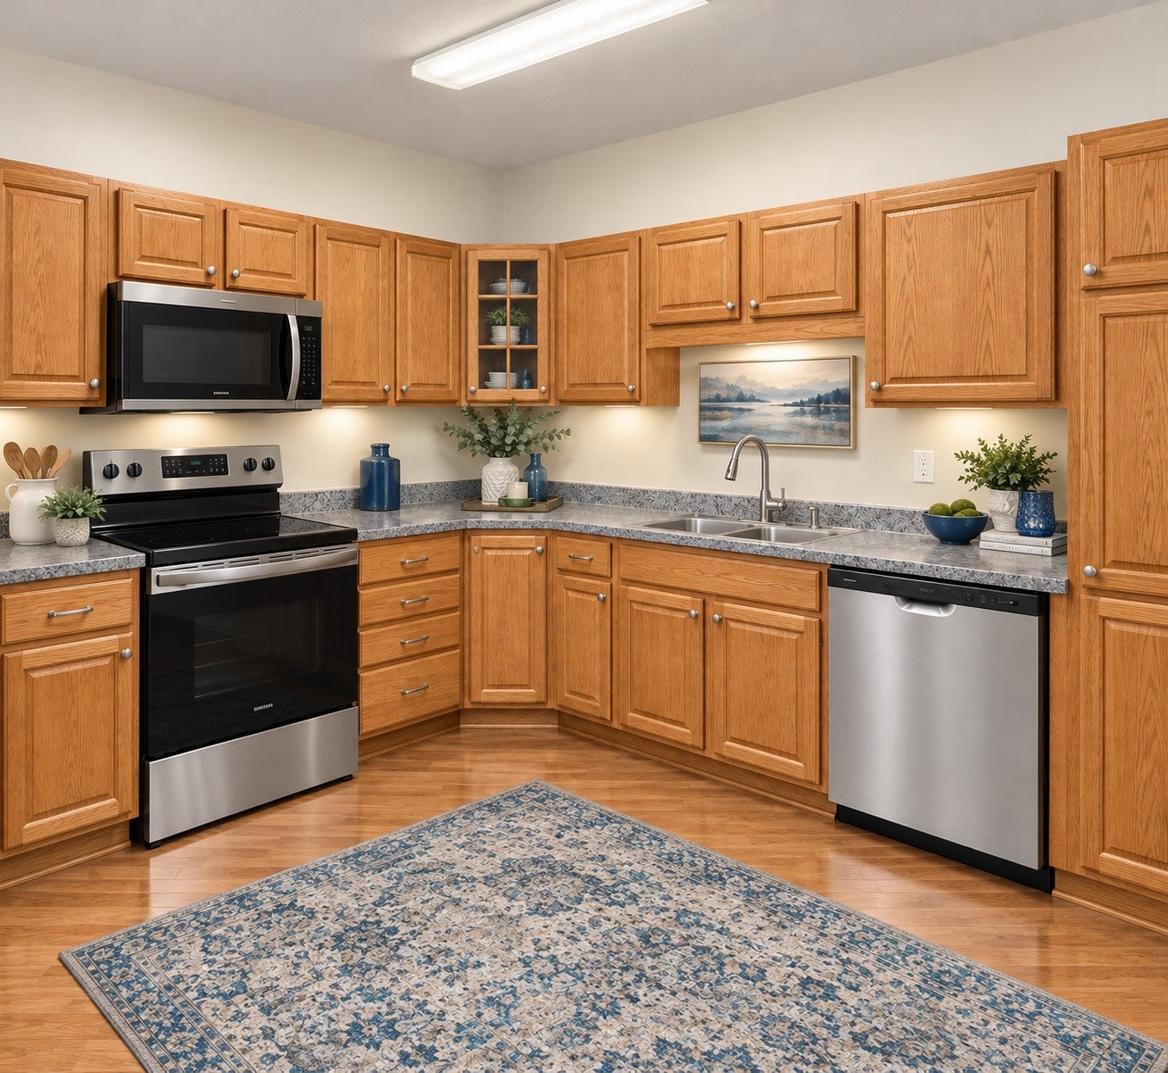
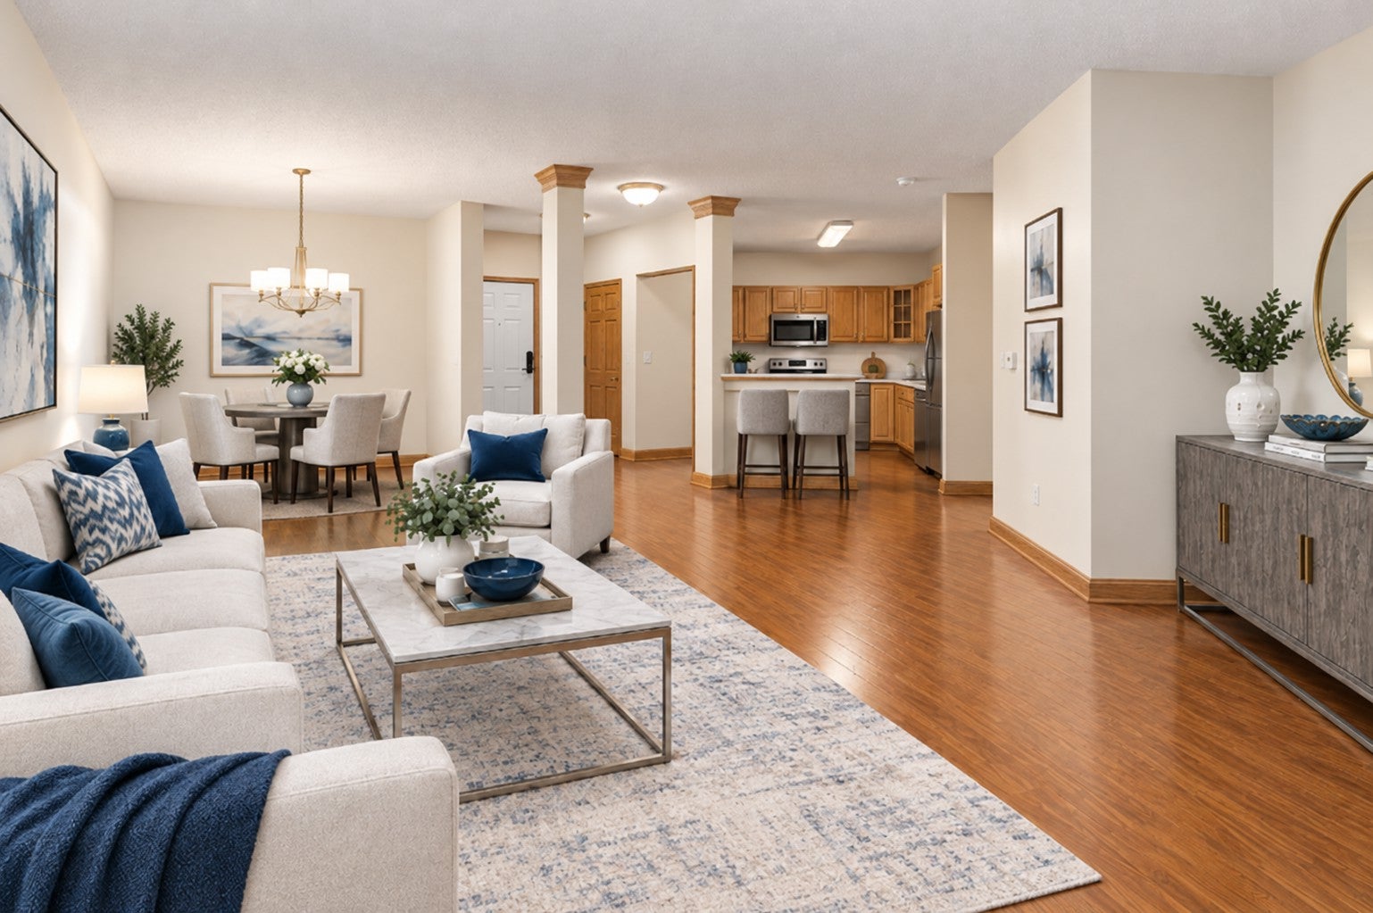
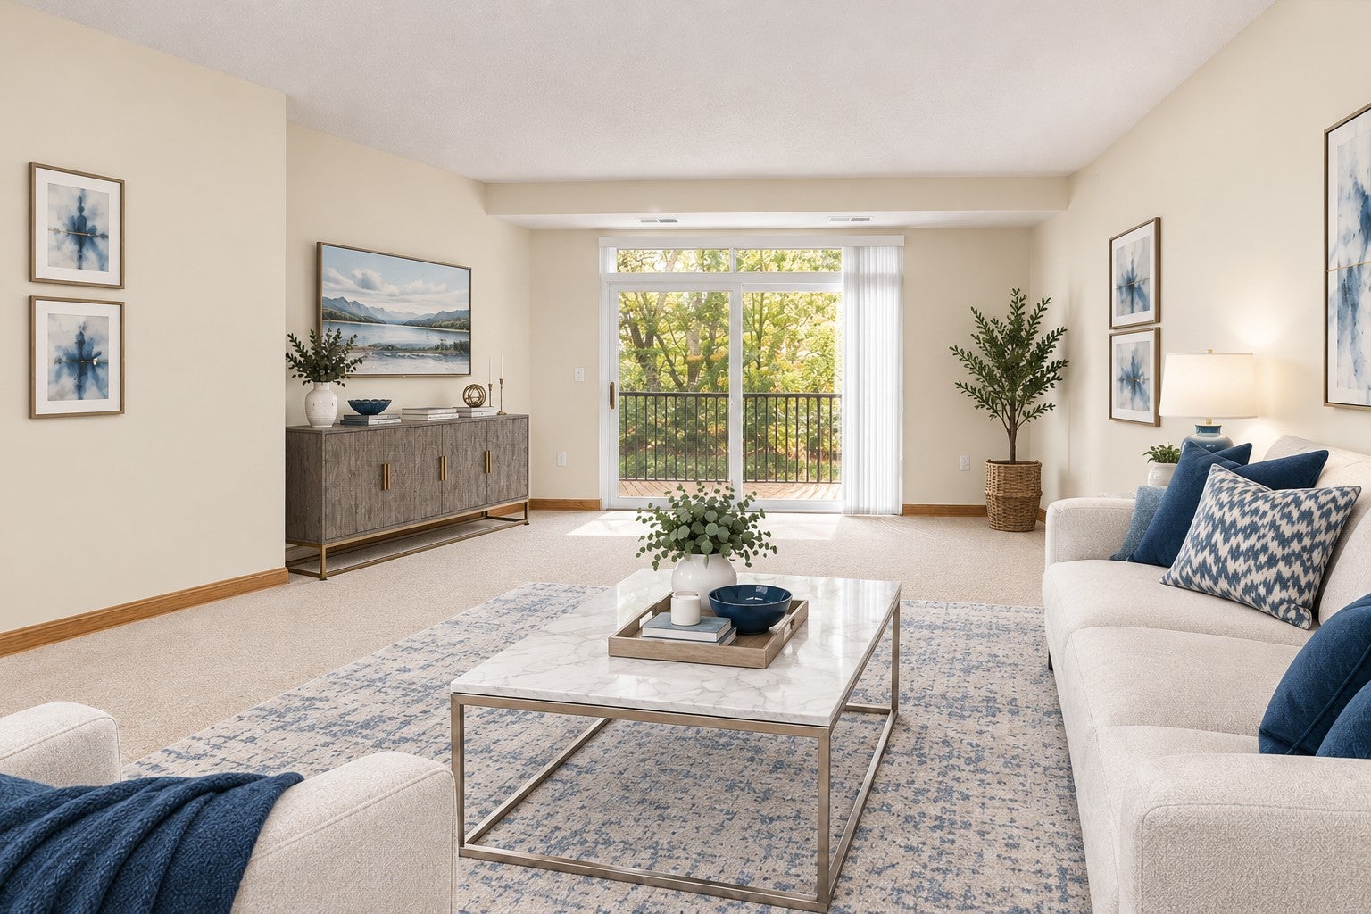
Discover the best of 55+ living at Summerhill of Maplewood, a vibrant Senior Neighborhood Cooperative designed for those who value their independence while enjoying the benefits of an active, connected community. This beautiful main-level, private-entry residence offers 1,378 square feet of thoughtfully designed living space, featuring 2 bedrooms, 2 bathrooms, and the second-largest floor plan in the building. Fresh paint, new stainless steel appliances, and new flooring—with buyers having the opportunity to select their preferred flooring—bring a fresh, like-new feel to this inviting home. At Summerhill, homeownership means so much more than owning your own residence. It’s about enjoying a lifestyle filled with opportunities to connect, explore hobbies, stay active, and build lasting friendships. Residents enjoy an impressive array of amenities, including heated underground parking, a convenient car wash, community room, craft room, woodworking shop, library, guest suite, fitness room, and more. Even better, the affordable monthly payment includes principal, interest, real estate taxes, heat, cable TV, internet, and more—making it easier to enjoy a comfortable, connected lifestyle with fewer separate expenses to manage. Enjoy the freedom of independent living, the comfort of homeownership, and the advantages of a community designed around you. Summerhill of Maplewood offers the opportunity to live life your way, surrounded by neighbors, amenities, and possibilities.

Save
Ask
Tour
Hide
Share
Listing Snapshot
Price 
$199,900
Days On Site 
0 Days
Bedrooms 
2
Inside Area (SqFt) 
1,332 sqft
Total Baths 
2
Full Baths 
1
Partial Baths 
1
Lot Size 
0.5118 Acres
Year Built 
2006
MLS® Number 
7158311
Status 
Active
Property Tax 
$3,216
HOA/Condo/Coop Fees 
$1,378 monthly
Sq Ft Source 
N/A
Friends & Family
Recent Activity
9 hours agoListing updated with changes from the MLS®
14 hours agoListing first seen on site
General Features
Foundation 
Concrete Perimeter
Garage 
Yes
Garage Spaces 
1
Land Lease 
No
Levels 
One
Number Of Stories 
1
Parking 
Garage Door OpenerHeated GarageUndergroundUnassigned
Property Sub Type 
Condominium
Security 
Security System
Sewer 
Public Sewer
SqFt Above 
1332
SqFt Total 
1332
Utilities 
Cable Available
Water Source 
Public
Zoning 
Residential-Single Family
Interior Features
Appliances 
DishwasherDryerRangeRefrigeratorStainless Steel Appliance(s)Washer
Basement 
None
Cooling 
Ceiling Fan(s)Central Air
Electric 
Circuit Breakers
Heating 
Natural GasForced Air
Interior 
ElevatorWalk-In Closet(s)
Laundry Features 
Laundry RoomMain LevelIn Unit
Bathroom 
Dimensions - 6x10.1Level - Main
Bedroom 
Dimensions - 11.11x19.6Level - Main
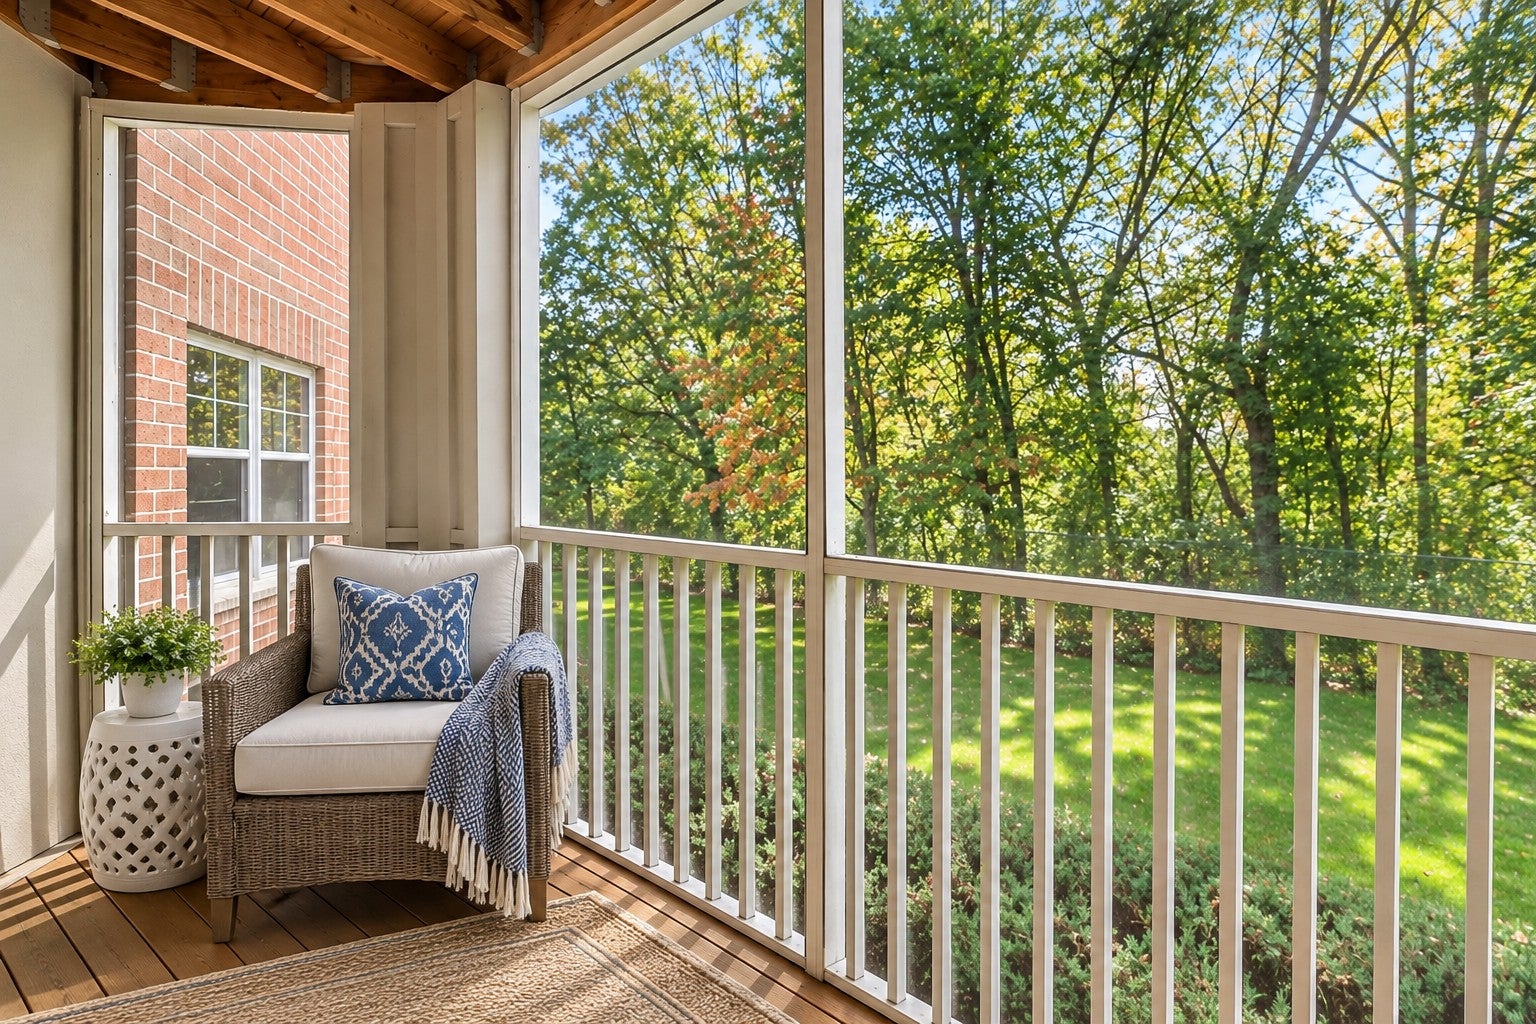
Deck 
Dimensions - 10.4x6.4Level - Main
Den 
Dimensions - 11x13.6Level - Main
Dining Room 
Dimensions - 10x13.6Level - Main
Kitchen 
Dimensions - 12x6.11Level - Main
Living Room 
Dimensions - 15.6x15.2Level - Main
Save
Ask
Tour
Hide
Share
Exterior Features
Construction Details 
StoneStucco
Fencing 
None
Other Structures 
Gazebo
Patio And Porch 
DeckCoveredScreened
Pool Features 
None
Road Frontage 
City Street
Roof 
Flat
Community Features
Accessibility Features 
Accessible Full BathAccessible EntranceAccessible Elevator Installed
Association Fee 
$1378.0
Association Fee Frequency 
Monthly
School District 
622 - North St Paul-Maplewood
Township 
Maplewood
Schools
School District
622 - North St Paul-Maplewood
Elementary School
Unknown
Middle School
Unknown
High School
Unknown
Listing courtesy of Coldwell Banker Realty


Listing information is provided by Participants of the Northstar MLS. IDX information is provided exclusively for personal, non-commercial use, and may not be used for any purpose other than to identify prospective properties consumers may be interested in purchasing. Information is deemed reliable but not guaranteed. Copyright 2026, Northstar MLS.
Last checked: 2026-10-12 02:28 AM UTC

Neighborhood & Commute
Source: Walkscore
Save
Ask
Tour
Hide
Share