Save
Ask
Tour
Hide
Share
$299,900
23 Days On Site

5142 French Drive N
Hugo, MN 55038

For Sale|Townhouse|Active Under Contract
4
Beds
3
Total Baths
2
Full Baths
1
Partial Bath
1,983
SqFt
$151
/SqFt
2007
Built
Subdivision:
Waters Edge South Fourth Add
County:
Washington
Listing courtesy of Keller Williams Classic Realty
Call Now: 1-651-468-9099
Is this the listing for you? We can help make it yours.
1-651-468-9099
5142 French Drive N5142 French Drive N5142 French Drive N5142 French Drive N
Save
Ask
Tour
Hide
Share

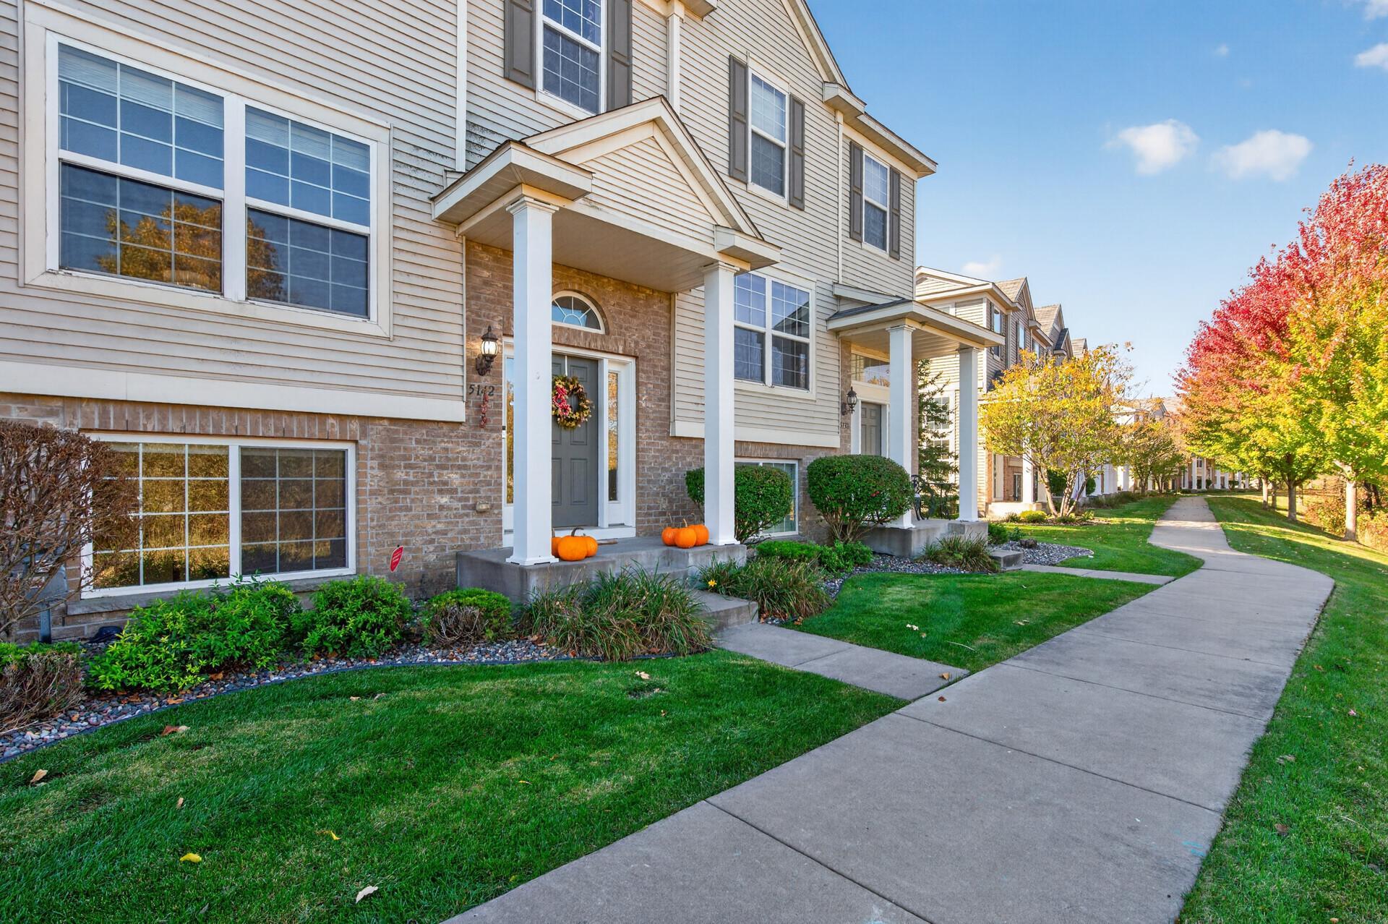
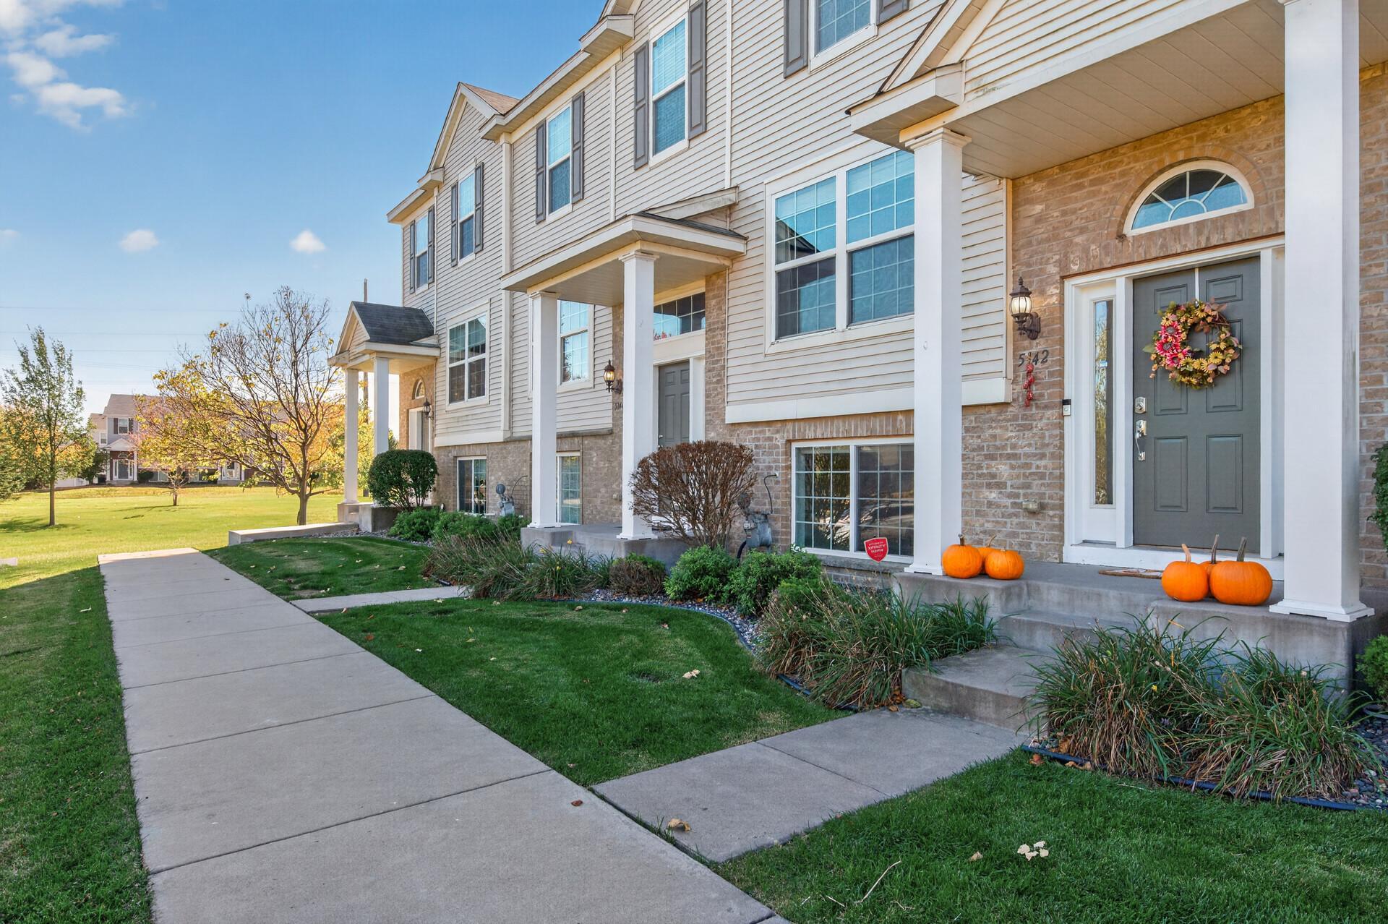
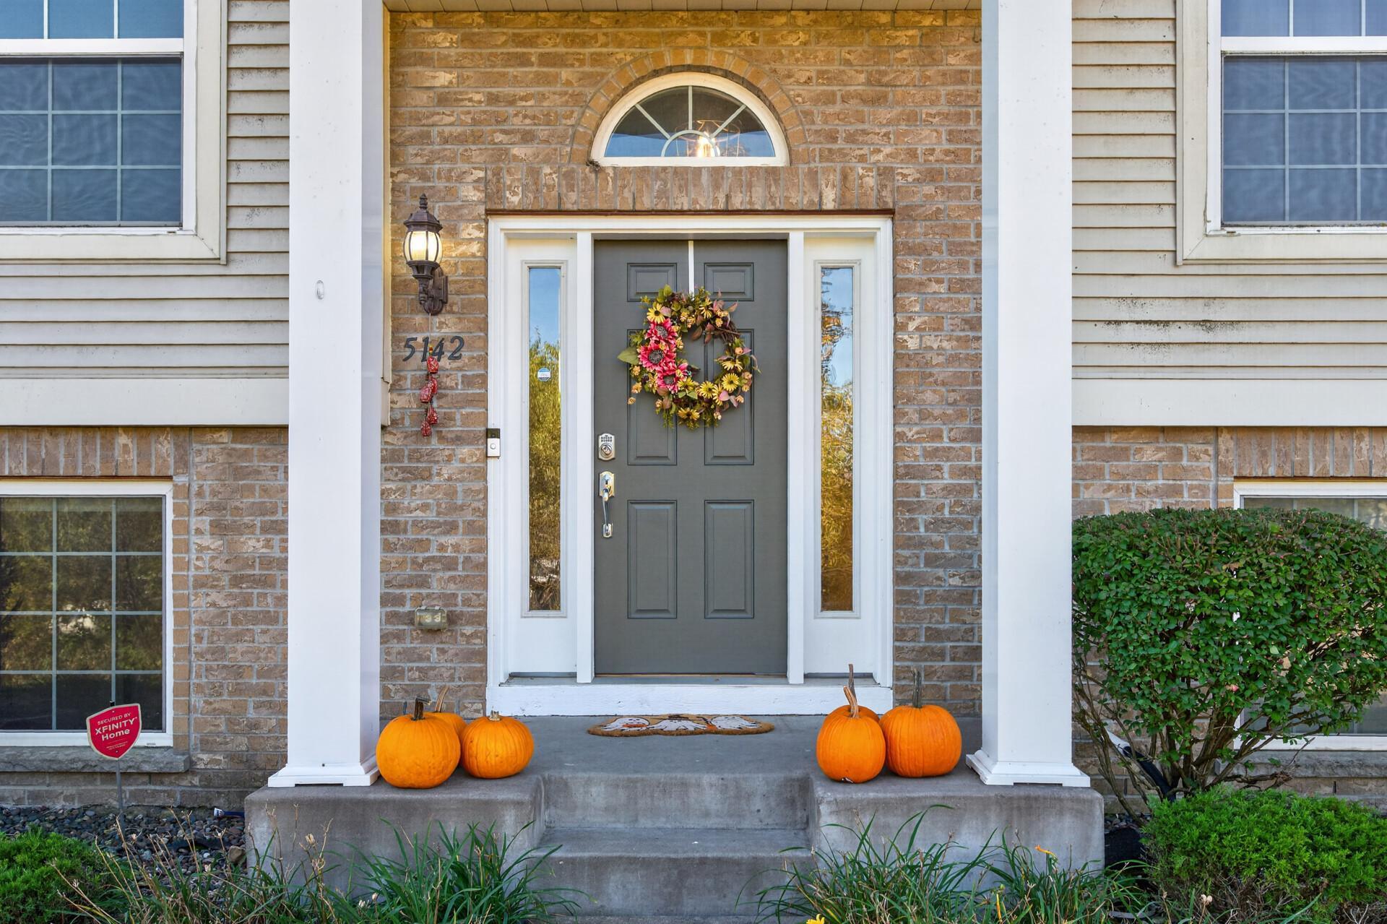
Assumable FHA loan with a 2.75% interest rate for a qualifying Buyer! Save hundreds every month in your payment as well as paying down your principle faster too! Fresh starts happen here! New carpet & pad, new paint throughout, new AC unit, updated LVP flooring, updated granite c.tops in the kitchen, high-end closet system in the primary & more are just the tip of the iceberg of benefits awaiting you! 3 bedrooms on one level, a bonus hard to find 4th bedroom in the lower level. A 4 bedroom home deserves a large kitchen like this home has to offer! Oodles of solid surface c.top space gives you all the prep area you need & more! Open floor plan keeps you in touch with all your guests during the Holiday gatherings. Cozy gas fireplace overlooks a more private entry out front! On street parking steps away makes gatherings even easier. Private OVERSIZED en suite provides well deserved space to unwind and escape from the hardest of days. Private ensuite bathroom makes your "me time" that much more relaxing. Great storage space throughout keeps life clutter free. Save $$$ by cancelling your gym membership to take advantage of the private clubhouse workout facilities! All just a hop-skip & a jump away, never needing to worry about finding a parking spot or worrying that it's too far away! Priced to move! Call an agent today!

Save
Ask
Tour
Hide
Share
Listing Snapshot
Price 
$299,900
Days On Site 
23 Days
Bedrooms 
4
Inside Area (SqFt) 
1,983 sqft
Total Baths 
3
Full Baths 
2
Partial Baths 
1
Lot Size 
0.03 Acres
Year Built 
2007
MLS Number 
7158405
Status 
Active Under Contract
Property Tax 
$3,228
HOA/Condo/Coop Fees 
$375 monthly
Sq Ft Source 
N/A
Friends & Family
Recent Activity
2 weeks agoListing updated with changes from the MLS
2 weeks agoStatus changed to Active Under Contract
3 weeks agoListing first seen on site
General Features
Acres 
0.03
Foundation 
Block
Garage 
Yes
Garage Spaces 
2
Land Lease 
No
Parking 
AsphaltGarage Door OpenerGuest
Property Sub Type 
Townhouse
Sewer 
Public Sewer
SqFt Above 
1596
SqFt Below 
387
SqFt Total 
1983
Water Source 
Public
Zoning 
Residential-Single Family
Interior Features
Appliances 
DishwasherDisposalDryerMicrowaveRangeRefrigeratorWasher
Basement 
FinishedSump PumpDaylight
Cooling 
Ceiling Fan(s)Central Air
Electric 
Circuit Breakers
Fireplace 
Yes
Fireplace Features 
GasLiving Room
Fireplaces 
1
Heating 
Natural GasForced AirFireplace(s)
Interior 
Eat-in KitchenKitchen IslandVaulted Ceiling(s)Walk-In Closet(s)
Laundry Features 
Main Level
Bedroom 
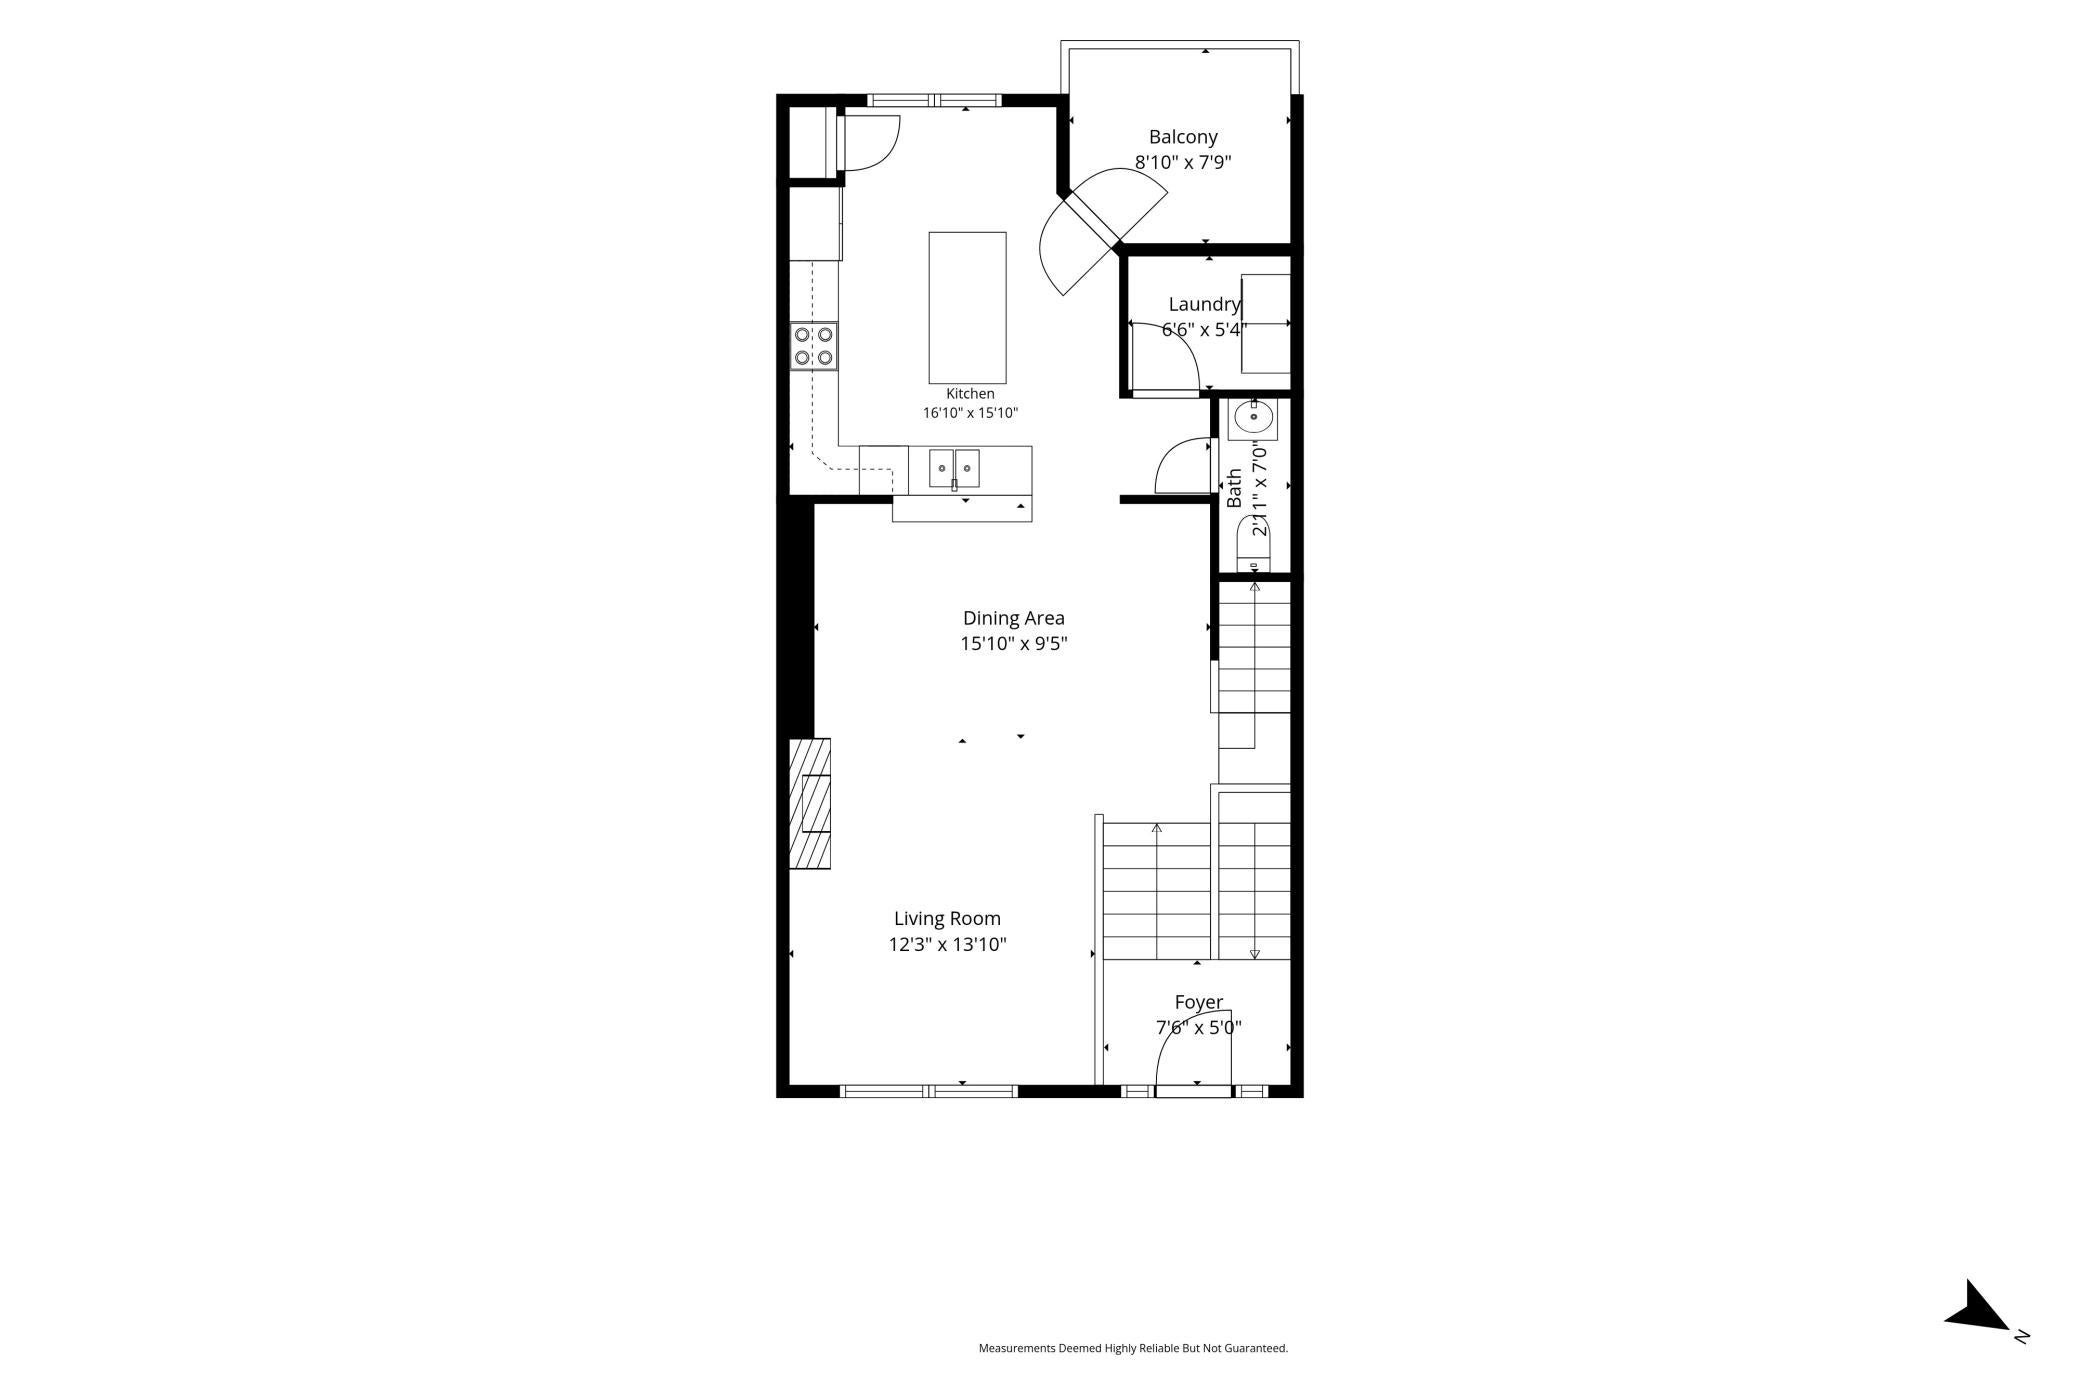
Dimensions - 20 x 12.2Level - Upper
Bedroom 2 
Dimensions - 12 x 10Level - Upper
Bedroom 3 
Dimensions - 9.8 x9.8Level - Upper
Bedroom 4 
Dimensions - 15 x 12.3Level - Lower
Deck 
Dimensions - 8.9 x 7.9Level - Main
Dining Room 
Dimensions - 15.9 x 9.5Level - Main
Kitchen 
Dimensions - 16.9 x 15.9Level - Main
Laundry 
Dimensions - 6.6 x 5.4Level - Main
Living Room 
Dimensions - 13.9 x 12.3Level - Main
Walk-In Closet 
Dimensions - 9.9 x 5.1Level - Upper
Save
Ask
Tour
Hide
Share
Exterior Features
Construction Details 
StoneVinyl Siding
Patio And Porch 
Deck
Road Frontage 
City Street
Roof 
Asphalt
Community Features
Association Amenities 
Other
Association Fee 
$375.0
Association Fee Frequency 
Monthly
Community Features 
Pool
School District 
624 - White Bear Lake
Township 
Hugo
Roads 
Paved
Schools
School District
624 - White Bear Lake
Elementary School
Unknown
Middle School
Unknown
High School
Unknown
Listing courtesy of Keller Williams Classic Realty


Listing information is provided by Participants of the Northstar MLS. IDX information is provided exclusively for personal, non-commercial use, and may not be used for any purpose other than to identify prospective properties consumers may be interested in purchasing. Information is deemed reliable but not guaranteed. Copyright 2026, Northstar MLS.
Last checked: 2026-11-12 08:12 PM UTC

Neighborhood & Commute
Source: Walkscore
Save
Ask
Tour
Hide
Share