Save
Ask
Tour
Hide
Share
$249,000
2 Days On Site

1066 Chatsworth Street N
Saint Paul, MN 55103

For Sale|Single Family Residence|Active
2
Beds
2
Total Baths
1
Full Bath
1
Partial Bath
1,164
SqFt
$214
/SqFt
1915
Built
Subdivision:
Mcanulty & Shea Add
County:
Ramsey
Listing courtesy of Lakes Sotheby's International Realty
Call Now: 1-651-468-9099
Is this the listing for you? We can help make it yours.
1-651-468-9099
Upcoming Open Houses
Sun, Nov 8, 12:00 PM - 2:00 PM
1066 Chatsworth Street N1066 Chatsworth Street N1066 Chatsworth Street N1066 Chatsworth Street N
Save
Ask
Tour
Hide
Share

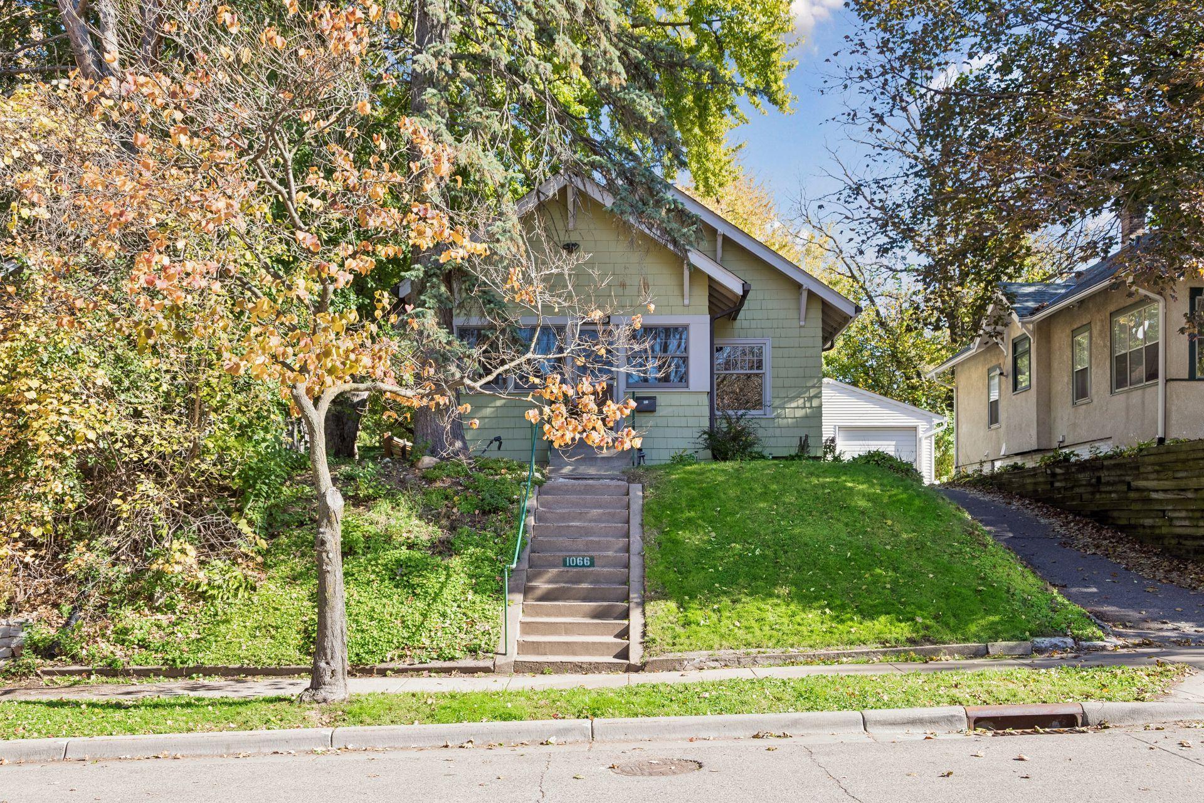
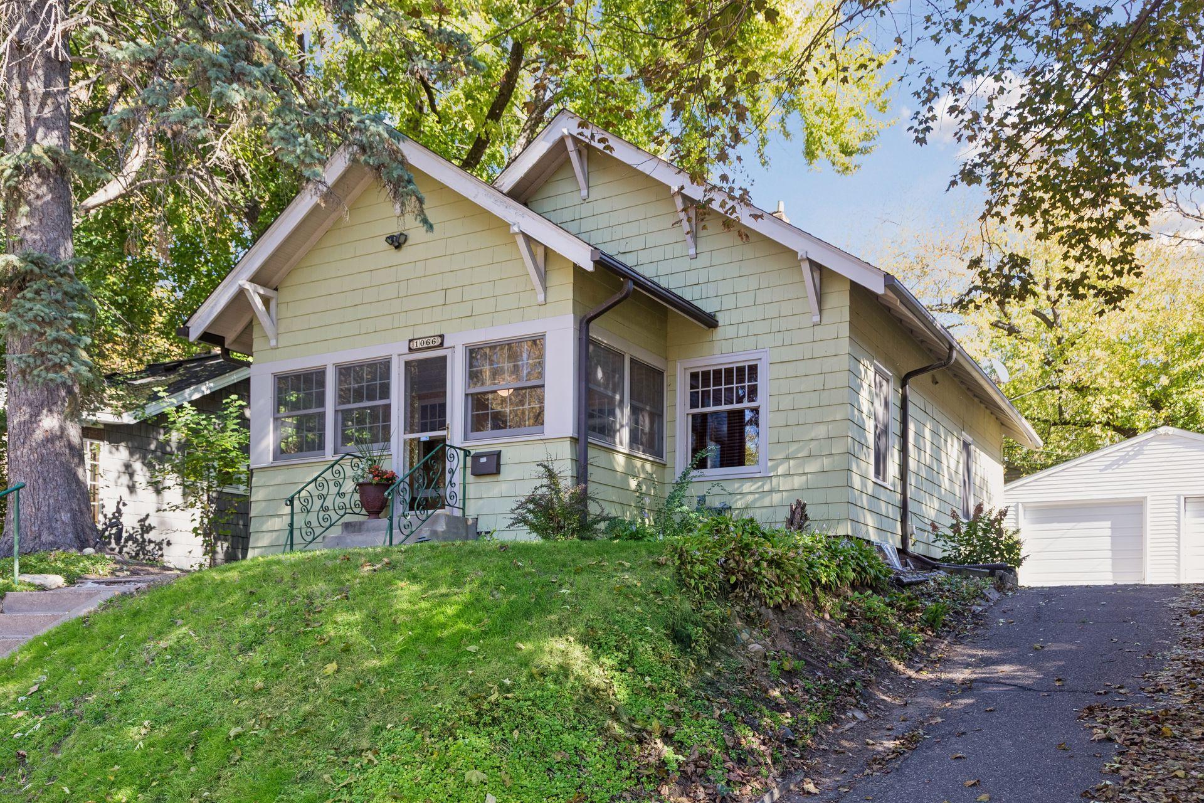
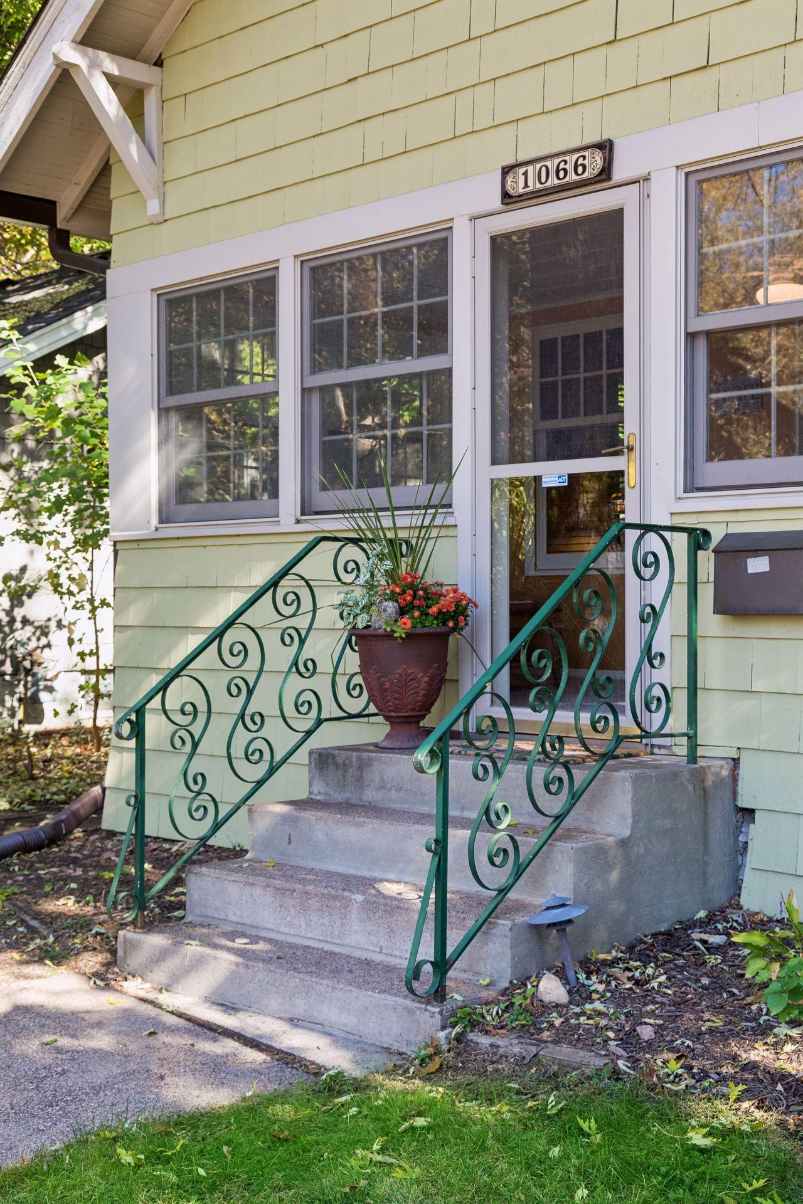
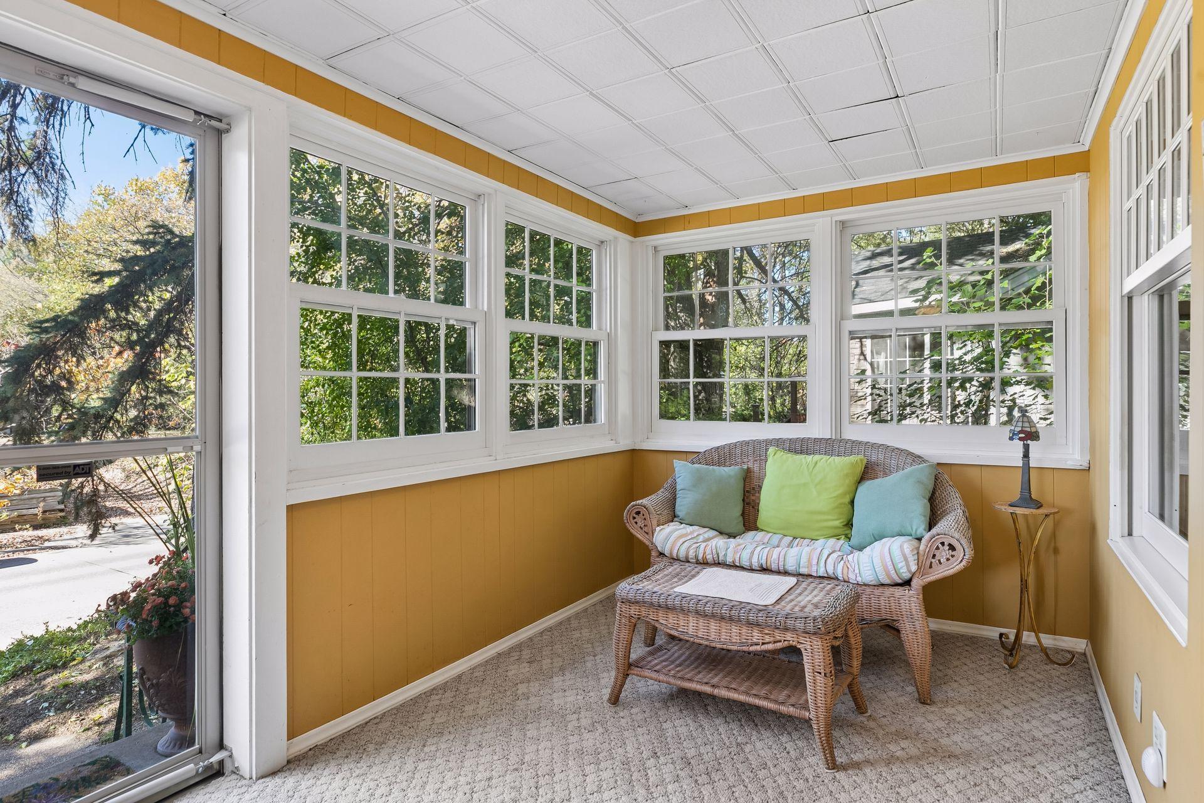
This 1915 cottage sits up on a hill above Chatsworth Street in Saint Paul, near Como Park. It is a sweet house with real craft in it. The original woodwork is still here, from the beamed ceilings in the living and dining rooms to the wide trim around every door and window. The front porch is enclosed and lined with windows. The main floor holds two bedrooms, a full bath, and an eat-in kitchen. Downstairs, a finished family room and half bath add space. The home has a patio, a backyard, and a detached garage on a shared driveway. Recent work includes a 150-amp electrical panel in 2026 and exterior paint in 2025. Home also has 30 year shingles, Leaf Guard gutters and Marvin windows. Como Lake, the Como Park Zoo and Conservatory, and the paths around the lake are just blocks away. This two bed, two bath cottage keeps its original woodwork and is ready for its next chapter.

Save
Ask
Tour
Hide
Share
Listing Snapshot
Price 
$249,000
Days On Site 
2 Days
Bedrooms 
2
Inside Area (SqFt) 
1,164 sqft
Total Baths 
2
Full Baths 
1
Partial Baths 
1
Lot Size 
0.109 Acres
Year Built 
1915
MLS Number 
7158698
Status 
Active
Property Tax 
$4,270.04
HOA/Condo/Coop Fees 
N/A
Sq Ft Source 
N/A
Friends & Family
Recent Activity
21 hours agoListing updated with changes from the MLS
yesterdayStatus changed to Active
2 days agoListing first seen on site
General Features
Acres 
0.109
Foundation 
Stone
Garage 
Yes
Garage Spaces 
1
Land Lease 
No
Levels 
One
Number Of Stories 
1
Property Sub Type 
Single Family Residence
Sewer 
Public Sewer
SqFt Above 
864
SqFt Below 
300
SqFt Total 
1728
Water Source 
Public
Zoning 
Residential-Single Family
Interior Features
Appliances 
DisposalDryerRangeRefrigeratorWasher
Basement 
Partially Finished
Cooling 
Ceiling Fan(s)Window Unit(s)
Electric 
Circuit Breakers150 Amp Service
Flooring 
Hardwood
Heating 
Natural Gas
Laundry Features 
In BasementSink
Bedroom 
Dimensions - 11x11Level - Main
Bedroom 2 
Dimensions - 11x10Level - Main
Dining Room 
Dimensions - 12x12Level - Main
Family Room 
Dimensions - 22x12Level - Lower
Kitchen 
Dimensions - 12x09Level - Main
Living Room 
Dimensions - 12x12Level - Main
Save
Ask
Tour
Hide
Share
Exterior Features
Construction Details 
Frame
Fencing 
Chain Link
Patio And Porch 
PorchFront PorchPatio
Road Frontage 
City Street
Community Features
School District 
625 - St. Paul
Township 
Saint Paul
Schools
School District
625 - St. Paul
Elementary School
Unknown
Middle School
Unknown
High School
Unknown
Listing courtesy of Lakes Sotheby's International Realty


Listing information is provided by Participants of the Northstar MLS. IDX information is provided exclusively for personal, non-commercial use, and may not be used for any purpose other than to identify prospective properties consumers may be interested in purchasing. Information is deemed reliable but not guaranteed. Copyright 2026, Northstar MLS.
Last checked: 2026-11-08 07:45 AM UTC

Neighborhood & Commute
Source: Walkscore
Save
Ask
Tour
Hide
Share