

3121 Park AvenueMinneapolis, MN 55407
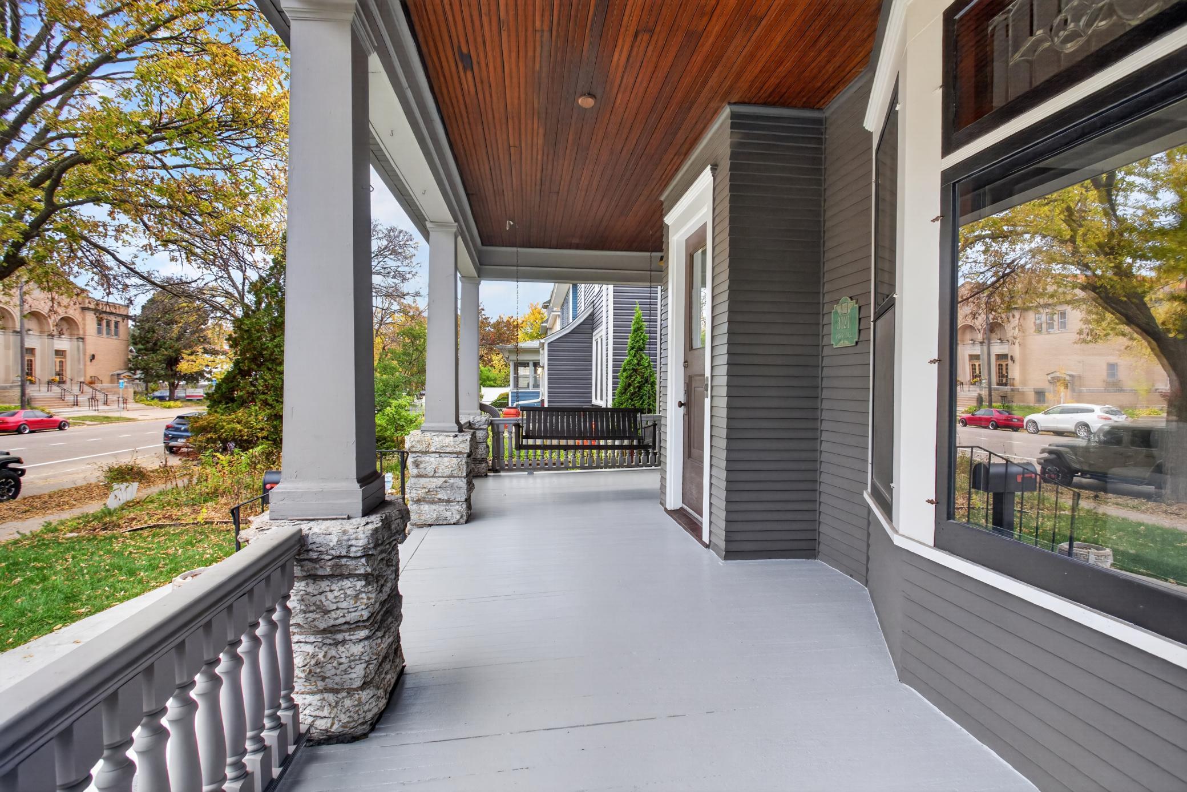
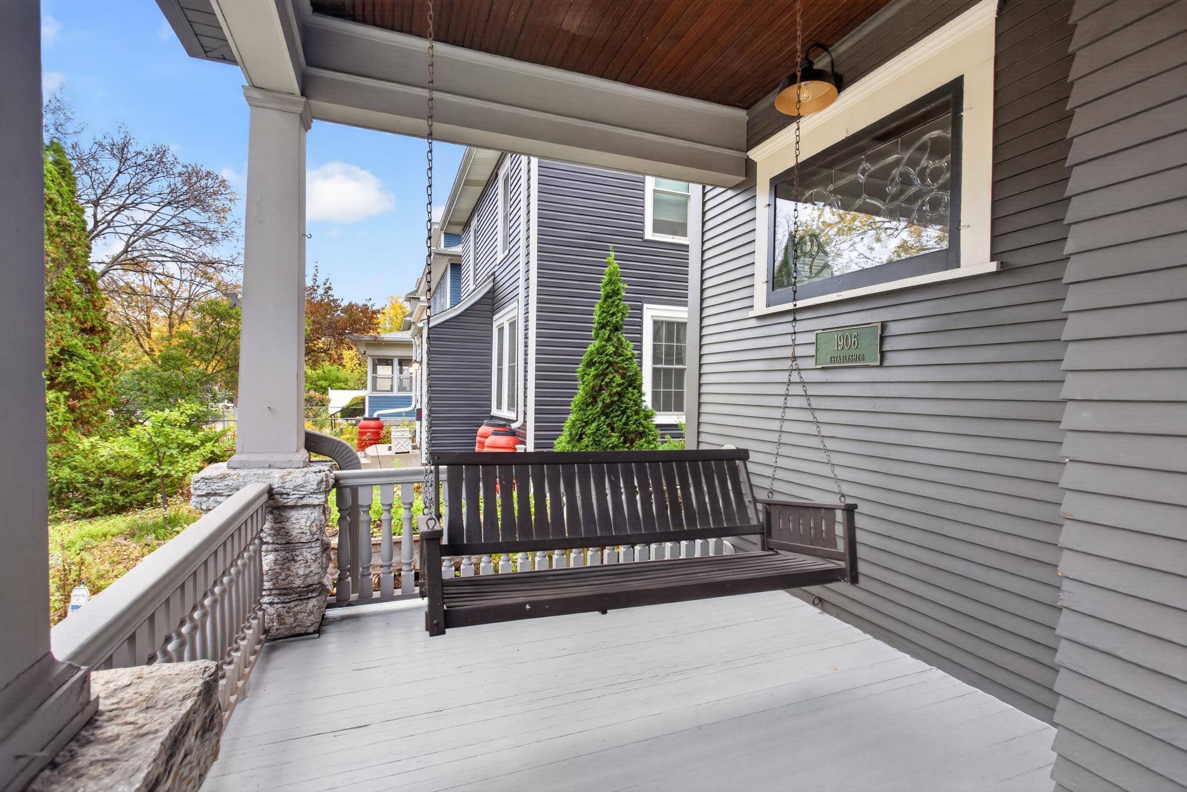
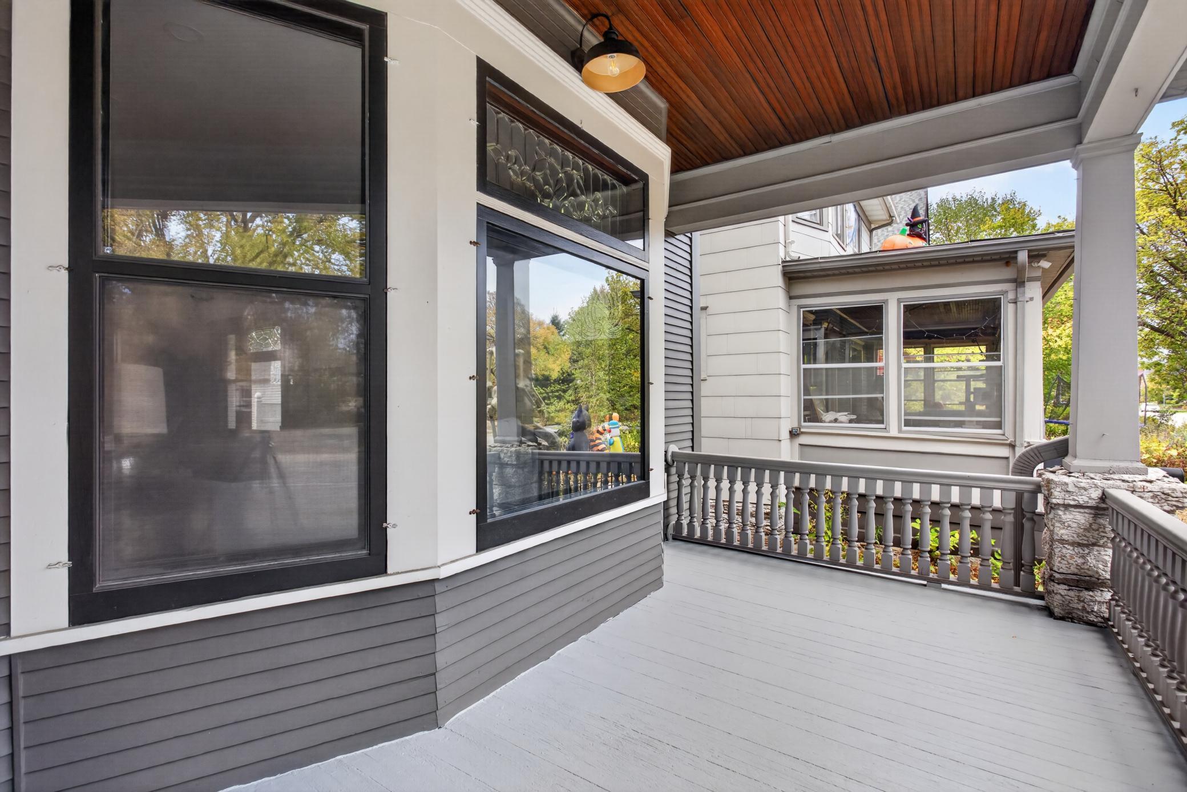
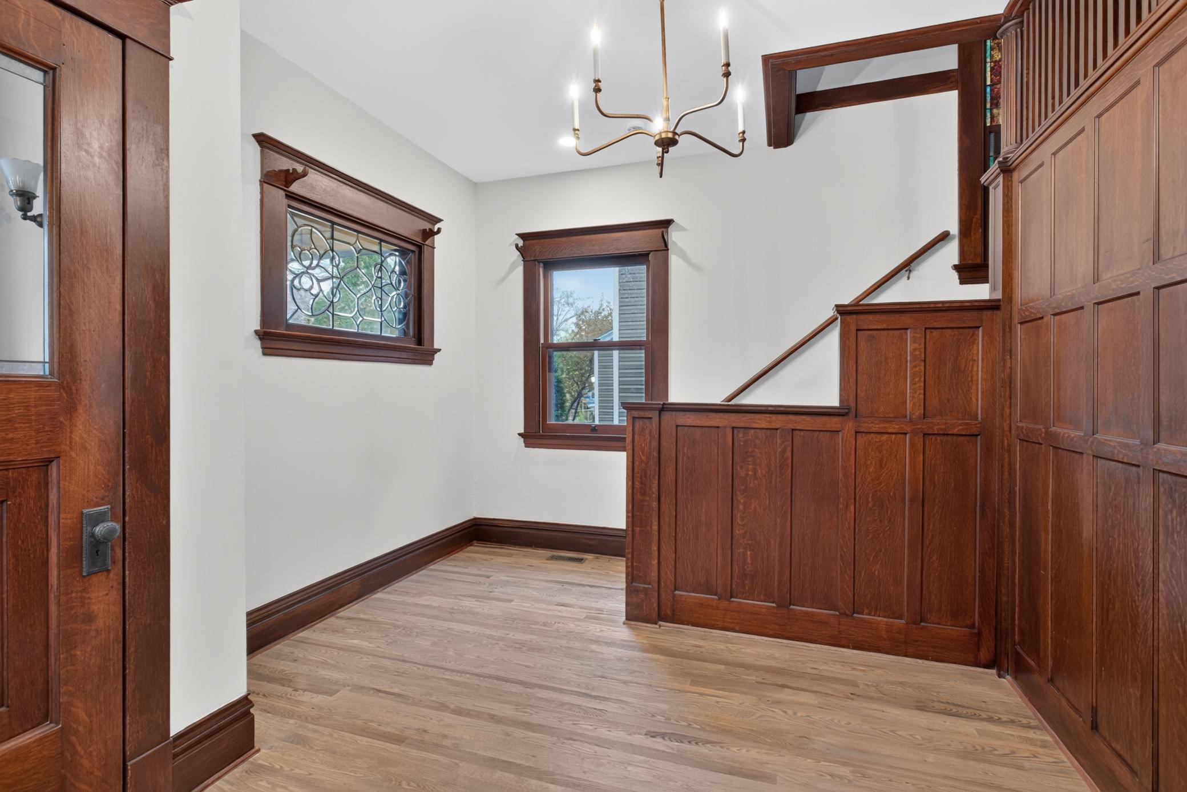
Historic character meets modern living. A home with a story-beautifully preserved, thoughtfully updated, and ready for its next chapter. From the moment you arrive, the craftsmanship of this remarkable home is unmistakable. The inviting covered front porch, decorative balustrades, original architectural details, and striking front gable create an impressive first impression and offer a glimpse into the home's rich past. Inside, the character continues with beautiful natural woodwork, original built-ins, stained glass windows, and French doors. The original craftsmanship has been respected and preserved while the home has been comprehensively updated from top to bottom. Modern improvements include new electrical, furnace, central air, appliances, flooring, light fixtures, kitchen and bathrooms, providing peace of mind without sacrificing the warmth and personality that make this home special. The spacious primary suite is an exceptional retreat, featuring vaulted ceilings, an en-suite bathroom, walk-in closet and its own laundry room. A charming bedroom with access to a private balcony creates the perfect spot for morning coffee and quiet moments. Head down the hall to the second of four beds on the second level and you're welcomed with a wood-burning fireplace. The living room offers another cozy gathering space with a gas fireplace. Throughout the home the combination of tall ceilings, original woodwork, architectural details, and generous rooms creates an atmosphere that feels both grand and welcoming. The finished basement expands the living space with a large family room, bonus room, fully updated bath, and a second laundry room, adding an uncommon level of convenience. Outside, the home's historic character continues with its distinctive siding, covered porch, and decorative columns and impressive architectural presence. Historical soul, modern systems. Timeless craftsmanship. This is an opportunity to own a home where the beauty of another era has been carefully preserved while nearly every modern comfort has been thoughtfully brought forward.
| 6 hours ago | Listing updated with changes from the MLS® | |
| 11 hours ago | Listing first seen on site |

Listing information is provided by Participants of the Northstar MLS. IDX information is provided exclusively for personal, non-commercial use, and may not be used for any purpose other than to identify prospective properties consumers may be interested in purchasing. Information is deemed reliable but not guaranteed. Copyright 2026, Northstar MLS.
Last checked: 2026-10-15 03:07 AM UTC
Did you know? You can invite friends and family to your search. They can join your search, rate and discuss listings with you.