Save
Ask
Tour
Hide
Share
$439,900
1 Day On Site

526 Elaine Avenue
Shoreview, MN 55126

Single Family Residence|Coming Soon
2
Beds
1
Total Bath
1
Full Bath
1,150
SqFt
$383
/SqFt
1983
Built
Subdivision:
Evergreen Shores
County:
Ramsey
Listing courtesy of RE/MAX Advantage Plus
Call Now: 1-651-468-9099
Is this the listing for you? We can help make it yours.
1-651-468-9099
526 Elaine Avenue526 Elaine Avenue526 Elaine Avenue526 Elaine Avenue
Save
Ask
Tour
Hide
Share

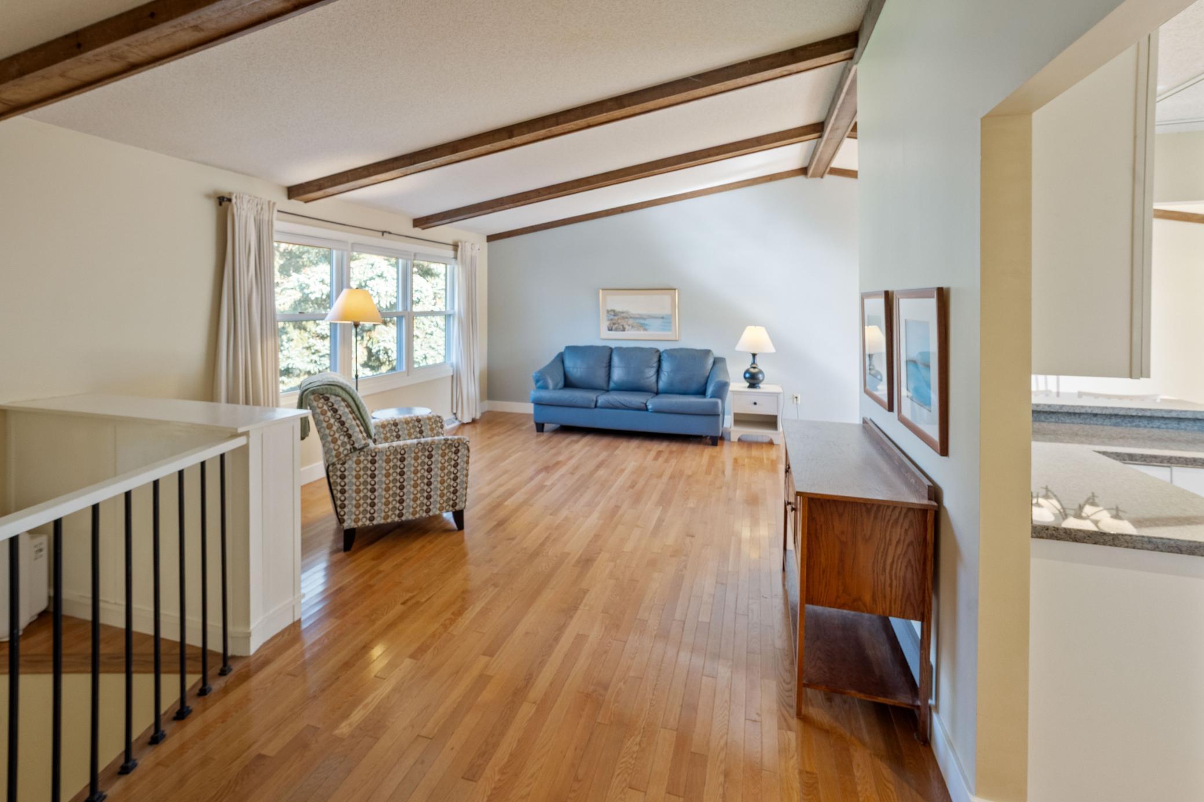
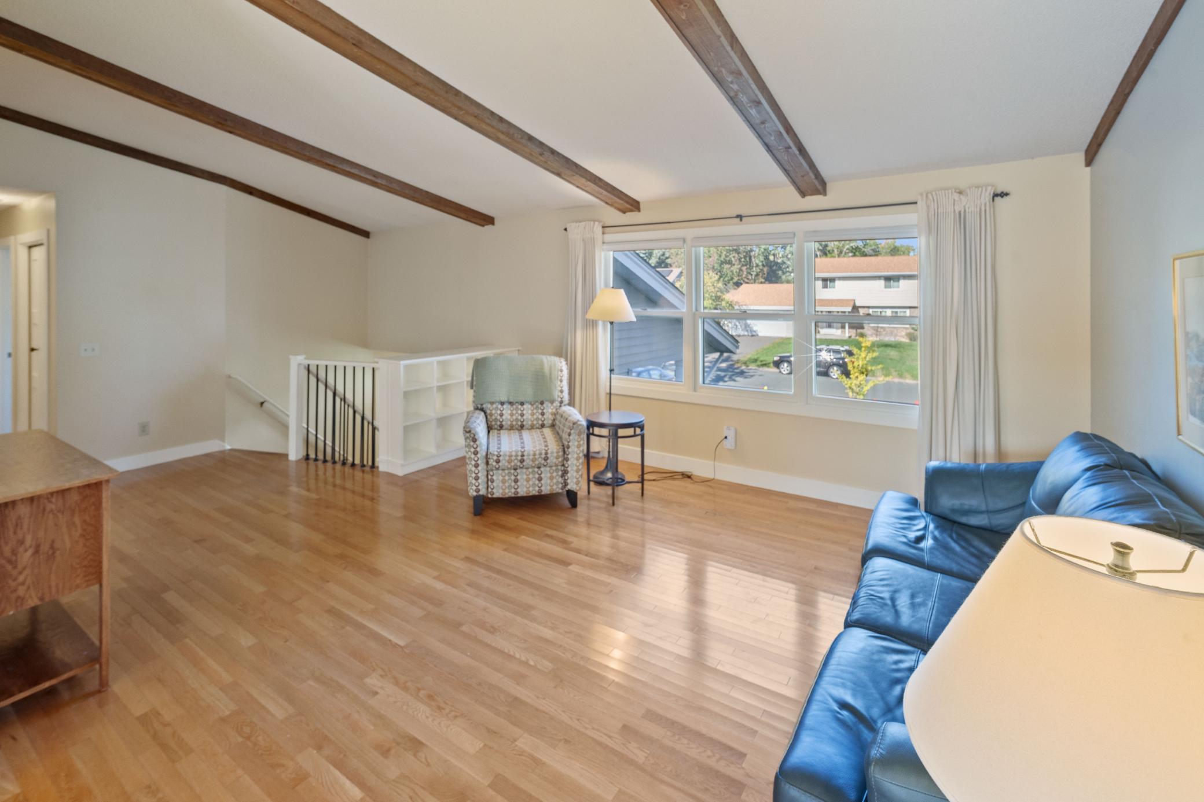
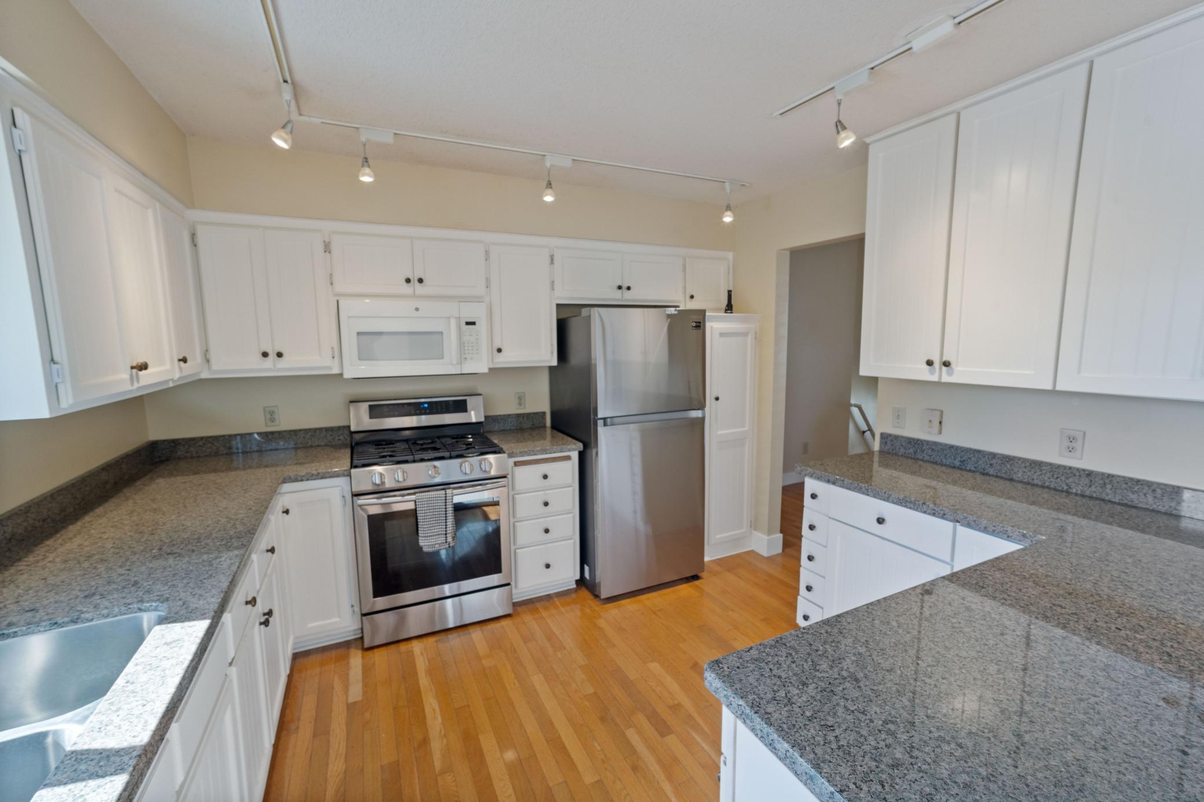
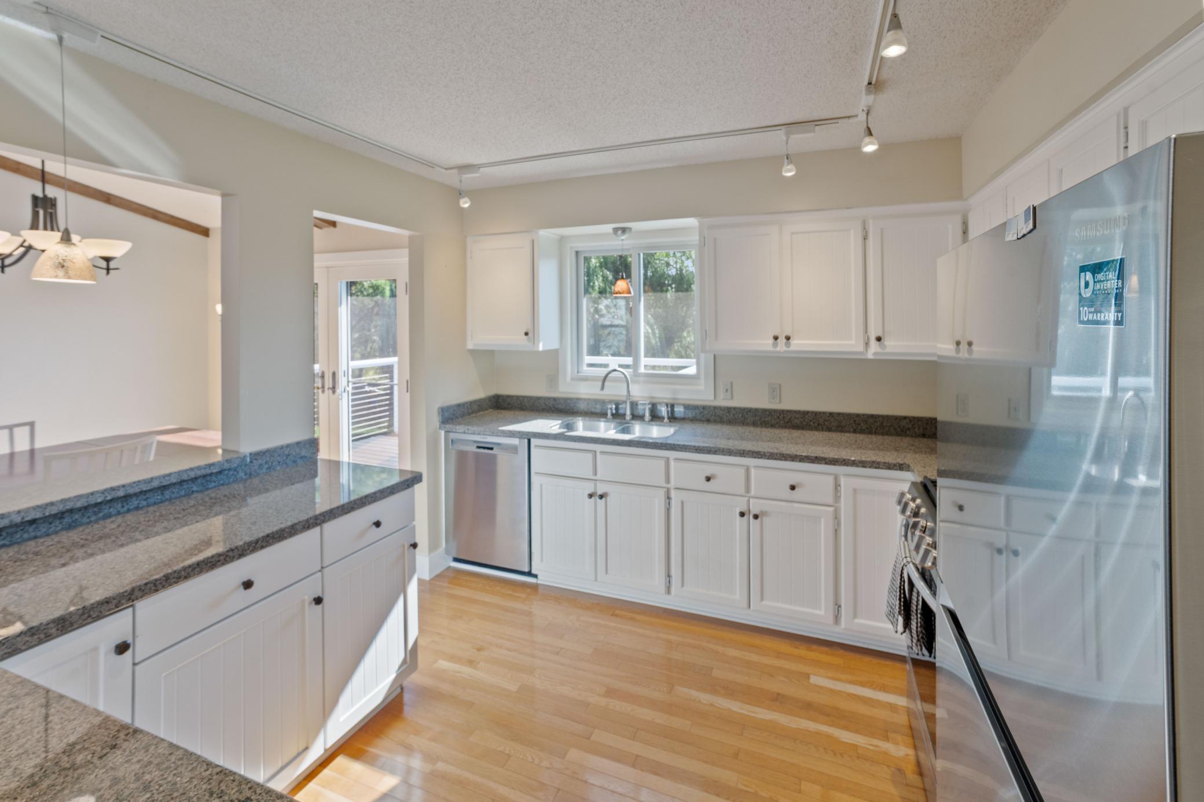
This great home on Kerry Pond shows off many upgraded features! See the MLS supplement for the full list. This home has received the Shoreview Green Community Award in 2024. The living room shows off built in bookcase/shelves defining living room from stairs. Vinyl siding new in 2013 and shingles new in 2019. Furnace, Heat pump, A/C new in 2025. 5 new windows in 2025, kitchen cabinets professionally painted white in 2026, all new kitchen stainless appliances 2020. New interior doors and trim! Remodeled bathroom (tile, tub ,sink, toilet, counter, bath fan.) Wood flooring thru out the main level! Freshly painted main level as well! New washer and dryer in 2025, hot water heater in 2018, newer garage door. The walkout lower level has sheet rock around the outside foundation and is waiting for your finishing touches! Electric vehicle charger in the garage, 5kW solar panel system, Fenced yard. Come sit on the 12x13 deck and enjoy coffee to the morning sun over looking beautiful Kerry Pond which even has a private dock off the yard!

Save
Ask
Tour
Hide
Share
Listing Snapshot
Price 
$439,900
Days On Site 
1 Day
Bedrooms 
2
Inside Area (SqFt) 
1,150 sqft
Total Baths 
1
Full Baths 
1
Partial Baths 
N/A
Lot Size 
0.423 Acres
Year Built 
1983
MLS Number 
7158868
Status 
Coming Soon
Property Tax 
$5,806
HOA/Condo/Coop Fees 
$10 monthly
Sq Ft Source 
N/A
Friends & Family
Recent Activity
4 hours agoListing updated with changes from the MLS
yesterdayListing first seen on site
General Features
Acres 
0.423
Attached Garage 
Yes
Foundation 
Block
Garage 
Yes
Garage Spaces 
2
Land Lease 
No
Levels 
Multi/Split
Parking 
ConcreteGarage Door OpenerAttached
Property Sub Type 
Single Family Residence
Sewer 
Public Sewer
SqFt Above 
1150
SqFt Total 
1150
Water Source 
Public
Zoning 
Residential-Single Family
Interior Features
Appliances 
DishwasherDryerExhaust FanGas Water HeaterMicrowaveRangeRefrigeratorStainless Steel Appliance(s)WasherWater Softener OwnedWater Purifier
Basement 
BlockOtherDaylight
Cooling 
Ceiling Fan(s)Central Air
Electric 
Circuit Breakers
Flooring 
Hardwood
Heating 
Natural GasForced AirHeat Pump
Interior 
Eat-in KitchenVaulted Ceiling(s)
Laundry Features 
In BasementElectric Dryer HookupLower LevelWasher Hookup
Bedroom 
Dimensions - 12.6x10.3Level - Main
Bedroom 2 
Dimensions - 11.5x10Level - Main
Deck 
Dimensions - 13.5x12Level - Main
Dining Room 
Dimensions - 12x10.5Level - Main
Kitchen 
Dimensions - 11.7x10.1Level - Main
Living Room 
Dimensions - 22x13.1Level - Main
Save
Ask
Tour
Hide
Share
Exterior Features
Construction Details 
BlockFrameStoneVinyl Siding
Fencing 
Wood
Patio And Porch 
Deck
Road Frontage 
City Street
Waterfront Features 
Pond
Community Features
Association Fee 
$120.0
Association Fee Frequency 
Annually
School District 
621 - Mounds View
Township 
Shoreview
Roads 
Paved
Schools
School District
621 - Mounds View
Elementary School
Unknown
Middle School
Unknown
High School
Unknown
Listing courtesy of RE/MAX Advantage Plus


Listing information is provided by Participants of the Northstar MLS. IDX information is provided exclusively for personal, non-commercial use, and may not be used for any purpose other than to identify prospective properties consumers may be interested in purchasing. Information is deemed reliable but not guaranteed. Copyright 2026, Northstar MLS.
Last checked: 2026-10-20 12:01 AM UTC

Neighborhood & Commute
Source: Walkscore
Save
Ask
Tour
Hide
Share