Save
Ask
Tour
Hide
Share
$399,000
1 Day On Site

1935 Flandrau Street
Maplewood, MN 55109

For Sale|Single Family Residence|Active
3
Beds
2
Total Baths
1
Full Bath
1
Partial Bath
1,805
SqFt
$221
/SqFt
1957
Built
Subdivision:
Edgeview
County:
Ramsey
Listing courtesy of LPT Realty, LLC
Call Now: 1-651-468-9099
Is this the listing for you? We can help make it yours.
1-651-468-9099
1935 Flandrau Street1935 Flandrau Street1935 Flandrau Street1935 Flandrau Street
Save
Ask
Tour
Hide
Share

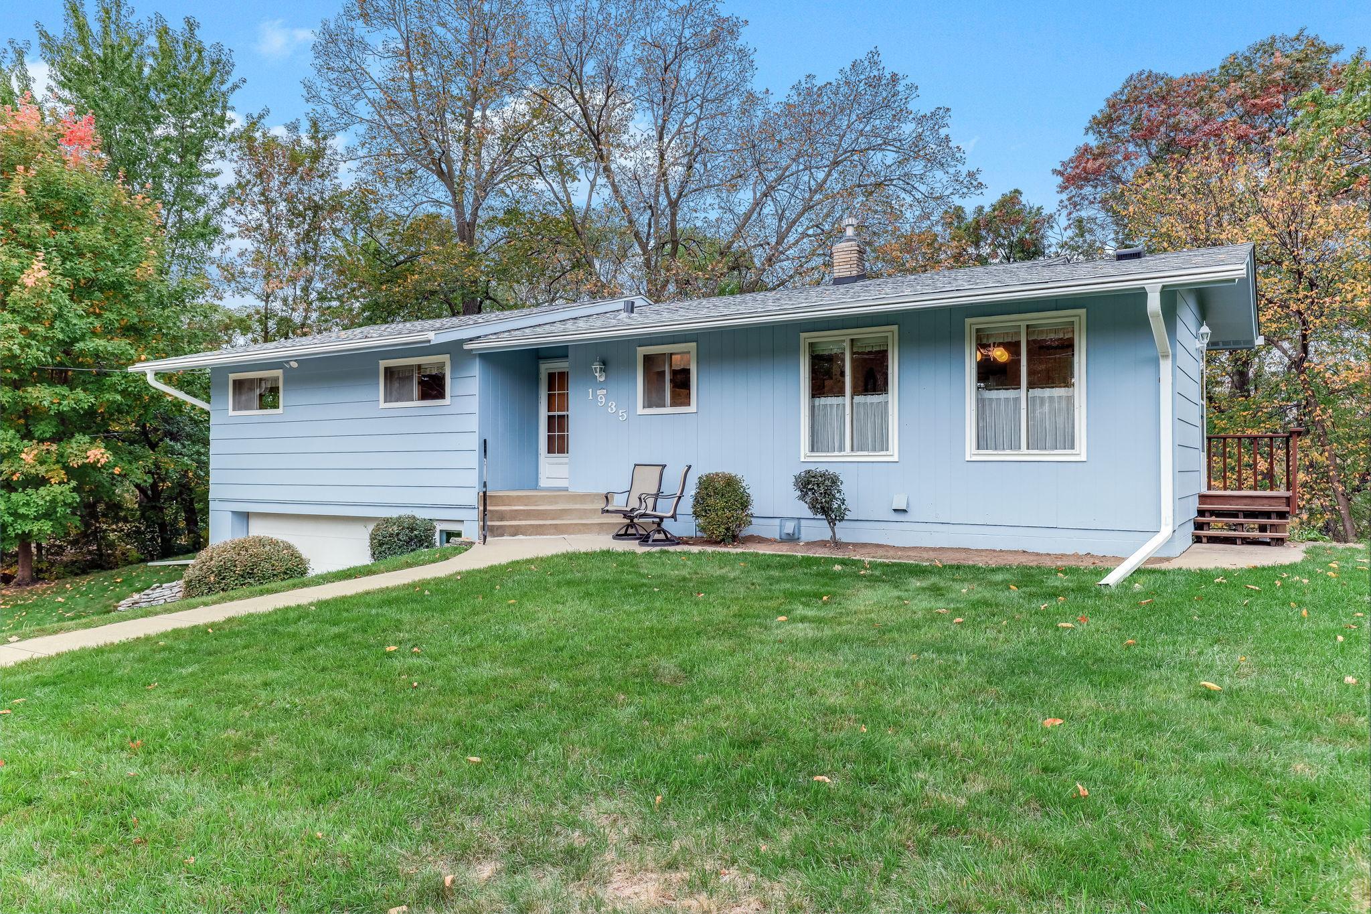
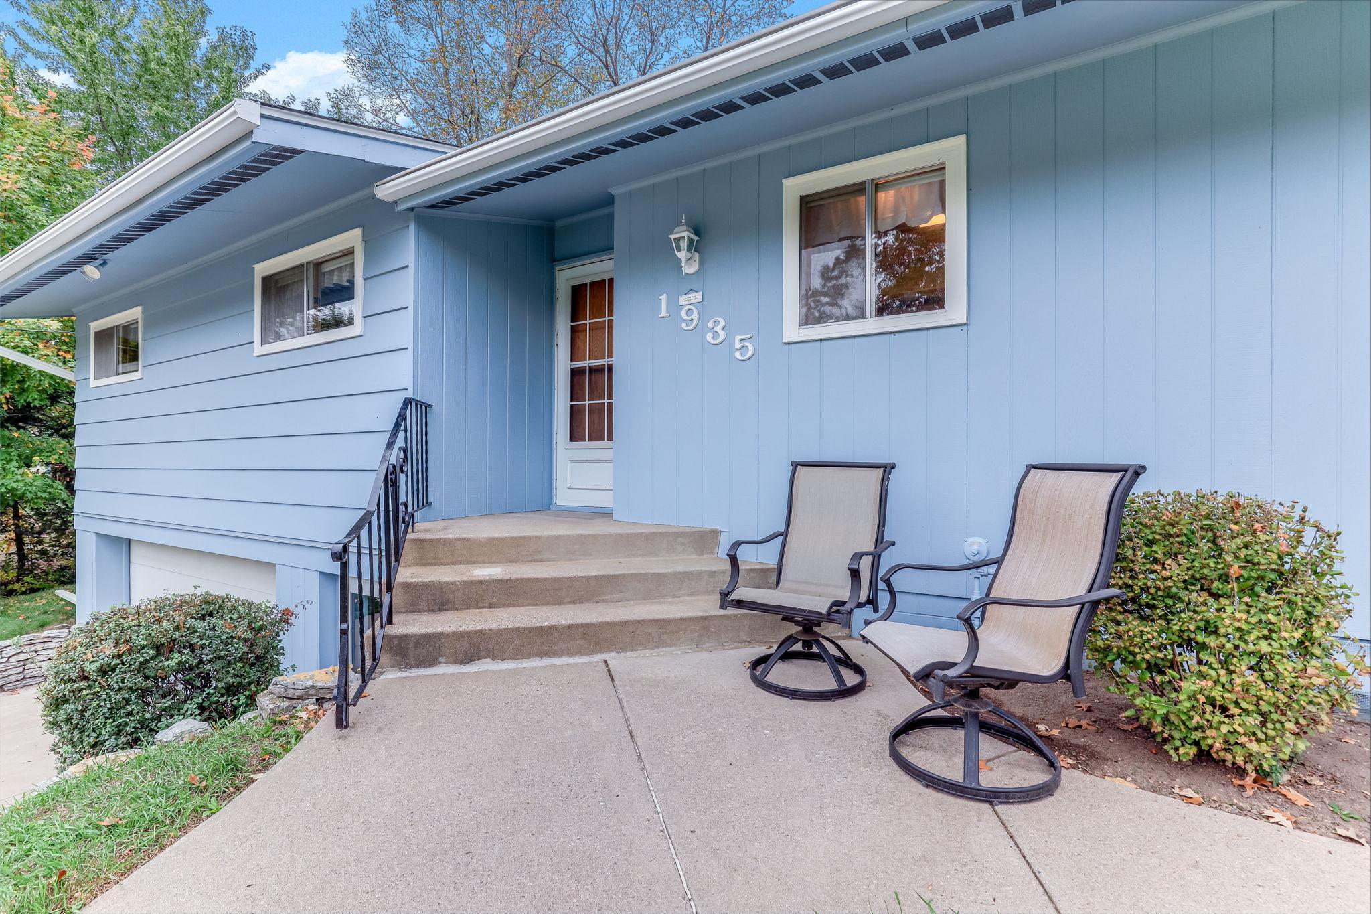
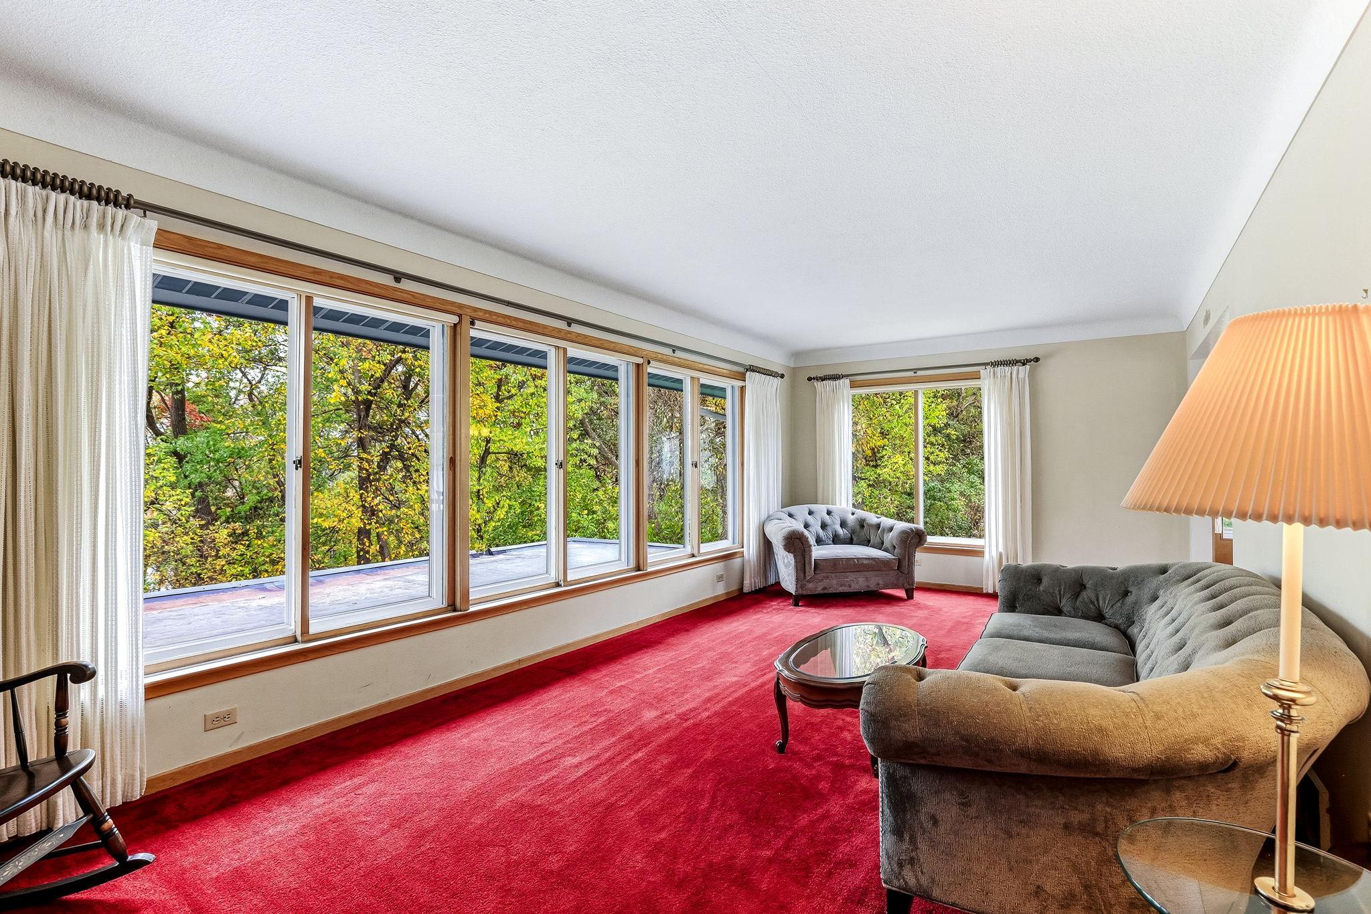
Welcome to this 3-bedroom, 2-bathroom home in Maplewood! Offering over 1,800 sq ft living space with classic charm is ready for its next chapter. Located on a quiet cul-de-sac, the property features a generously sized lot with a peaceful wooded backdrop, providing privacy while remaining conveniently close to the Gateway Trail, parks, local business and shopping. Inside, you’ll find comfortable living, a formal dining room, and an updated open lower-level living area —ideal for entertaining or simply spreading out. An extended tuck-under two-car garage with additional room for storage. Outside, enjoy the spacious yard and a large flat concrete driveway in excellent condition. Improvements throughout the home include, a newer roof, updated electrical panel, new dishwasher, new water heater, and exterior paint. Additional lower level updates include new carpeting, lighting, electrical, ceiling insulation, window, doors, closets, and trim.

Save
Ask
Tour
Hide
Share
Listing Snapshot
Price 
$399,000
Days On Site 
1 Day
Bedrooms 
3
Inside Area (SqFt) 
1,805 sqft
Total Baths 
2
Full Baths 
1
Partial Baths 
1
Lot Size 
0.388 Acres
Year Built 
1957
MLS® Number 
7158906
Status 
Active
Property Tax 
$5,476
HOA/Condo/Coop Fees 
N/A
Sq Ft Source 
N/A
Friends & Family
Recent Activity
16 hours agoListing updated with changes from the MLS®
yesterdayListing first seen on site
General Features
Acres 
0.388
Attached Garage 
Yes
Foundation 
Block
Garage 
Yes
Garage Spaces 
2
Land Lease 
No
Levels 
One
Number Of Stories 
1
Parking 
ConcreteGarage Door OpenerAttached
Property Sub Type 
Single Family Residence
Sewer 
Public Sewer
SqFt Above 
1082
SqFt Below 
723
SqFt Total 
1842
Water Source 
Public
Zoning 
Residential-Single Family
Interior Features
Appliances 
DishwasherDryerExhaust FanMicrowaveRangeWasher
Basement 
Walk-Out AccessBlockFullPartially FinishedStorage Space
Cooling 
Central Air
Electric 
100 Amp Service
Fireplace 
Yes
Fireplace Features 
Wood Burning
Fireplaces 
1
Heating 
Natural GasForced Air
Interior 
Eat-in Kitchen
Laundry Features 
In Basement
Bedroom 
Dimensions - 11x11Level - Main
Bedroom 2 
Dimensions - 11x11Level - Main
Bedroom 3 
Dimensions - 10x11Level - Main
Deck 
Dimensions - 7x10Level - Main
Dining Room 
Dimensions - 15x11Level - Main
Family Room 
Dimensions - 26x11Level - Lower
Kitchen 
Dimensions - 12x11Level - Main
Living Room 
Dimensions - 24x11Level - Main
Recreation Room 
Dimensions - 29x13Level - Lower
Save
Ask
Tour
Hide
Share
Exterior Features
Construction Details 
Frame
Lot Features 
Irregular Lot
Patio And Porch 
Deck
Road Frontage 
City Street
Community Features
School District 
622 - North St Paul-Maplewood
Township 
Maplewood
Schools
School District
622 - North St Paul-Maplewood
Elementary School
Unknown
Middle School
Unknown
High School
Unknown
Listing courtesy of LPT Realty, LLC


Listing information is provided by Participants of the Northstar MLS. IDX information is provided exclusively for personal, non-commercial use, and may not be used for any purpose other than to identify prospective properties consumers may be interested in purchasing. Information is deemed reliable but not guaranteed. Copyright 2026, Northstar MLS.
Last checked: 2026-10-18 02:00 AM UTC

Neighborhood & Commute
Source: Walkscore
Save
Ask
Tour
Hide
Share