

Save
Ask
Tour
Hide
$300,000
1 Day On Site
234 8th Street SEMinneapolis, MN 55414
For Sale|Townhouse|Active
3
Beds
2
Total Baths
1
Full Bath
1
Partial Bath
912
SqFt
$329
/SqFt
1975
Built
Subdivision:
Manor Homes Of Old St Anthony
County:
Hennepin
Listing courtesy of BRIX Real Estate
Call Now: 1-651-468-9099
Is this the listing for you? We can help make it yours.
1-651-468-9099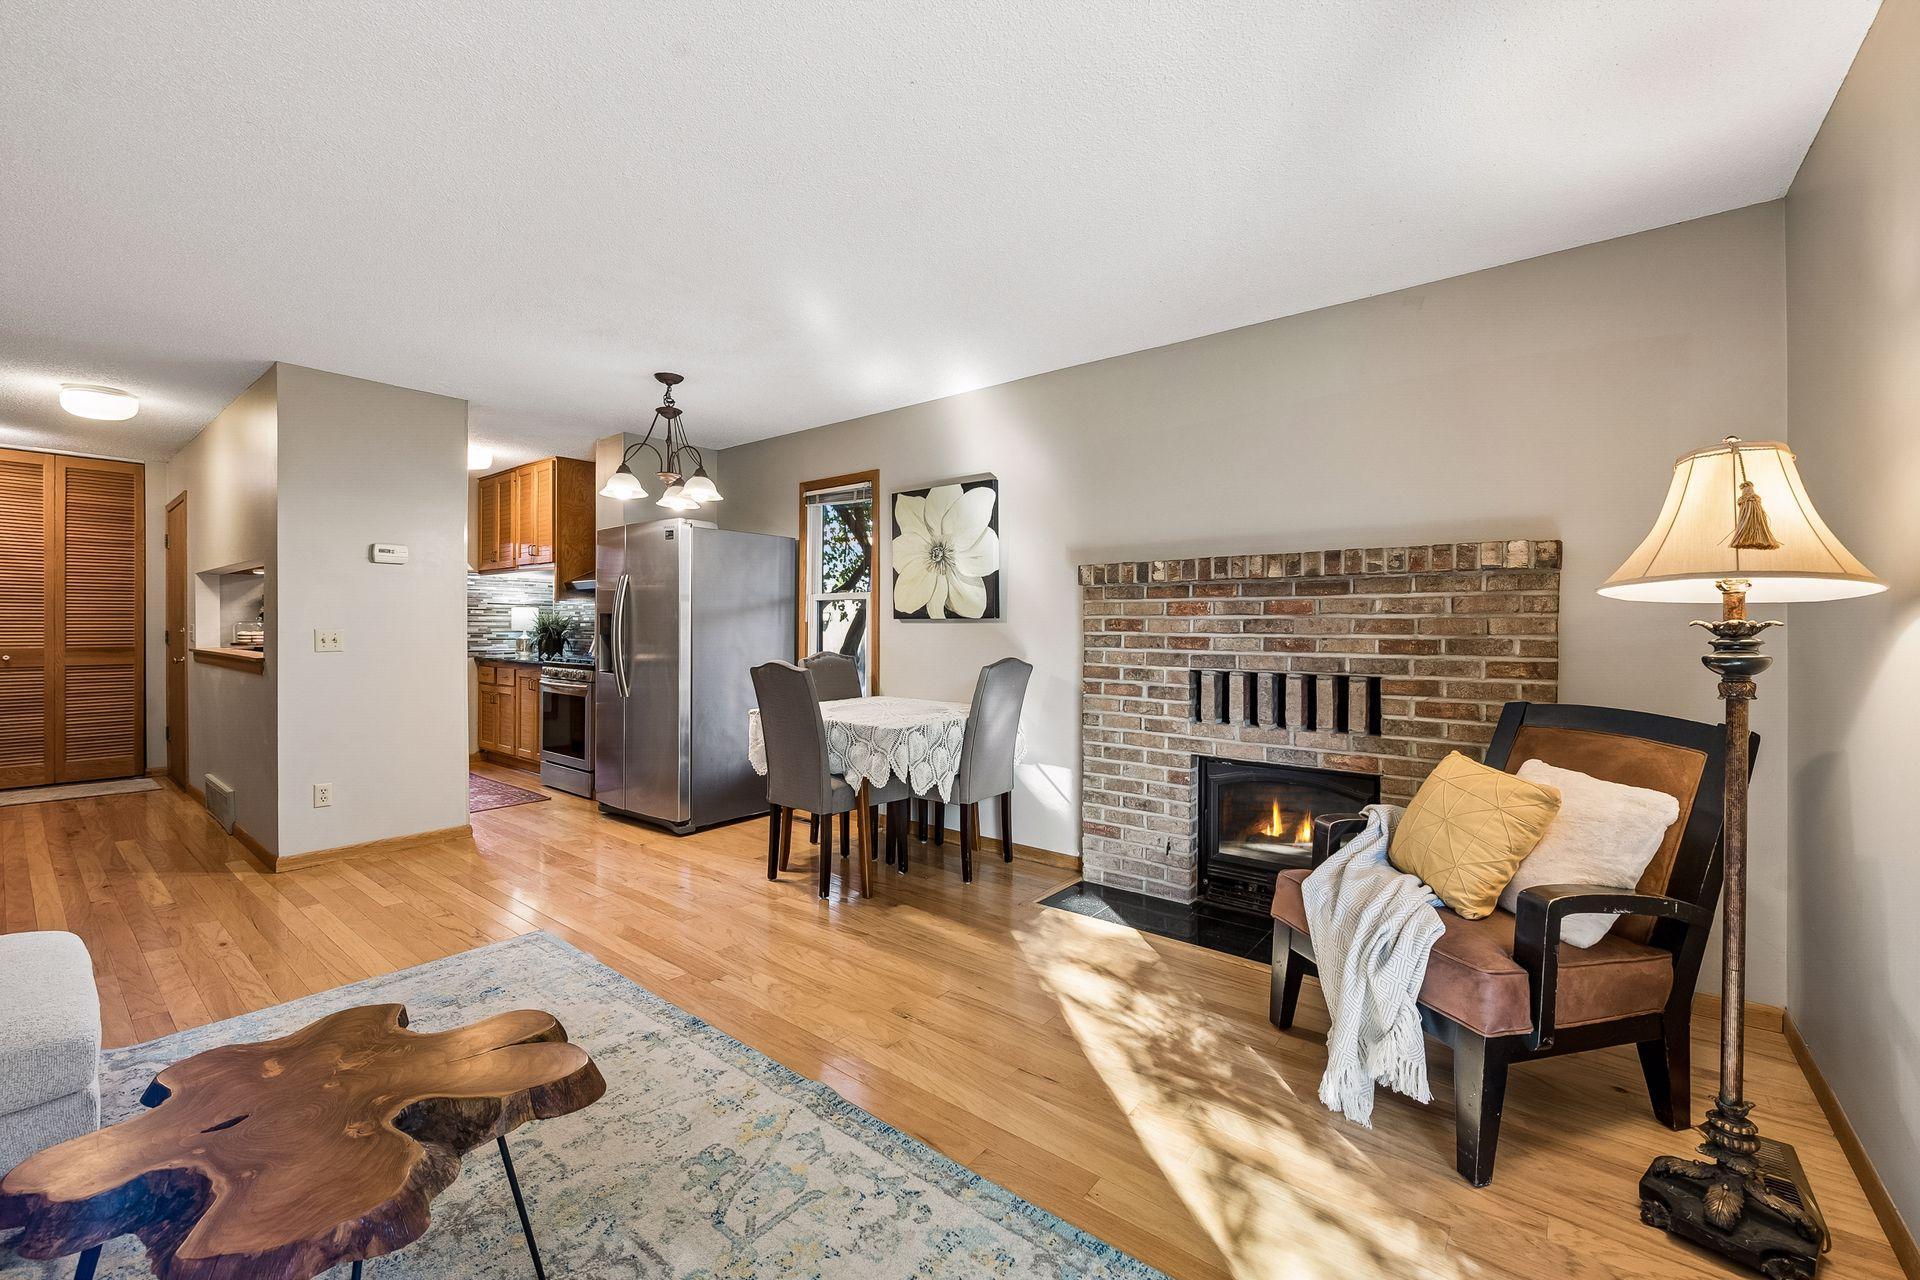
Save
Ask
Tour
Hide
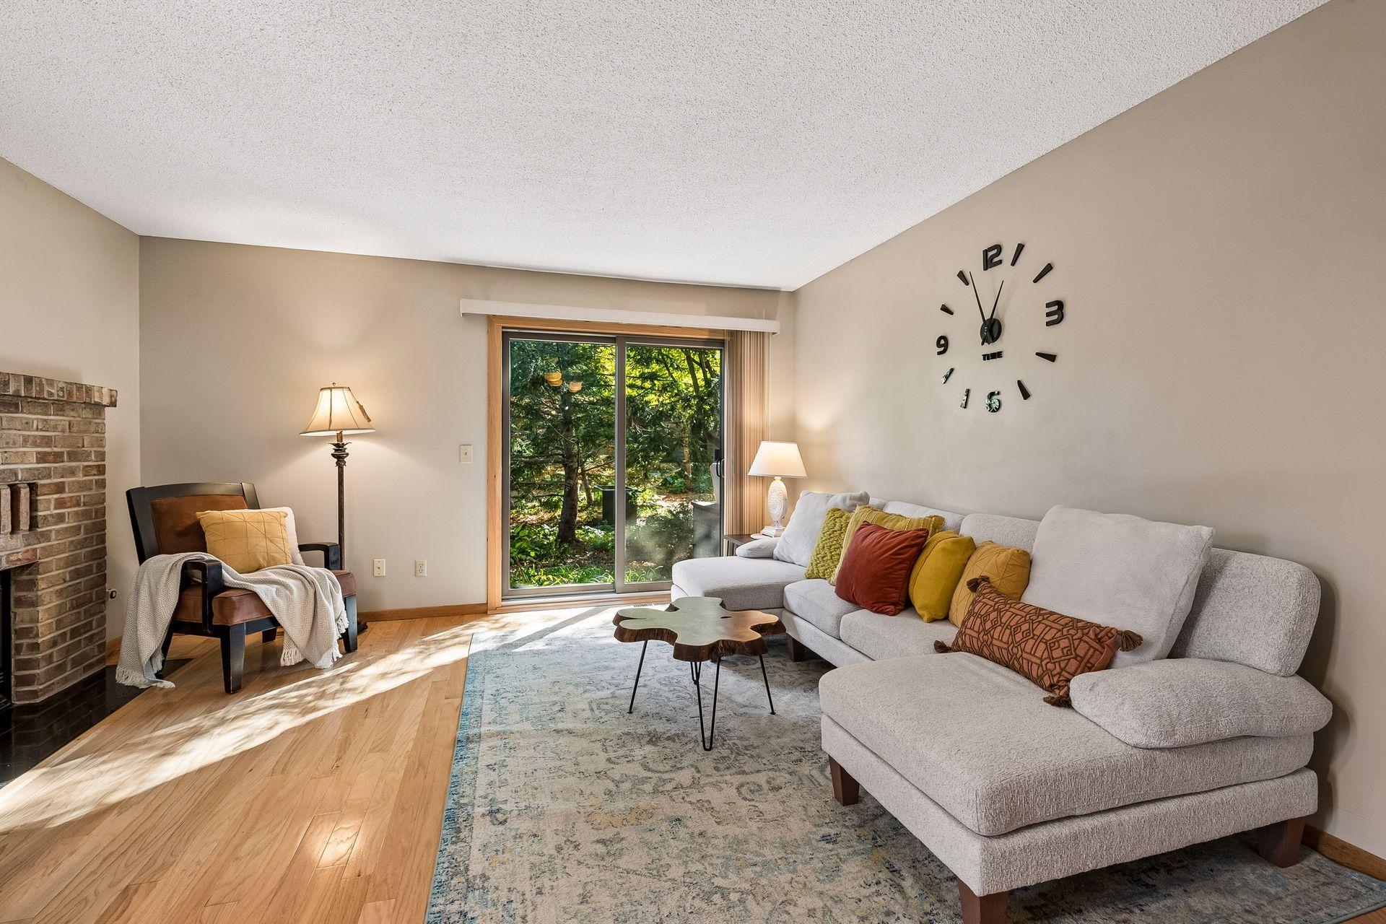
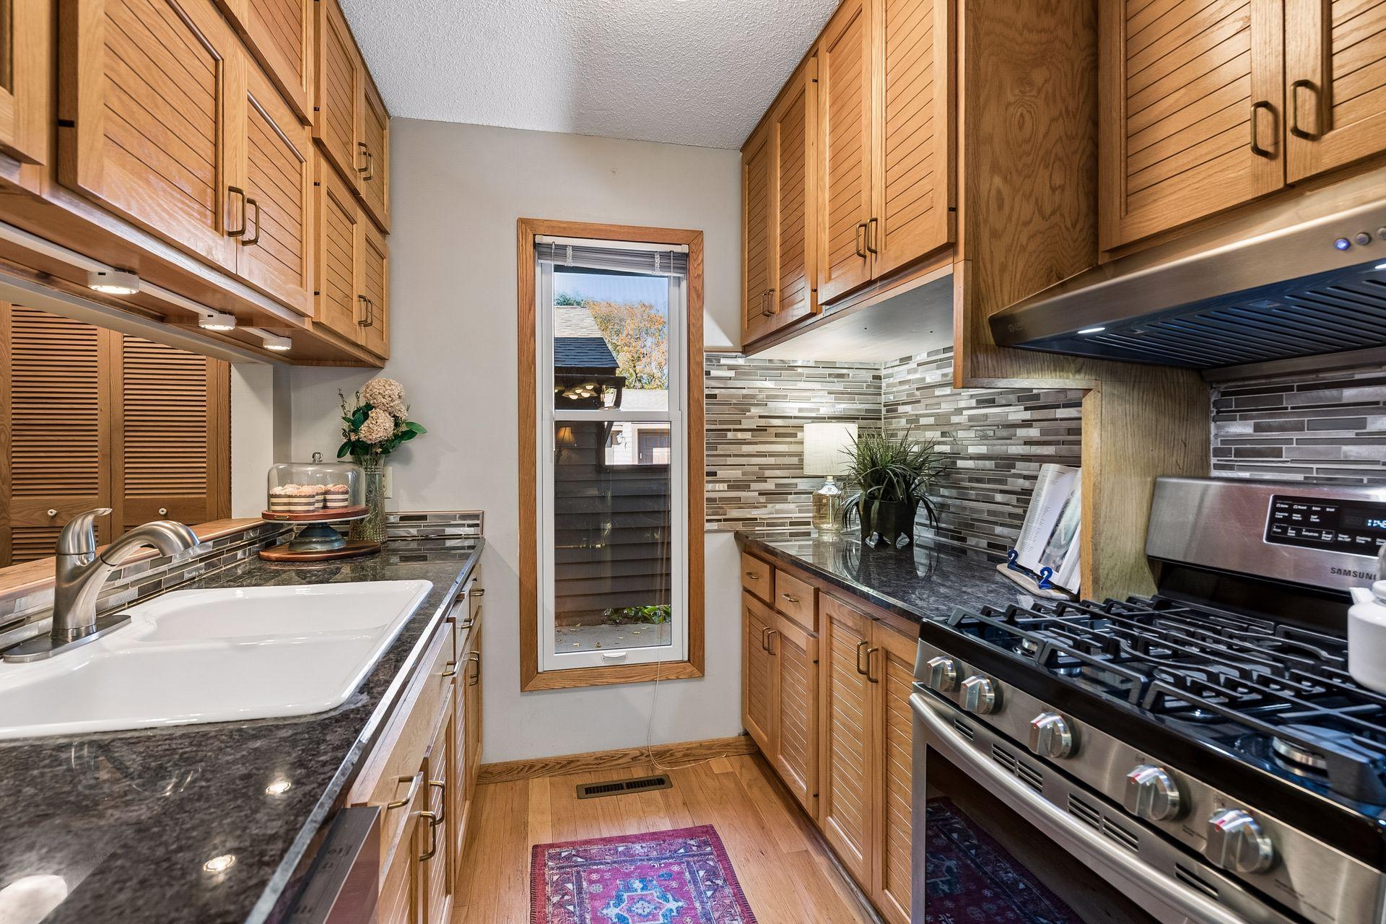
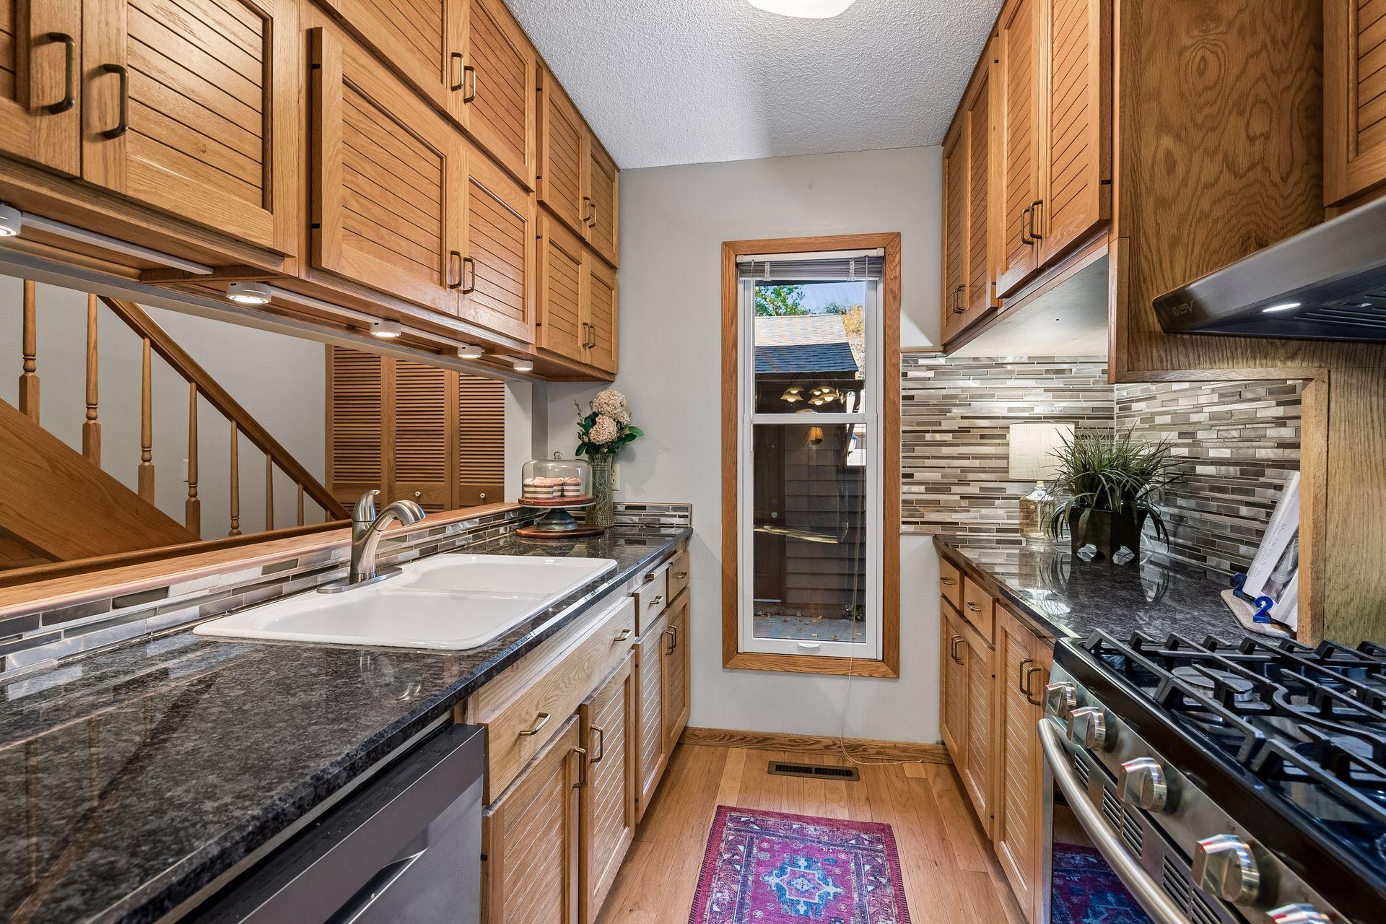
Only the 2nd owner of this fantastic 3-Bedroom, 2-bath townhome in a fantastic walkable neighborhood. Hardwood floors, custom open staircase, updated kitchen with stainless appliances, 2 updated baths and newly finished lower level & private patio. Easy access to downtown Minneapolis and downtown St. Paul. Easy walking distance to great restaurants, shopping, coffee shops, bars and entertainment including St. Anthony Main, Kramarczuk's, Alma, Aster Cafe, the Main Cinema, Watershed Spa, the Mississippi River Parks and Trails, Saint Anthony Falls, Nicollet Island and Downtown Minneapolis. Don't miss out, set up a viewing today!
Save
Ask
Tour
Hide
Listing Snapshot
Price
$300,000
Days On Site
1 Day
Bedrooms
3
Inside Area (SqFt)
912 sqft
Total Baths
2
Full Baths
1
Partial Baths
1
Lot Size
0.017 Acres
Year Built
1975
MLS Number
7158930
Status
Active
Property Tax
$3,969.5
HOA/Condo/Coop Fees
$459 monthly
Sq Ft Source
N/A
Friends & Family
Recent Activity
| 19 hours ago | Listing updated with changes from the MLS | |
| yesterday | Status changed to Active | |
| yesterday | Listing first seen on site |
General Features
Acres
0.017
Foundation
Block
Garage
Yes
Garage Spaces
1
Land Lease
No
Levels
Two
Number Of Stories
2
Parking
Garage Door Opener
Property Sub Type
Townhouse
Sewer
Public Sewer
SqFt Above
912
SqFt Total
1344
Water Source
Public
Zoning
Residential-Multi-Family
Interior Features
Appliances
OvenCooktopDryerMicrowaveRefrigeratorWasher
Basement
BlockFullUnfinishedDaylight
Cooling
Central Air
Electric
Circuit Breakers100 Amp Service
Fireplace
Yes
Fireplace Features
GasLiving Room
Fireplaces
1
Heating
Natural GasForced Air
Laundry Features
Lower LevelLaundry Room
Bathroom
Dimensions - 7x6.5
Bedroom
Dimensions - 15x10
Bedroom 2
Dimensions - 11x10
Bedroom 3
Dimensions - 14x11
Kitchen
Dimensions - 10x8
Laundry
Dimensions - 7.5x7
Living Room
Dimensions - 16x14
Patio
Dimensions - 7.5x14.5
Save
Ask
Tour
Hide
Exterior Features
Construction Details
Frame
Fencing
Wood
Lot Features
Near Public Transit
Patio And Porch
Patio
Pool Features
None
Road Frontage
City Street
Roof
Asphalt
Community Features
Association Fee
$459.0
Association Fee Frequency
Monthly
School District
1 - Minneapolis
Township
Minneapolis
Schools
School District
1 - Minneapolis
Elementary School
Unknown
Middle School
Unknown
High School
Unknown
Listing courtesy of BRIX Real Estate

Listing information is provided by Participants of the Northstar MLS. IDX information is provided exclusively for personal, non-commercial use, and may not be used for any purpose other than to identify prospective properties consumers may be interested in purchasing. Information is deemed reliable but not guaranteed. Copyright 2026, Northstar MLS.
Last checked: 2026-10-24 05:18 AM UTC
Neighborhood & Commute
Source: Walkscore
Save
Ask
Tour
Hide