Save
Ask
Tour
Hide
Share
$399,900
2 Days On Site

2937 Pascal Street
Roseville, MN 55113

Single Family Residence|Coming Soon
3
Beds
2
Total Baths
1
Full Bath
1
Partial Bath
1,955
SqFt
$205
/SqFt
1952
Built
Subdivision:
Roseville Terrace 2
County:
Ramsey
Listing courtesy of Keller Williams Realty Integrity
Call Now: 1-651-468-9099
Is this the listing for you? We can help make it yours.
1-651-468-9099
2937 Pascal Street2937 Pascal Street2937 Pascal Street2937 Pascal Street
Save
Ask
Tour
Hide
Share

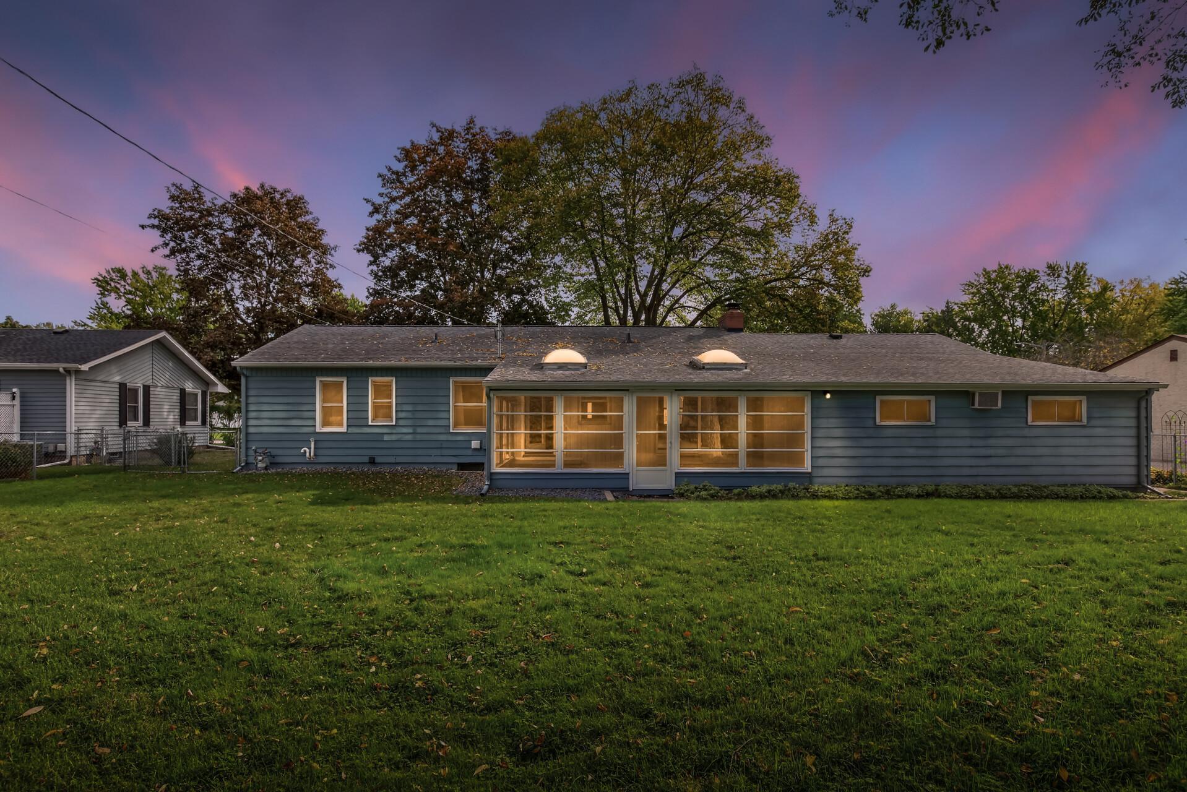
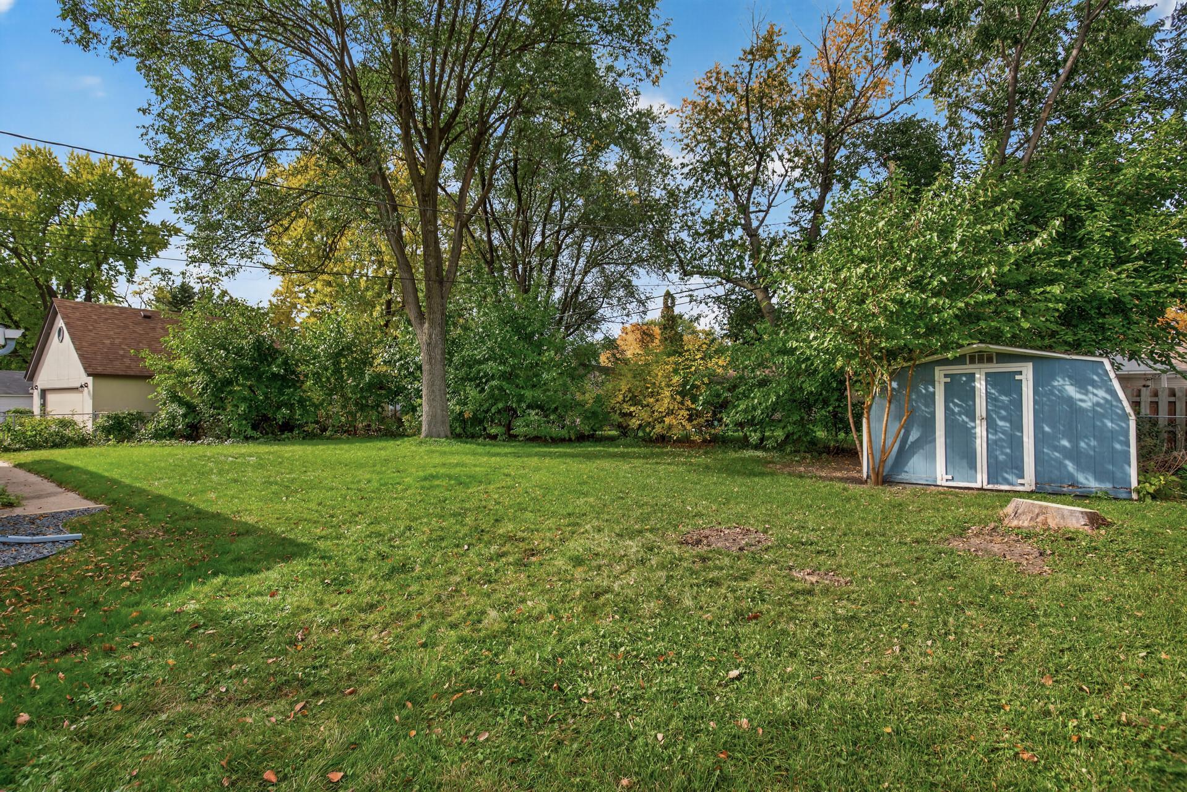
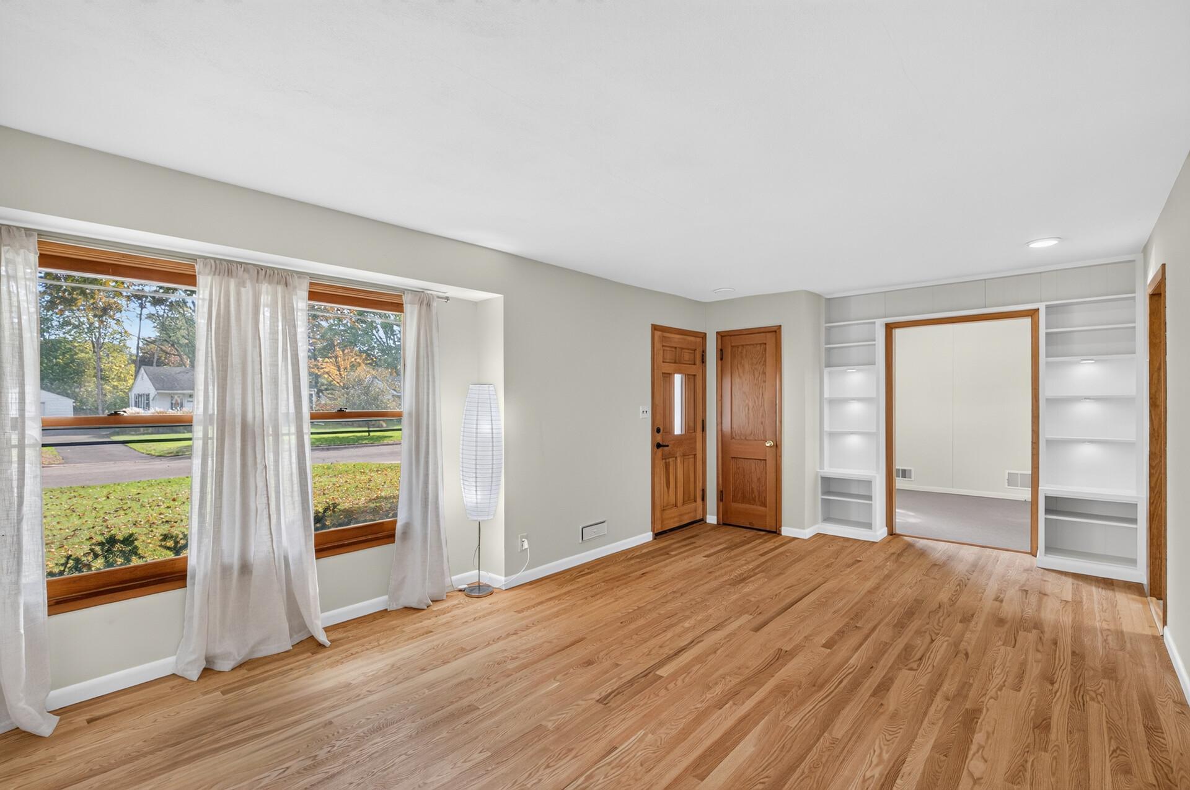
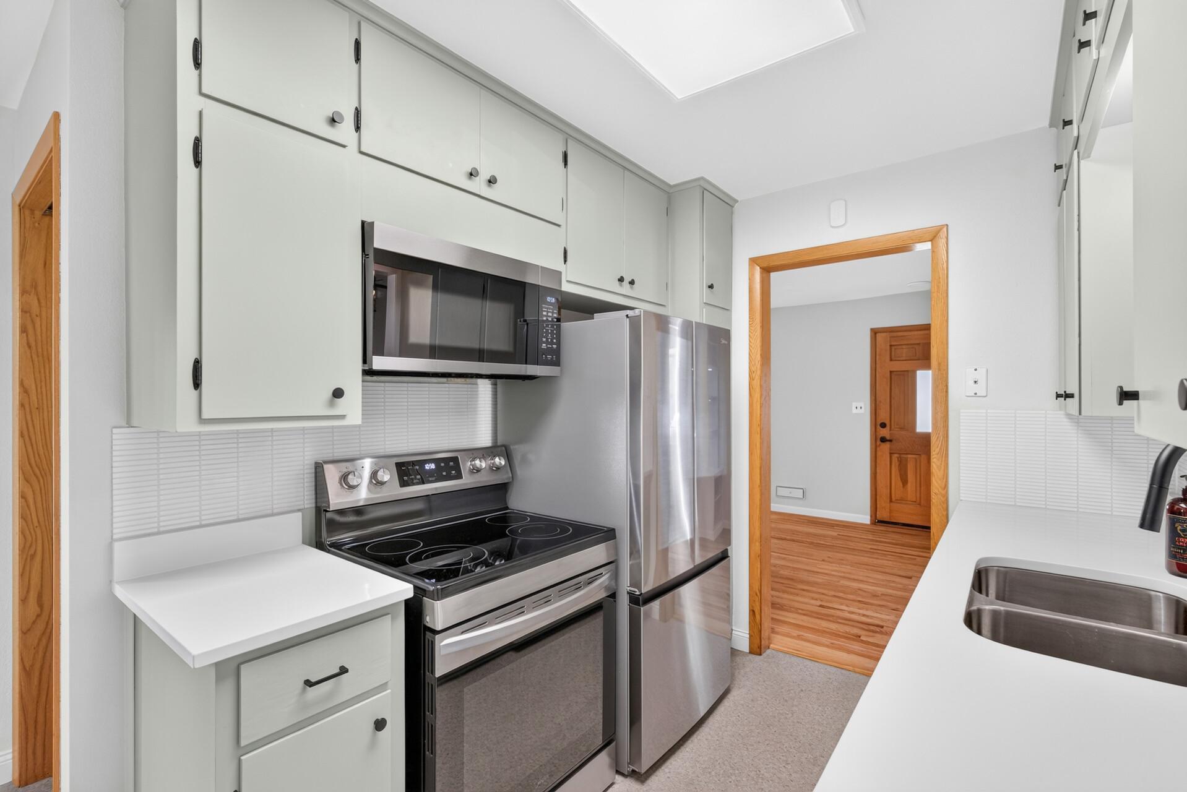
Stylish, Updated & Move-In Ready! Fall in love with this beautifully updated rambler offering the perfect blend of modern finishes, comfortable living, and inviting spaces. Brand-new hardwood floors flow throughout most of the the main level, complemented by an updated kitchen featuring gorgeous quartz countertops and new stainless steel appliances. Both bathrooms have been tastefully updated, and a brand-new A/C adds even more comfort and peace of mind. Enjoy the charm of the gorgeous, window-filled rear porch—the perfect spot for morning coffee, relaxing with a good book, or taking in views of the amazing backyard. An additional bonus room in the garage area offers flexible space for a home office, hobby room, workout area, or extra storage. Ideally located in Roseville, in the highly acclaimed Mounds View school district, near a local university, shopping, dining, multiple parks, lakes, and everyday conveniences, this home delivers thoughtful updates, versatile spaces, and plenty of charm. A fantastic opportunity to enjoy move-in-ready living in a sought-after location! Welcome Home!

Save
Ask
Tour
Hide
Share
Listing Snapshot
Price 
$399,900
Days On Site 
2 Days
Bedrooms 
3
Inside Area (SqFt) 
1,955 sqft
Total Baths 
2
Full Baths 
1
Partial Baths 
1
Lot Size 
0.265 Acres
Year Built 
1952
MLS® Number 
7158972
Status 
Coming Soon
Property Tax 
$6,096
HOA/Condo/Coop Fees 
N/A
Sq Ft Source 
N/A
Friends & Family
Recent Activity
yesterdayListing updated with changes from the MLS®
2 days agoListing first seen on site
General Features
Acres 
0.265
Attached Garage 
Yes
Foundation 
Block
Garage 
Yes
Garage Spaces 
2
Land Lease 
No
Levels 
One
Number Of Stories 
1
Parking 
ConcreteAttached
Property Sub Type 
Single Family Residence
Sewer 
Public Sewer
SqFt Above 
1152
SqFt Below 
803
SqFt Total 
2016
Water Source 
Public
Zoning 
Residential-Single Family
Interior Features
Appliances 
DryerENERGY STAR Qualified AppliancesMicrowaveRangeRefrigeratorWasher
Basement 
Finished
Cooling 
Ceiling Fan(s)Central Air
Fireplace 
Yes
Fireplace Features 
Wood Burning
Fireplaces 
1
Flooring 
Hardwood
Heating 
Natural GasForced Air
Laundry Features 
Lower Level
Amusement Room 
Dimensions - 22x12Level - Lower
Bedroom 
Dimensions - 13x10Level - Main
Bedroom 2 
Dimensions - 11x10Level - Main
Bedroom 3 
Dimensions - 11x8Level - Main
Dining Room 
Dimensions - 21x10Level - Main
Family Room 
Dimensions - 22x12Level - Main
Kitchen 
Dimensions - 11x8Level - Main
Porch 
Dimensions - 27x12Level - Main
Save
Ask
Tour
Hide
Share
Exterior Features
Construction Details 
Vinyl Siding
Fencing 
FencedFull
Other Structures 
Shed(s)
Patio And Porch 
PorchEnclosedRear Porch
Pool Features 
None
Road Frontage 
City Street
Roof 
AsphaltShingle
Community Features
School District 
621 - Mounds View
Township 
Roseville
Schools
School District
621 - Mounds View
Elementary School
Unknown
Middle School
Unknown
High School
Unknown
Listing courtesy of Keller Williams Realty Integrity


Listing information is provided by Participants of the Northstar MLS. IDX information is provided exclusively for personal, non-commercial use, and may not be used for any purpose other than to identify prospective properties consumers may be interested in purchasing. Information is deemed reliable but not guaranteed. Copyright 2026, Northstar MLS.
Last checked: 2026-10-15 03:02 AM UTC

Neighborhood & Commute
Source: Walkscore
Save
Ask
Tour
Hide
Share