Save
Ask
Tour
Hide
Share
$625,000
1 Day On Site

7757 7th Street N
Oakdale, MN 55128

Single Family Residence|Coming Soon
4
Beds
5
Total Baths
3
Full Baths
2
Partial Baths
3,673
SqFt
$170
/SqFt
1999
Built
Subdivision:
Oak Run Shores 3rd Add
County:
Washington
Listing courtesy of RE/MAX Results
Call Now: 1-651-468-9099
Is this the listing for you? We can help make it yours.
1-651-468-9099
Upcoming Open Houses
Sat, Oct 17, 11:00 AM - 1:00 PM
Sun, Oct 18, 1:00 PM - 3:00 PM
7757 7th Street N7757 7th Street N7757 7th Street N7757 7th Street N
Save
Ask
Tour
Hide
Share

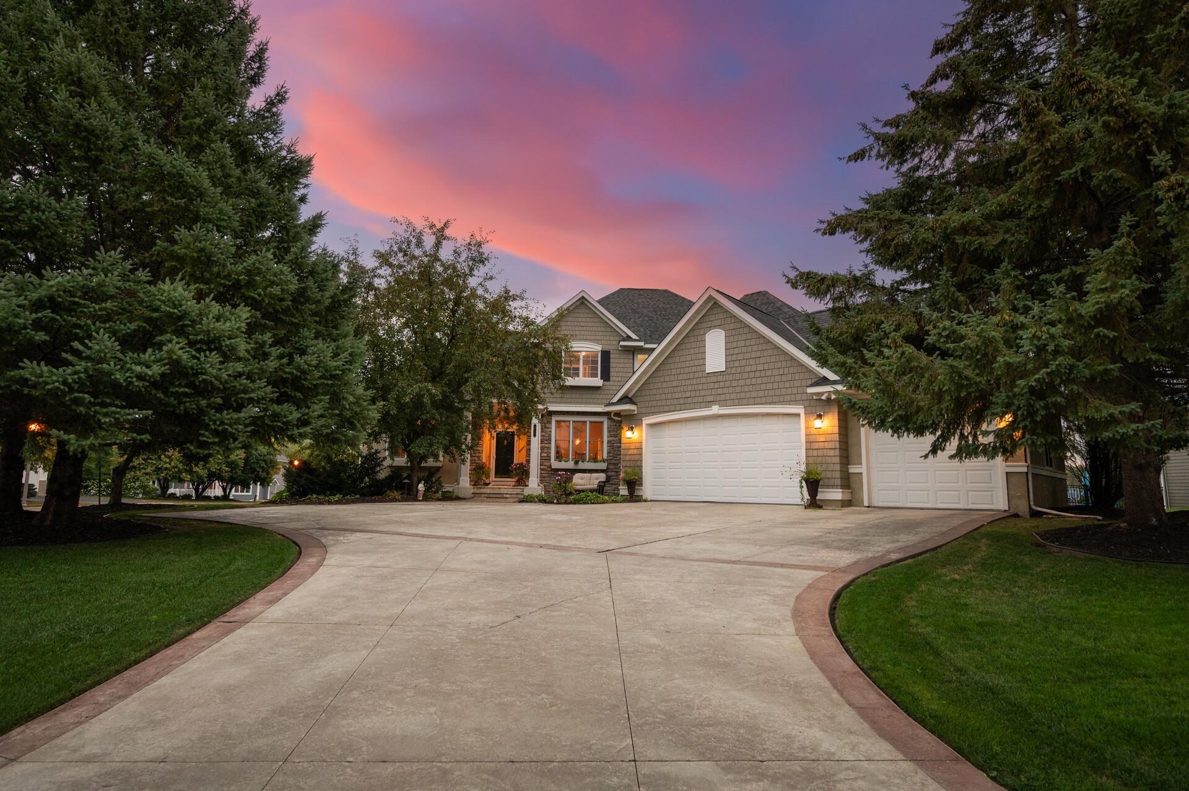
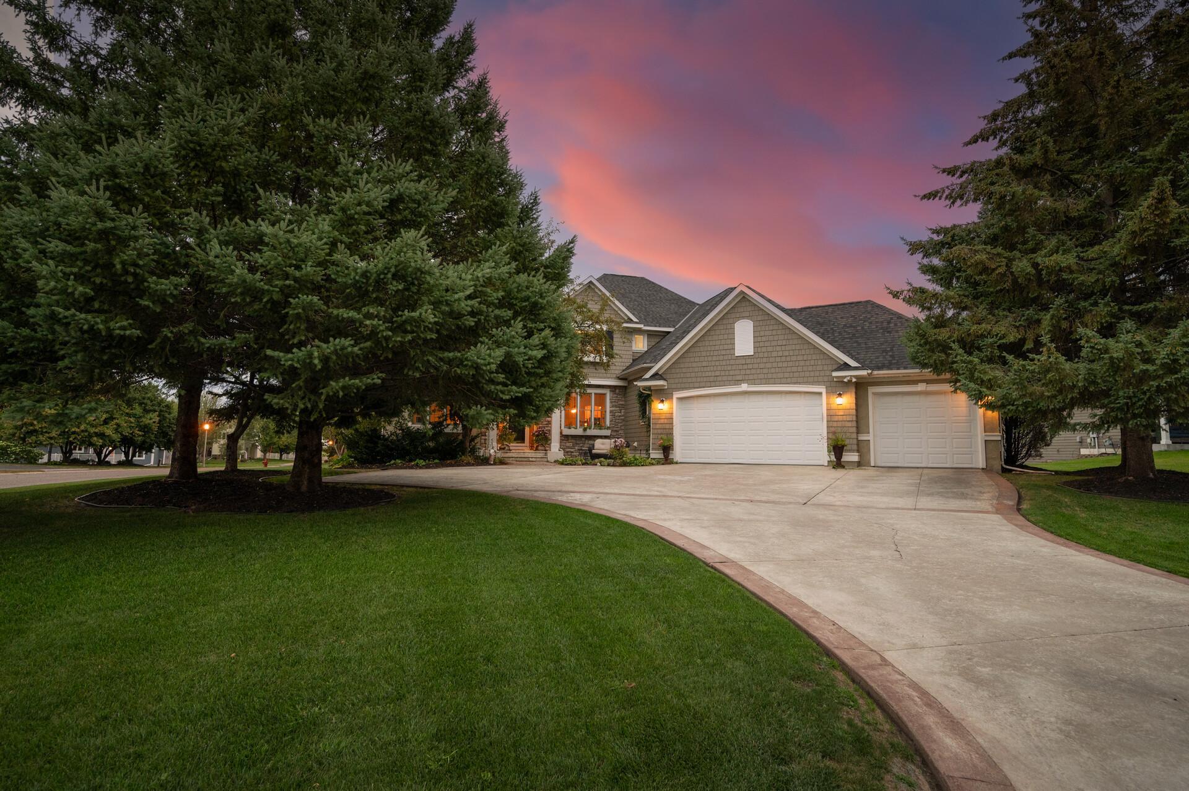
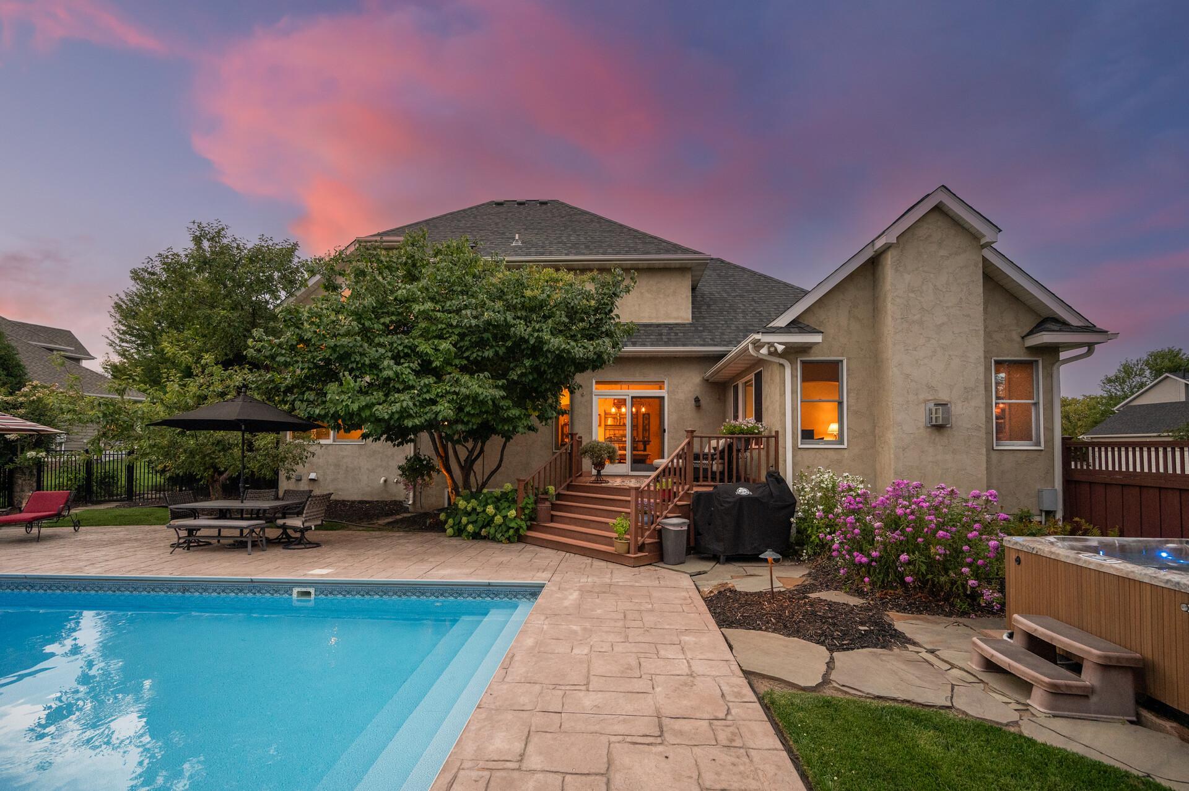
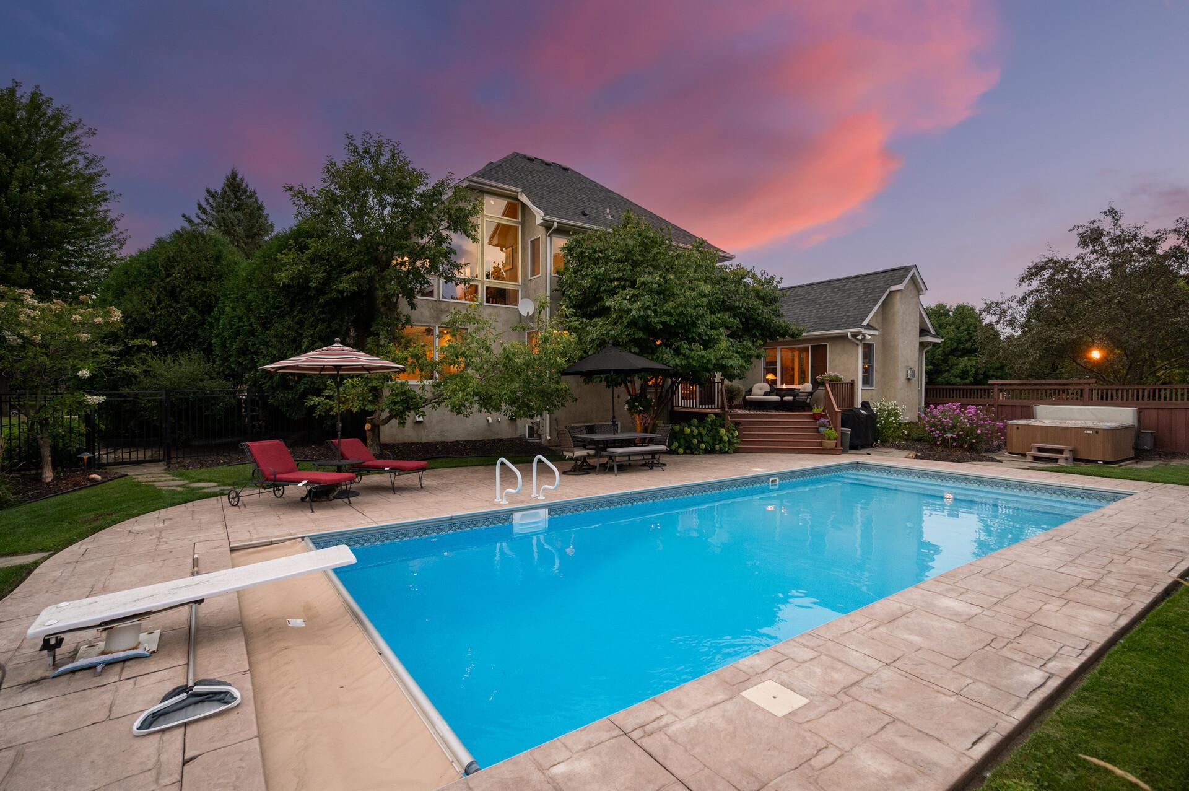
Experience the perfect mix of luxury, comfort, and recreation in this executive-style home overlooking Oak Marsh Golf Course in Oakdale’s Oak Run Shores neighborhood! Situated on a beautiful .35-acre lot, this impressive home offers over 3,600 finished square feet, 4 bedrooms, 5 bathrooms and exceptional spaces for both everyday living and entertaining. The fully fenced backyard is your own private retreat, featuring a heated, in-ground swimming pool with automatic cover and diving board, surrounded by an expansive stamped concrete patio. Inside, 10-foot ceilings enhance the spacious main level, which includes a formal dining room, private office with French doors, living room and inviting sunroom with gas fireplace. The kitchen offers an informal dining area, center island with breakfast bar, tile backsplash & SS appliances. The main-level primary suite provides the perfect spot for relaxing with a walk-in closet and ensuite bath featuring separate vanities, jetted soaking tub, and separate shower. Convenient main-level laundry allows for all living facilities on one level. Upstairs, you'll find two additional bedrooms and a versatile flex room with potential for a fifth bedroom. The expansive lower-level family room with wet bar creates the perfect setting for entertaining, game nights, or movie watching, while generous storage space adds everyday practicality. Additional highlights include an attached, insulated 3-car garage, stamped concrete driveway, in-ground sprinkler system, security system, central vacuum, and air-to-air exchanger. From peaceful golf course views to summer afternoons by the pool, this exceptional property offers a lifestyle that feels like a getaway without ever leaving home!

Save
Ask
Tour
Hide
Share
Listing Snapshot
Price 
$625,000
Days On Site 
1 Day
Bedrooms 
4
Inside Area (SqFt) 
3,673 sqft
Total Baths 
5
Full Baths 
3
Partial Baths 
2
Lot Size 
0.356 Acres
Year Built 
1999
MLS® Number 
7159076
Status 
Coming Soon
Property Tax 
$6,249
HOA/Condo/Coop Fees 
$22.5 monthly
Sq Ft Source 
N/A
Friends & Family
Recent Activity
yesterdayListing updated with changes from the MLS®
yesterdayListing first seen on site
General Features
Acres 
0.356
Attached Garage 
Yes
Foundation 
Block
Garage 
Yes
Garage Spaces 
3
Land Lease 
No
Levels 
Two
Number Of Stories 
2
Parking 
ConcreteGarage Door OpenerAttached
Property Sub Type 
Single Family Residence
Security 
Security System
Sewer 
Public Sewer
SqFt Above 
2704
SqFt Below 
969
SqFt Total 
4562
Water Source 
Public
Zoning 
Residential-Single Family
Interior Features
Appliances 
OvenDishwasherDisposalDryerExhaust FanGas Water HeaterMicrowaveRangeRefrigeratorStainless Steel Appliance(s)Washer
Basement 
BlockFinishedFullStorage SpaceSump PumpDaylight
Cooling 
Ceiling Fan(s)Central Air
Fireplace 
Yes
Fireplace Features 
Gas
Fireplaces 
1
Flooring 
Hardwood
Heating 
Natural GasForced Air
Interior 
Central VacuumEat-in KitchenKitchen IslandWalk-In Closet(s)Wet Bar
Laundry Features 
Electric Dryer HookupLaundry RoomMain LevelSinkWasher Hookup
Spa 
Yes
Bedroom 
Dimensions - 13x17Level - Main
Bedroom 2 
Dimensions - 10x16Level - Upper
Bedroom 3 
Dimensions - 10x12Level - Upper
Bedroom 4 
Dimensions - 11x12Level - Lower
Dining Room 
Dimensions - 12x12Level - Main
Family Room 
Dimensions - 15x41Level - Lower
Flex Room 
Dimensions - 13x21Level - Upper
Informal Dining Room 
Dimensions - 10x11Level - Main
Kitchen 
Dimensions - 13x14Level - Main
Laundry 
Dimensions - 8x8Level - Main
Living Room 
Dimensions - 14x18Level - Main
Office 
Dimensions - 12x13Level - Main
Sun Room 
Dimensions - 13x13Level - Main
Save
Ask
Tour
Hide
Share
Exterior Features
Construction Details 
StoneStucco
Fencing 
FencedFullOtherWood
Lot Features 
On Golf Course
Patio And Porch 
DeckPatio
Pool Features 
Heated
Road Frontage 
City Street
Roof 
Asphalt
Spa 
Yes
Windows/Doors 
French Doors
Community Features
Association Fee 
$270.0
Association Fee Frequency 
Annually
School District 
622 - North St Paul-Maplewood
Township 
Oakdale
Roads 
Paved
Schools
School District
622 - North St Paul-Maplewood
Elementary School
Unknown
Middle School
Unknown
High School
Unknown
Listing courtesy of RE/MAX Results


Listing information is provided by Participants of the Northstar MLS. IDX information is provided exclusively for personal, non-commercial use, and may not be used for any purpose other than to identify prospective properties consumers may be interested in purchasing. Information is deemed reliable but not guaranteed. Copyright 2026, Northstar MLS.
Last checked: 2026-10-15 03:07 AM UTC

Neighborhood & Commute
Source: Walkscore
Save
Ask
Tour
Hide
Share