Save
Ask
Tour
Hide
Share
$374,900
36 Days On Site

12179 Duke Drive NE
Blaine, MN 55434

For Sale|Single Family Residence|Active
4
Beds
2
Total Baths
2
Full Baths
2,024
SqFt
$185
/SqFt
1970
Built
Subdivision:
Donnays Northwood 2nd
County:
Anoka
Listing courtesy of RE/MAX Results
Call Now: 1-651-468-9099
Is this the listing for you? We can help make it yours.
1-651-468-9099
12179 Duke Drive NE12179 Duke Drive NE12179 Duke Drive NE12179 Duke Drive NE
Save
Ask
Tour
Hide
Share

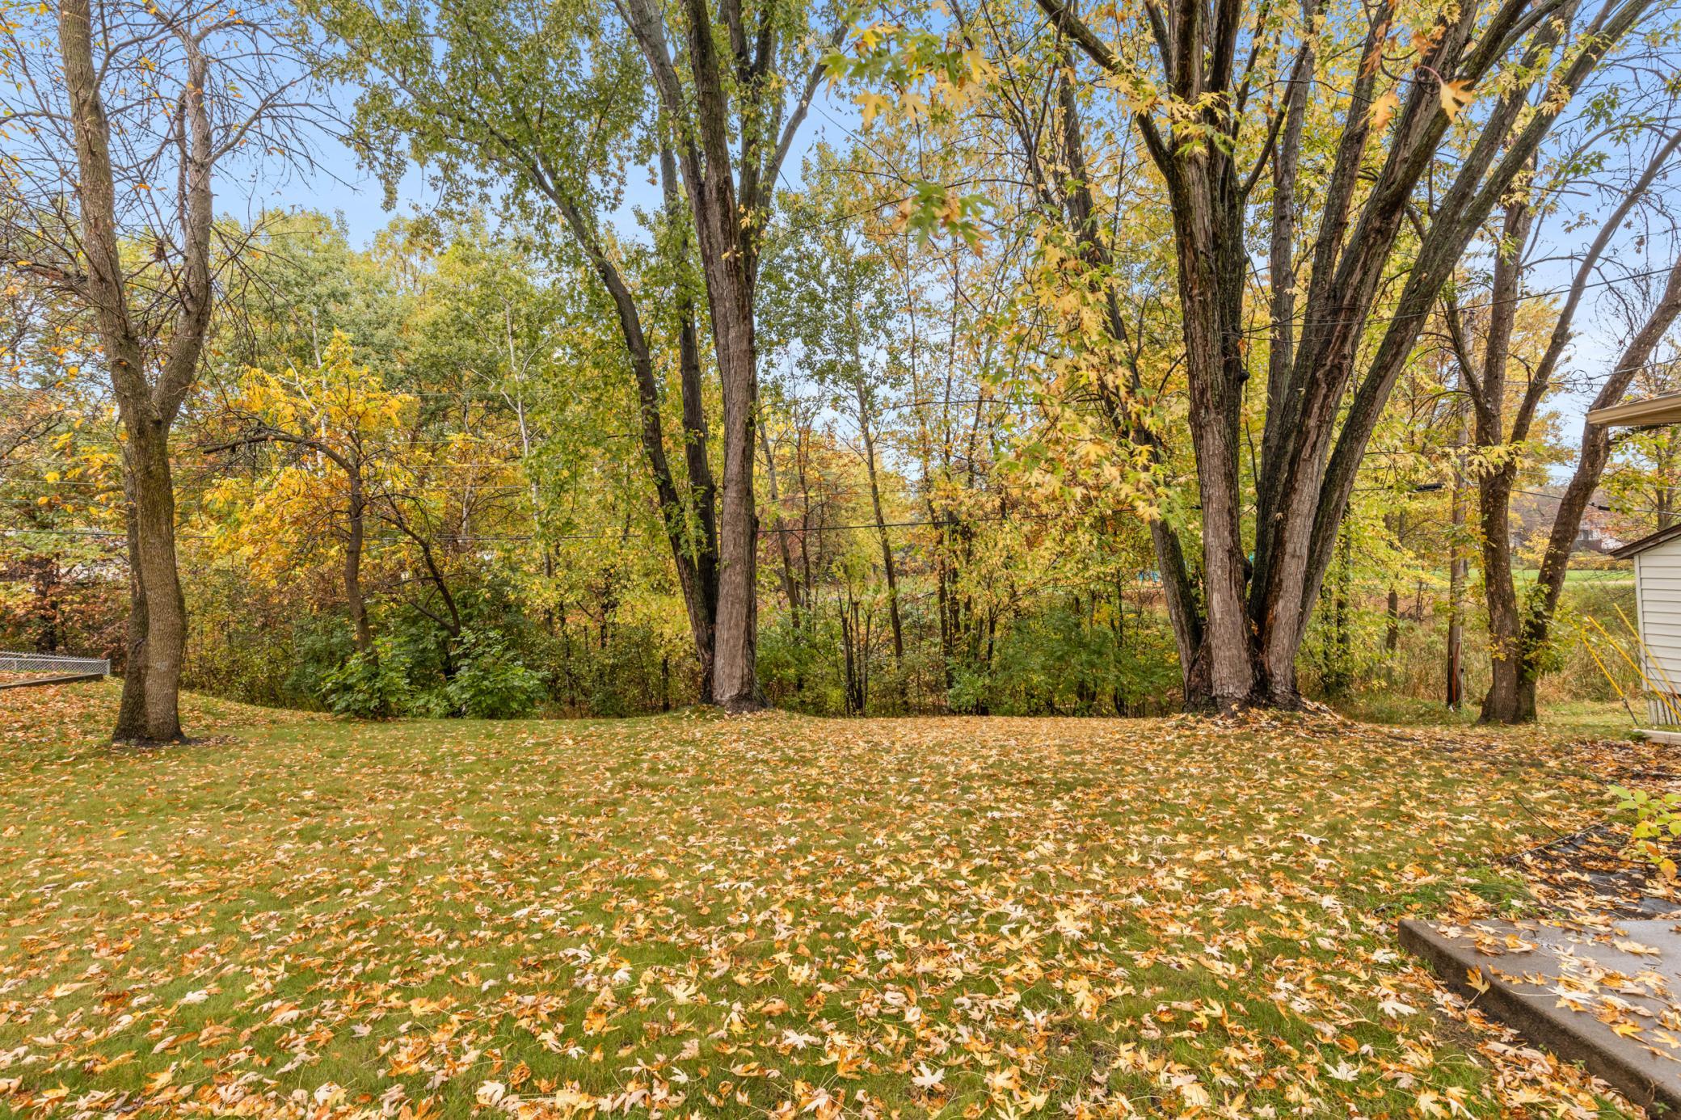
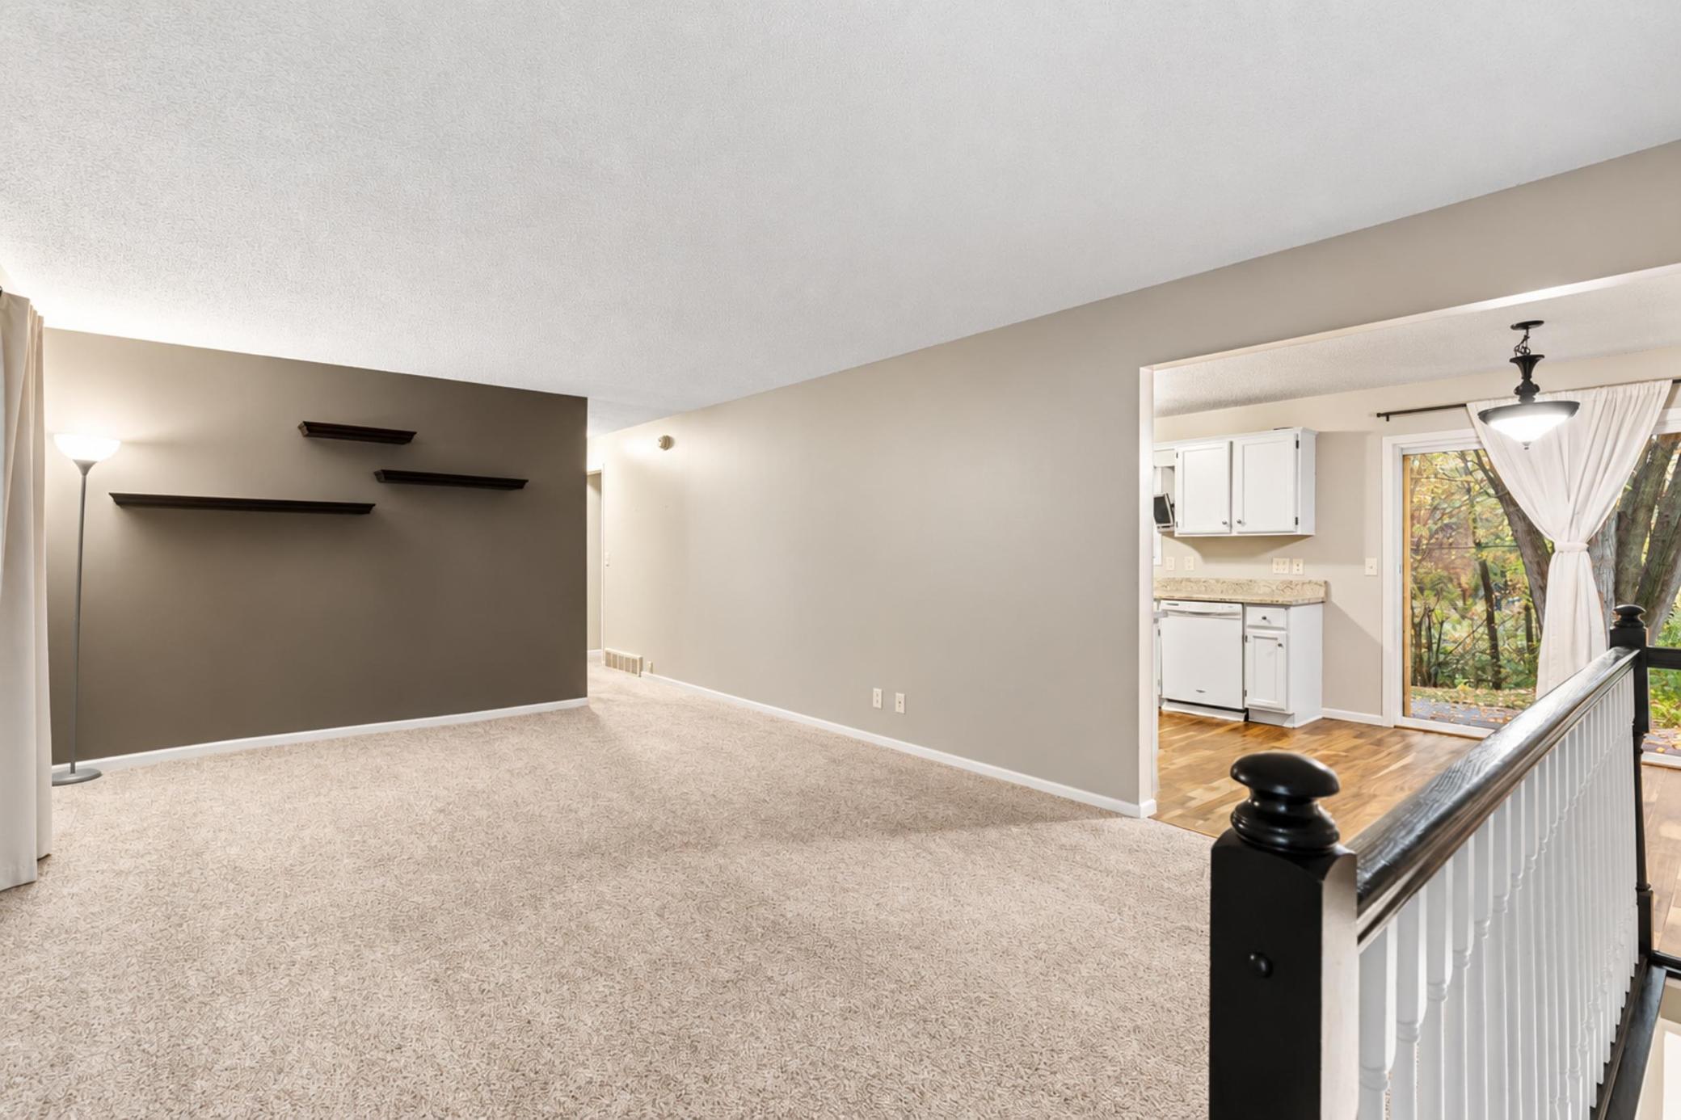
This property offers a semi-private backyard, which backs up to a park (with a playground) with a borderline of trees. With the amount of privacy, the maintenance free deck and the large patio, you will feel like you're in the your own little oasis, it's very serene. The house roof was replaced in 2024, the garage roof is older. the gutters on the house and garage were replace in 2024, along with some windows. This home has been well-maintained over the years and it shows. Both bathrooms and the kitchen have been refreshed in the last few years. The lower level bedroom has a egress door, not an egress window, this separate entrance to the basement makes this home easily divided, if you would want to rent out the lower half. The freezer is excluded.

Save
Ask
Tour
Hide
Share
Listing Snapshot
Price 
$374,900
Days On Site 
36 Days
Bedrooms 
4
Inside Area (SqFt) 
2,024 sqft
Total Baths 
2
Full Baths 
2
Partial Baths 
N/A
Lot Size 
0.25 Acres
Year Built 
1970
MLS Number 
7159157
Status 
Active
Property Tax 
$3,379
HOA/Condo/Coop Fees 
N/A
Sq Ft Source 
N/A
Friends & Family
Recent Activity
3 weeks agoListing updated with changes from the MLS
a month agoStatus changed to Active
a month agoListing first seen on site
General Features
Acres 
0.25
Foundation 
Block
Garage 
Yes
Garage Spaces 
2
Land Lease 
No
Levels 
One
Number Of Stories 
1
Parking 
Concrete
Property Sub Type 
Single Family Residence
Sewer 
Public Sewer
SqFt Above 
1056
SqFt Below 
968
SqFt Total 
2112
Water Source 
Public
Zoning 
Residential-Single Family
Interior Features
Appliances 
Dishwasher
Basement 
BlockFinishedOtherDaylight
Cooling 
Central Air
Flooring 
Hardwood
Heating 
Natural GasForced Air
Interior 
Eat-in KitchenWalk-In Closet(s)
Bedroom 
Dimensions - 13x10Level - Main
Bedroom 2 
Dimensions - 13x10Level - Main
Bedroom 3 
Dimensions - 10x10Level - Main
Bedroom 4 
Dimensions - 16x13Level - Lower
Deck 
Level - Main
Dining Room 
Dimensions - 10x8Level - Main
Family Room 
Dimensions - 22x22Level - Lower
Kitchen 
Dimensions - 12x10Level - Main
Living Room 
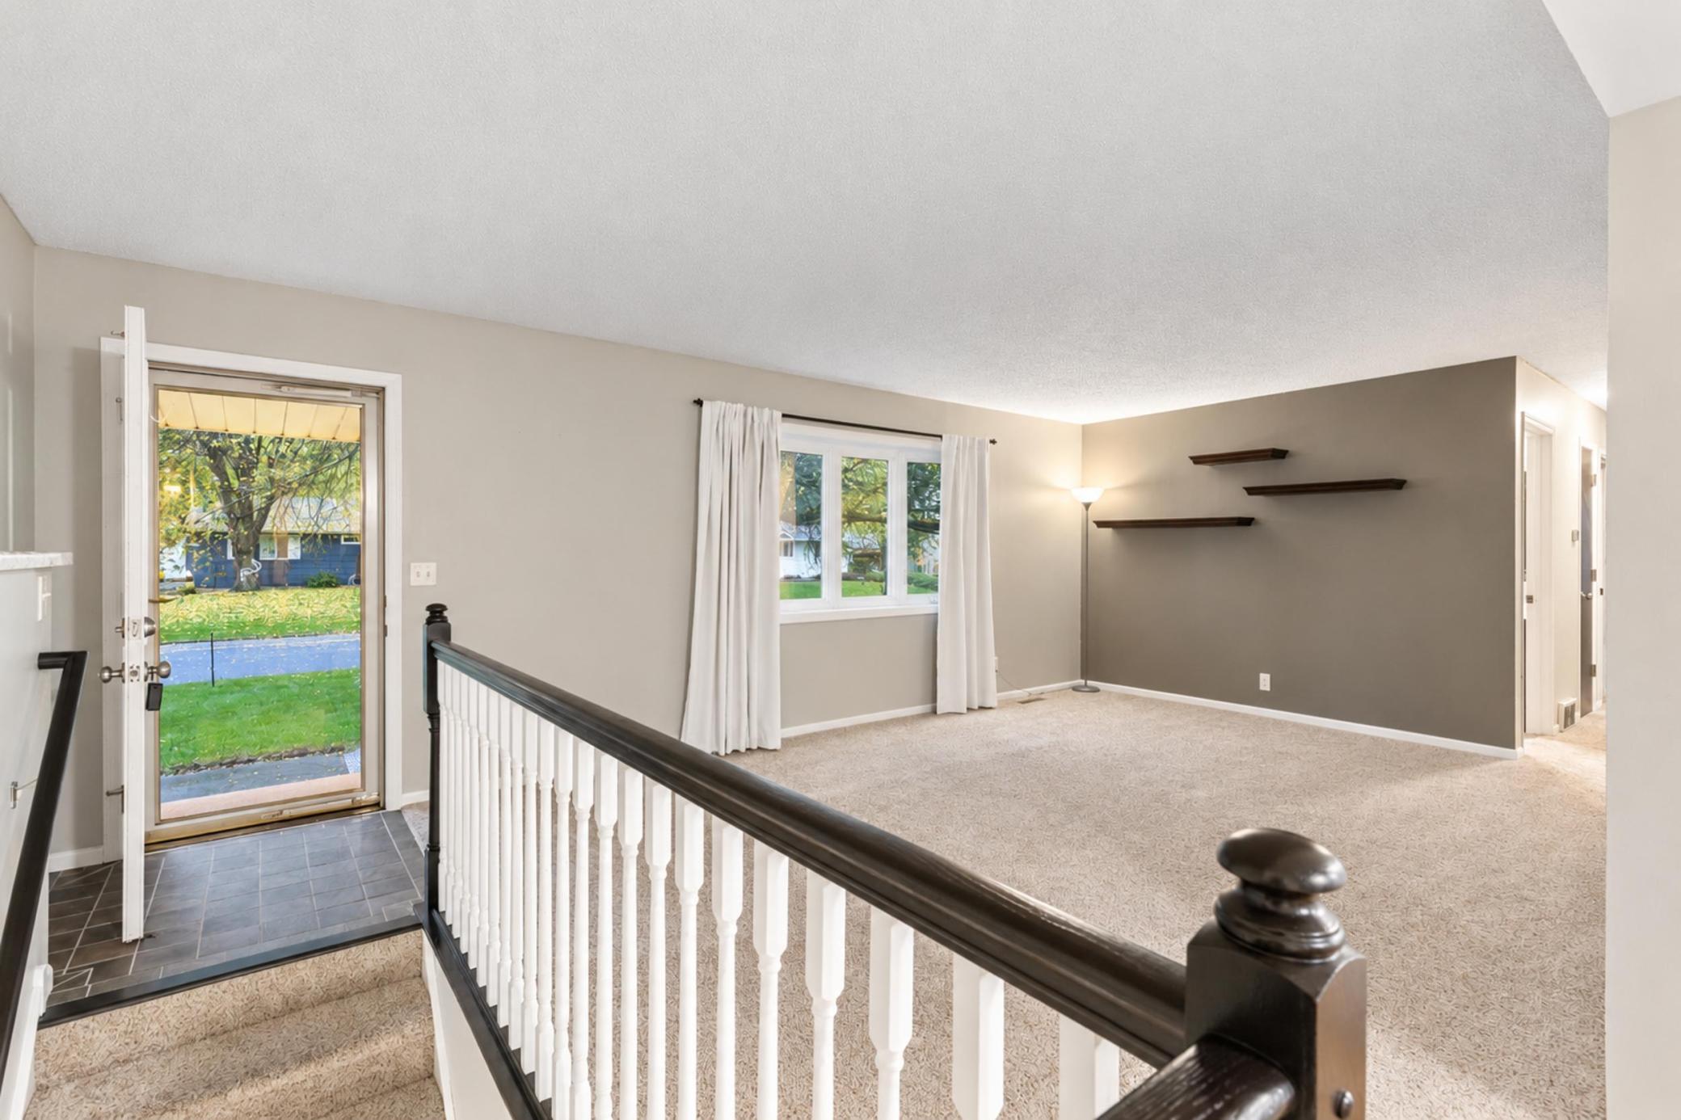
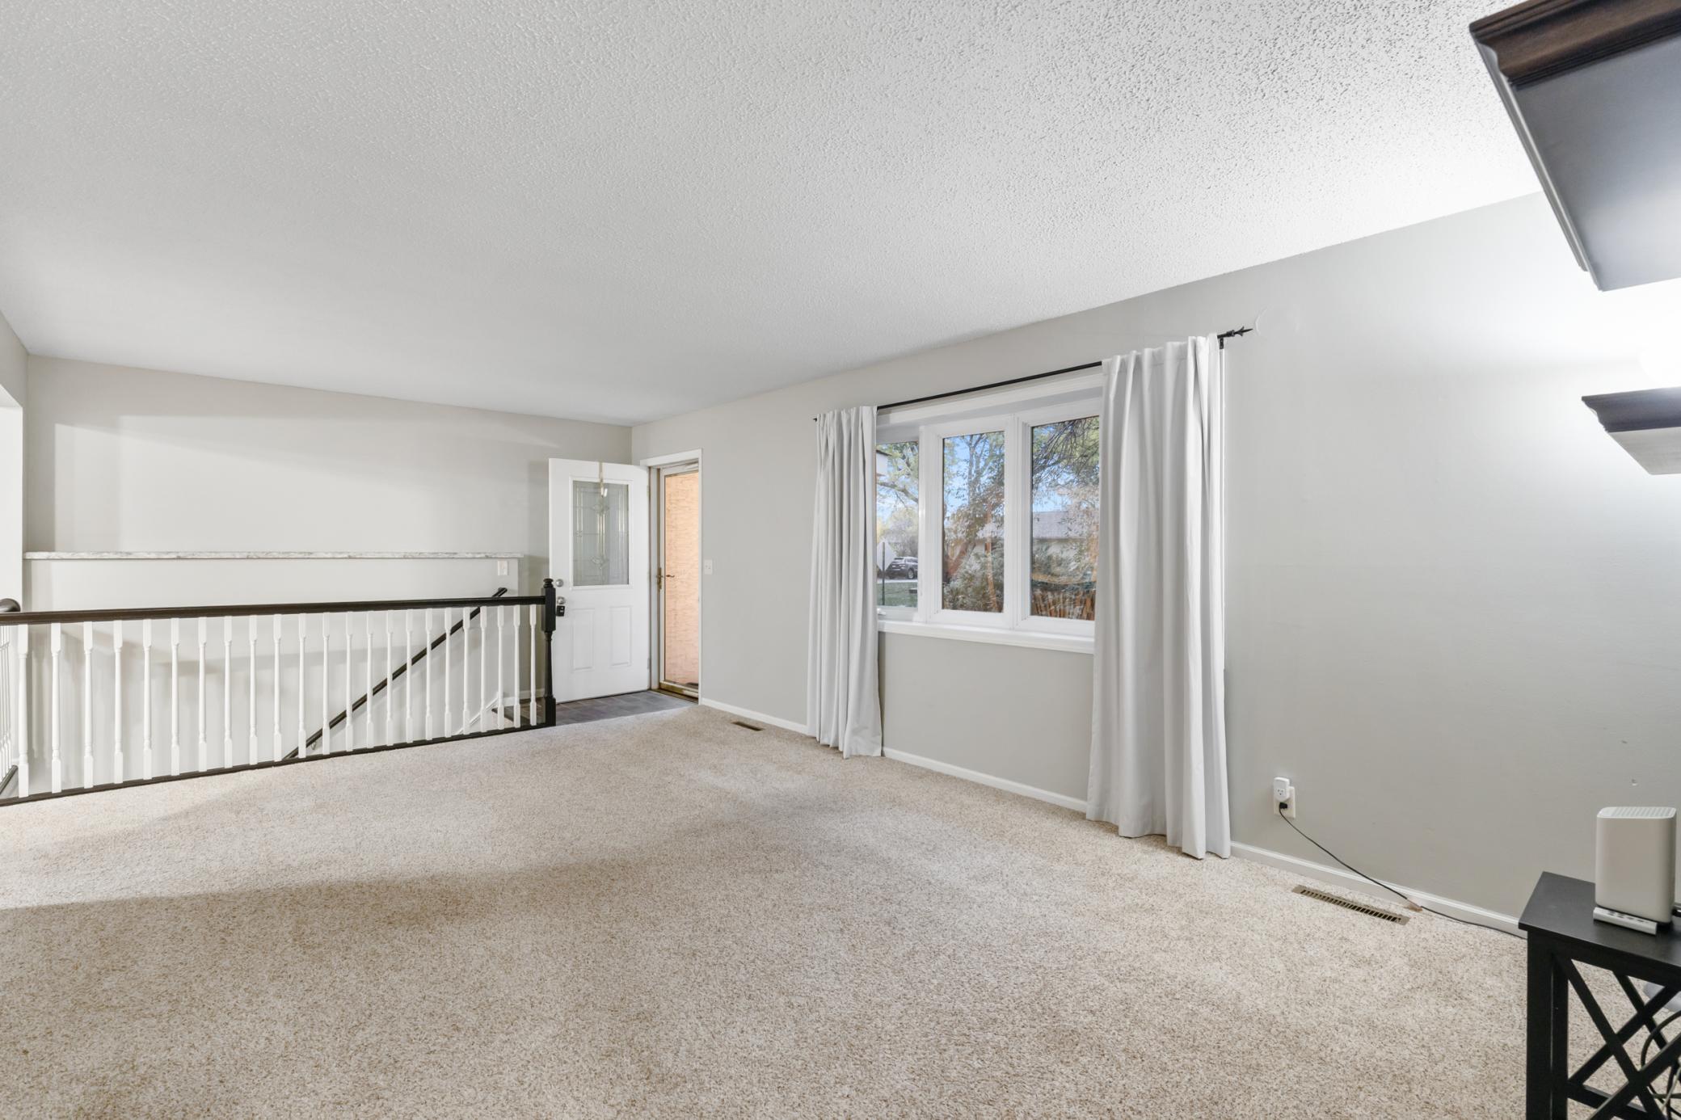
Dimensions - 18x13Level - Main
Patio 
Dimensions - 22x15Level - Main
Save
Ask
Tour
Hide
Share
Exterior Features
Construction Details 
Stucco
Patio And Porch 
PatioDeckPorchSide Porch
Pool Features 
None
Community Features
School District 
11 - Anoka-Hennepin
Township 
Blaine
Schools
School District
11 - Anoka-Hennepin
Elementary School
Unknown
Middle School
Unknown
High School
Unknown
Listing courtesy of RE/MAX Results


Listing information is provided by Participants of the Northstar MLS. IDX information is provided exclusively for personal, non-commercial use, and may not be used for any purpose other than to identify prospective properties consumers may be interested in purchasing. Information is deemed reliable but not guaranteed. Copyright 2026, Northstar MLS.
Last checked: 2026-11-17 01:00 PM UTC

Neighborhood & Commute
Source: Walkscore
Save
Ask
Tour
Hide
Share