Save
Ask
Tour
Hide
Share
$215,000
New Listing

545 Virginia Street
Saint Paul, MN 55103

For Sale|Single Family Residence|Active
2
Beds
1
Total Bath
1
Full Bath
1,422
SqFt
$151
/SqFt
1904
Built
Subdivision:
Warren & Rices Addition, To Sa
County:
Ramsey
Listing courtesy of Edina Realty, Inc.
Call Now: 1-651-468-9099
Is this the listing for you? We can help make it yours.
1-651-468-9099
Upcoming Open Houses
Sat, Oct 24, 1:00 PM - 3:00 PM
545 Virginia Street545 Virginia Street545 Virginia Street545 Virginia Street
Save
Ask
Tour
Hide
Share

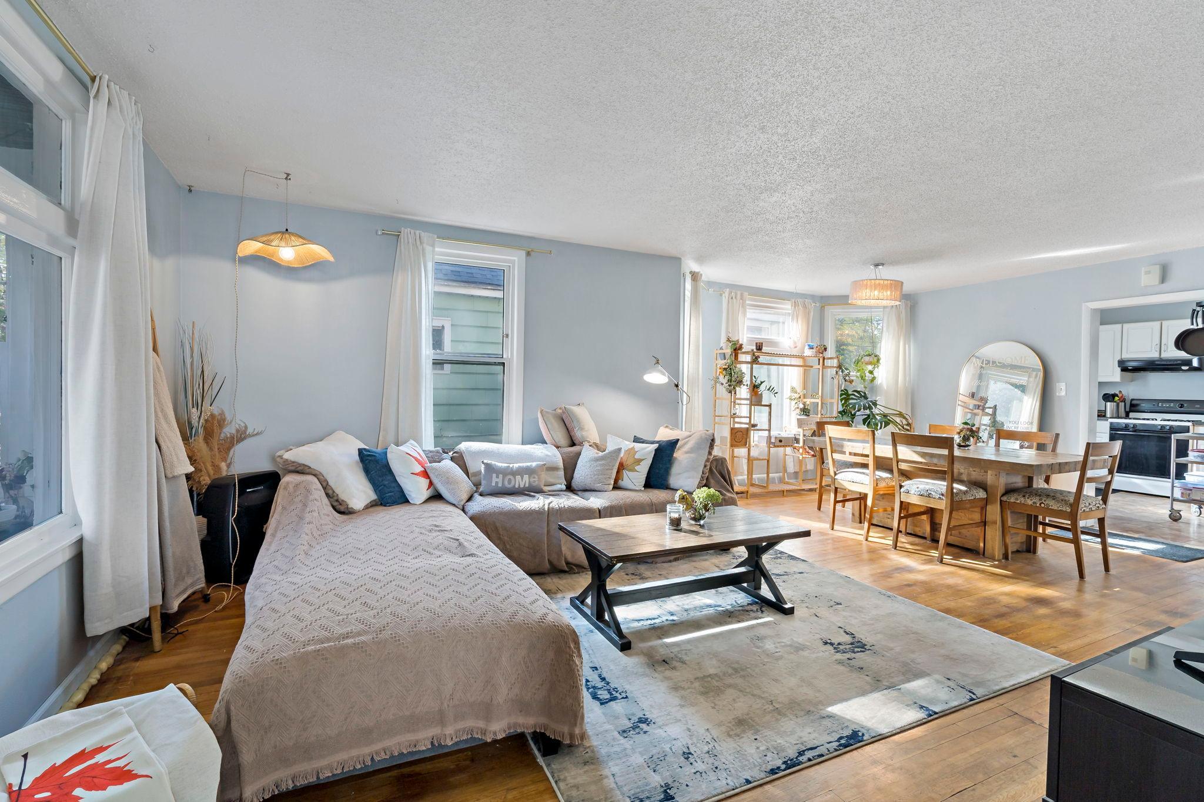
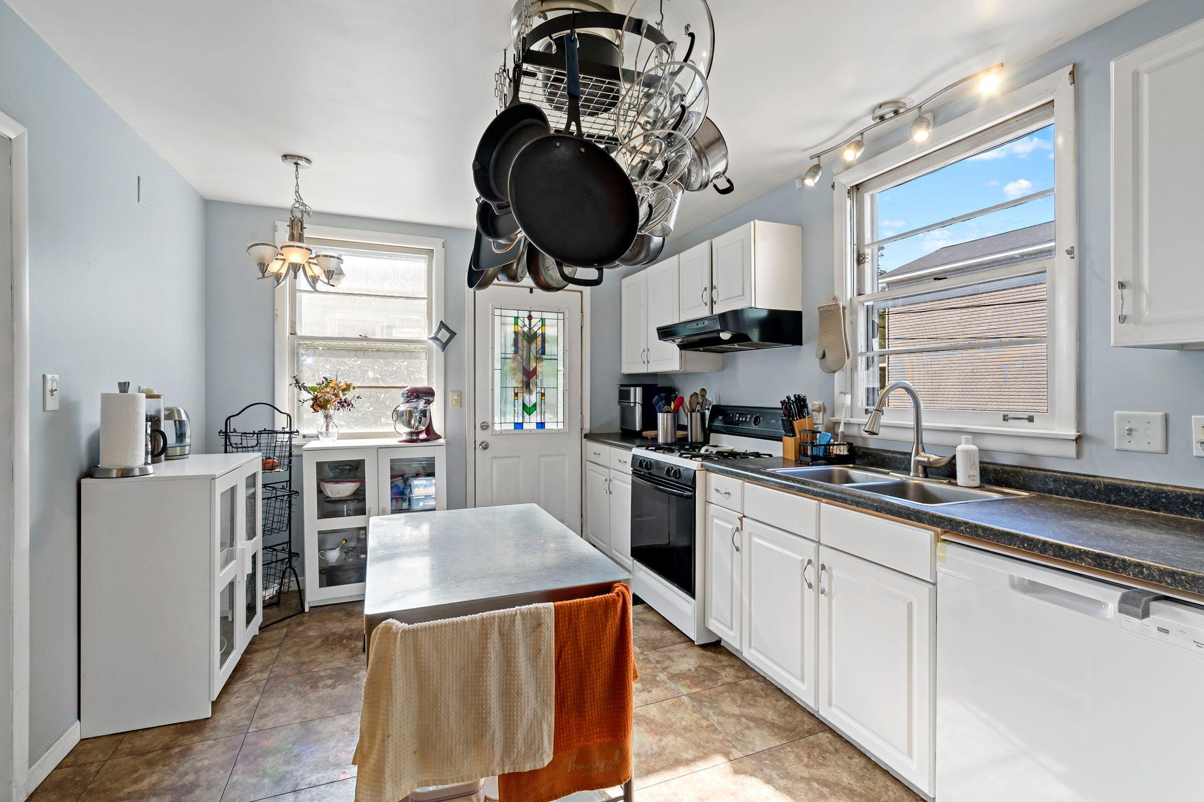
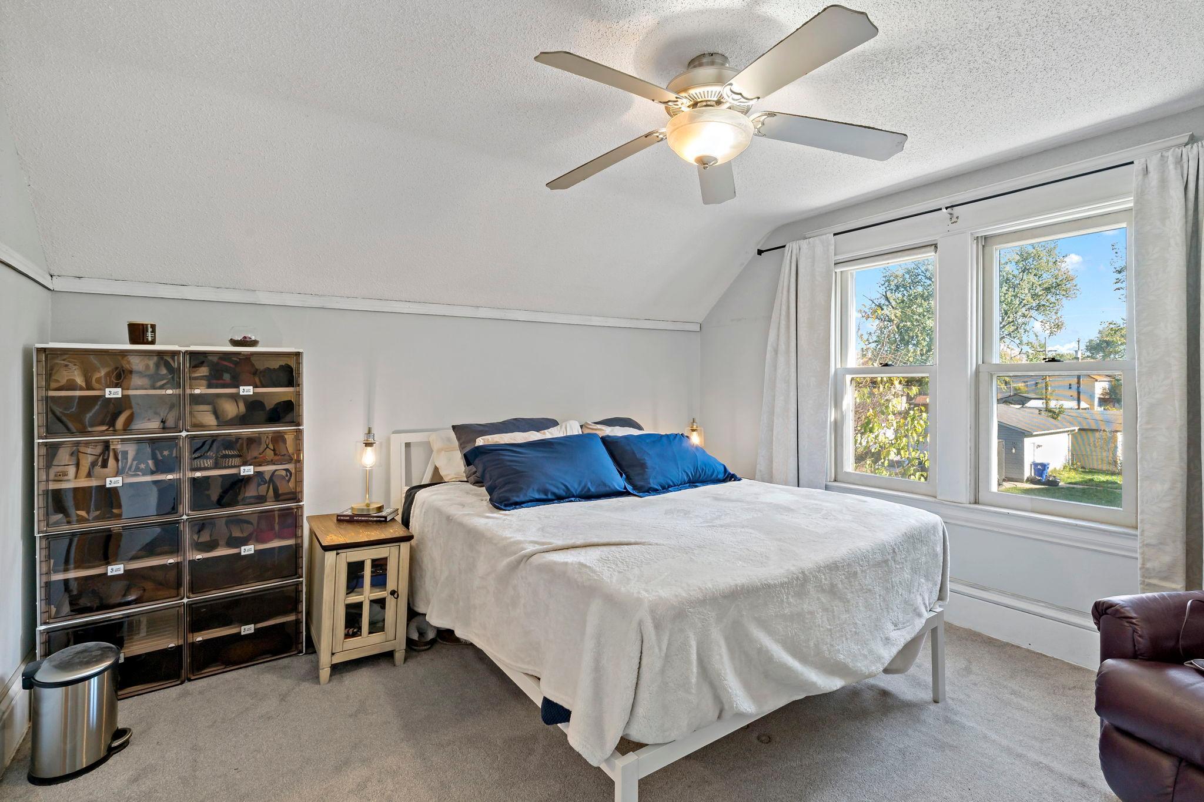
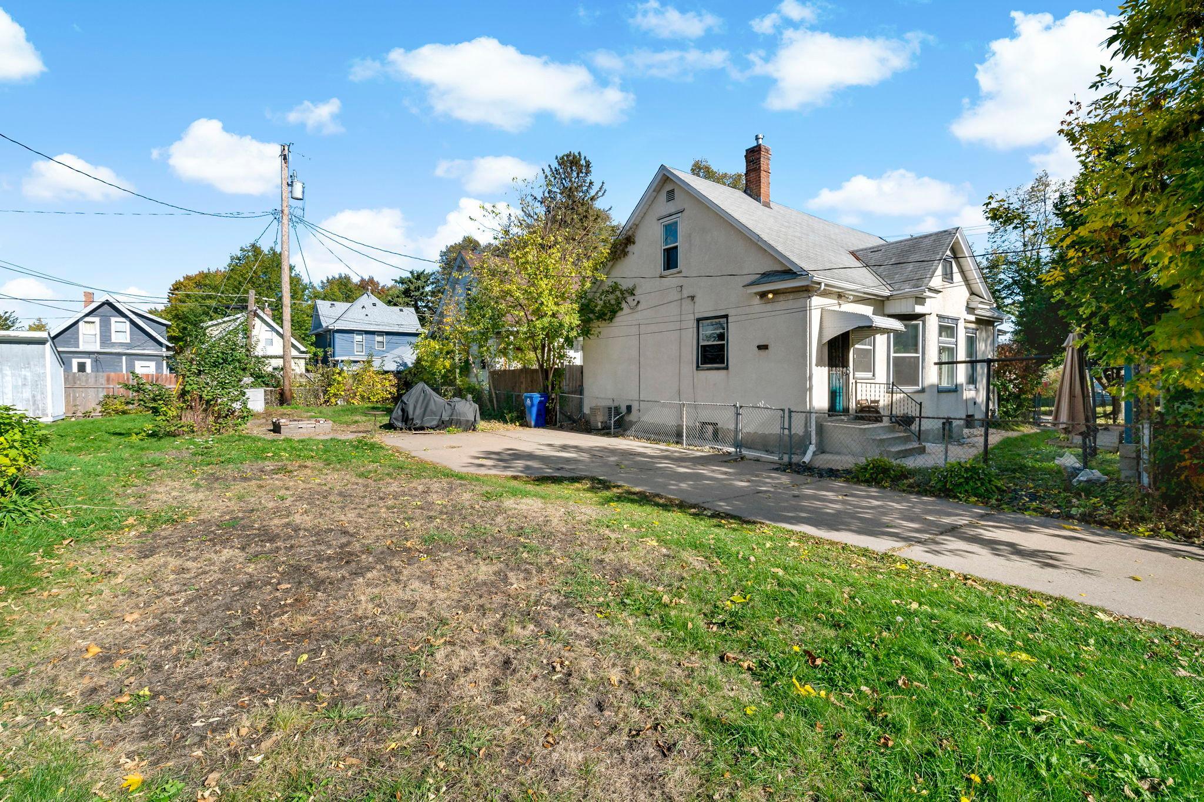
Two city lots, your own driveway, and the Green Line just a few blocks away. Not bad, right? Come on in through the front porch. The living room is bright, with hardwood floors and a dining spot tucked into the window-lined bump-out. You’ll have room to really cook in the kitchen, with a gas range, a tall pantry and a window over the sink that gets great light. The main floor also has a bedroom, an office and a full bath with fun vintage tile. Head upstairs and you’ll find a roomy flex space, the second bedroom and two walk-in closets. And yes, the closets are big. Down in the basement there’s laundry, a workshop and plenty of storage. Out back, the fenced double lot gives you space to garden and park. Central air, and you’re less than a mile from the Capitol. Come take a look!

Save
Ask
Tour
Hide
Share
Listing Snapshot
Price 
$215,000
Days On Site 
0 Days
Bedrooms 
2
Inside Area (SqFt) 
1,422 sqft
Total Baths 
1
Full Baths 
1
Partial Baths 
N/A
Lot Size 
0.16 Acres
Year Built 
1904
MLS Number 
7159374
Status 
Active
Property Tax 
$4,210
HOA/Condo/Coop Fees 
N/A
Sq Ft Source 
N/A
Friends & Family
Recent Activity
12 hours agoListing updated with changes from the MLS
17 hours agoListing first seen on site
General Features
Acres 
0.16
Foundation 
Block
Land Lease 
No
Levels 
One and One Half
Number Of Stories 
1
Parking 
Concrete
Property Sub Type 
Single Family Residence
Sewer 
Public Sewer
SqFt Above 
1422
SqFt Total 
2462
Water Source 
Public
Zoning 
Residential-Single Family
Interior Features
Appliances 
DishwasherDryerExhaust FanGas Water HeaterRangeRefrigeratorWasher
Basement 
BlockFull
Cooling 
Central Air
Electric 
Circuit Breakers
Heating 
Natural GasForced Air
Laundry Features 
Lower Level
Bathroom 
Dimensions - 7.3x7.6Level - Main
Bedroom 
Dimensions - 12.2x11.3Level - Upper
Bedroom 2 
Dimensions - 10.8x9.9Level - Main
Dining Room 
Dimensions - 16.6x10.3Level - Main
Kitchen 
Dimensions - 17.5x10.6Level - Main
Living Room 
Dimensions - 14x12.5Level - Main
Loft 
Dimensions - 16.11x11.6Level - Upper
Office 
Dimensions - 10.8x9Level - Main
Walk-In Closet 
Dimensions - 5.2x7.4Level - Upper
Save
Ask
Tour
Hide
Share
Exterior Features
Construction Details 
Stucco
Fencing 
Chain Link
Roof 
Asphalt
Community Features
School District 
625 - St. Paul
Township 
Saint Paul
Schools
School District
625 - St. Paul
Elementary School
Unknown
Middle School
Unknown
High School
Unknown
Listing courtesy of Edina Realty, Inc.


Listing information is provided by Participants of the Northstar MLS. IDX information is provided exclusively for personal, non-commercial use, and may not be used for any purpose other than to identify prospective properties consumers may be interested in purchasing. Information is deemed reliable but not guaranteed. Copyright 2026, Northstar MLS.
Last checked: 2026-10-24 05:18 AM UTC

Neighborhood & Commute
Source: Walkscore
Save
Ask
Tour
Hide
Share