

3018 Pierce Street NEMinneapolis, MN 55418
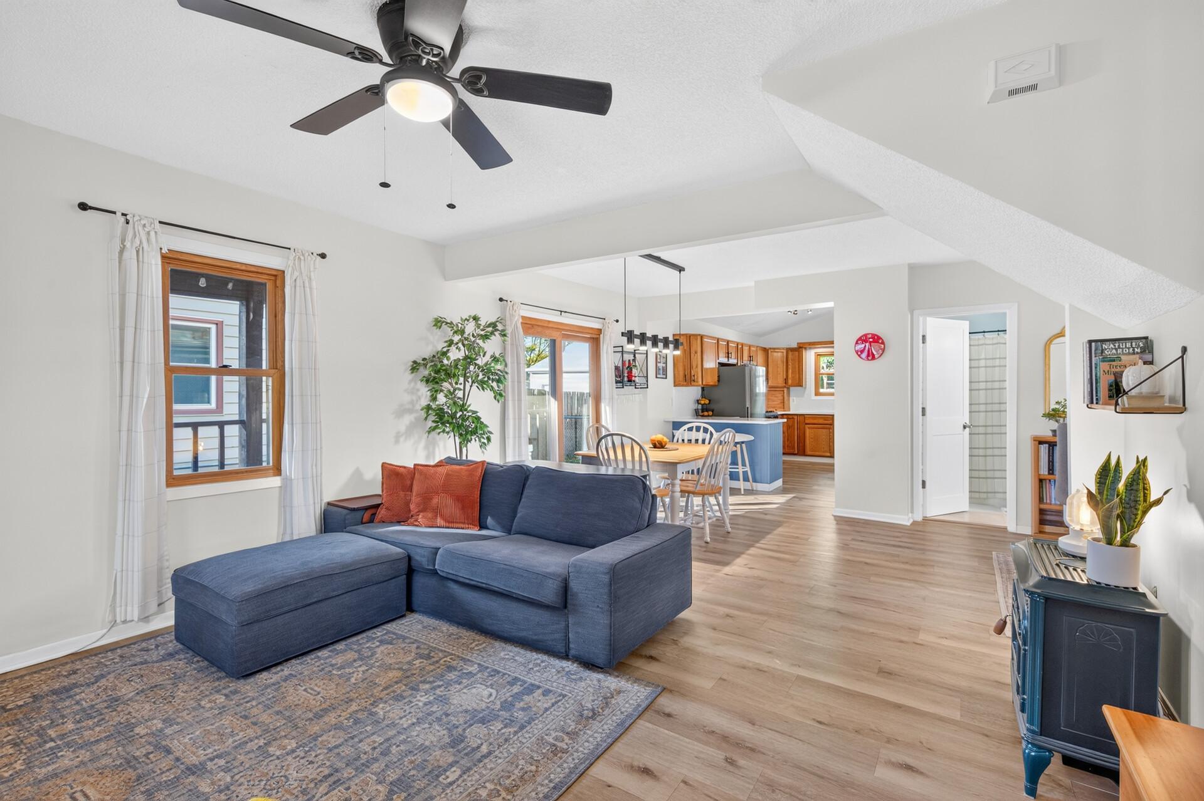
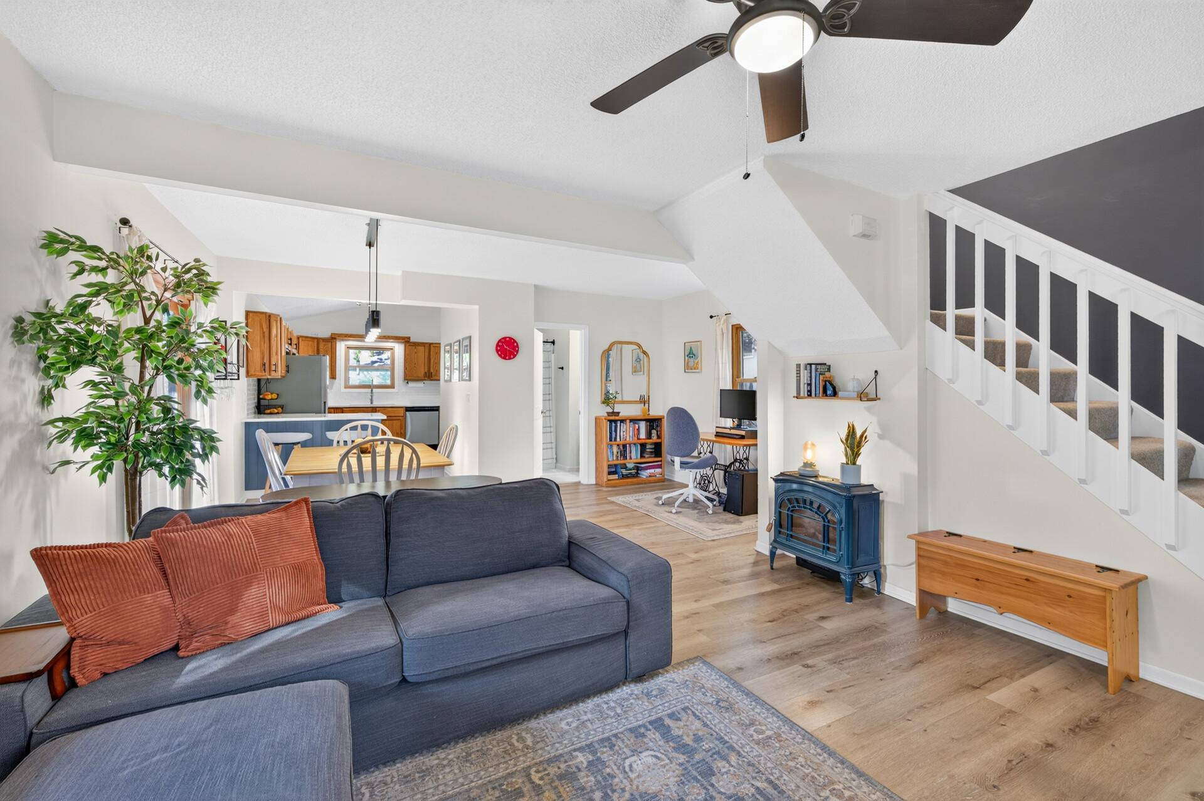
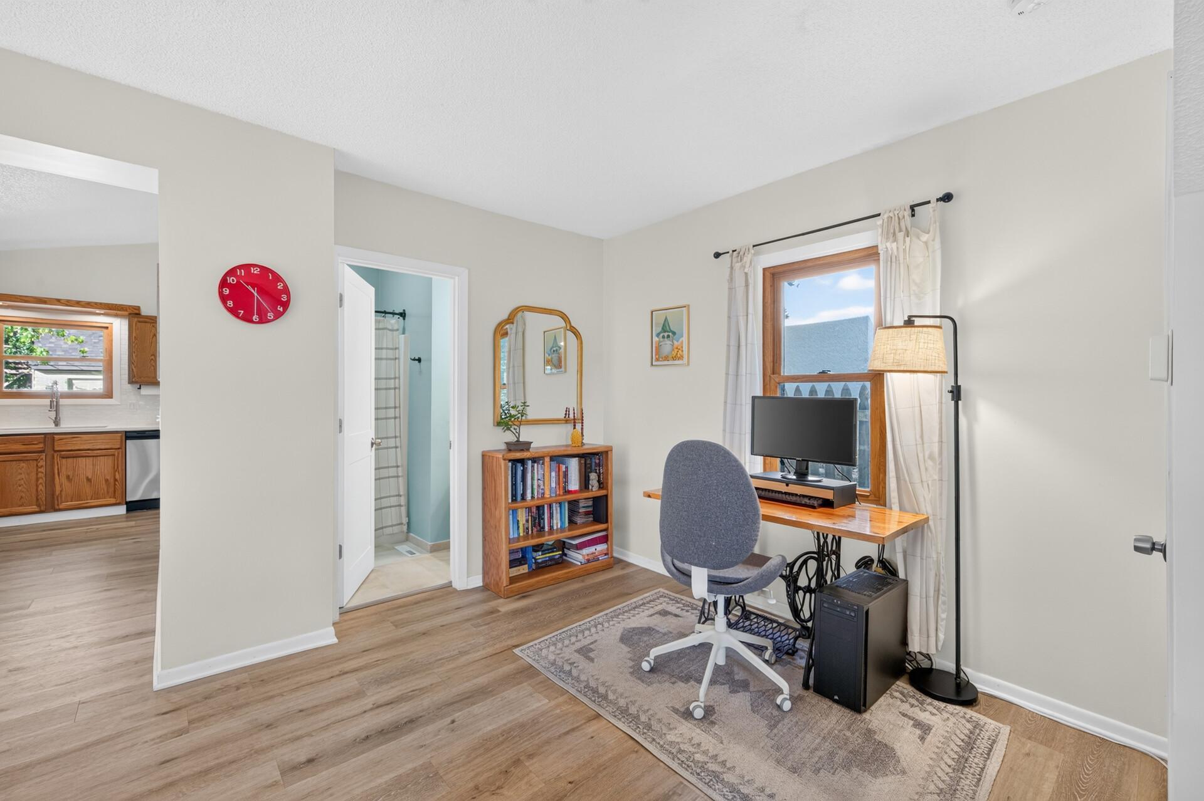
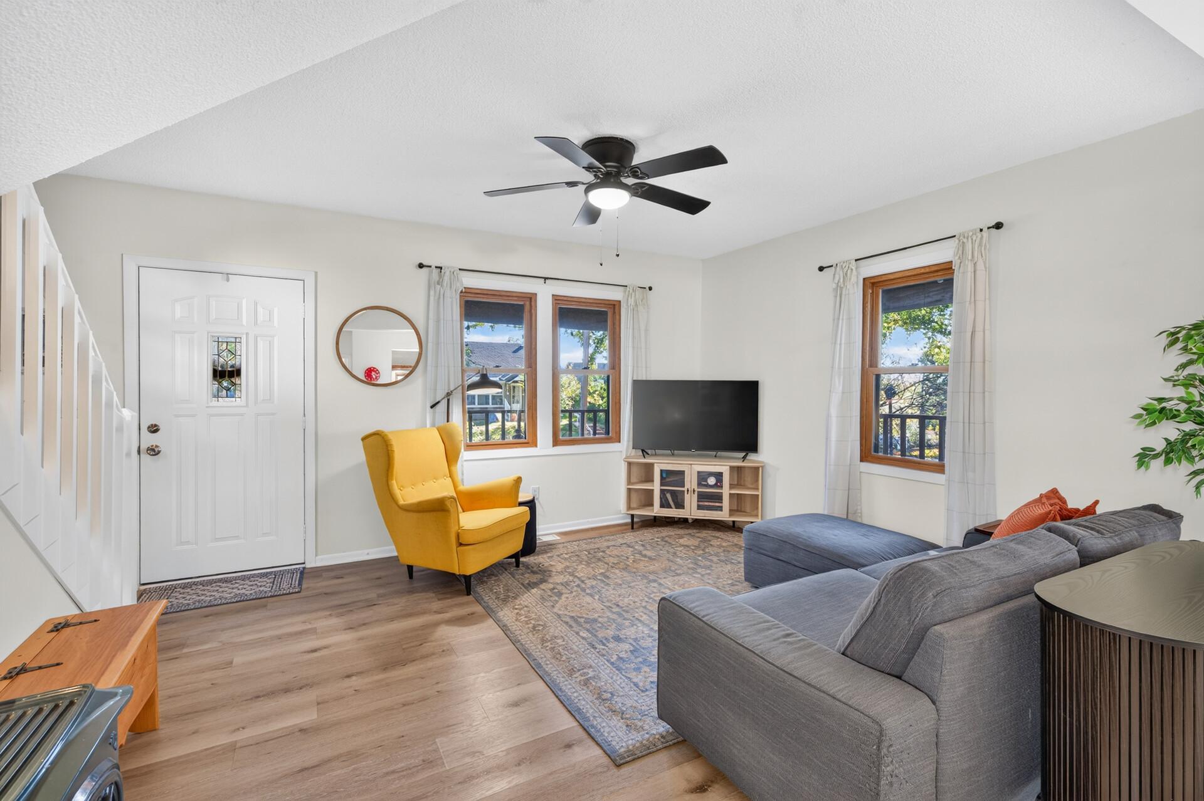
Charming two-story home offering thoughtful updates, inviting living spaces, and wonderful outdoor features! A welcoming front porch wraps around to the side of the home, providing the perfect spot to relax and enjoy the neighborhood. Step inside to find a beautifully updated main level featuring a comfortable living room, dining area, and spacious kitchen with abundant counter and cabinet space, new countertops and backsplash (2026), and stainless-steel appliances, including a new refrigerator (2026) and stove and microwave (2021). The main-level bathroom features an updated countertop and fixtures. Updated light fixtures throughout, along with LVP flooring and carpeting installed in 2021, add to the home's fresh and inviting feel. Upstairs, you'll find two spacious bedrooms with updated blinds. The unfinished lower level provides additional storage space and includes a newer furnace (2021). Outside, enjoy a fully fenced backyard with privacy fencing on two sides, a paver patio with built-in fire pit, and beautiful flowering landscaping, including peonies that bloom in late spring. An oversized one-car detached garage and additional driveway parking provide added convenience. Other improvements include newer windows, new roofs on both the home and garage (2023), and a storm door at the front entrance. The location is another standout feature! Enjoy being within walking distance of shops, restaurants, and coffee shops along both Johnson Street and Central Avenue. Just one block from Audubon Park, featuring a brand-new playground and a large sledding hill, this home offers easy access to outdoor recreation and neighborhood amenities. A wonderful combination of thoughtful updates, comfortable living spaces, and a fantastic location.
| 19 hours ago | Listing updated with changes from the MLS | |
| yesterday | Status changed to Active | |
| 2 days ago | Listing first seen on site |

Listing information is provided by Participants of the Northstar MLS. IDX information is provided exclusively for personal, non-commercial use, and may not be used for any purpose other than to identify prospective properties consumers may be interested in purchasing. Information is deemed reliable but not guaranteed. Copyright 2026, Northstar MLS.
Last checked: 2026-10-24 05:18 AM UTC