

Save
Ask
Tour
Hide
$200,000
2 Days On Site
1028 Gould Avenue NEColumbia Heights, MN 55421
Single Family Residence|Coming Soon
3
Beds
1
Total Bath
1
Full Bath
1,183
SqFt
$169
/SqFt
1917
Built
Subdivision:
Waltons Rear L 33-34 B 6 Rh
County:
Anoka
Listing courtesy of RE/MAX Results
Call Now: 1-651-468-9099
Is this the listing for you? We can help make it yours.
1-651-468-9099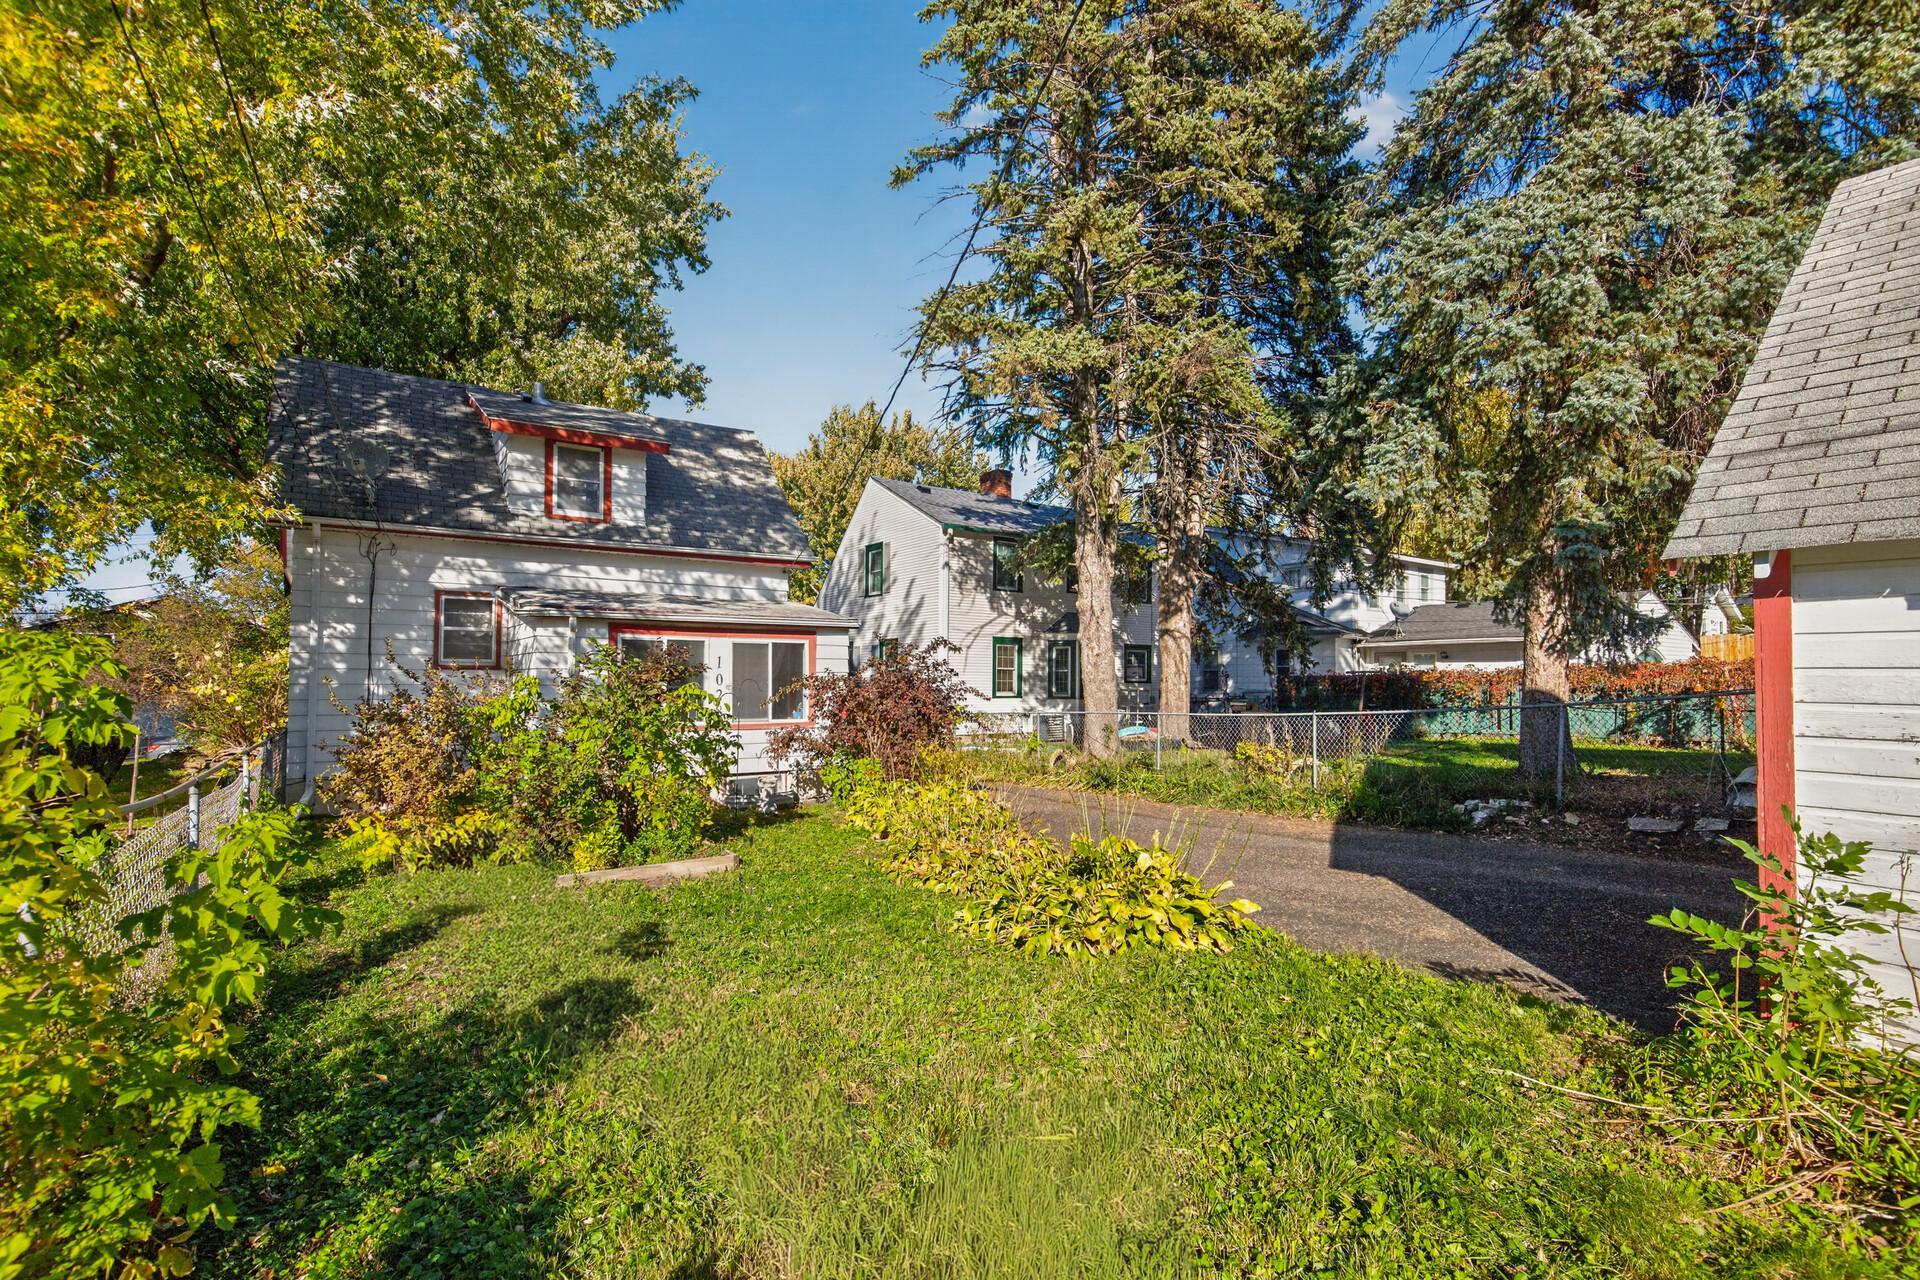
Save
Ask
Tour
Hide
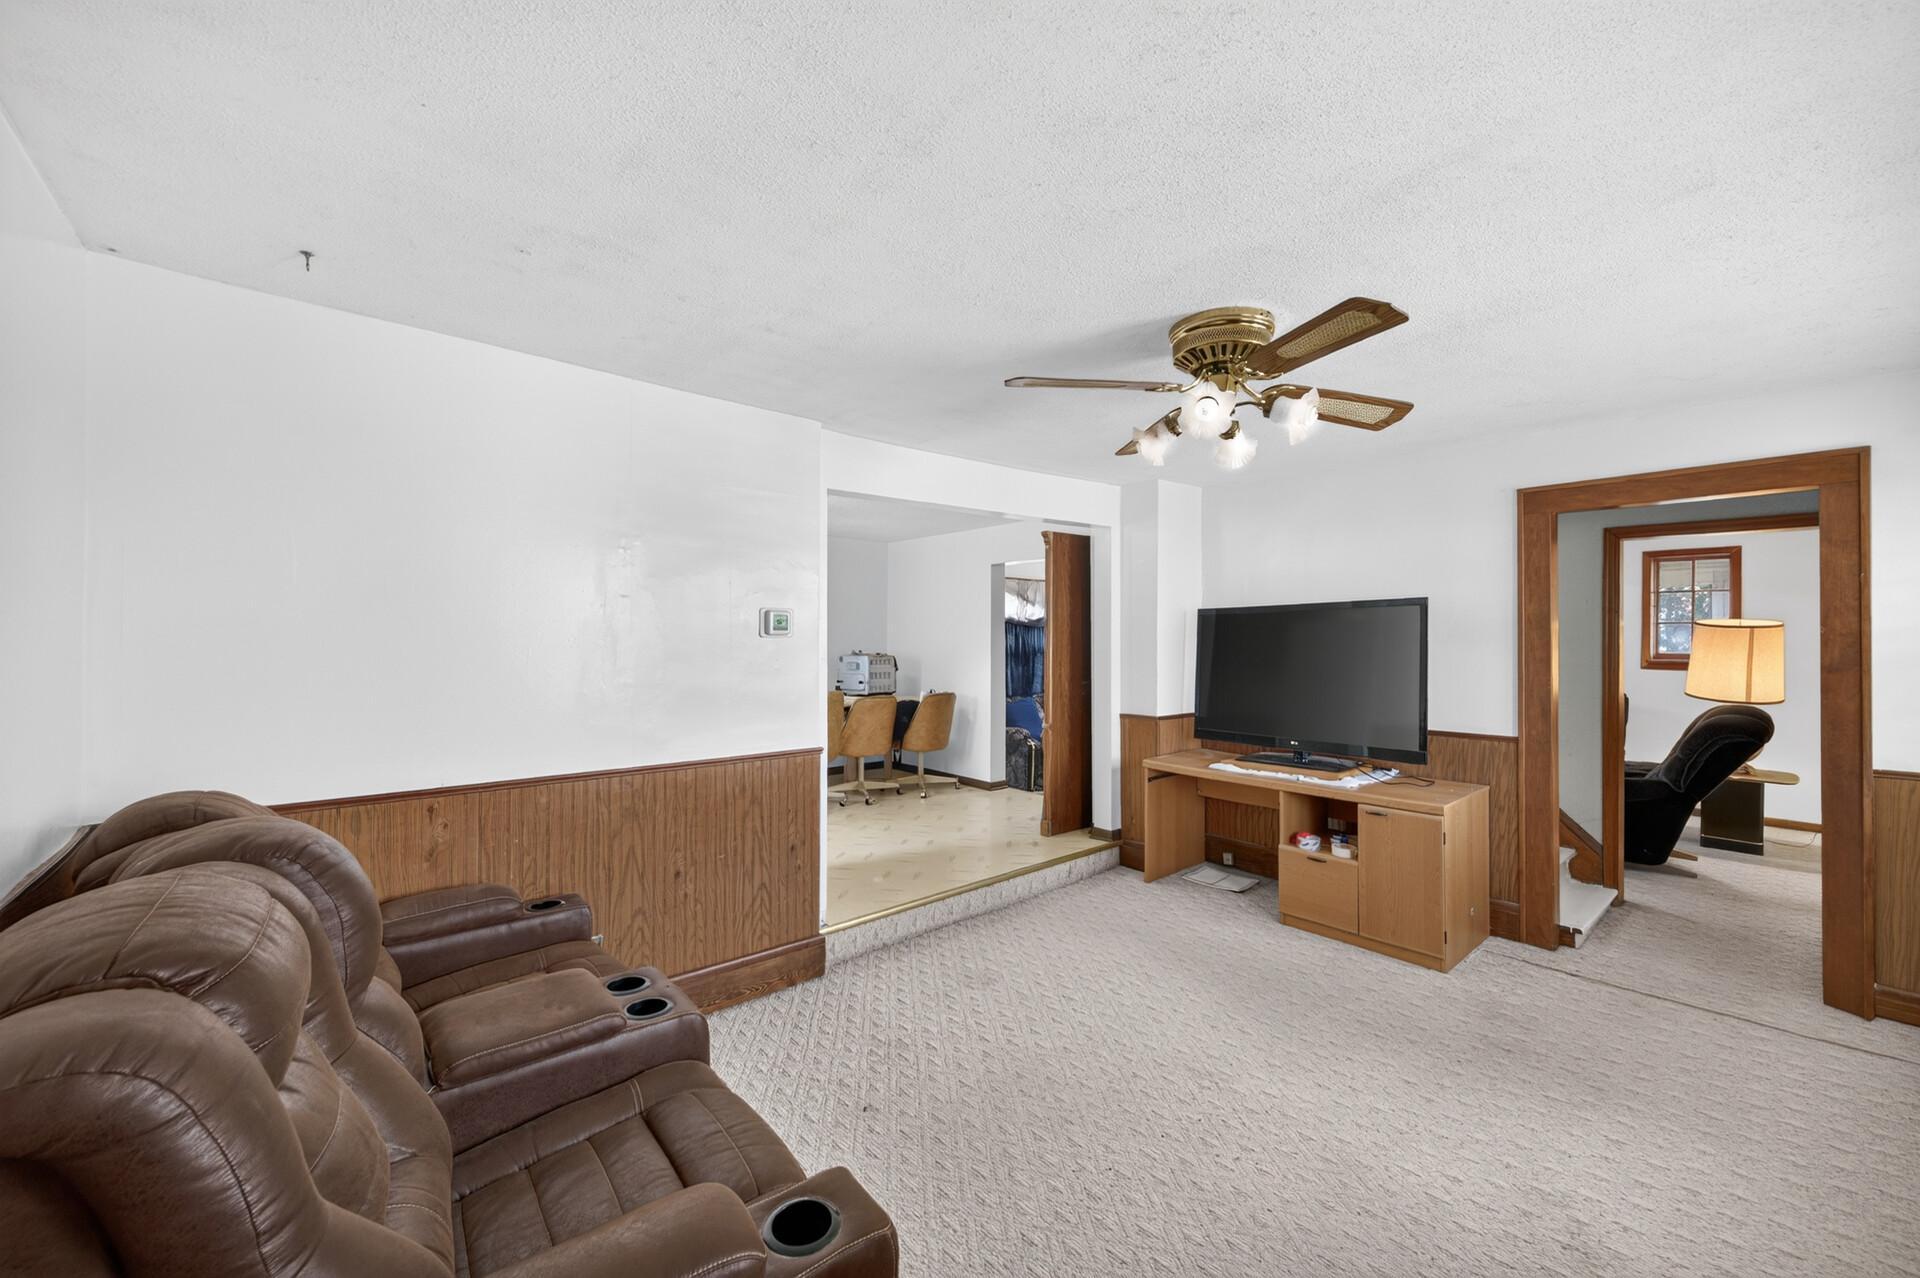
Full of character and opportunity, this home offers a functional layout with timeless appeal and plenty of potential for its next owner. The eat-in kitchen, three bedrooms conveniently located on the upper level, and detached two-car garage provide a great foundation. With updates throughout, there is an opportunity to highlight the home's charm while making the most of its practical floor plan. A wonderful opportunity for buyers who appreciate the character of an older home and envision its next chapter.
Save
Ask
Tour
Hide
Listing Snapshot
Price
$200,000
Days On Site
2 Days
Bedrooms
3
Inside Area (SqFt)
1,183 sqft
Total Baths
1
Full Baths
1
Partial Baths
N/A
Lot Size
0.113 Acres
Year Built
1917
MLS Number
7159632
Status
Coming Soon
Property Tax
$3,023.08
HOA/Condo/Coop Fees
N/A
Sq Ft Source
N/A
Friends & Family
Recent Activity
| yesterday | Listing updated with changes from the MLS | |
| 3 days ago | Listing first seen on site |
General Features
Acres
0.113
Foundation
Brick/Mortar
Garage
Yes
Garage Spaces
2
Land Lease
No
Levels
One and One Half
Number Of Stories
1
Parking
AsphaltGarage Door Opener
Property Sub Type
Single Family Residence
Sewer
Public Sewer
SqFt Above
1183
SqFt Total
1692
Water Source
Public
Zoning
Residential-Single Family
Interior Features
Appliances
DishwasherDryerExhaust FanRangeRefrigeratorWasher
Basement
PartialUnfinished
Cooling
Central Air
Flooring
Hardwood
Heating
Natural GasForced Air
Interior
Eat-in Kitchen
Laundry Features
In BasementSink
Bedroom
Dimensions - 14x10Level - Upper
Bedroom 2
Dimensions - 11x8Level - Upper
Bedroom 3
Dimensions - 11x8Level - Upper
Family Room
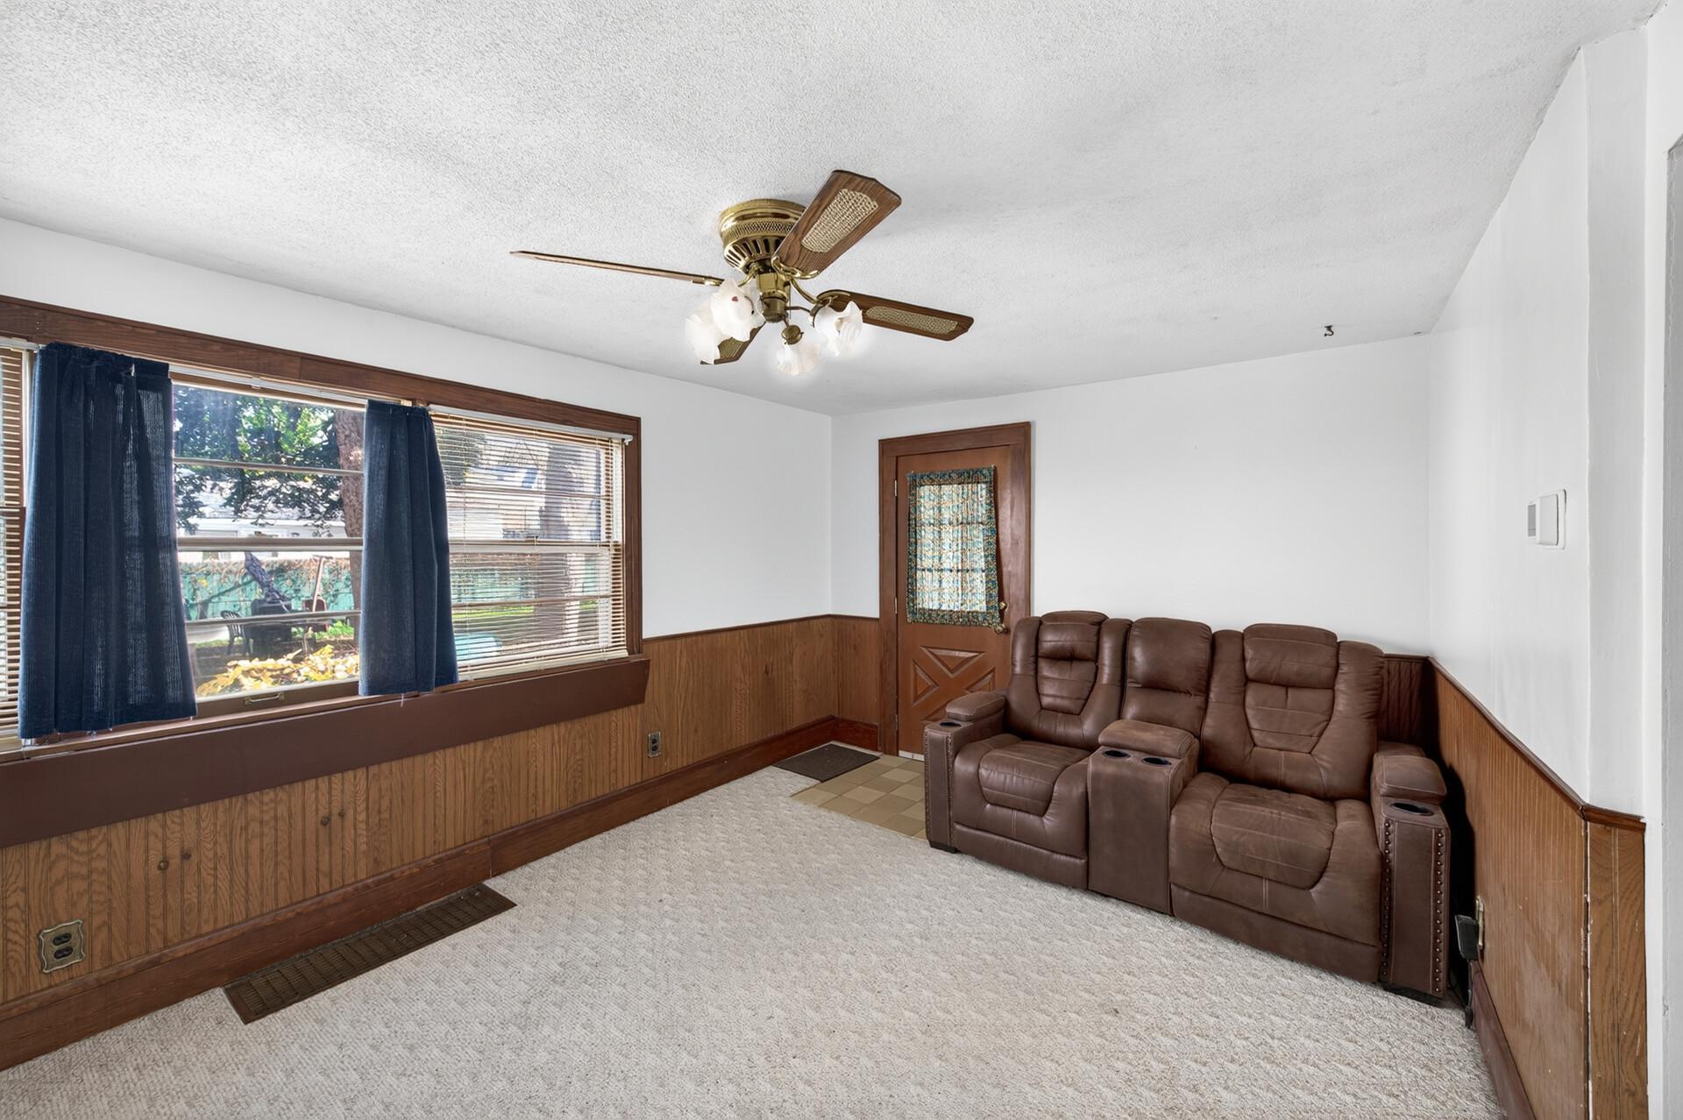
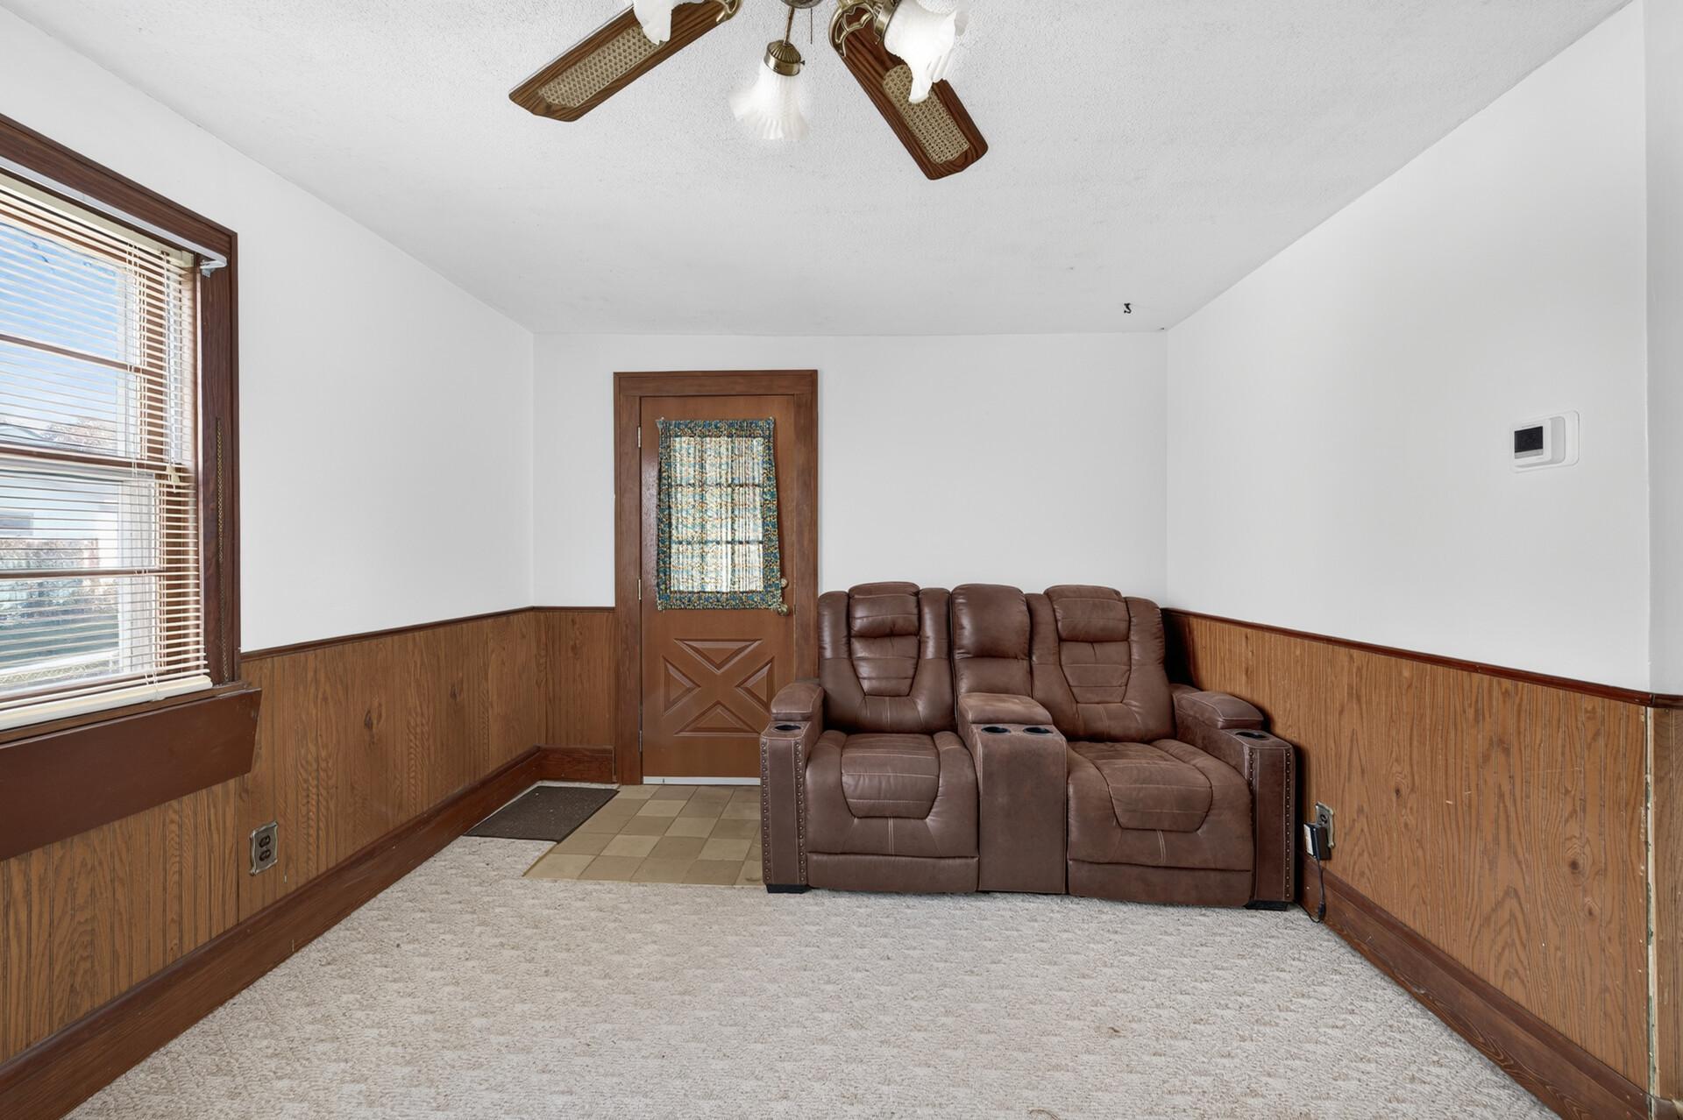
Dimensions - 15x11Level - Main
Kitchen
Dimensions - 15x10Level - Main
Living Room
Dimensions - 20x12Level - Main
Porch
Dimensions - 18x5Level - Main
Save
Ask
Tour
Hide
Exterior Features
Construction Details
Other
Fencing
Chain Link
Patio And Porch
PorchGlass EnclosedScreenedSide Porch
Road Frontage
City Street
Roof
Asphalt
Community Features
School District
13 - Columbia Heights
Township
Columbia Heights
Schools
School District
13 - Columbia Heights
Elementary School
Unknown
Middle School
Unknown
High School
Unknown
Listing courtesy of RE/MAX Results

Listing information is provided by Participants of the Northstar MLS. IDX information is provided exclusively for personal, non-commercial use, and may not be used for any purpose other than to identify prospective properties consumers may be interested in purchasing. Information is deemed reliable but not guaranteed. Copyright 2026, Northstar MLS.
Last checked: 2026-11-14 08:52 AM UTC
Listing information is provided by Participants of the Northstar MLS. IDX information is provided exclusively for personal, non-commercial use, and may not be used for any purpose other than to identify prospective properties consumers may be interested in purchasing. Information is deemed reliable but not guaranteed. Copyright 2026, Northstar MLS.
Last checked: 2026-11-14 08:52 AM UTC
Neighborhood & Commute
Source: Walkscore
Save
Ask
Tour
Hide