

Save
Ask
Tour
Hide
$80,000
New Listing
2495 Canabury Drive 333Little Canada, MN 55117
For Sale|Condominium|Active
2
Beds
2
Total Baths
1
Full Bath
1
Partial Bath
1,189
SqFt
$67
/SqFt
1972
Built
Subdivision:
Cic 11 Canabury Condo
County:
Ramsey
Listing courtesy of National Realty Guild
Call Now: 1-651-468-9099
Is this the listing for you? We can help make it yours.
1-651-468-9099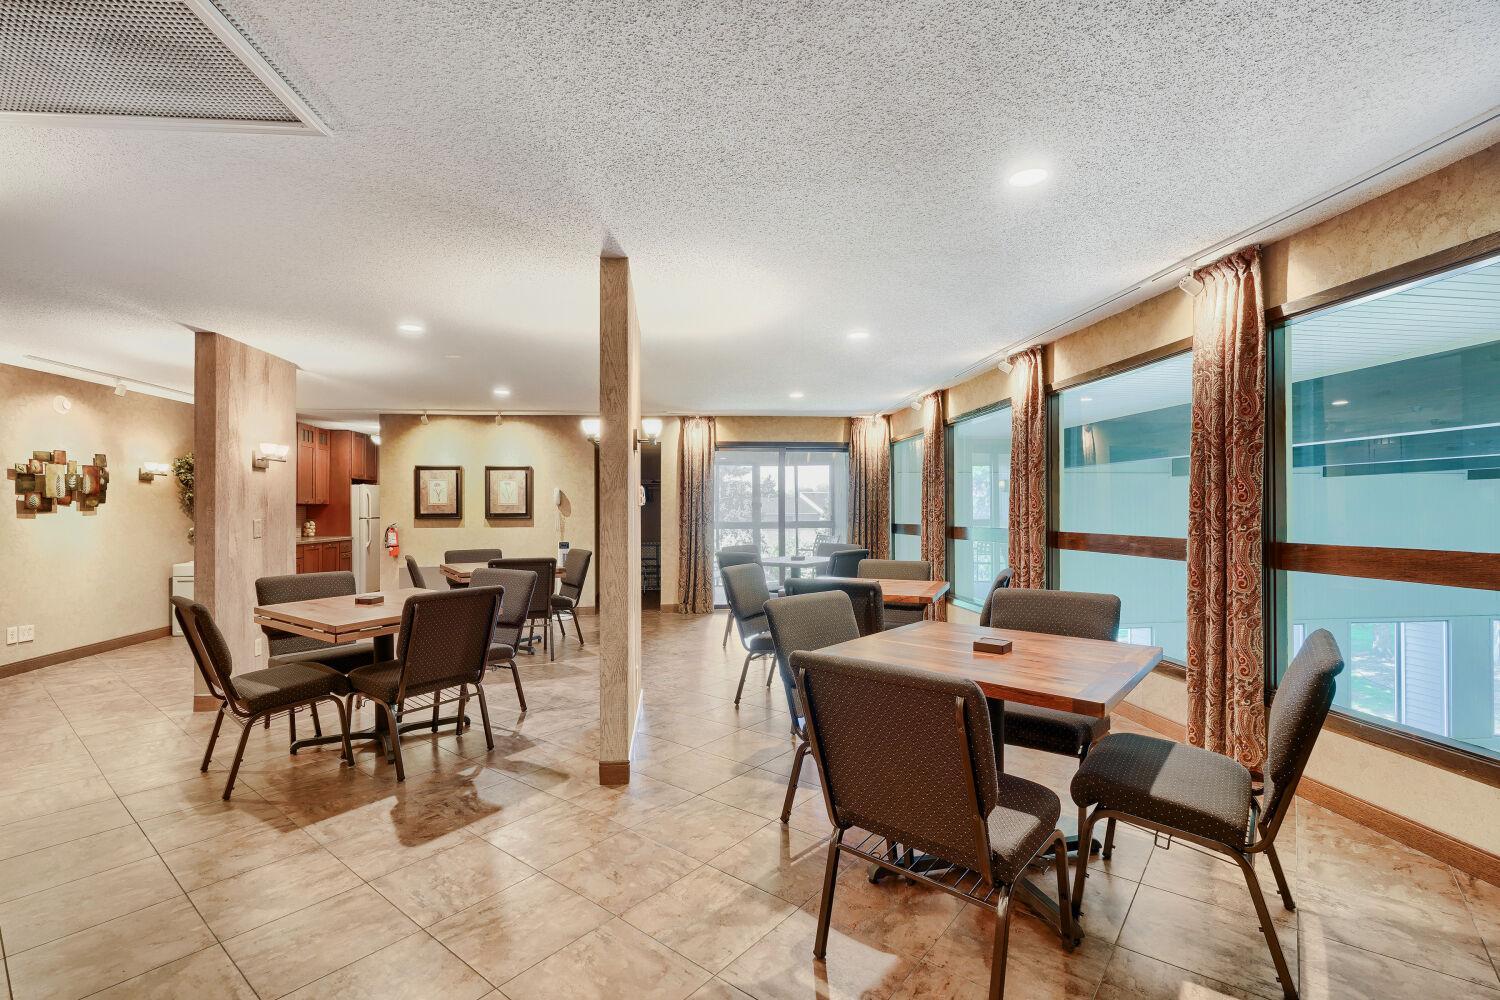
Save
Ask
Tour
Hide
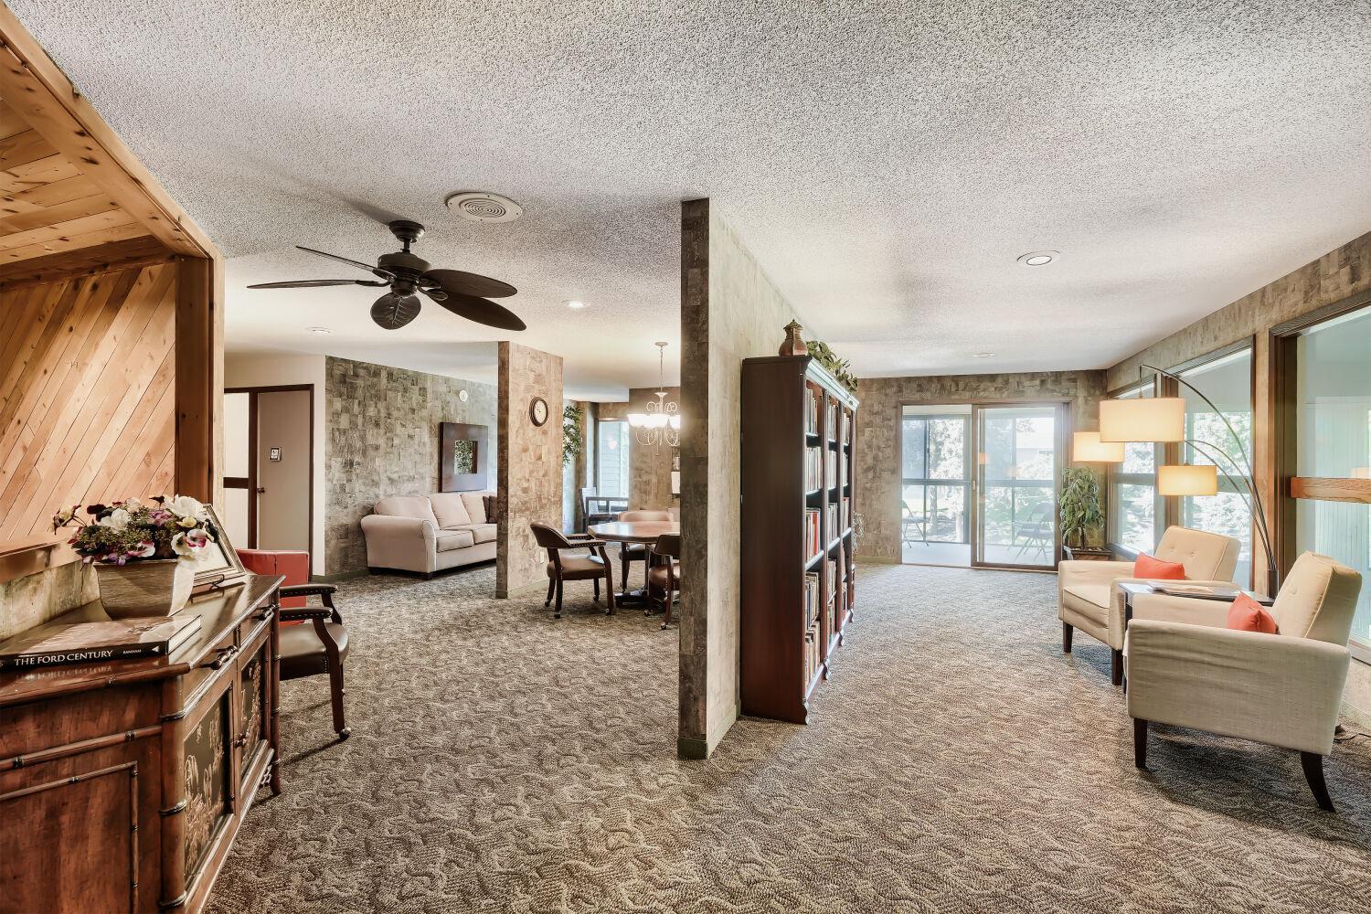
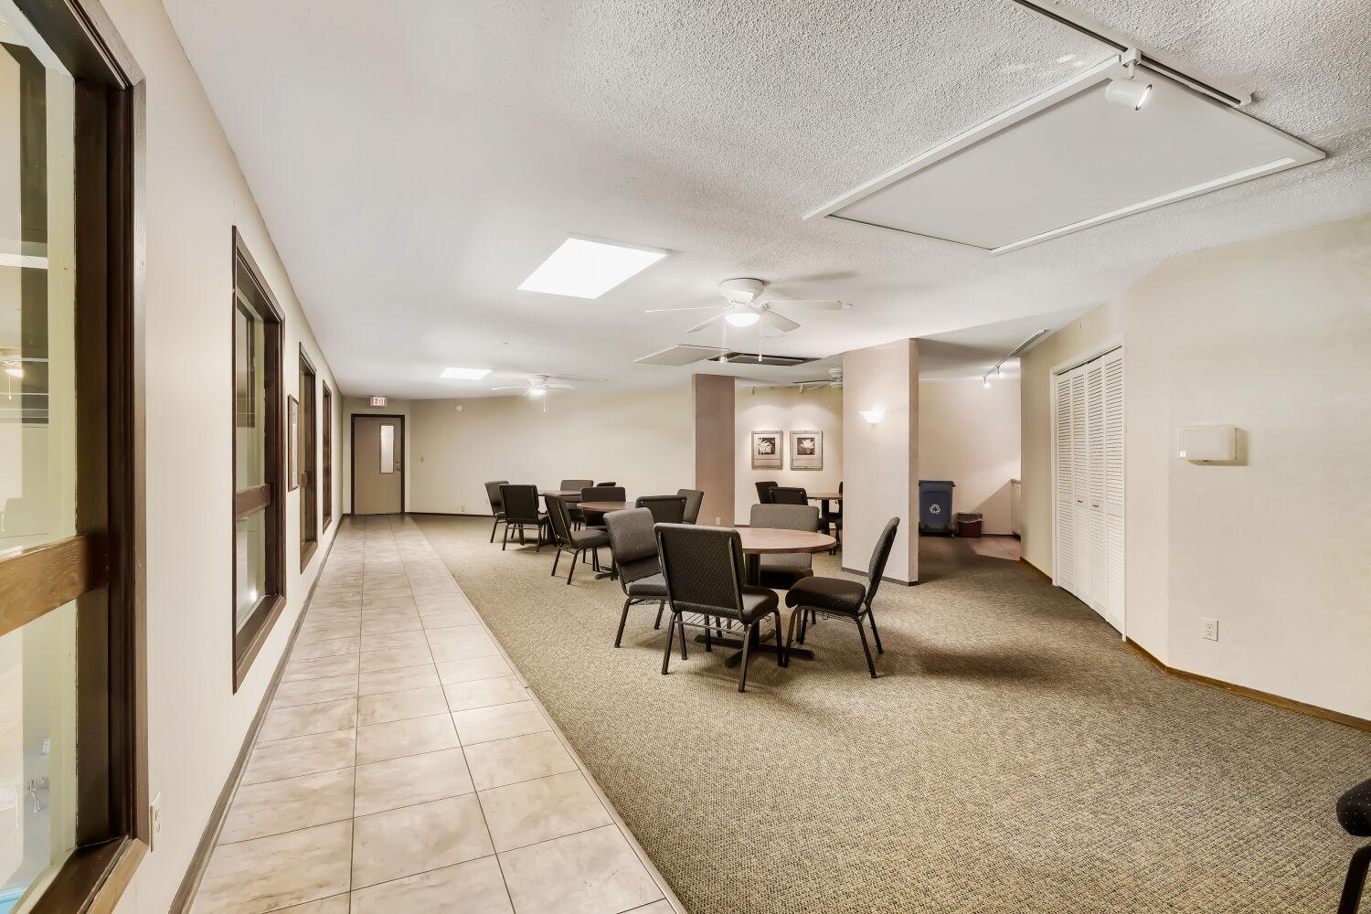
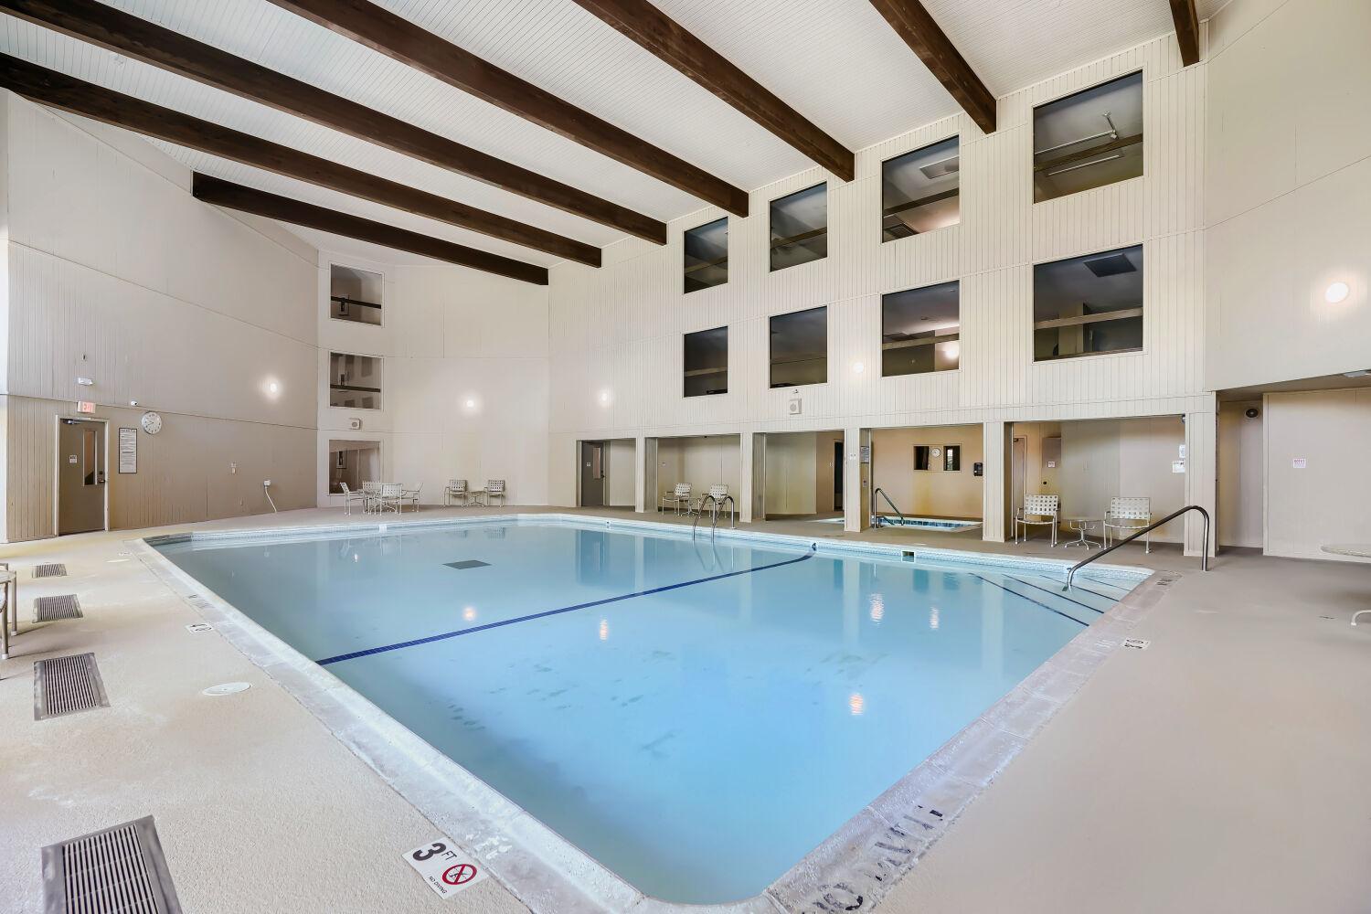
No Rentals Allowed. Need to bring your sweat equity to this deal. One of the only 2 bedroom units in this complex that has 2 bathrooms. 1 heated underground parking space with storage locker. RV and boat parking available in south parking lot. Indoor pool, sauna, hot tub, exercise room, party room, game room, car wash. Shared free laundry on each floor.
Save
Ask
Tour
Hide
Listing Snapshot
Price
$80,000
Days On Site
0 Days
Bedrooms
2
Inside Area (SqFt)
1,189 sqft
Total Baths
2
Full Baths
1
Partial Baths
1
Lot Size
4.541 Acres
Year Built
1972
MLS® Number
7159684
Status
Active
Property Tax
$1,322
HOA/Condo/Coop Fees
$613.96 monthly
Sq Ft Source
N/A
Friends & Family
Recent Activity
| 2 hours ago | Listing updated with changes from the MLS® | |
| 20 hours ago | Listing first seen on site |
General Features
Acres
4.541
Foundation
None
Garage
Yes
Garage Spaces
1
Land Lease
No
Levels
One
Number Of Stories
1
Parking
AssignedAsphaltHeated GarageParking LotSecuredUnderground
Property Sub Type
Condominium
Sewer
Public Sewer
SqFt Above
1189
SqFt Total
1189
Water Source
Public
Zoning
Residential-Multi-Family
Interior Features
Appliances
DishwasherDisposalRefrigeratorStainless Steel Appliance(s)
Basement
None
Cooling
Central Air
Heating
ElectricHot Water
Interior
Elevator
Laundry Features
Common Area
Bathroom
Dimensions - 11" x 5"Level - Main
Bedroom
Dimensions - 16'2" x 10'10"Level - Main
Bedroom 2
Dimensions - 14' x 9'9"Level - Main
Kitchen
Dimensions - 15'6" x 8'Level - Main
Living Room
Dimensions - 20' x 17'6"Level - Main
Three Season Porch
Dimensions - 9'10" x 5"10"Level - Main
Walk-In Closet
Dimensions - 7'6" x 6'6"Level - Main
Save
Ask
Tour
Hide
Exterior Features
Construction Details
StoneConcrete
Patio And Porch
Porch
Pool Features
Heated
Community Features
Association Amenities
LaundryElevator(s)Car Wash Area
Association Fee
$613.96
Association Fee Frequency
Monthly
Community Features
Pool
School District
623 - Roseville
Township
Little Canada
Schools
School District
623 - Roseville
Elementary School
Unknown
Middle School
Unknown
High School
Unknown
Listing courtesy of National Realty Guild

Listing information is provided by Participants of the Northstar MLS. IDX information is provided exclusively for personal, non-commercial use, and may not be used for any purpose other than to identify prospective properties consumers may be interested in purchasing. Information is deemed reliable but not guaranteed. Copyright 2026, Northstar MLS.
Last checked: 2026-10-15 03:07 AM UTC
Listing information is provided by Participants of the Northstar MLS. IDX information is provided exclusively for personal, non-commercial use, and may not be used for any purpose other than to identify prospective properties consumers may be interested in purchasing. Information is deemed reliable but not guaranteed. Copyright 2026, Northstar MLS.
Last checked: 2026-10-15 03:07 AM UTC
Neighborhood & Commute
Source: Walkscore
Save
Ask
Tour
Hide