Save
Ask
Tour
Hide
Share
$770,000
New Listing

11339 Wildflower Drive N
Lake Elmo, MN 55042

For Sale|Single Family Residence|Active
3
Beds
3
Total Baths
1
Full Bath
2
Partial Baths
2,944
SqFt
$262
/SqFt
2016
Built
Subdivision:
Wildflower / Lake Elmo 1st Add
County:
Washington
Listing courtesy of Keller Williams Premier Realty
Call Now: 1-651-468-9099
Is this the listing for you? We can help make it yours.
1-651-468-9099
11339 Wildflower Drive N11339 Wildflower Drive N11339 Wildflower Drive N11339 Wildflower Drive N
Save
Ask
Tour
Hide
Share

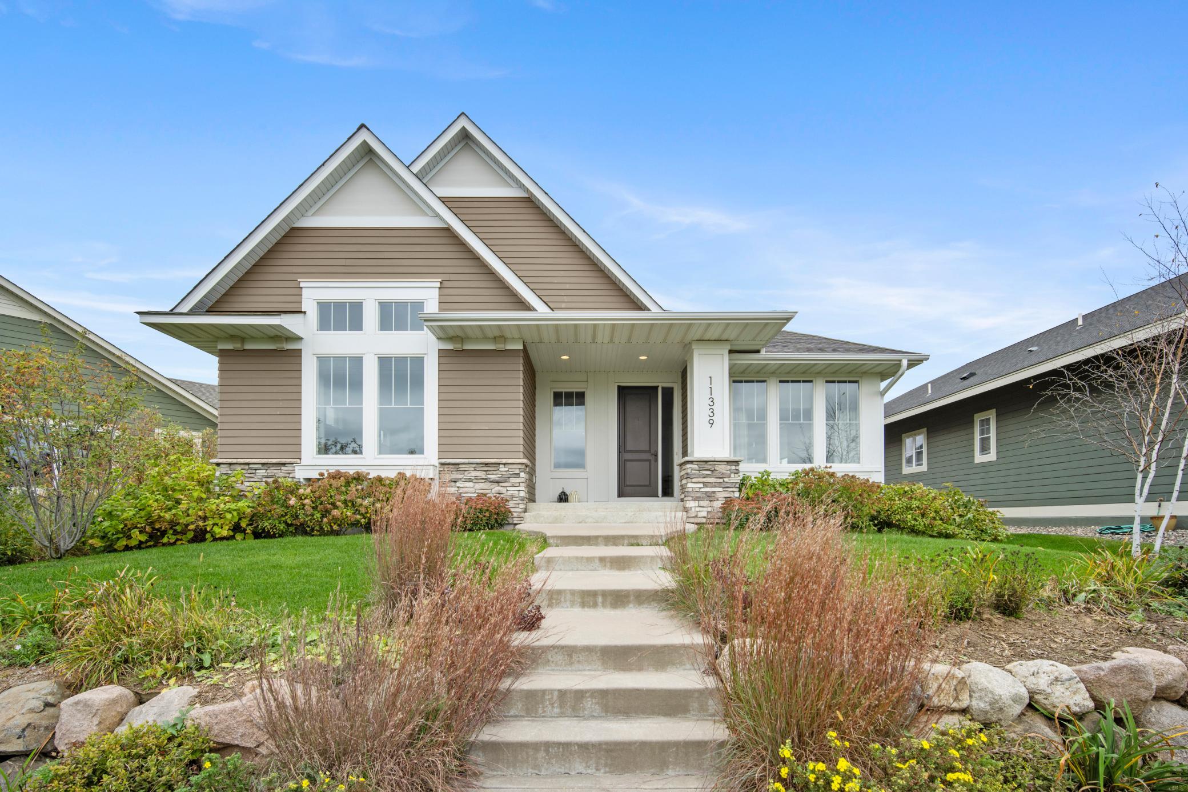
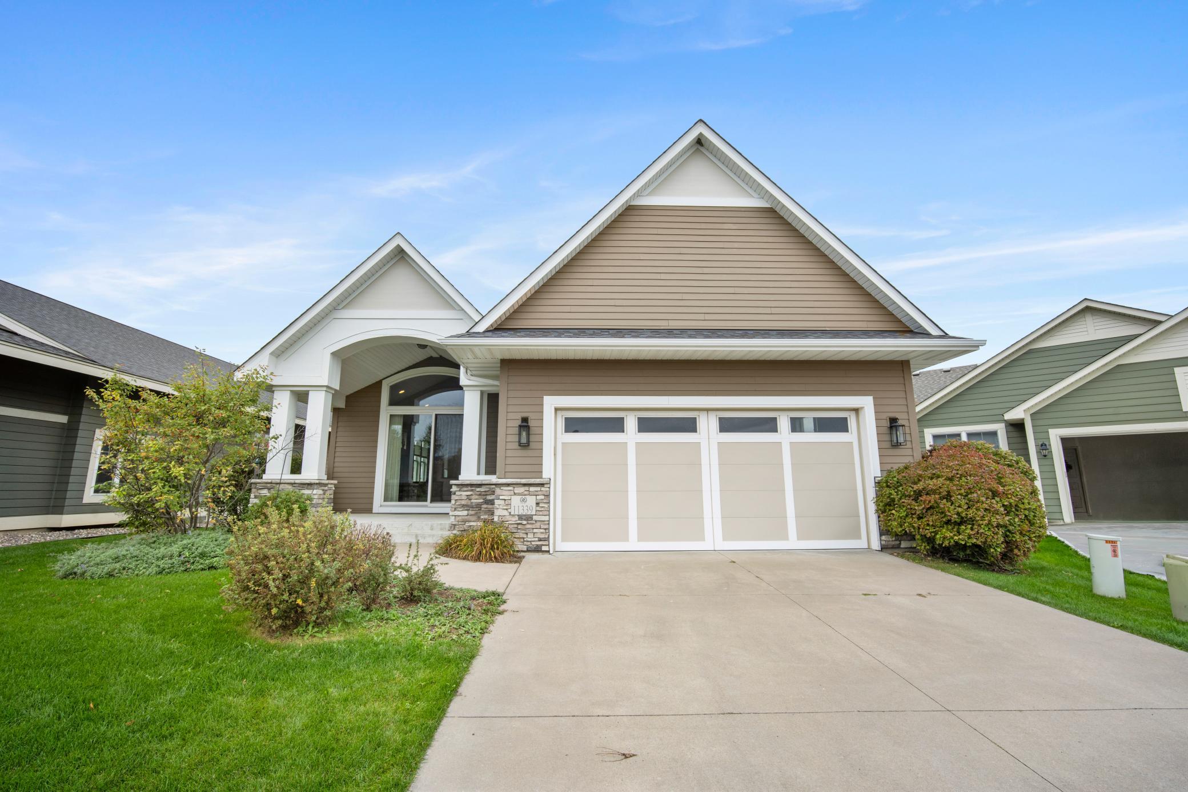
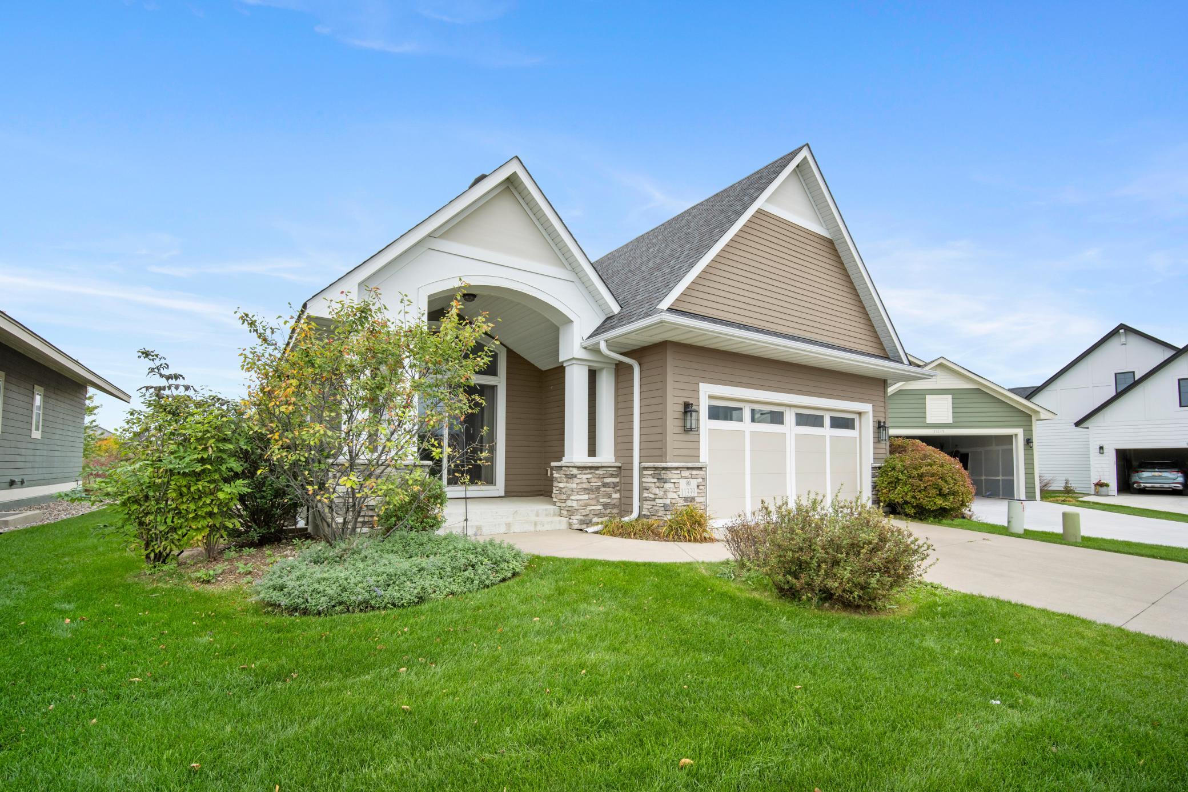
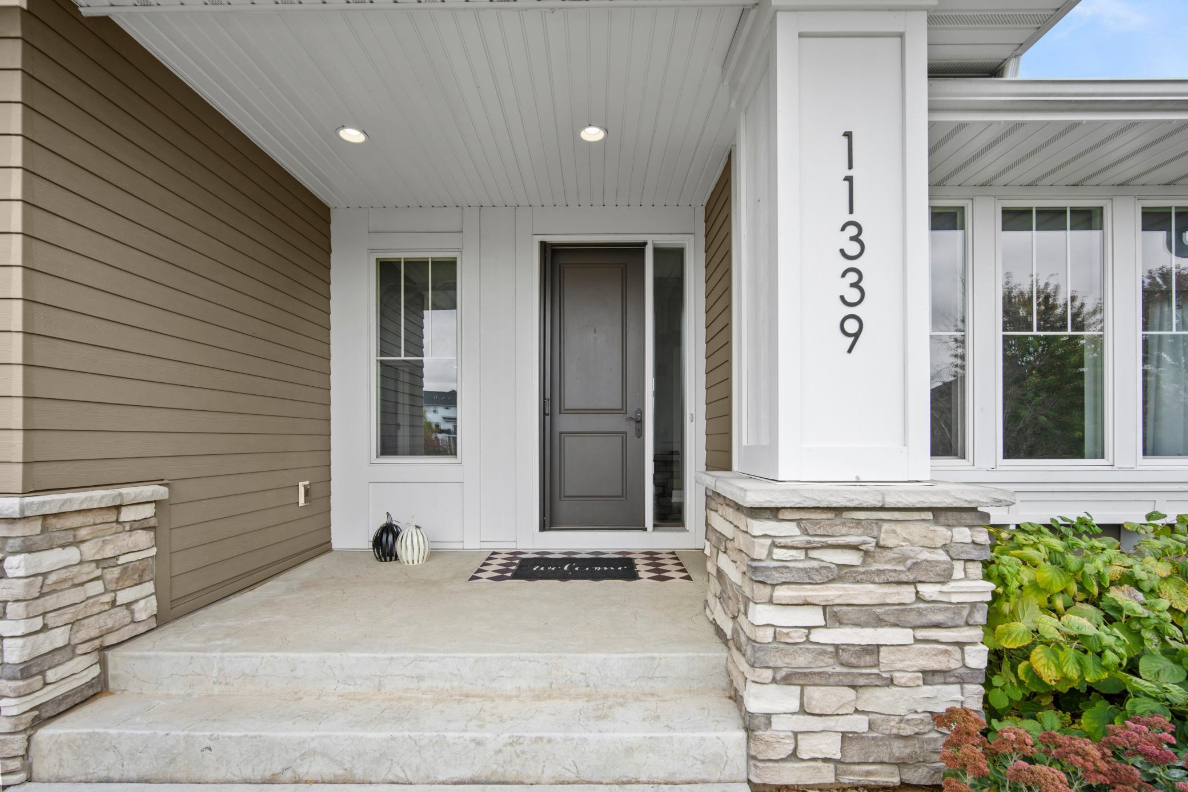
Exceptional craftsmanship, timeless elegance, and thoughtful design come together in this stunning former TJB Custom Builders model home in the highly sought-after Wildflower neighborhood. Soaring ceilings, expansive windows, rich walnut-toned flooring, custom built-ins, and remarkable architectural details create an atmosphere that is both luxurious and welcoming. Enjoy beautiful views from the covered, stamped concrete porches overlooking perennial gardens and private land. Designed for effortless main-level living, this home offers all living facilities on one level, including a spacious primary suite featuring a deep soaking tub, heated tile floors, an oversized roll-in shower with dual shower heads, and separate vanities. An oversized laundry room with pocket doors provides convenience while maintaining privacy. The chef's kitchen impresses with knotty alder cabinetry, stainless steel appliances, a wall oven, five-burner cooktop, and a generous walk-in pantry accented by a beautiful stained glass window. A thoughtfully designed mudroom features custom lockers, a convenient drop zone, and a walk-in closet. The expansive lower level is an entertainer's dream, complete with a spacious family room, wet bar, wine refrigerator, custom entertainment cabinetry, two additional bedrooms with walk-in closets, and a ¾ bathroom with dual sinks. Once home to both an art studio and music studio, this versatile space offers endless possibilities for a fitness studio, hobby room, creative retreat, or whatever inspires you. Complete with a three-car tandem garage and an abundance of custom upgrades throughout, this exceptional villa offers the perfect balance of refined luxury, functionality, and comfortable everyday living. A truly special place to call home!

Save
Ask
Tour
Hide
Share
Listing Snapshot
Price 
$770,000
Days On Site 
0 Days
Bedrooms 
3
Inside Area (SqFt) 
2,944 sqft
Total Baths 
3
Full Baths 
1
Partial Baths 
2
Lot Size 
0.15 Acres
Year Built 
2016
MLS® Number 
7159870
Status 
Active
Property Tax 
$6,891
HOA/Condo/Coop Fees 
$247.67 monthly
Sq Ft Source 
N/A
Friends & Family
Recent Activity
7 hours agoListing updated with changes from the MLS®
12 hours agoListing first seen on site
General Features
Acres 
0.15
Attached Garage 
Yes
Garage 
Yes
Garage Spaces 
3
Land Lease 
No
Levels 
One
Number Of Stories 
1
Parking 
ConcreteGarage Door OpenerAttachedGuest
Property Sub Type 
Single Family Residence
Sewer 
Public Sewer
SqFt Above 
1744
SqFt Below 
1200
SqFt Total 
3302
Water Source 
Public
Zoning 
Residential-Single Family
Interior Features
Appliances 
OvenCooktopDishwasherDryerExhaust FanHumidifierGas Water HeaterMicrowaveRefrigeratorStainless Steel Appliance(s)WasherWater Softener RentedWine Cooler
Basement 
FinishedFullStorage SpaceSump Pump
Cooling 
Ceiling Fan(s)Central Air
Electric 
200+ Amp Service
Fireplace 
Yes
Fireplace Features 
Family RoomGas
Fireplaces 
1
Flooring 
Hardwood
Heating 
Natural GasForced Air
Interior 
Eat-in KitchenKitchen IslandVaulted Ceiling(s)Walk-In Closet(s)Wet Bar
Laundry Features 
Laundry RoomMain Level
Bathroom 
Dimensions - 7x10Level - Lower
Bedroom 
Dimensions - 15x15Level - Main
Bedroom 2 
Dimensions - 14x12Level - Lower
Bedroom 3 
Dimensions - 14x12Level - Lower
Dining Room 
Dimensions - 15x16Level - Main
Family Room 
Dimensions - 28x20Level - Lower
Flex Room 
Dimensions - 23x16Level - Lower
Foyer 
Dimensions - 7x13Level - Main
Kitchen 
Dimensions - 11x16Level - Main
Laundry 
Dimensions - 13x6Level - Main
Mud Room 
Dimensions - 7x8Level - Main
Pantry (Walk-In) 
Dimensions - 5x5Level - Main
Primary Bathroom 
Dimensions - 11x14Level - Main
Sitting Room 
Dimensions - 11x11Level - Main
Utility Room 
Dimensions - 14x12Level - Lower
Walk-In Closet 
Dimensions - 5x5Level - Lower
Save
Ask
Tour
Hide
Share
Exterior Features
Construction Details 
StoneCement Siding
Fencing 
None
Patio And Porch 
PatioPorchCoveredFront PorchRear Porch
Roof 
Asphalt
Community Features
Accessibility Features 
Accessible Full BathAccessible Entrance
Association Fee 
$743.0
Association Fee Frequency 
Quarterly
School District 
834 - Stillwater
Township 
Lake Elmo
Roads 
Paved
Schools
School District
834 - Stillwater
Elementary School
Unknown
Middle School
Unknown
High School
Unknown
Listing courtesy of Keller Williams Premier Realty


Listing information is provided by Participants of the Northstar MLS. IDX information is provided exclusively for personal, non-commercial use, and may not be used for any purpose other than to identify prospective properties consumers may be interested in purchasing. Information is deemed reliable but not guaranteed. Copyright 2026, Northstar MLS.
Last checked: 2026-10-15 03:07 AM UTC

Neighborhood & Commute
Source: Walkscore
Save
Ask
Tour
Hide
Share