Save
Ask
Tour
Hide
Share
$600,000
1 Day On Site

83 Seymour Avenue SE
Minneapolis, MN 55414

For Sale|Single Family Residence|Active
3
Beds
2
Total Baths
1
Full Bath
1
Partial Bath
2,784
SqFt
$216
/SqFt
1954
Built
County:
Hennepin
Listing courtesy of Edina Realty, Inc.
Call Now: 1-651-468-9099
Is this the listing for you? We can help make it yours.
1-651-468-9099
83 Seymour Avenue SE83 Seymour Avenue SE83 Seymour Avenue SE83 Seymour Avenue SE
Save
Ask
Tour
Hide
Share

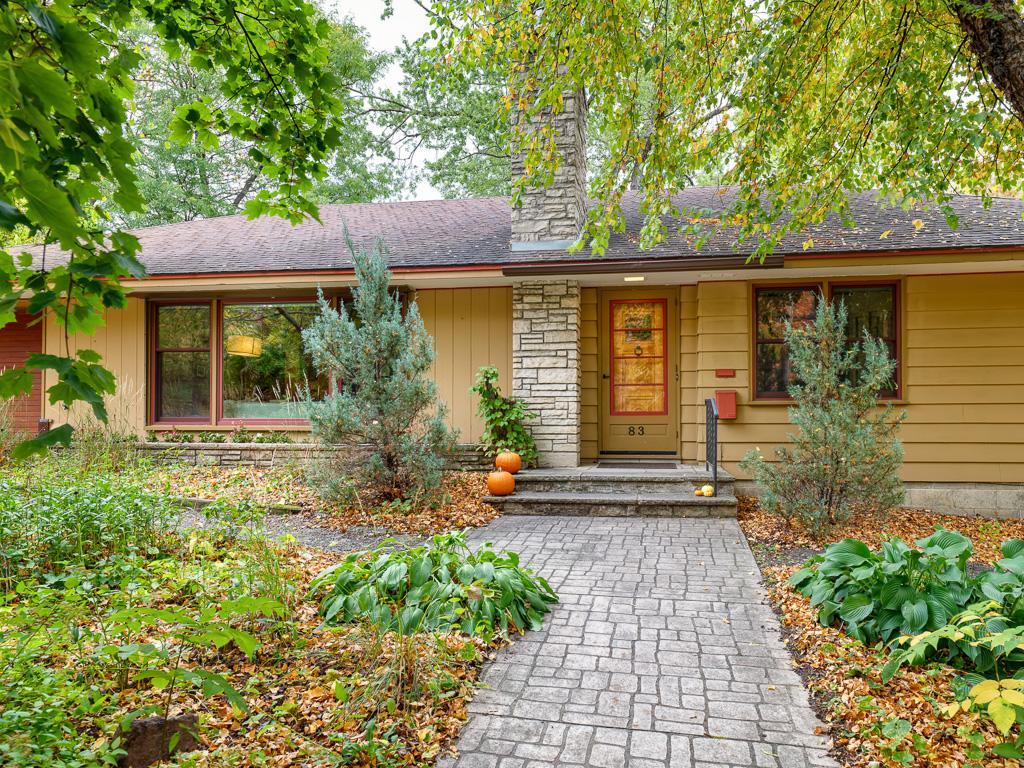
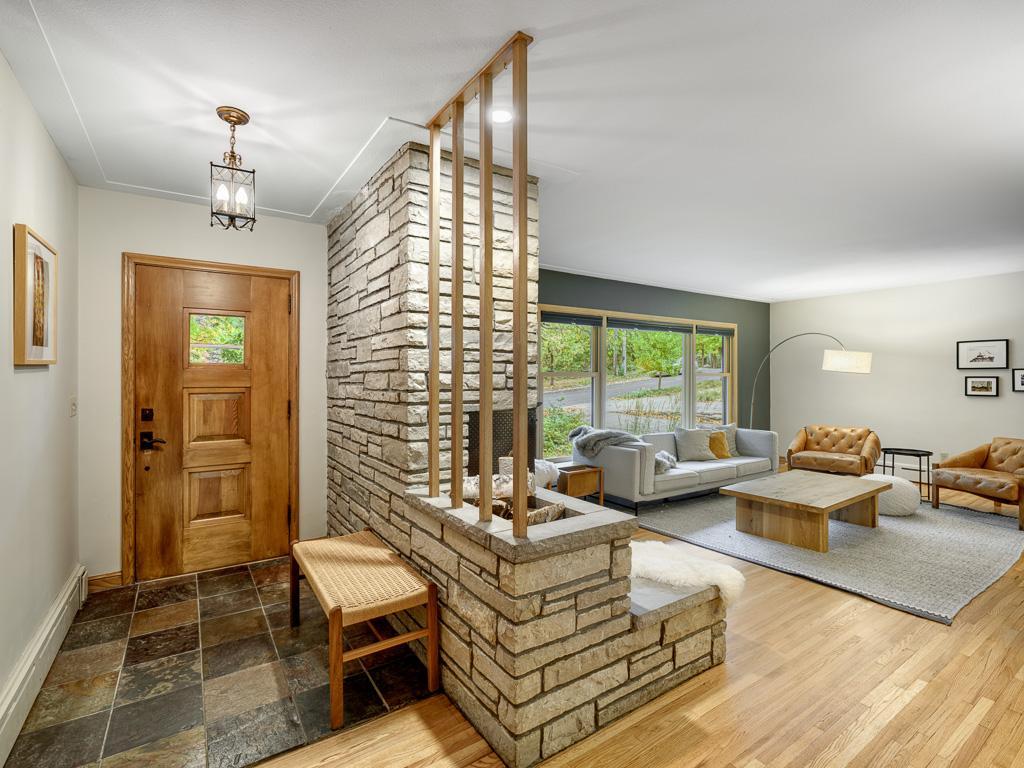
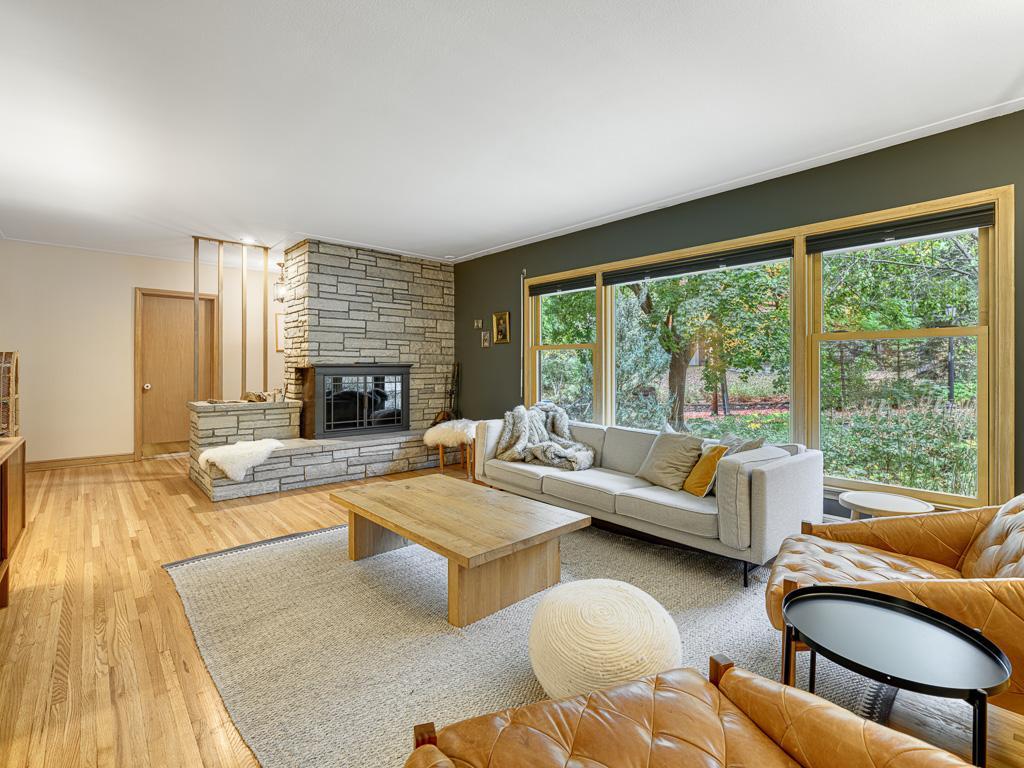
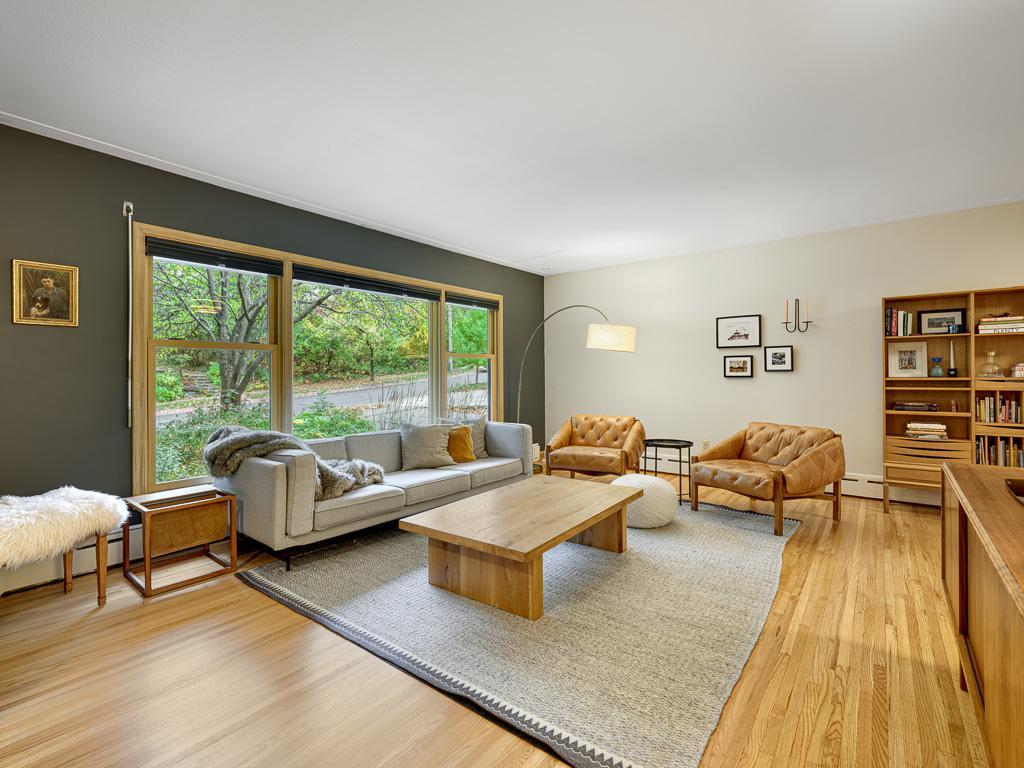
Imagine living in this absolutely delightful, 3BR, 2Bth, Mid CENTURY. Enjoy tranquil ONE LEVEL living nestled into the trees on a glorious block of Prospect Park.  Spacious, classic living room with stunning stone fireplace and large windows.  Polished, real hardwood floors throughout the main level. The dining room has access to a lovely 4 season porch which also serves as a convenient mudroom from the garage. View nature as you cook through the many windows of your well-designed kitchen. Charming period touches can be found throughout this gem. The bedrooms are warm and inviting with corner windows and spacious closets. The downstairs is gorgeous with built-in midcentury seating, gas fireplace, original bar and plenty of space for a ping pong table or exercise equipment. What a perfect place to cocoon this winter! Musicians will love the soundproofed music studio/office in the lower level along with a 3/4 bathroom and laundry. The backyard is set up for warm weather fun, with a romantic vine covered pergola, deck, green space and raised garden beds for gardeners.  Walk to the Mississippi River, Malcom Yards, the light rail, coffee shops and restaurants. Minutes from 94, 35 and U. 0f M. What a fabulous place to call home!

Save
Ask
Tour
Hide
Share
Listing Snapshot
Price 
$600,000
Days On Site 
1 Day
Bedrooms 
3
Inside Area (SqFt) 
2,784 sqft
Total Baths 
2
Full Baths 
1
Partial Baths 
1
Lot Size 
0.18 Acres
Year Built 
1954
MLS® Number 
7159922
Status 
Active
Property Tax 
$9,191
HOA/Condo/Coop Fees 
N/A
Sq Ft Source 
N/A
Friends & Family
Recent Activity
17 hours agoListing updated with changes from the MLS®
yesterdayListing first seen on site
General Features
Acres 
0.18
Attached Garage 
Yes
Foundation 
Block
Garage 
Yes
Garage Spaces 
1
Land Lease 
No
Levels 
One
Number Of Stories 
1
Parking 
ConcreteGarage Door OpenerAttached
Property Sub Type 
Single Family Residence
Sewer 
Public Sewer
SqFt Above 
1493
SqFt Below 
1291
SqFt Total 
2986
Water Source 
Public
Zoning 
Residential-Single Family
Interior Features
Appliances 
DryerRangeRefrigeratorWasher
Basement 
BlockFinishedFull
Cooling 
Ceiling Fan(s)Central Air
Electric 
Circuit Breakers
Fireplace 
Yes
Fireplace Features 
Family RoomGasLiving RoomWood Burning
Fireplaces 
2
Flooring 
Hardwood
Heating 
Natural GasBaseboard
Interior 
Eat-in Kitchen
Laundry Features 
Lower LevelLaundry Room
Window Features 
Skylight(s)
Bedroom 
Dimensions - 14x12Level - Main
Bedroom 2 
Dimensions - 12x11Level - Main
Bedroom 3 
Dimensions - 12x8Level - Main
Dining Room 
Dimensions - 12x11Level - Main
Family Room 
Dimensions - 25x19Level - Lower
Flex Room 
Dimensions - 13x9Level - Lower
Foyer 
Dimensions - 13x5Level - Main
Kitchen 
Dimensions - 14x12Level - Main
Laundry 
Dimensions - 8x6Level - Lower
Living Room 
Dimensions - 21x14Level - Main
Studio 
Dimensions - 11x9Level - Lower
Workshop 
Dimensions - 7x7Level - Lower
Save
Ask
Tour
Hide
Share
Exterior Features
Construction Details 
Frame
Lot Features 
Near Public Transit
Other Structures 
Shed(s)
Patio And Porch 
DeckPatioPorchEnclosedRear Porch
Pool Features 
None
Windows/Doors 
Skylight(s)
Community Features
School District 
1 - Minneapolis
Township 
Minneapolis
Roads 
Paved
Schools
School District
1 - Minneapolis
Elementary School
Unknown
Middle School
Unknown
High School
Unknown
Listing courtesy of Edina Realty, Inc.


Listing information is provided by Participants of the Northstar MLS. IDX information is provided exclusively for personal, non-commercial use, and may not be used for any purpose other than to identify prospective properties consumers may be interested in purchasing. Information is deemed reliable but not guaranteed. Copyright 2026, Northstar MLS.
Last checked: 2026-10-18 02:48 AM UTC

Neighborhood & Commute
Source: Walkscore
Save
Ask
Tour
Hide
Share