Save
Ask
Tour
Hide
Share
$500,000
2 Days On Site

3081 Laverne Court N
Lake Elmo, MN 55042

For Sale|Single Family Residence|Active
4
Beds
2
Total Baths
2
Partial Baths
3,548
SqFt
$141
/SqFt
1968
Built
Subdivision:
Meiers Park 3rd Add
County:
Washington
Listing courtesy of Carriage Realty, Inc.
Call Now: 1-651-468-9099
Is this the listing for you? We can help make it yours.
1-651-468-9099
3081 Laverne Court N3081 Laverne Court N3081 Laverne Court N3081 Laverne Court N
Save
Ask
Tour
Hide
Share

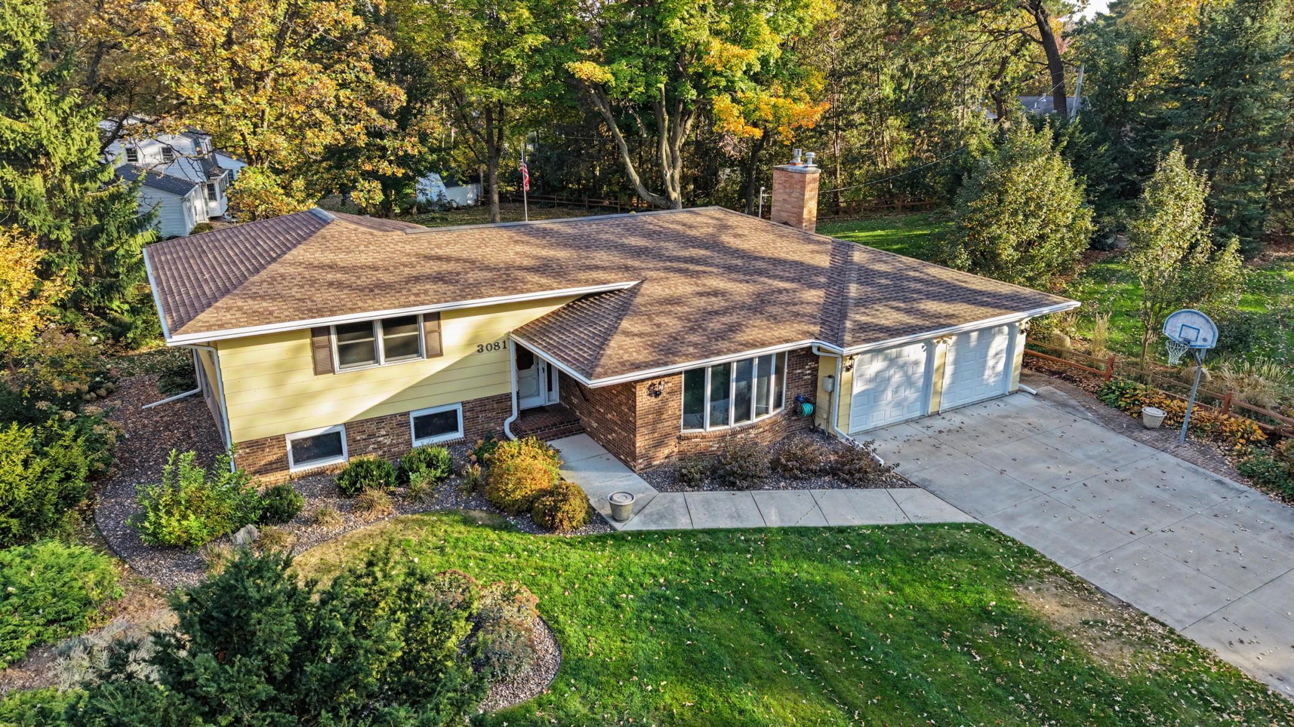
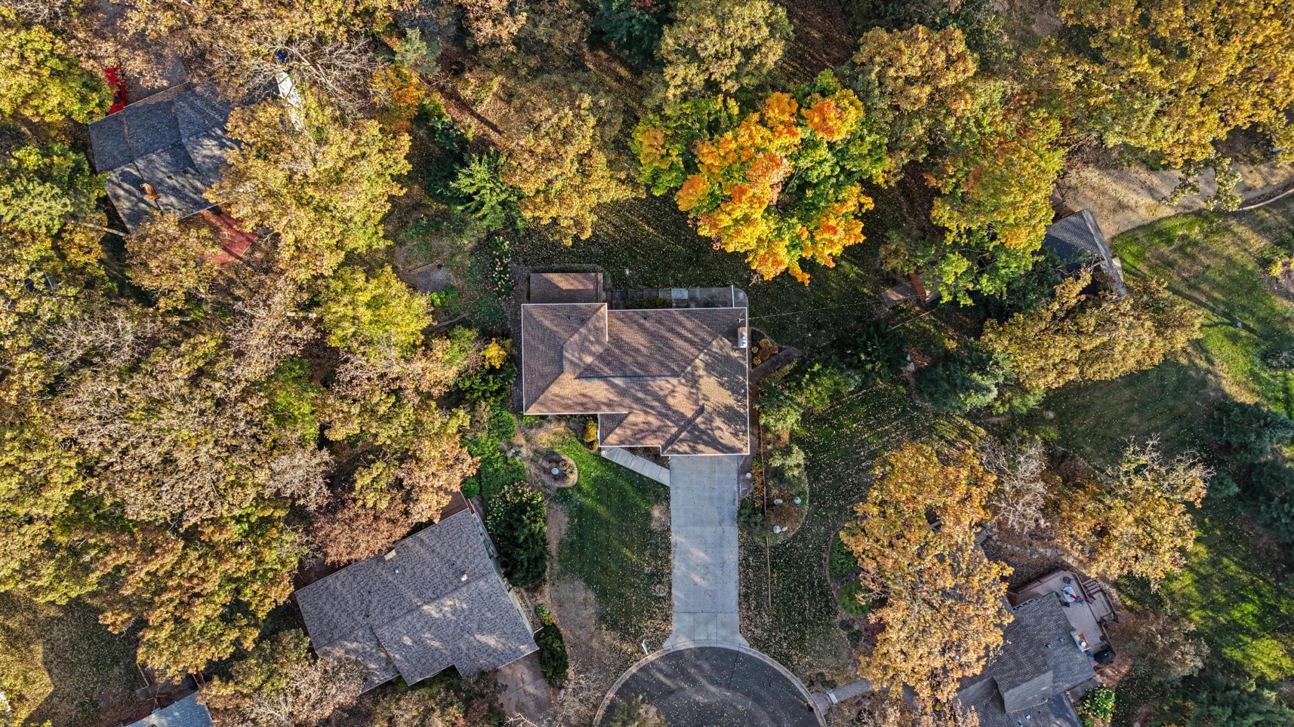
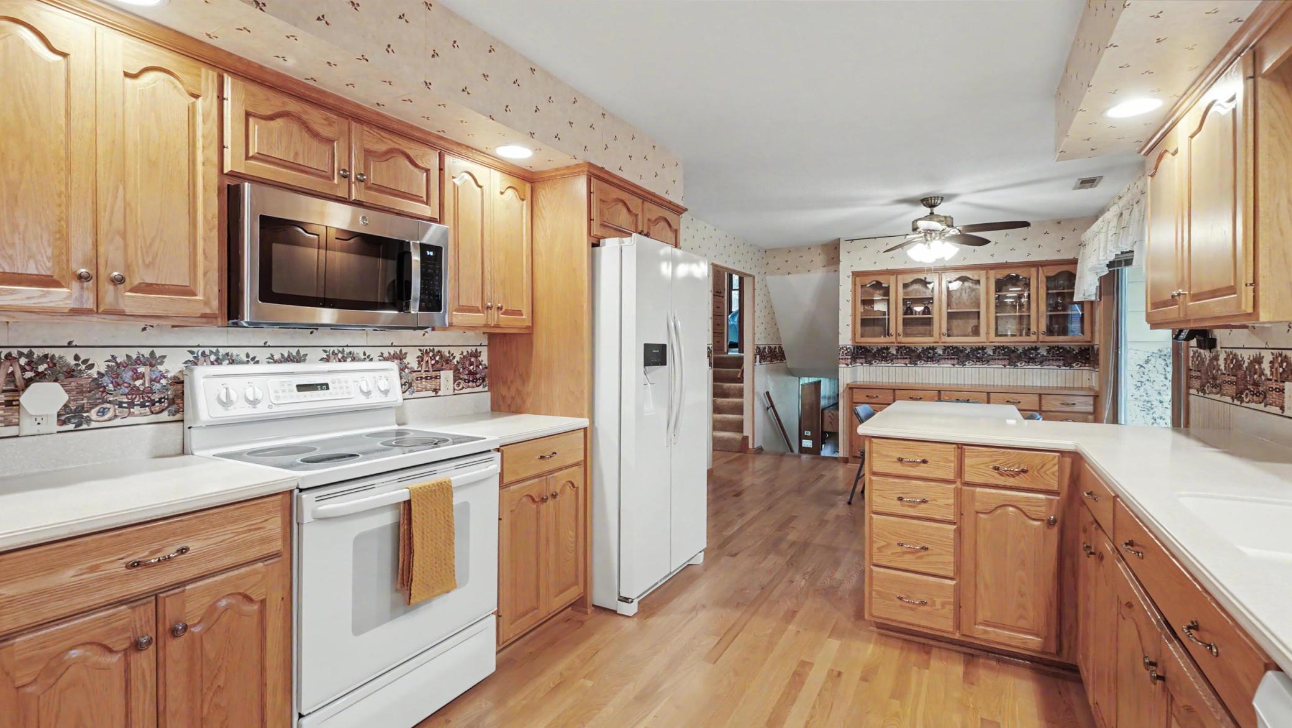
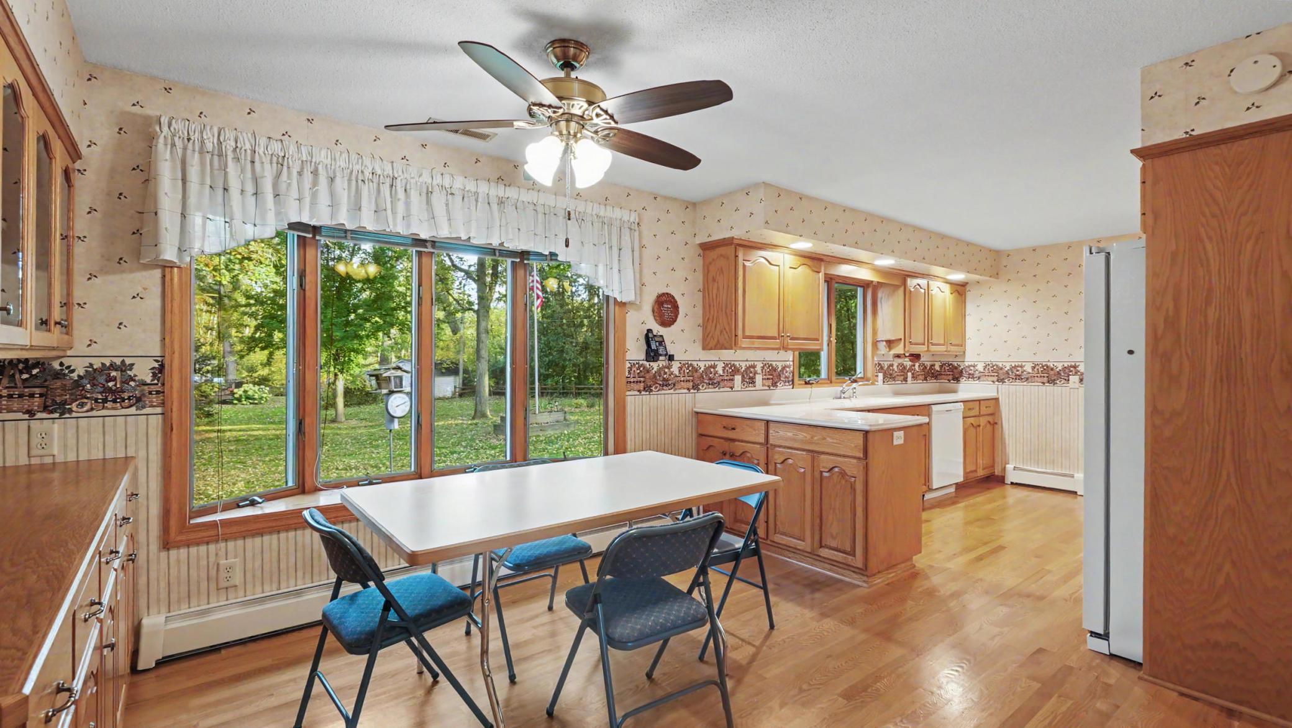
Discover a rare combination of space, privacy and possibilities in Lake Elmo, Washington County! Nestled on a quiet cul-de-sac, this one-owner custom-built home offers 3,548 finished sq ft on a beautifully landscaped .55-acre lot near downtown Lake Elmo. Featuring 4 bedrooms, 2 baths and four spacious levels, the flexible floor plan includes multiple living areas, a fireplace, hardwood floors, a generous kitchen and an oversized recreation room ideal for a home gym, theater or game room. Enjoy mature trees, a private-feeling backyard, patio and screened three-season porch. Lovingly maintained since 1968, this home features Andersen windows, a new 2026 roof and gutters, 2023 exterior paint, newer appliances & an epoxy garage floor. City water and sewer assessments are paid in full! Bring your design ideas and make this exceptional Lake Elmo property your own. No HOA!

Save
Ask
Tour
Hide
Share
Listing Snapshot
Price 
$500,000
Days On Site 
2 Days
Bedrooms 
4
Inside Area (SqFt) 
3,548 sqft
Total Baths 
2
Full Baths 
N/A
Partial Baths 
2
Lot Size 
0.545 Acres
Year Built 
1968
MLS® Number 
7159941
Status 
Active
Property Tax 
$3,988
HOA/Condo/Coop Fees 
N/A
Sq Ft Source 
N/A
Friends & Family
Recent Activity
yesterdayListing updated with changes from the MLS®
yesterdayStatus changed to Active
2 days agoListing first seen on site
General Features
Acres 
0.545
Attached Garage 
Yes
Foundation 
Block
Garage 
Yes
Garage Spaces 
2
Land Lease 
No
Levels 
Multi/Split
Parking 
ConcreteGarage Door OpenerStorageAttached
Property Sub Type 
Single Family Residence
Security 
Security System
Sewer 
Public Sewer
SqFt Above 
1961
SqFt Below 
1587
SqFt Total 
3922
Water Source 
Public
Zoning 
Residential-Single Family
Interior Features
Appliances 
DishwasherDryerExhaust FanFreezerGas Water HeaterMicrowaveRangeRefrigeratorStainless Steel Appliance(s)WasherWater Softener Owned
Basement 
BlockFinishedStorage SpaceSump PumpDaylight
Cooling 
Ceiling Fan(s)Central Air
Electric 
100 Amp Service
Fireplace 
Yes
Fireplace Features 
Family RoomGas
Fireplaces 
1
Flooring 
Hardwood
Heating 
Natural Gas
Interior 
Eat-in KitchenWalk-In Closet(s)
Laundry Features 
Electric Dryer HookupLower LevelSinkWasher Hookup
Bedroom 
Dimensions - 15x12Level - Upper
Bedroom 2 
Dimensions - 14x12Level - Upper
Bedroom 3 
Dimensions - 12x9Level - Lower
Bedroom 4 
Dimensions - 10x8Level - Lower
Bonus Room 
Dimensions - 14x12Level - Lower
Dining Room 
Dimensions - 16x13Level - Main
Family Room 
Dimensions - 19x12Level - Main
Foyer 
Dimensions - 13x5Level - Main
Informal Dining Room 
Dimensions - 12x10Level - Main
Kitchen 
Dimensions - 21x10Level - Main
Living Room 
Dimensions - 16x13Level - Main
Patio 
Dimensions - 19x10Level - Main
Recreation Room 
Dimensions - 22x12Level - Lower
Three Season Porch 
Dimensions - 20x12Level - Lower
Save
Ask
Tour
Hide
Share
Exterior Features
Construction Details 
BlockFrameStoneOther
Fencing 
Split Rail
Lot Features 
Cul-De-SacIrregular Lot
Other Structures 
Shed(s)
Patio And Porch 
PatioPorchScreened
Roof 
Asphalt
Community Features
Accessibility Features 
Accessible Full Bath
School District 
834 - Stillwater
Township 
Lake Elmo
Roads 
Paved
Schools
School District
834 - Stillwater
Elementary School
Unknown
Middle School
Unknown
High School
Unknown
Listing courtesy of Carriage Realty, Inc.


Listing information is provided by Participants of the Northstar MLS. IDX information is provided exclusively for personal, non-commercial use, and may not be used for any purpose other than to identify prospective properties consumers may be interested in purchasing. Information is deemed reliable but not guaranteed. Copyright 2026, Northstar MLS.
Last checked: 2026-10-18 02:00 AM UTC

Neighborhood & Commute
Source: Walkscore
Save
Ask
Tour
Hide
Share