

Save
Ask
Tour
Hide
$375,000
1 Day On Site
515 Roselawn Avenue EMaplewood, MN 55117
For Sale|Single Family Residence|Active
3
Beds
3
Total Baths
1
Full Bath
2
Partial Baths
1,822
SqFt
$206
/SqFt
1947
Built
Subdivision:
Section 17 Town 29 Range 22
County:
Ramsey
Listing courtesy of Edina Realty, Inc.
Call Now: 1-651-468-9099
Is this the listing for you? We can help make it yours.
1-651-468-9099Upcoming Open Houses
Sun, Nov 1, 11:30 AM - 1:00 PM
Save
Ask
Tour
Hide
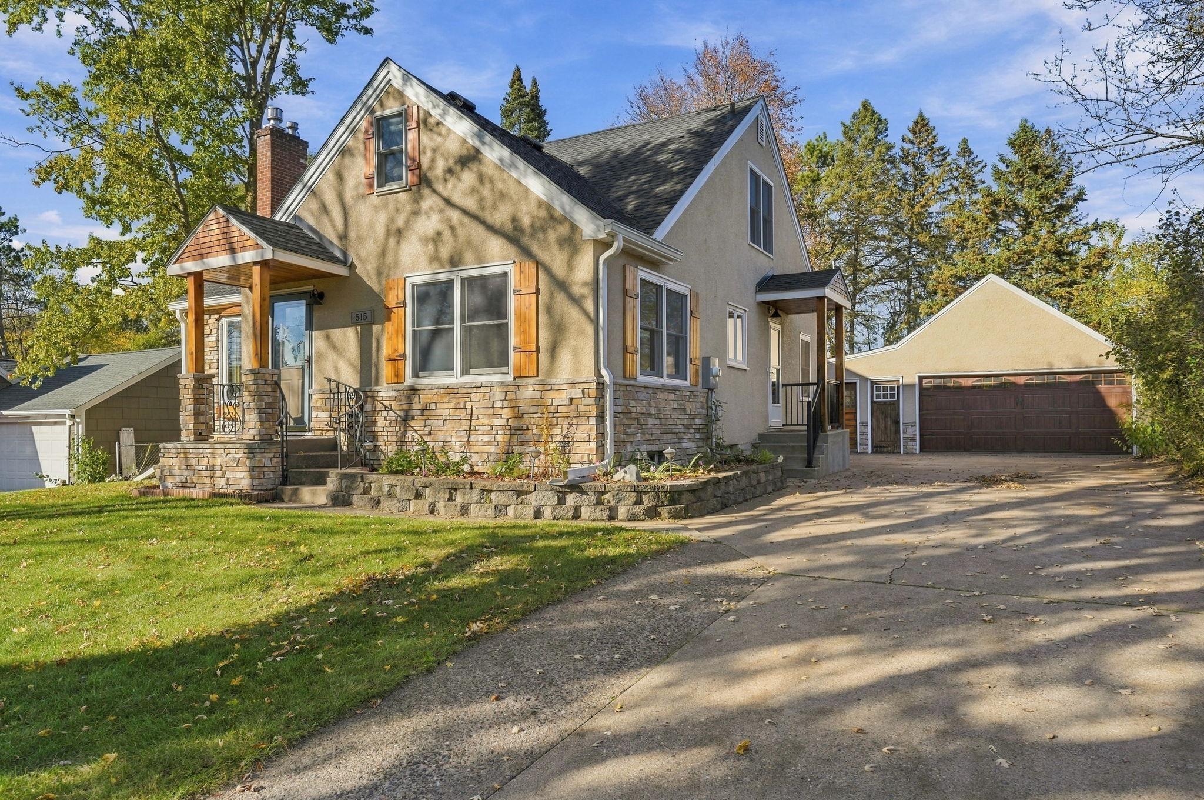
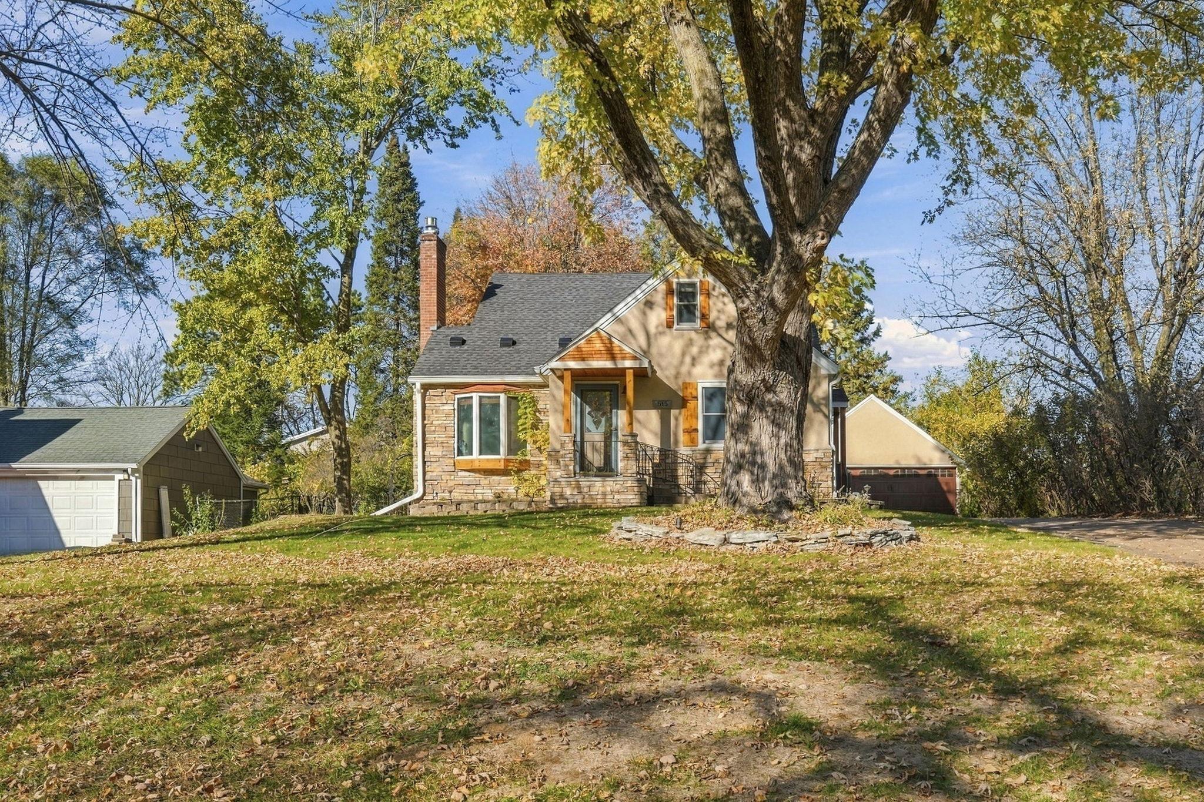
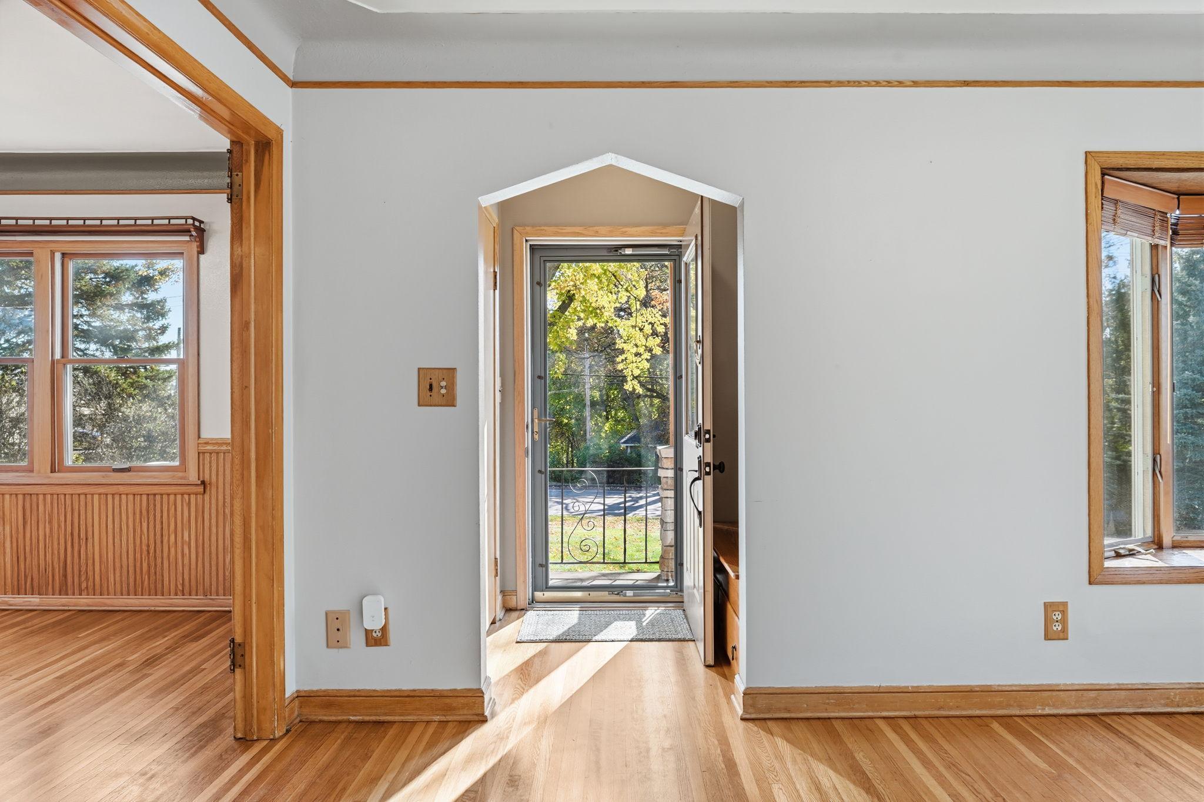
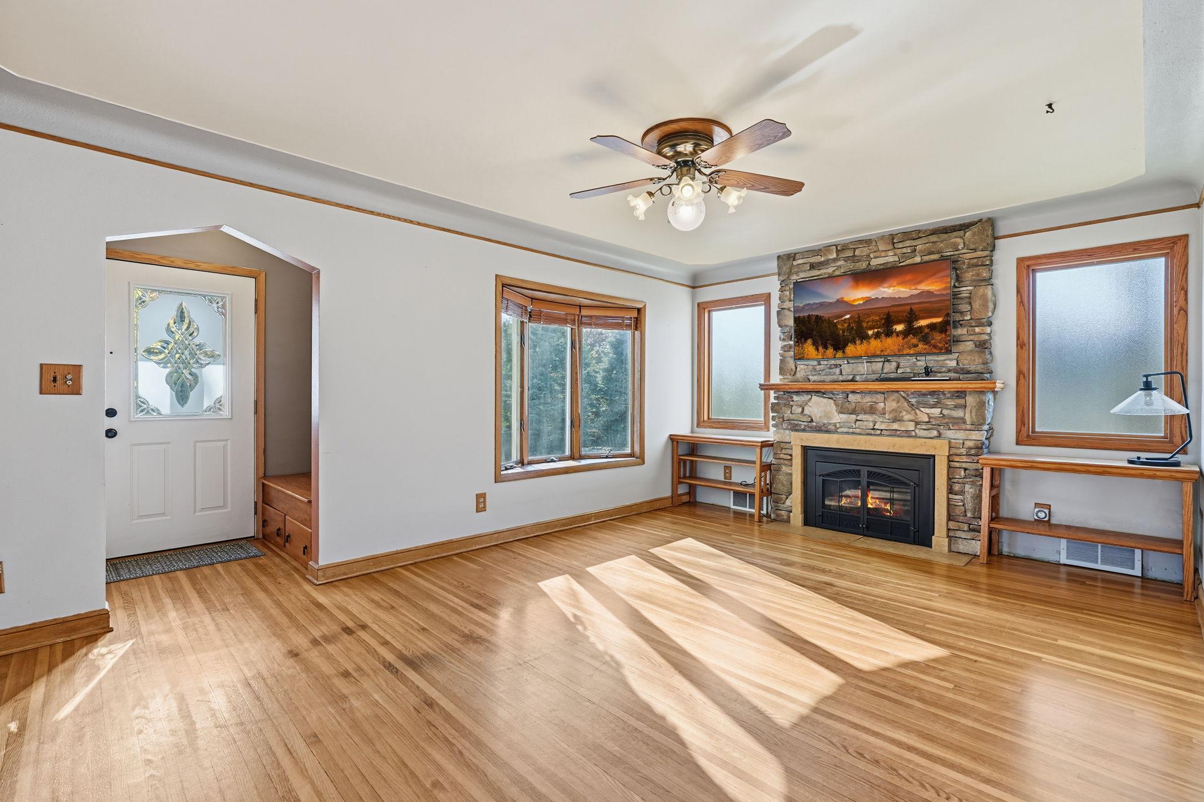
Timeless Charm Meets Custom-Built Character! Beautifully custom-built 1947 home offering 3 bedrooms and 3 bathrooms, blending classic character with comfortable living. Step inside and appreciate the warmth and charm of the original hardwood floors, adding timeless appeal throughout. This home offers inviting living spaces and a wonderful layout for everyday living and entertaining. Step outside and discover the true highlight—a fantastic entertaining yard, perfect for summer gatherings, backyard barbecues, relaxing evenings, and making memories with family and friends. A special home full of character, charm, and space to enjoy both indoors and out. Don't miss the opportunity to make this one yours!
Save
Ask
Tour
Hide
Listing Snapshot
Price
$375,000
Days On Site
1 Day
Bedrooms
3
Inside Area (SqFt)
1,822 sqft
Total Baths
3
Full Baths
1
Partial Baths
2
Lot Size
0.447 Acres
Year Built
1947
MLS Number
7160020
Status
Active
Property Tax
$4,514
HOA/Condo/Coop Fees
N/A
Sq Ft Source
N/A
Friends & Family
Recent Activity
| yesterday | Listing updated with changes from the MLS | |
| yesterday | Listing first seen on site |
General Features
Acres
0.447
Foundation
Block
Garage
Yes
Garage Spaces
2
Land Lease
No
Levels
One and One Half
Number Of Stories
1
Parking
ConcreteGarage Door Opener
Property Sub Type
Single Family Residence
Sewer
Public Sewer
SqFt Above
1238
SqFt Below
584
SqFt Total
2476
Utilities
Underground Utilities
Water Source
Public
Zoning
Residential-Single Family
Interior Features
Appliances
DishwasherDisposalDryerElectric Water HeaterFreezerMicrowaveRangeRefrigeratorWasherWater Softener Owned
Basement
BlockFinishedPartially FinishedStorage SpaceSump PumpDaylight
Cooling
Ceiling Fan(s)Central Air
Electric
200+ Amp Service
Fireplace
Yes
Fireplace Features
GasLiving Room
Fireplaces
1
Flooring
Hardwood
Heating
Natural GasForced Air
Interior
Walk-In Closet(s)
Laundry Features
Electric Dryer HookupLower LevelLaundry RoomSinkWasher Hookup
Bedroom
Dimensions - 12x11Level - Main
Bedroom 2
Dimensions - 16x9Level - Upper
Bedroom 3
Dimensions - 16x11Level - Upper
Deck
Dimensions - 24x14Level - Main
Den
Dimensions - 12x10Level - Main
Dining Room
Dimensions - 12x11Level - Main
Family Room
Dimensions - 20x18Level - Lower
Kitchen
Dimensions - 12x9Level - Main
Laundry
Dimensions - 14x7Level - Lower
Living Room
Dimensions - 19x12Level - Main
Storage
Dimensions - 14x10Level - Lower
Save
Ask
Tour
Hide
Exterior Features
Construction Details
BlockStoneStucco
Fencing
PartialWood
Lot Features
Near Public Transit
Patio And Porch
DeckScreened
Pool Features
None
Road Frontage
City Street
Roof
Asphalt
Windows/Doors
French Doors
Community Features
School District
623 - Roseville
Township
Maplewood
Roads
Paved
Schools
School District
623 - Roseville
Elementary School
Unknown
Middle School
Unknown
High School
Unknown
Listing courtesy of Edina Realty, Inc.

Listing information is provided by Participants of the Northstar MLS. IDX information is provided exclusively for personal, non-commercial use, and may not be used for any purpose other than to identify prospective properties consumers may be interested in purchasing. Information is deemed reliable but not guaranteed. Copyright 2026, Northstar MLS.
Last checked: 2026-11-01 10:46 AM UTC
Neighborhood & Commute
Source: Walkscore
Save
Ask
Tour
Hide