Save
Ask
Tour
Hide
Share
$449,000
New Listing

7697 Stillwater Way N
Oakdale, MN 55128

For Sale|Single Family Residence|Active
5
Beds
2
Total Baths
2
Full Baths
2,607
SqFt
$172
/SqFt
1949
Built
Subdivision:
Eberhard Sub
County:
Washington
Listing courtesy of Keller Williams Premier Realty
Call Now: 1-651-468-9099
Is this the listing for you? We can help make it yours.
1-651-468-9099
7697 Stillwater Way N7697 Stillwater Way N7697 Stillwater Way N7697 Stillwater Way N
Save
Ask
Tour
Hide
Share

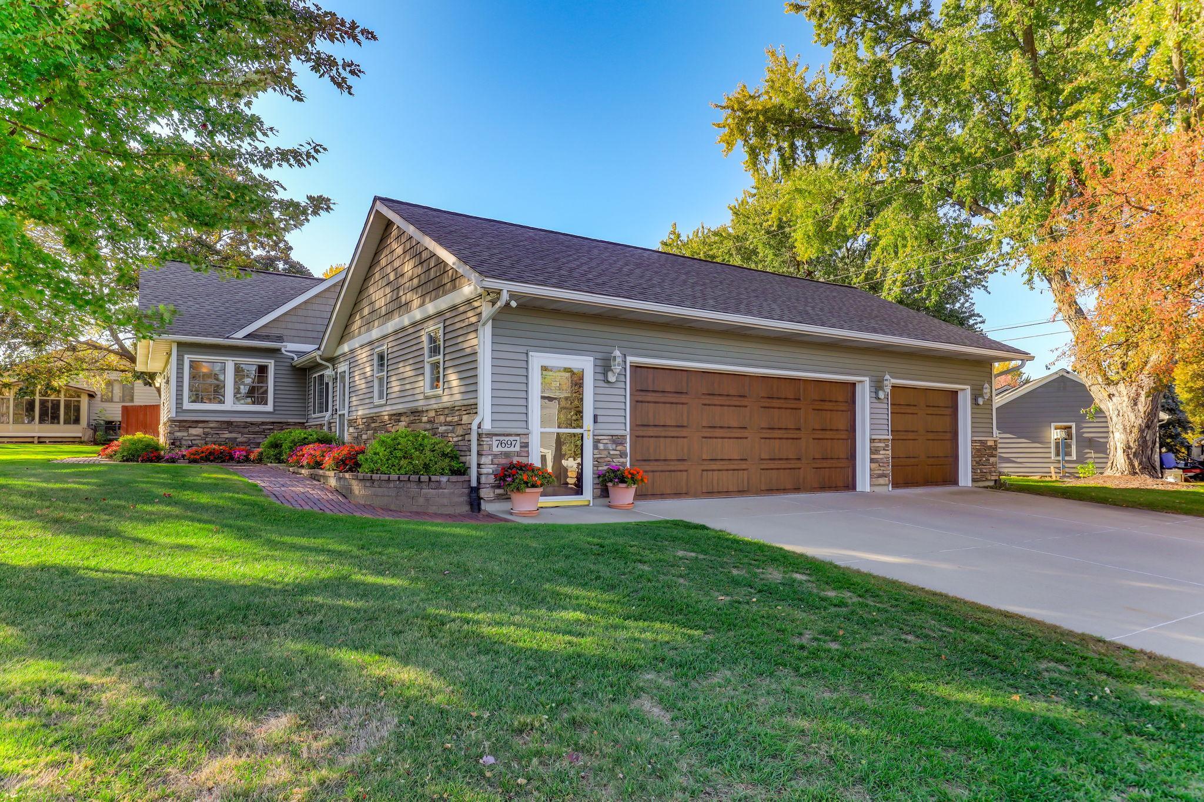
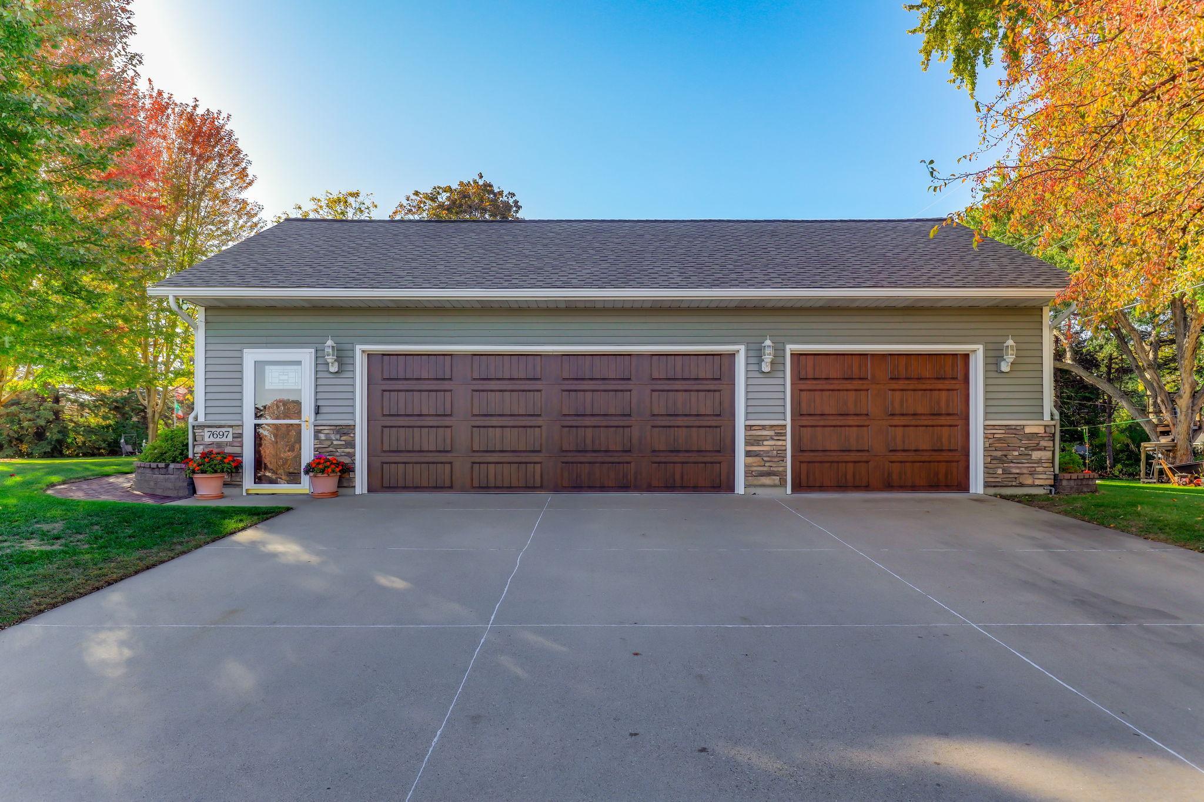
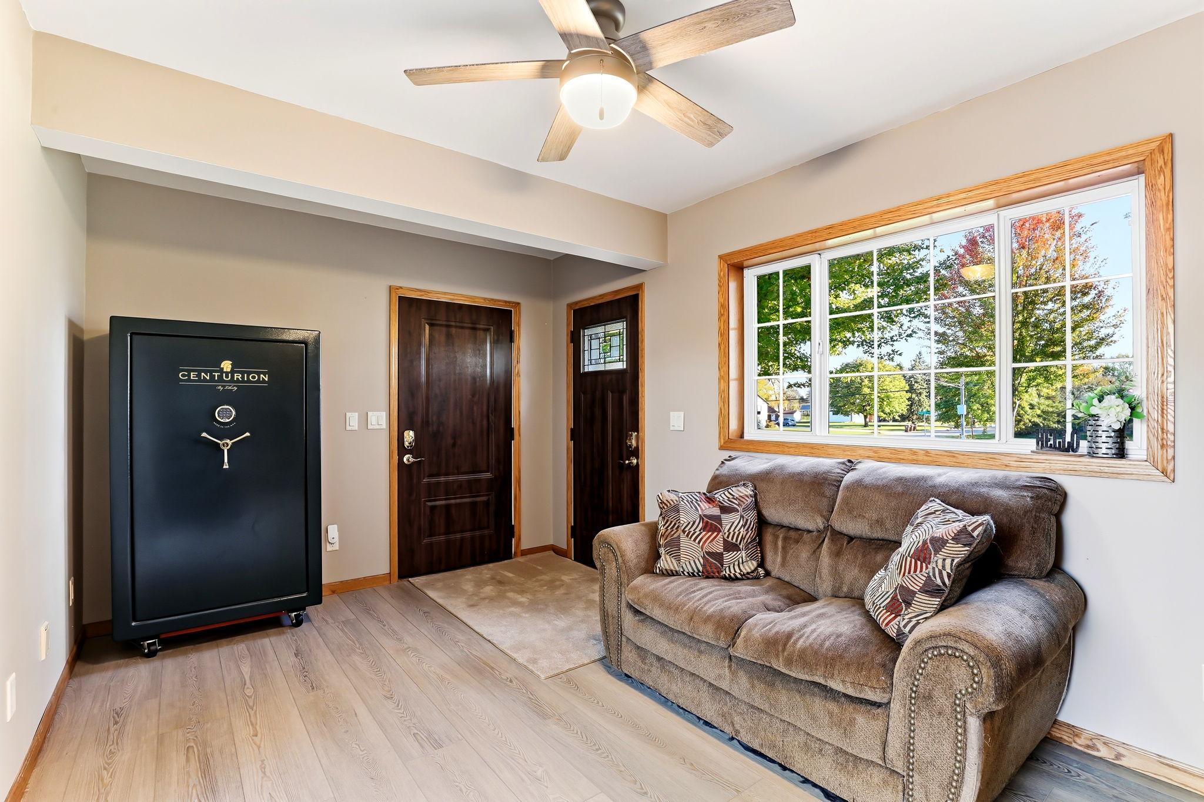
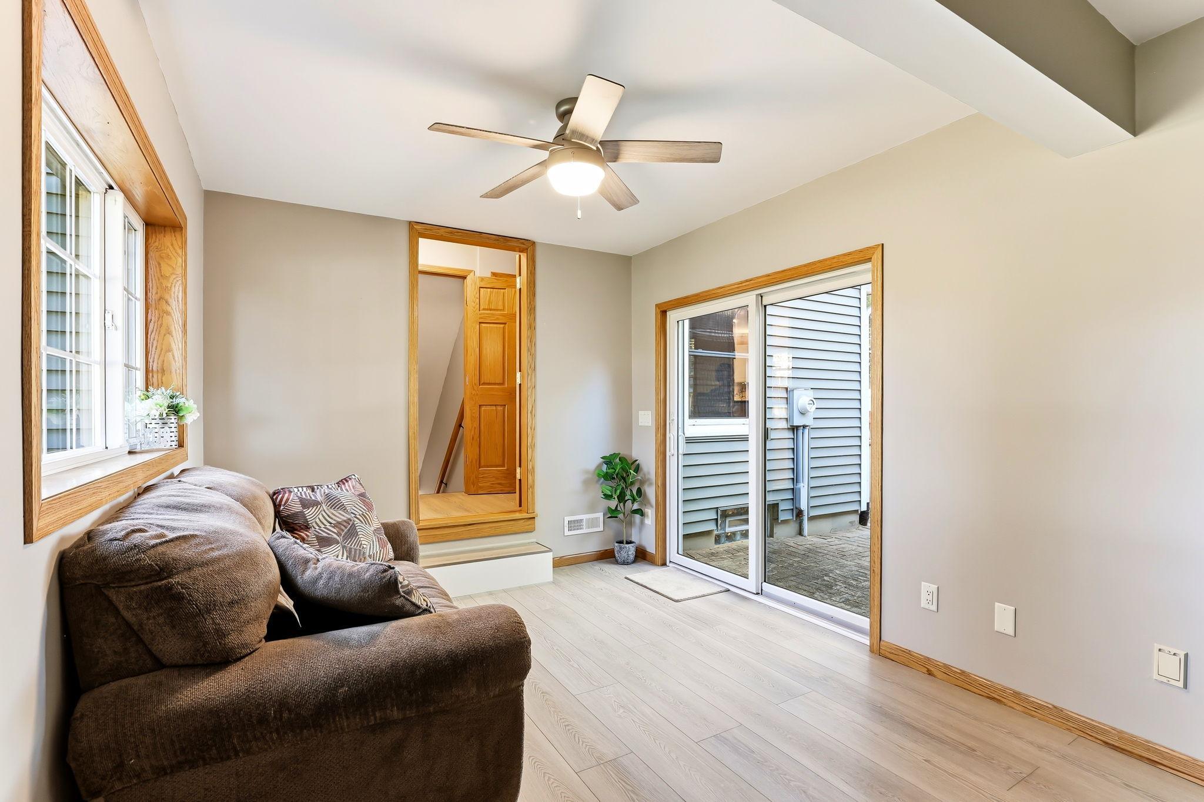
Meticulously maintained and thoughtfully updated, this move-in-ready five-bedroom, two-full-bath home offers space, comfort, and convenience. Step in from the oversized three-car garage to a bright sunroom with walkout access to a large patio—perfect for relaxing or entertaining. The spacious living room features a pellet-burning fireplace, while the large, open kitchen offers eat-in dining, stainless steel appliances, and abundant cabinet space. Upstairs, you’ll find two additional oversized bedrooms. The lower level adds even more flexible living space, with a generous family room, den, bedroom, and an impressive laundry room with plenty of storage. Set on a large corner lot, the home boasts a privacy-fenced backyard complete with a storage shed and gazebo—an inviting spot to enjoy crisp fall evenings. Close to shopping, everyday amenities, freeway access, and the many parks Oakdale has to offer, this home makes it easy to settle in and enjoy.

Save
Ask
Tour
Hide
Share
Listing Snapshot
Price 
$449,000
Days On Site 
0 Days
Bedrooms 
5
Inside Area (SqFt) 
2,607 sqft
Total Baths 
2
Full Baths 
2
Partial Baths 
N/A
Lot Size 
0.745 Acres
Year Built 
1949
MLS Number 
7160075
Status 
Active
Property Tax 
$3,641
HOA/Condo/Coop Fees 
N/A
Sq Ft Source 
N/A
Friends & Family
Recent Activity
11 hours agoListing updated with changes from the MLS
16 hours agoListing first seen on site
General Features
Acres 
0.745
Attached Garage 
Yes
Foundation 
Block
Garage 
Yes
Garage Spaces 
3
Land Lease 
No
Levels 
One and One Half
Number Of Stories 
1
Parking 
ConcreteAttached
Property Sub Type 
Single Family Residence
Sewer 
Public Sewer
SqFt Above 
1794
SqFt Below 
813
SqFt Total 
2733
Water Source 
Public
Zoning 
Residential-Single Family
Interior Features
Appliances 
DishwasherDryerMicrowaveRangeRefrigeratorStainless Steel Appliance(s)Washer
Basement 
BlockFinishedFull
Cooling 
Central Air
Electric 
Circuit Breakers
Fireplace 
Yes
Fireplace Features 
Living Room
Fireplaces 
1
Flooring 
Hardwood
Heating 
Natural GasForced Air
Interior 
Breakfast BarEat-in KitchenKitchen Island
Laundry Features 
In BasementLaundry Room
Bedroom 
Dimensions - 14x10Level - Main
Bedroom 2 
Dimensions - 14x10Level - Main
Bedroom 3 
Dimensions - 19x13Level - Upper
Bedroom 4 
Dimensions - 18x12Level - Upper
Bedroom 5 
Dimensions - 13x12Level - Lower
Den 
Dimensions - 11x11Level - Lower
Family Room 
Dimensions - 20x11Level - Lower
Kitchen 
Dimensions - 16x13Level - Main
Laundry 
Dimensions - 15x13Level - Lower
Living Room 
Dimensions - 19x13Level - Main
Patio 
Dimensions - 29x18Level - Main
Sun Room 
Dimensions - 15x10Level - Main
Utility Room 
Dimensions - 18x9Level - Lower
Save
Ask
Tour
Hide
Share
Exterior Features
Construction Details 
BlockStoneVinyl Siding
Fencing 
PartialPrivacy
Lot Features 
Corner Lot
Other Structures 
Shed(s)
Patio And Porch 
PatioPorch
Pool Features 
None
Road Frontage 
City Street
Roof 
Asphalt
Community Features
School District 
622 - North St Paul-Maplewood
Township 
Oakdale
Schools
School District
622 - North St Paul-Maplewood
Elementary School
Unknown
Middle School
Unknown
High School
Unknown
Listing courtesy of Keller Williams Premier Realty


Listing information is provided by Participants of the Northstar MLS. IDX information is provided exclusively for personal, non-commercial use, and may not be used for any purpose other than to identify prospective properties consumers may be interested in purchasing. Information is deemed reliable but not guaranteed. Copyright 2026, Northstar MLS.
Last checked: 2026-10-24 05:18 AM UTC

Neighborhood & Commute
Source: Walkscore
Save
Ask
Tour
Hide
Share