Save
Ask
Tour
Hide
Share
$625,000
New Listing

9220 53rd Street N
Lake Elmo, MN 55042

For Sale|Single Family Residence|Active
4
Beds
3
Total Baths
2
Full Baths
1
Partial Bath
2,748
SqFt
$227
/SqFt
1985
Built
Subdivision:
Fox Fire Estates
County:
Washington
Listing courtesy of Edina Realty, Inc.
Call Now: 1-651-468-9099
Is this the listing for you? We can help make it yours.
1-651-468-9099
9220 53rd Street N9220 53rd Street N9220 53rd Street N9220 53rd Street N
Save
Ask
Tour
Hide
Share

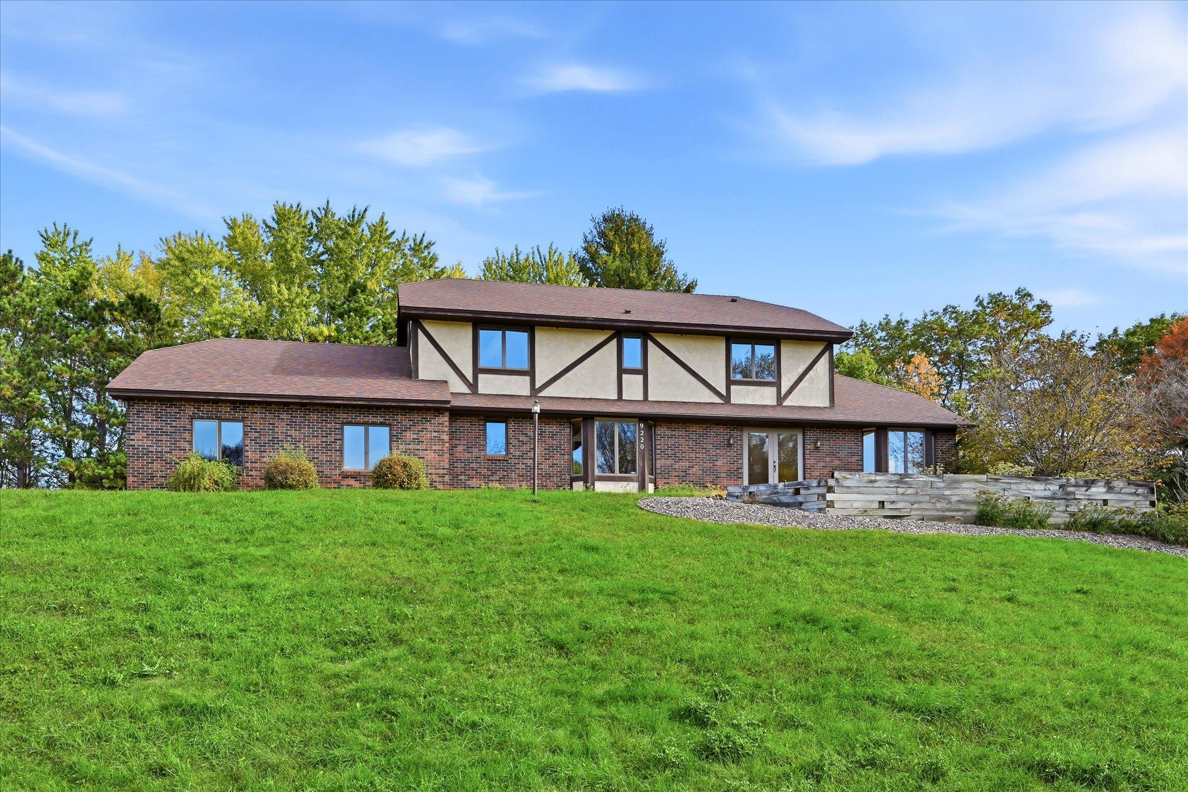
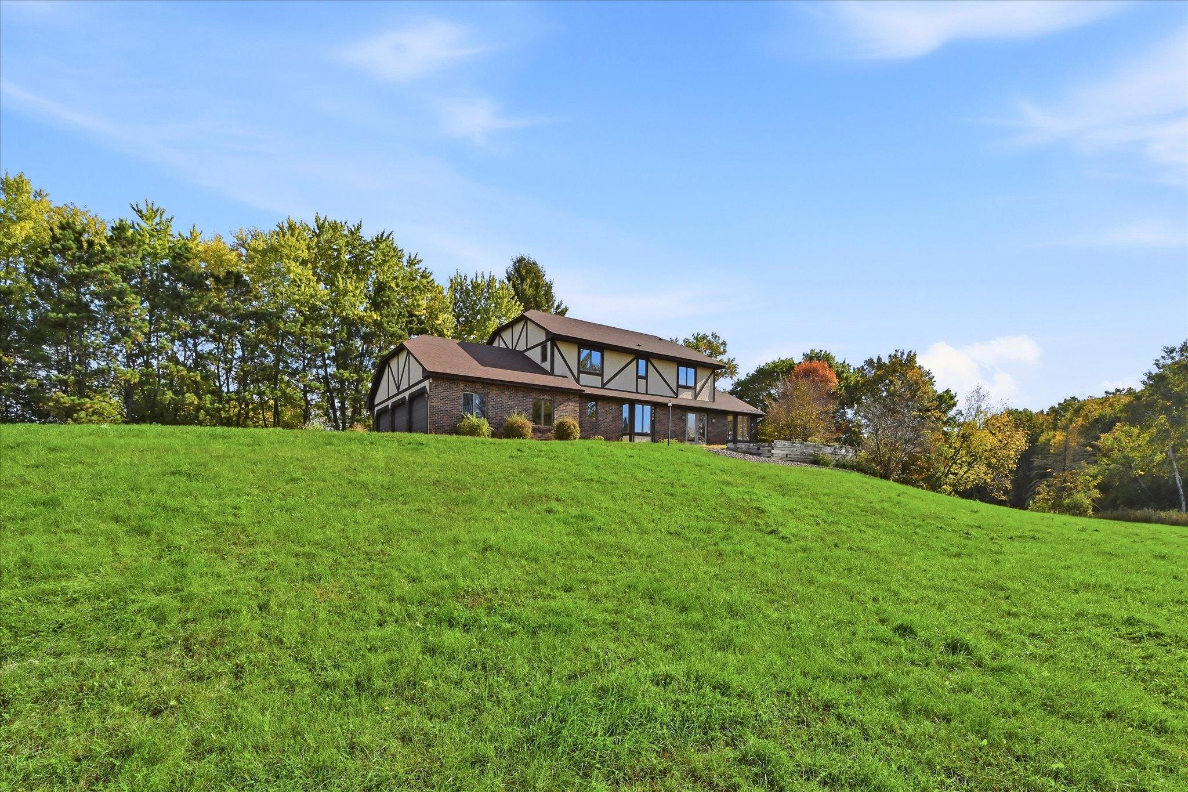
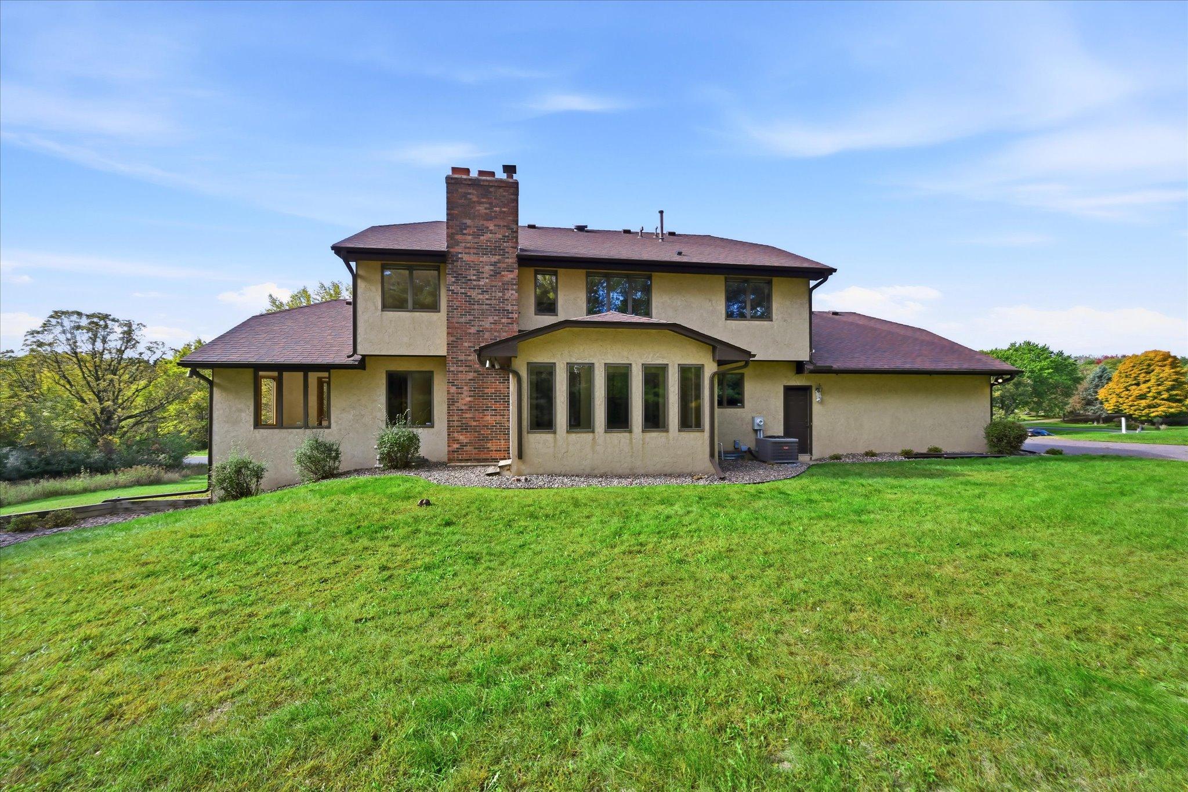
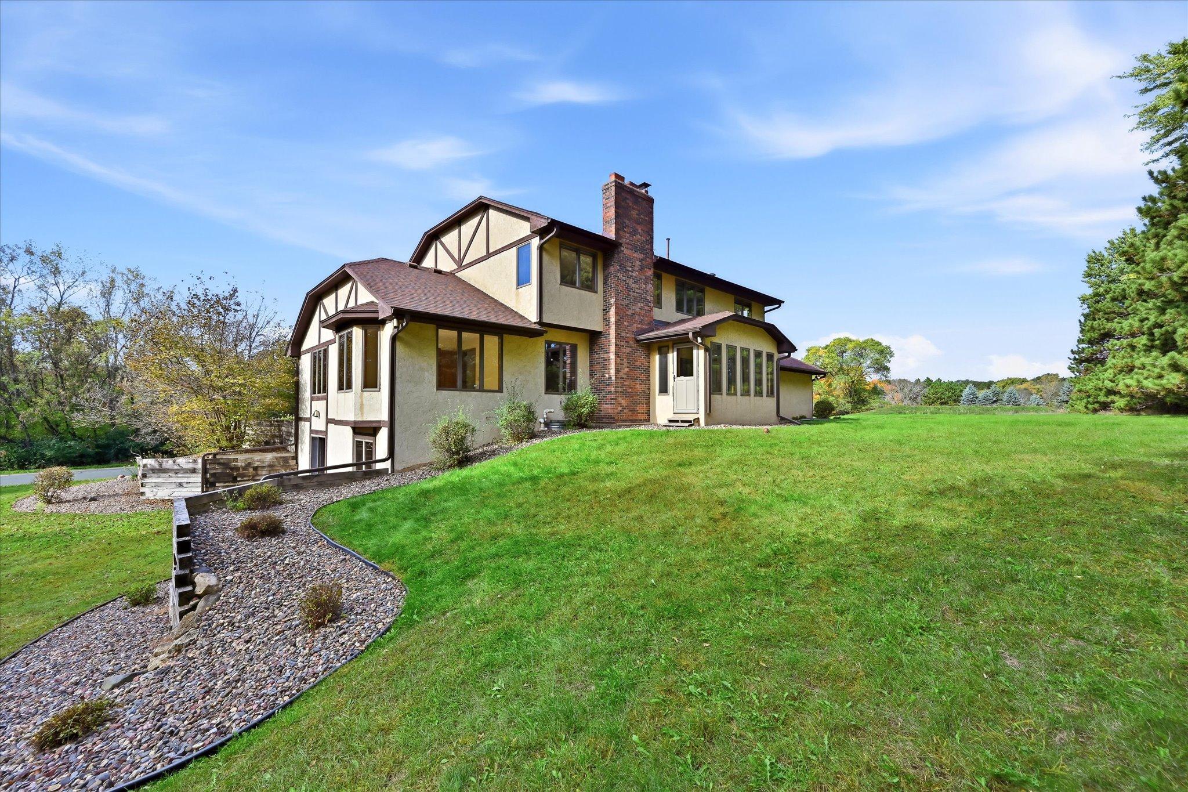
You’ve been waiting for this rare opportunity! Properties like this do not come around very often! Located in the highly desirable Tri-Lakes area of Lake Elmo, this home is just awaiting your personal touches to make it your own. Expansive spaces throughout both levels and a full unfinished walkout lower level ready to complete for an additional 1000+ square feet. This one-owner home offers 4 bedrooms on one level and so much main floor living space, including a private dining room, family room, living room, den/office, laundry/mud room, eat in kitchen and 4 season porch. Andersen windows throughout with updated mechanicals, including an entire new septic (mound) system in 2024. Roof approx. 5 years old. Kleis Park in pictures is right across the street!

Save
Ask
Tour
Hide
Share
Listing Snapshot
Price 
$625,000
Days On Site 
0 Days
Bedrooms 
4
Inside Area (SqFt) 
2,748 sqft
Total Baths 
3
Full Baths 
2
Partial Baths 
1
Lot Size 
2.285 Acres
Year Built 
1985
MLS® Number 
7160117
Status 
Active
Property Tax 
$5,908
HOA/Condo/Coop Fees 
N/A
Sq Ft Source 
N/A
Friends & Family
Recent Activity
4 hours agoListing updated with changes from the MLS®
12 hours agoListing first seen on site
General Features
Acres 
2.285
Attached Garage 
Yes
Foundation 
Block
Garage 
Yes
Garage Spaces 
3
Land Lease 
No
Levels 
Two
Number Of Stories 
2
Parking 
Attached
Property Sub Type 
Single Family Residence
Sewer 
Septic TankMound Septic
SqFt Above 
2748
SqFt Total 
2748
Water Source 
PrivateWell
Zoning 
Residential-Single Family
Interior Features
Basement 
Walk-Out AccessFullUnfinished
Cooling 
Central Air
Fireplace 
Yes
Fireplace Features 
Family RoomOtherWood Burning
Fireplaces 
2
Heating 
Natural GasForced Air
Laundry Features 
Main Level
Bedroom 
Dimensions - 17 x 13Level - Upper
Bedroom 2 
Dimensions - 14 x 12Level - Upper
Bedroom 3 
Dimensions - 13 x 12Level - Upper
Bedroom 4 
Dimensions - 13 x 9Level - Upper
Den 
Dimensions - 12 x 13Level - Main
Dining Room 
Dimensions - 12 x 16Level - Main
Family Room 
Dimensions - 20 x 13Level - Main
Four Season Porch 
Dimensions - 15 x 9Level - Main
Foyer 
Dimensions - 17 x 8Level - Main
Informal Dining Room 
Dimensions - 14 x 9Level - Main
Kitchen 
Dimensions - 11 x 13Level - Main
Laundry 
Dimensions - 9 x 8Level - Main
Living Room 
Dimensions - 11 x 17Level - Main
Save
Ask
Tour
Hide
Share
Exterior Features
Construction Details 
StoneStucco
Patio And Porch 
Porch
Waterfront Features 
Pond
Community Features
School District 
834 - Stillwater
Township 
Lake Elmo
Schools
School District
834 - Stillwater
Elementary School
Unknown
Middle School
Unknown
High School
Unknown
Listing courtesy of Edina Realty, Inc.


Listing information is provided by Participants of the Northstar MLS. IDX information is provided exclusively for personal, non-commercial use, and may not be used for any purpose other than to identify prospective properties consumers may be interested in purchasing. Information is deemed reliable but not guaranteed. Copyright 2026, Northstar MLS.
Last checked: 2026-10-15 03:02 AM UTC

Neighborhood & Commute
Source: Walkscore
Save
Ask
Tour
Hide
Share