Save
Ask
Tour
Hide
Share
$300,000
21 Days On Site

4470 Rosemary Way 8
Hugo, MN 55038

For Sale|Townhouse|Active
2
Beds
3
Total Baths
2
Full Baths
1
Partial Bath
1,781
SqFt
$168
/SqFt
2007
Built
Subdivision:
Cic 282
County:
Washington
Listing courtesy of Redfin Corporation
Call Now: 1-651-468-9099
Is this the listing for you? We can help make it yours.
1-651-468-9099
Upcoming Open Houses
Sun, Nov 15, 11:00 AM - 1:00 PM
4470 Rosemary Way 84470 Rosemary Way 84470 Rosemary Way 84470 Rosemary Way 8
Save
Ask
Tour
Hide
Share

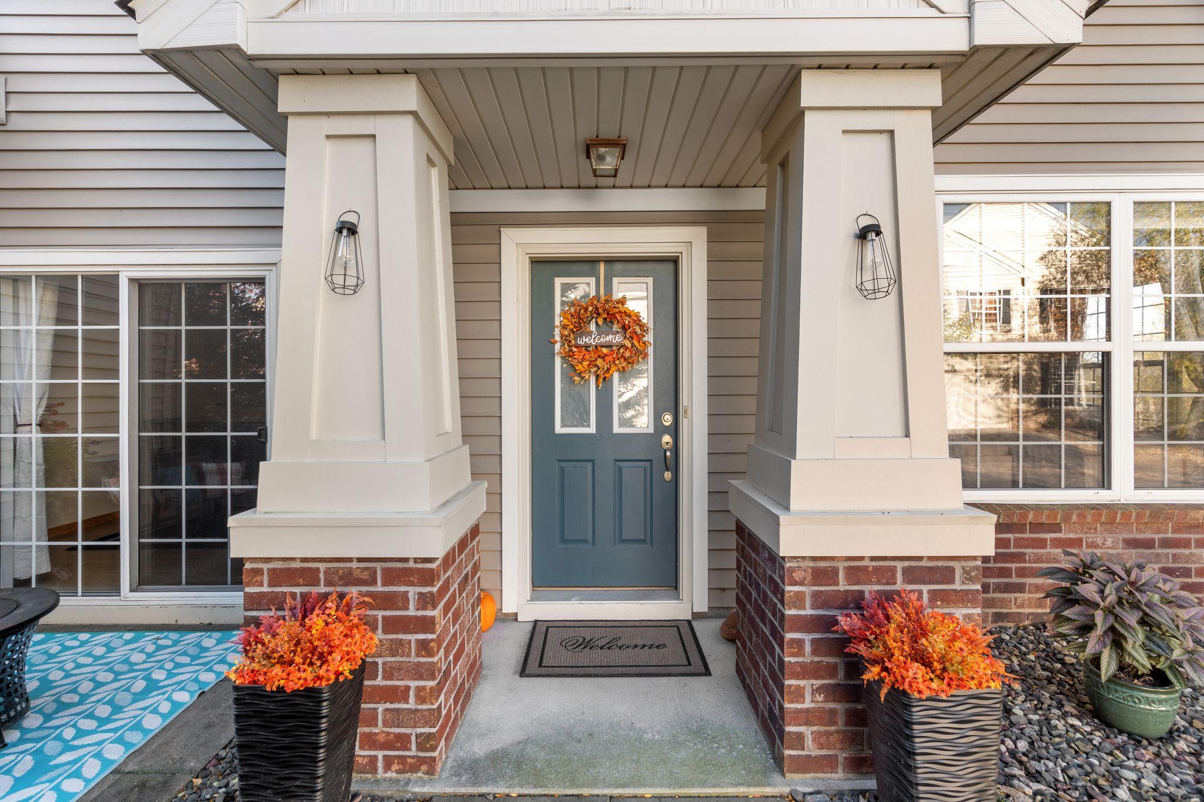
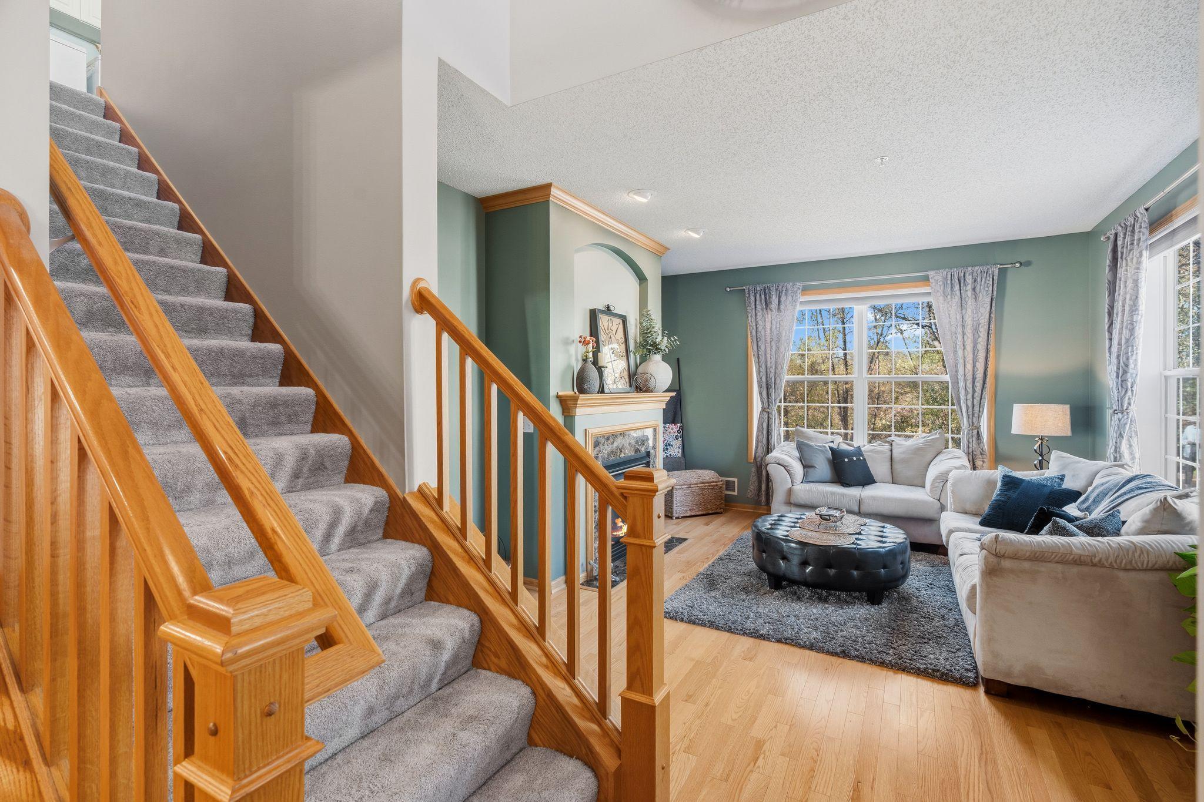
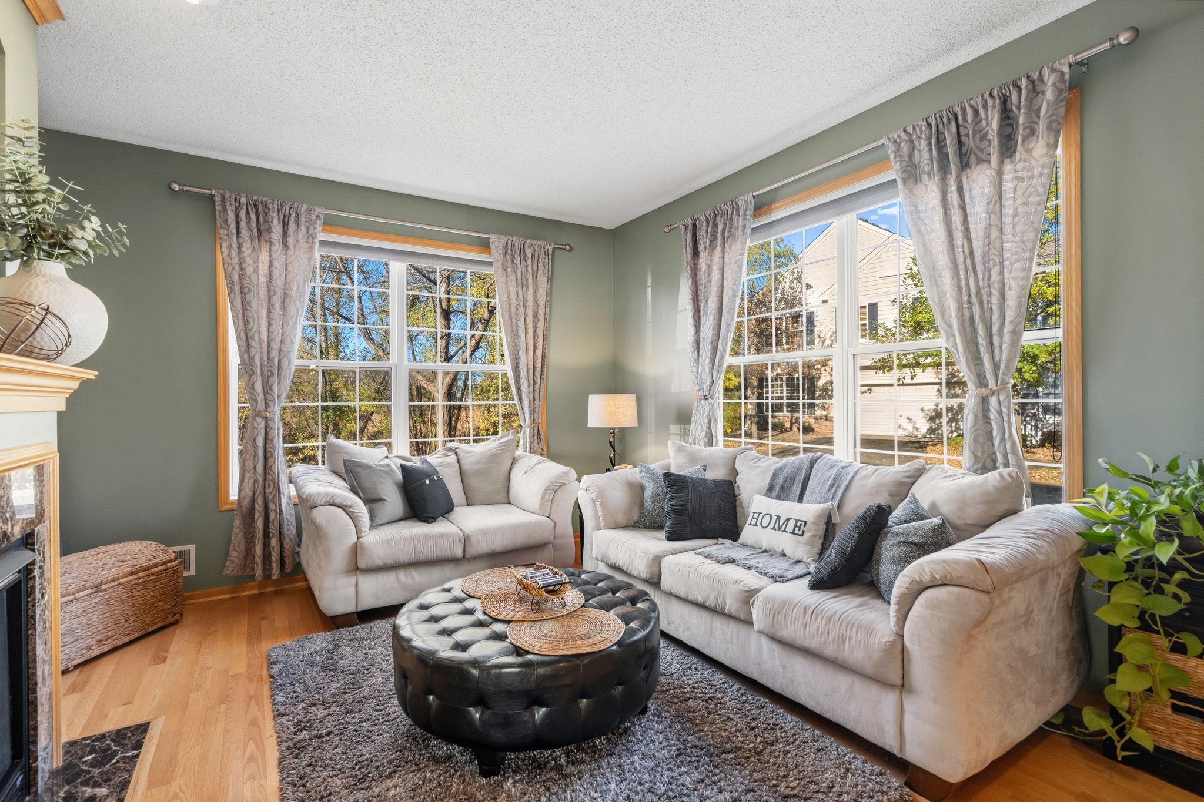
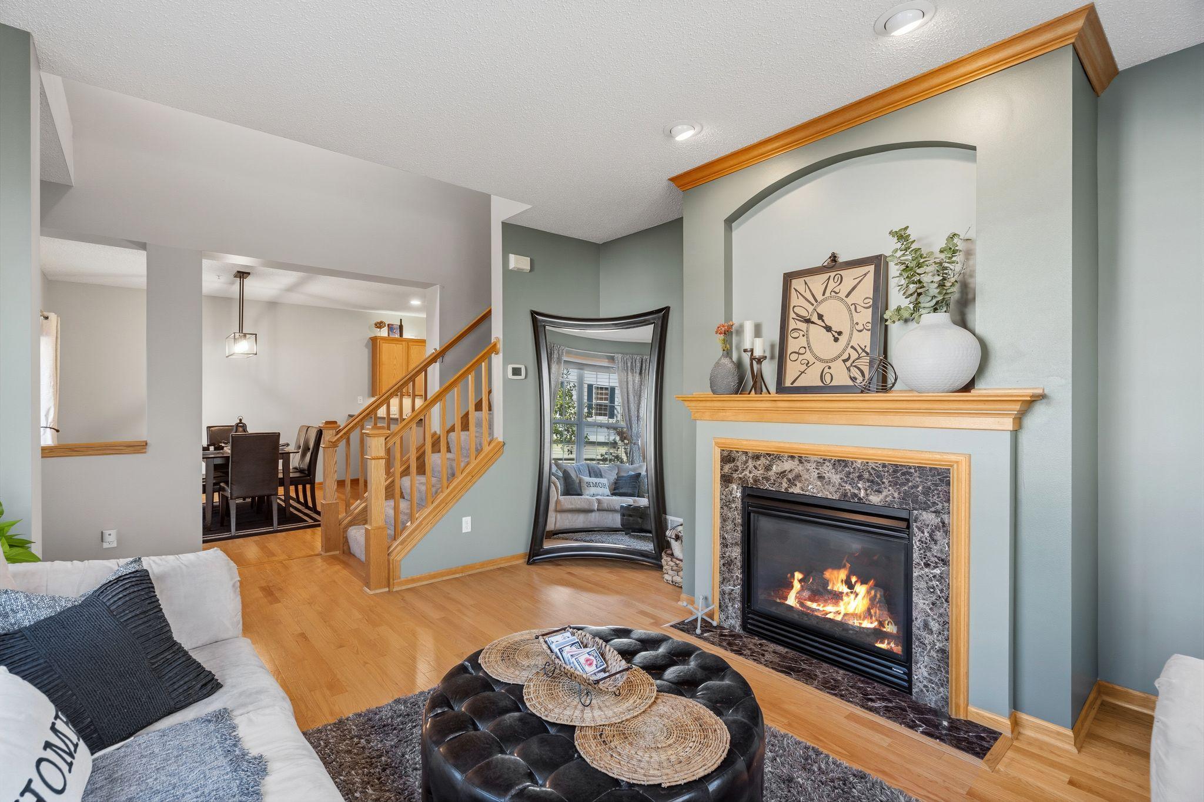
Tucked at the quiet back of the complex, this end-unit townhome overlooks wetlands, offering added privacy and a scenic backdrop through its many windows. Extensive recent interior painting gives the home a fresh feel, while hardwood floors and a cozy fireplace make the main-floor living room an inviting place to settle in. The kitchen features granite countertops, updated hardware, and a pre-plumbed gas hookup for a range. Upstairs, an oversized loft provides flexible space for a home office, second family room, or gaming area. The spacious primary bedroom includes a private ensuite with a soaking tub and separate walk-in shower. Updated light fixtures and faucets throughout complement the recent improvements, and the laundry accommodates either a gas or electric dryer. Enjoy the community pool and clubhouse, restaurants, groceries, and shops within walking distance, and convenient access to I-35E. The HOA replaced the roof in recent years, and dues include water and trash service. Possible FHA assumable loan at 3.375% with roughly $98,000 balance.

Save
Ask
Tour
Hide
Share
Listing Snapshot
Price 
$300,000
Days On Site 
21 Days
Bedrooms 
2
Inside Area (SqFt) 
1,781 sqft
Total Baths 
3
Full Baths 
2
Partial Baths 
1
Lot Size 
0.196 Acres
Year Built 
2007
MLS Number 
7160126
Status 
Active
Property Tax 
$3,163
HOA/Condo/Coop Fees 
$400 monthly
Sq Ft Source 
N/A
Friends & Family
Recent Activity
3 hours agoListing updated with changes from the MLS
3 weeks agoStatus changed to Active
3 weeks agoListing first seen on site
General Features
Acres 
0.196
Attached Garage 
Yes
Foundation 
Slab
Garage 
Yes
Garage Spaces 
2
Land Lease 
No
Levels 
Two
Number Of Stories 
2
Parking 
AsphaltGarage Door OpenerAttachedGuest
Property Sub Type 
Townhouse
Sewer 
Public Sewer
SqFt Above 
1781
SqFt Total 
1781
Utilities 
Cable Available
Water Source 
Public
Zoning 
Residential-Single Family
Interior Features
Appliances 
CooktopDishwasherDisposalDryerExhaust FanHumidifierGas Water HeaterMicrowaveRangeRefrigeratorStainless Steel Appliance(s)Washer
Basement 
None
Cooling 
Ceiling Fan(s)Central Air
Electric 
Circuit Breakers100 Amp Service
Fireplace 
Yes
Fireplace Features 
GasLiving Room
Fireplaces 
1
Flooring 
Hardwood
Heating 
Natural GasForced AirFireplace(s)
Interior 
Walk-In Closet(s)His and Hers Closets
Laundry Features 
Electric Dryer HookupGas Dryer HookupLaundry ClosetUpper LevelWasher Hookup
Bathroom 
Level - Upper
Bedroom 
Level - Upper
Bedroom 2 
Level - Upper
Dining Room 
Level - Main
Kitchen 
Level - Main
Living Room 
Level - Main
Loft 
Level - Upper
Save
Ask
Tour
Hide
Share
Exterior Features
Construction Details 
FrameVinyl Siding
Fencing 
None
Patio And Porch 
Patio
Pool Features 
Heated
Roof 
CompositionShingle
Community Features
Association Amenities 
Other
Association Fee 
$400.0
Association Fee Frequency 
Monthly
School District 
624 - White Bear Lake
Township 
Hugo
Roads 
Paved
Schools
School District
624 - White Bear Lake
Elementary School
Unknown
Middle School
Unknown
High School
Unknown
Listing courtesy of Redfin Corporation


Listing information is provided by Participants of the Northstar MLS. IDX information is provided exclusively for personal, non-commercial use, and may not be used for any purpose other than to identify prospective properties consumers may be interested in purchasing. Information is deemed reliable but not guaranteed. Copyright 2026, Northstar MLS.
Last checked: 2026-11-12 08:12 PM UTC

Neighborhood & Commute
Source: Walkscore
Save
Ask
Tour
Hide
Share