

Save
Ask
Tour
Hide
$149,900
3 Days On Site
2690 Oxford Street N 219Roseville, MN 55113
For Sale|Condominium|Active
2
Beds
2
Total Baths
2
Full Baths
998
SqFt
$150
/SqFt
1968
Built
Subdivision:
Cic 9 Parkview Terrace
County:
Ramsey
Listing courtesy of LPT Realty
Call Now: 1-651-468-9099
Is this the listing for you? We can help make it yours.
1-651-468-9099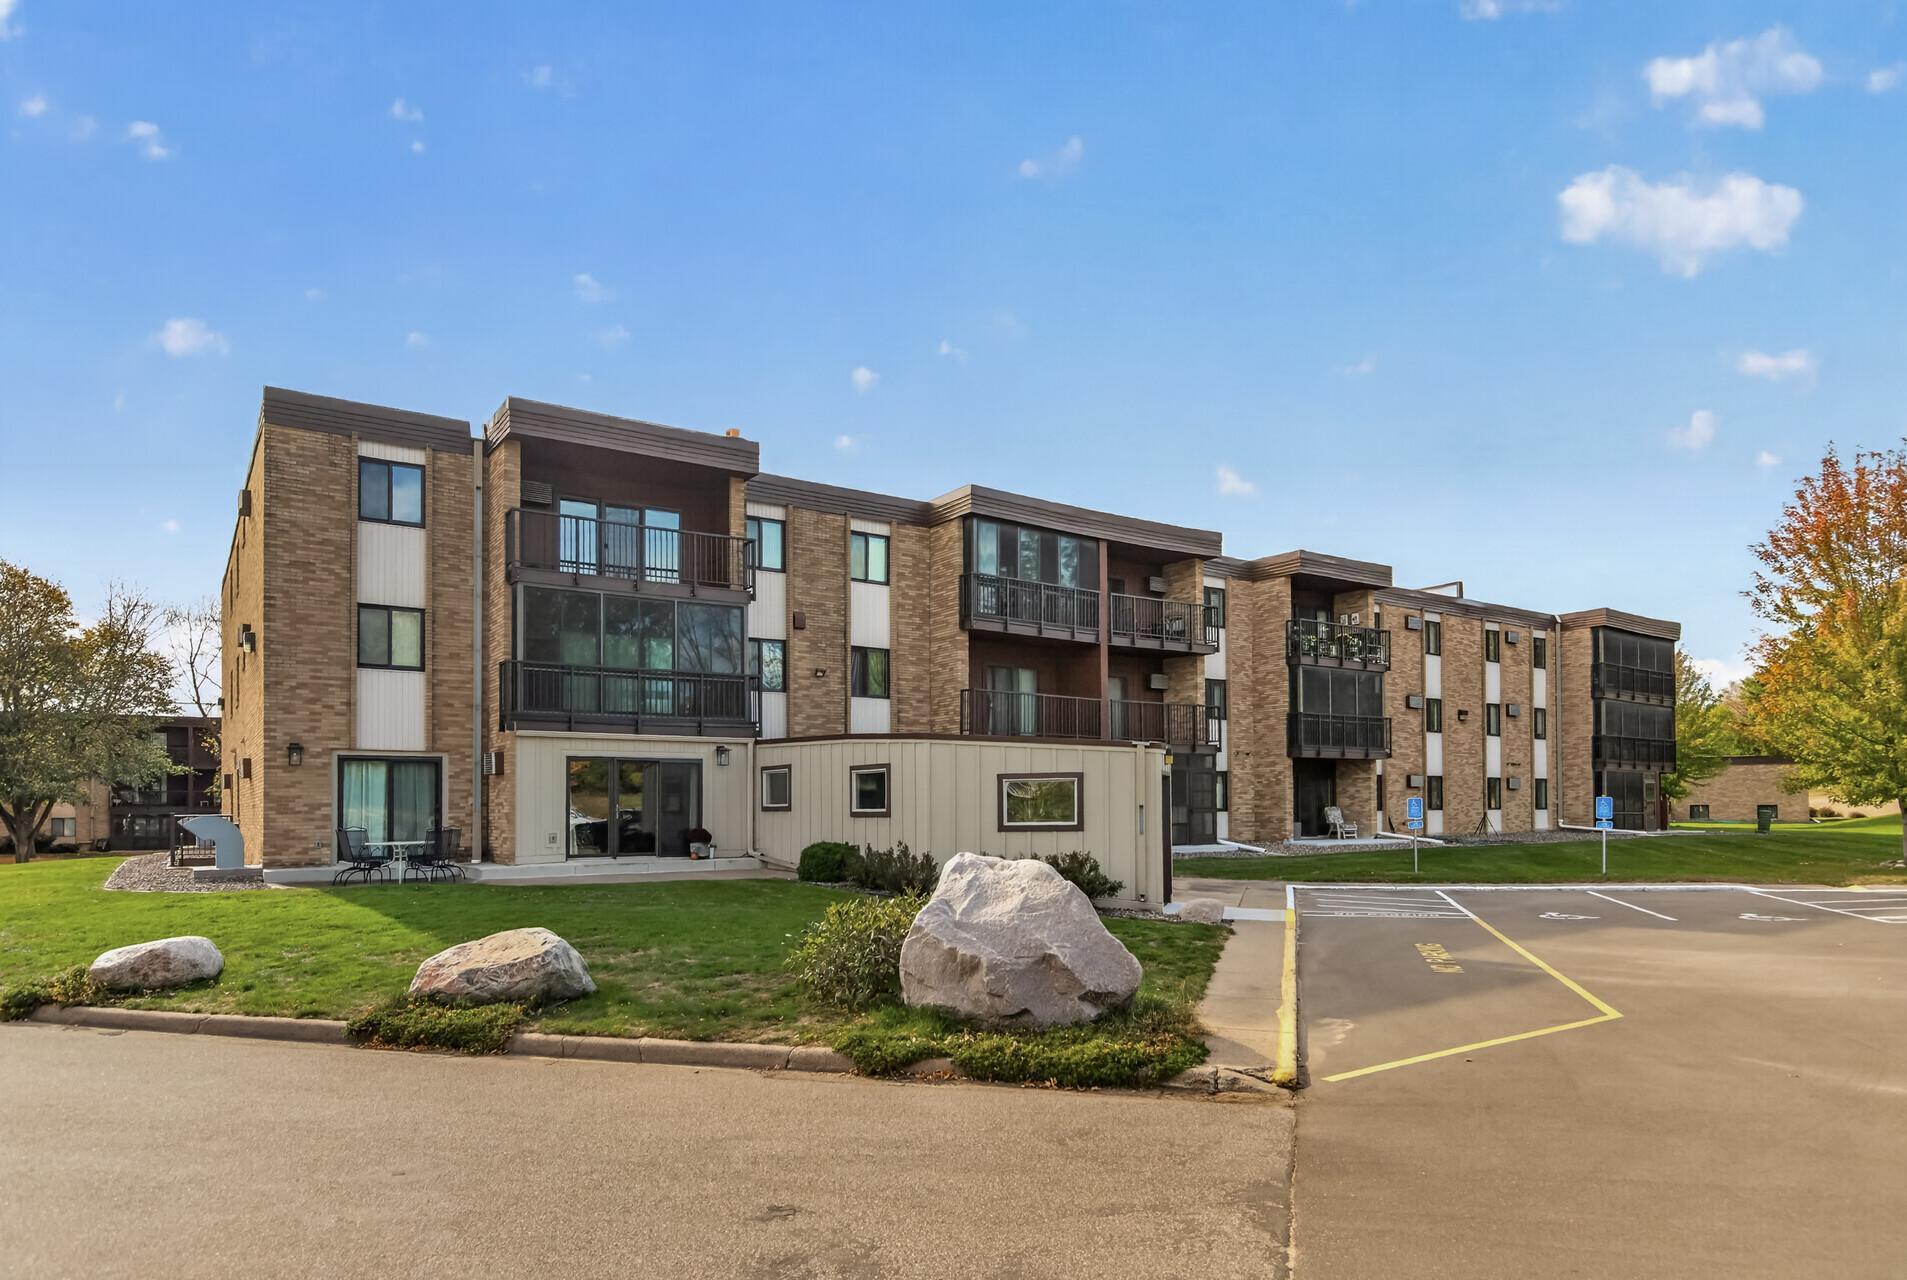
Save
Ask
Tour
Hide
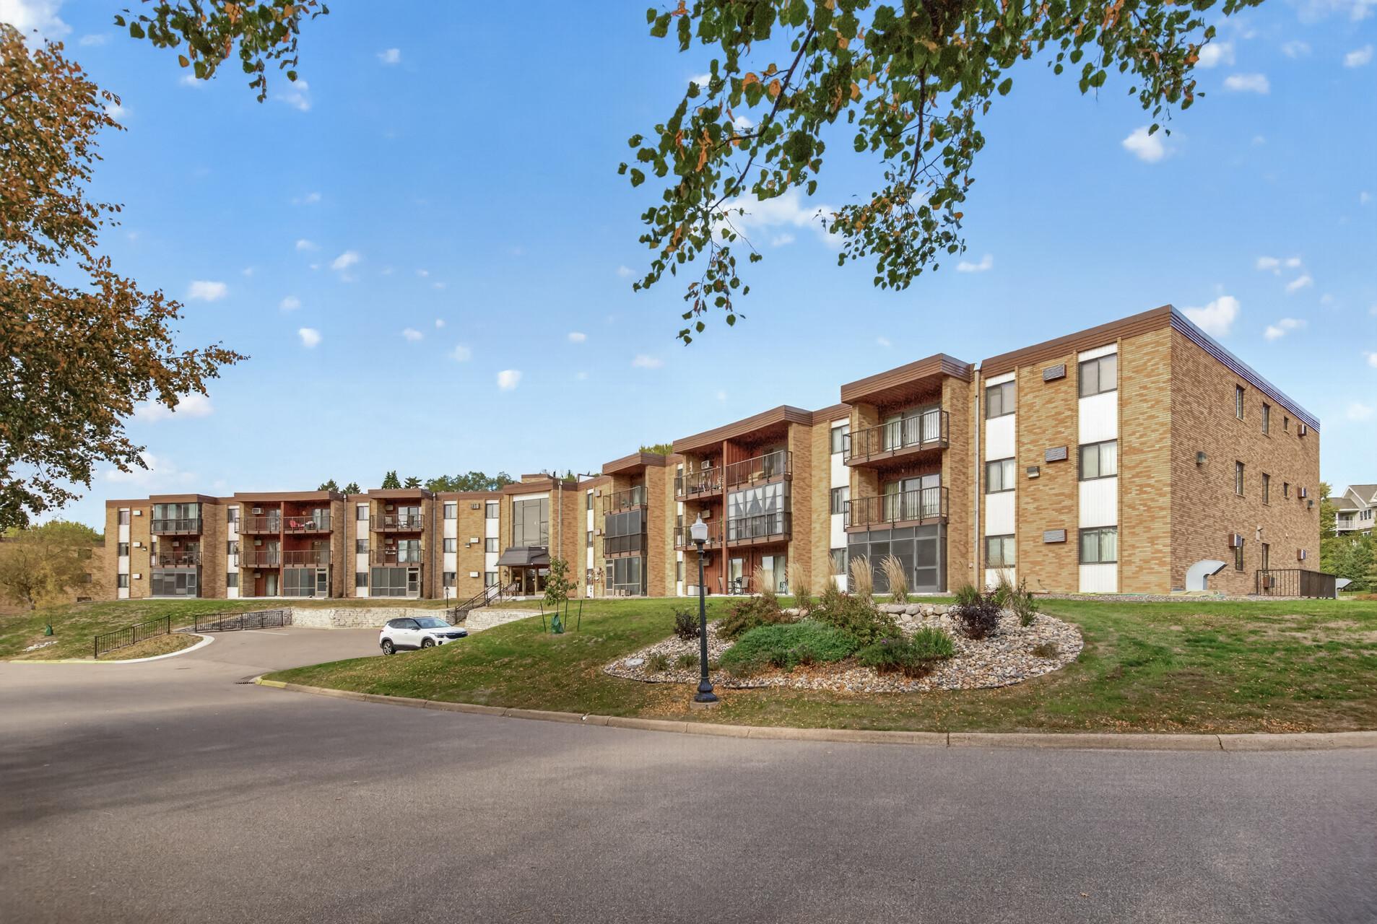
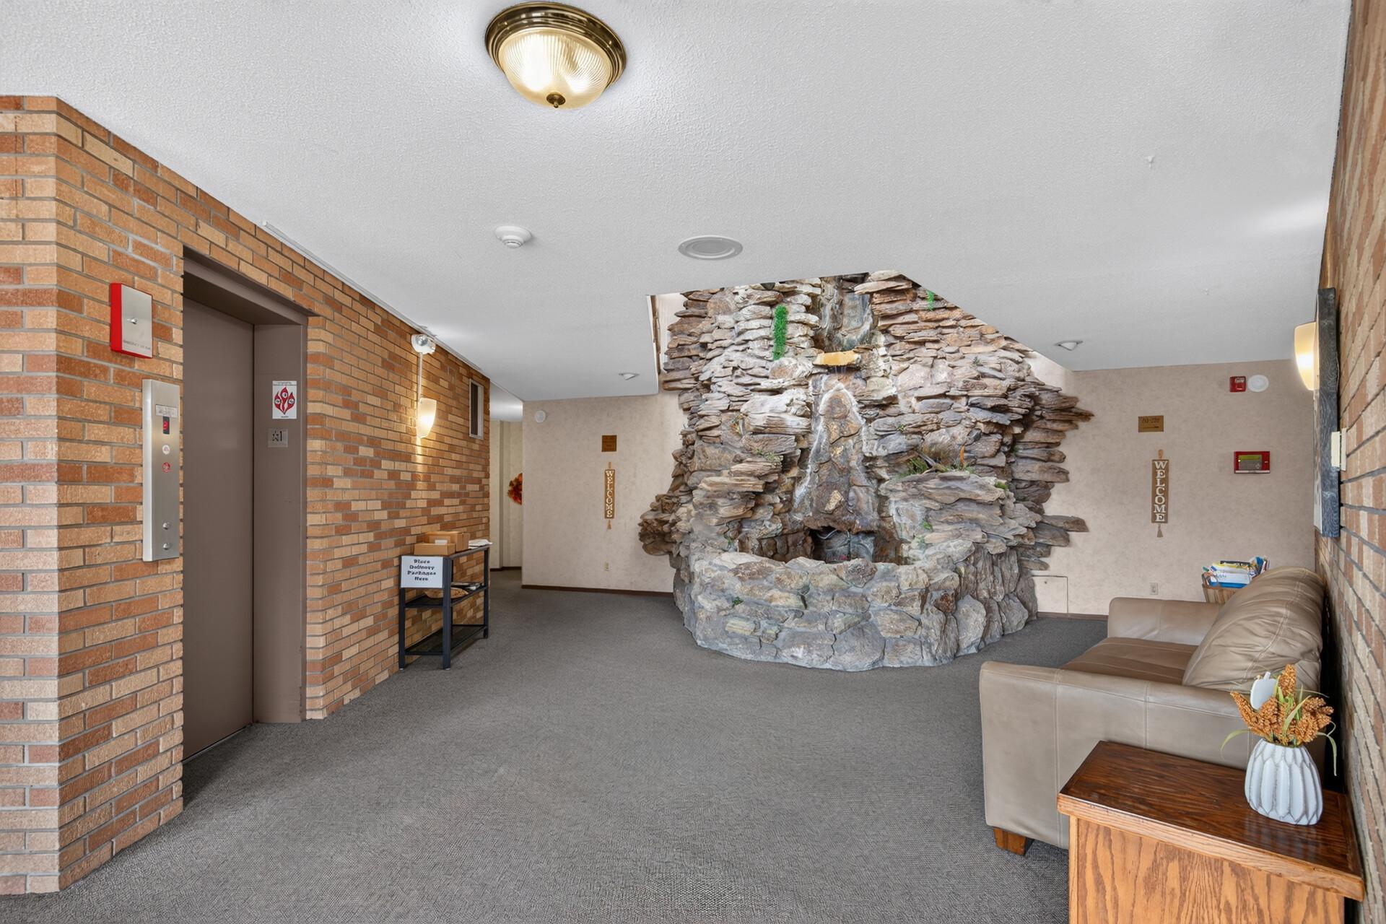
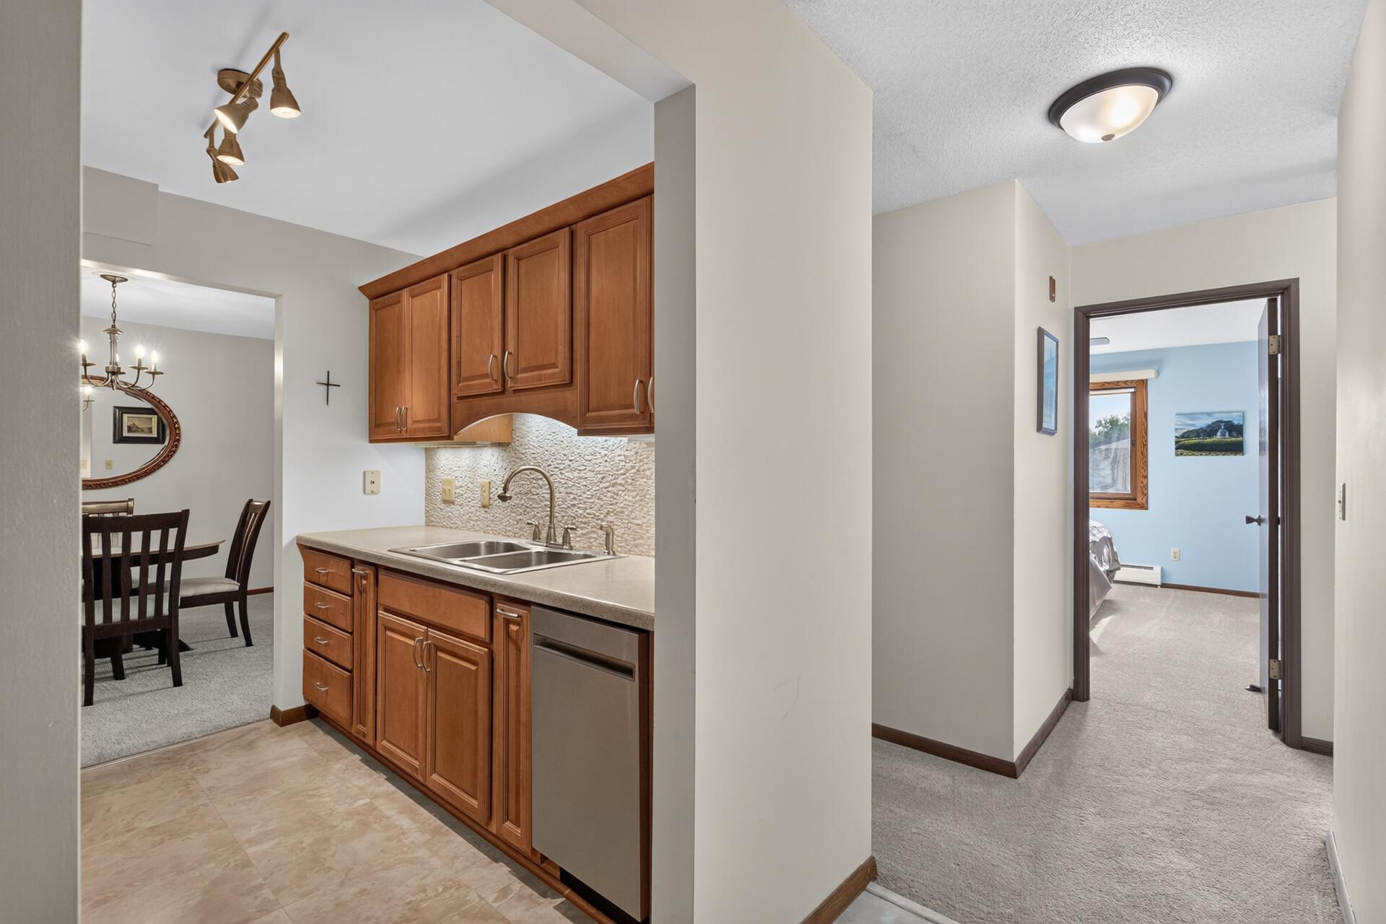
Sunny, south-facing 2 bedroom, 2 bath condo with easy one-level living! The kitchen has stainless steel appliances, custom cabinetry and a walk-in pantry. The primary bedroom has its own full bath and a walk-in closet, and there’s a second full bath for guests. Enjoy morning coffee on the enclosed, screened porch. Heated underground parking with a car wash station keeps winters easy. This secure building has an elevator, indoor pool, sauna, hot tub, exercise room, party room and a guest suite for visitors. The association covers heat, internet, water/sewer, snow removal and exterior maintenance. Close to Central Park, Rosedale and public transit.
Save
Ask
Tour
Hide
Listing Snapshot
Price
$149,900
Days On Site
3 Days
Bedrooms
2
Inside Area (SqFt)
998 sqft
Total Baths
2
Full Baths
2
Partial Baths
N/A
Lot Size
0.023 Acres
Year Built
1968
MLS® Number
7160178
Status
Active
Property Tax
$2,224
HOA/Condo/Coop Fees
$701 monthly
Sq Ft Source
N/A
Friends & Family
Recent Activity
| 3 days ago | Listing updated with changes from the MLS® | |
| 3 days ago | Listing first seen on site |
General Features
Acres
0.023
Foundation
Other
Garage
Yes
Garage Spaces
1
Land Lease
No
Parking
AssignedGarage Door OpenerUnderground
Property Sub Type
Condominium
Sewer
Public Sewer
SqFt Above
998
SqFt Total
998
Water Source
Public
Zoning
Residential-Multi-Family
Interior Features
Appliances
OvenCooktopDishwasherDisposalExhaust FanMicrowaveRefrigeratorStainless Steel Appliance(s)
Basement
Other
Cooling
Ceiling Fan(s)Wall Unit(s)
Heating
Natural GasBaseboardHot Water
Interior
ElevatorWalk-In Closet(s)
Laundry Features
In BasementCommon AreaLaundry Room
Bedroom
Dimensions - 11x14Level - Main
Bedroom 2
Dimensions - 11x12Level - Main
Dining Room
Dimensions - 12x13Level - Main
Kitchen
Dimensions - 8x9Level - Main
Living Room
Dimensions - 12x13Level - Main
Pantry (Walk-In)
Dimensions - 5x11Level - Main
Porch
Dimensions - 6x13Level - Main
Save
Ask
Tour
Hide
Exterior Features
Construction Details
Stone
Lot Features
Near Public Transit
Patio And Porch
PorchEnclosed
Pool Features
Indoor
Road Frontage
City Street
Community Features
Accessibility Features
Accessible Elevator Installed
Association Amenities
LaundryElevator(s)SaunaCoin Laundry
Association Fee
$701.0
Association Fee Frequency
Monthly
Community Features
Pool
School District
623 - Roseville
Township
Roseville
Roads
Paved
Schools
School District
623 - Roseville
Elementary School
Unknown
Middle School
Unknown
High School
Unknown
Listing courtesy of LPT Realty

Listing information is provided by Participants of the Northstar MLS. IDX information is provided exclusively for personal, non-commercial use, and may not be used for any purpose other than to identify prospective properties consumers may be interested in purchasing. Information is deemed reliable but not guaranteed. Copyright 2026, Northstar MLS.
Last checked: 2026-10-19 03:58 AM UTC
Neighborhood & Commute
Source: Walkscore
Save
Ask
Tour
Hide