Save
Ask
Tour
Hide
Share
$365,000
11 Days On Site

602 Holcombe Street S
Stillwater, MN 55082

For Sale|Single Family Residence|Active
3
Beds
1
Total Bath
1
Full Bath
1,520
SqFt
$240
/SqFt
1875
Built
Subdivision:
Holcombes Add
County:
Washington
Listing courtesy of RE/MAX Professionals
Call Now: 1-651-468-9099
Is this the listing for you? We can help make it yours.
1-651-468-9099
602 Holcombe Street S602 Holcombe Street S602 Holcombe Street S602 Holcombe Street S
Save
Ask
Tour
Hide
Share

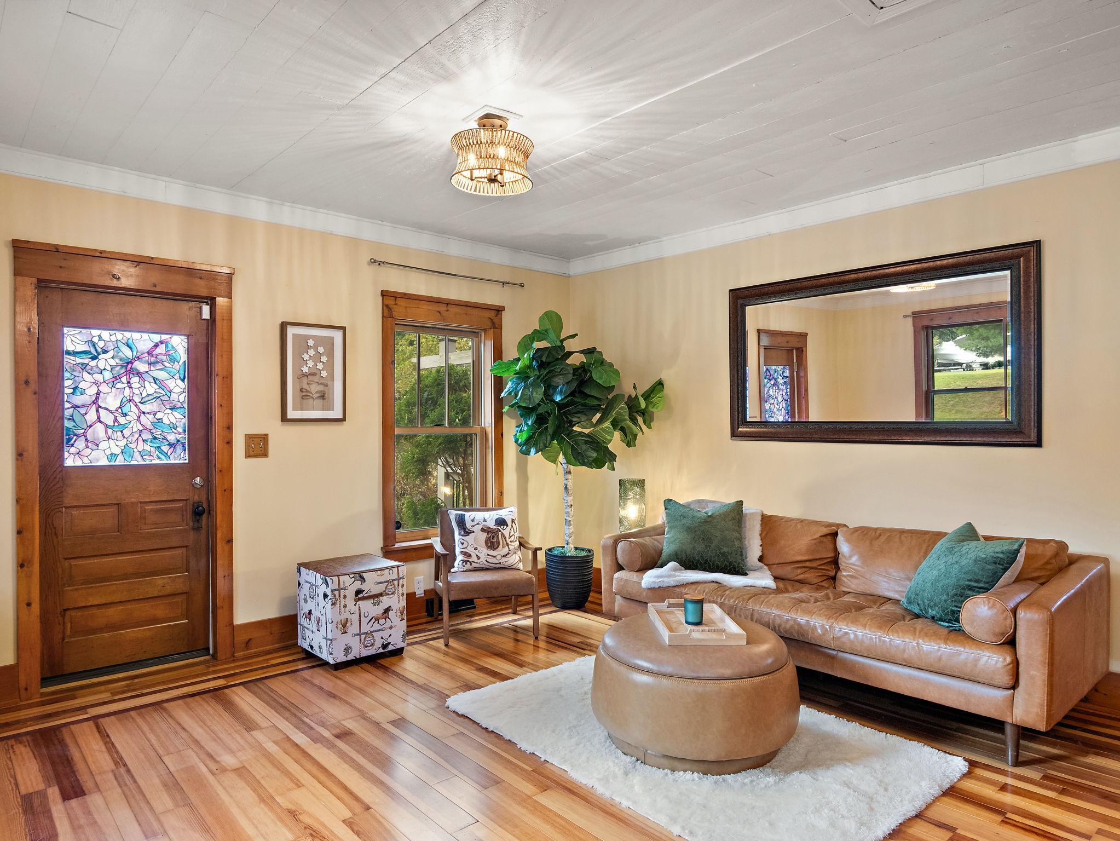
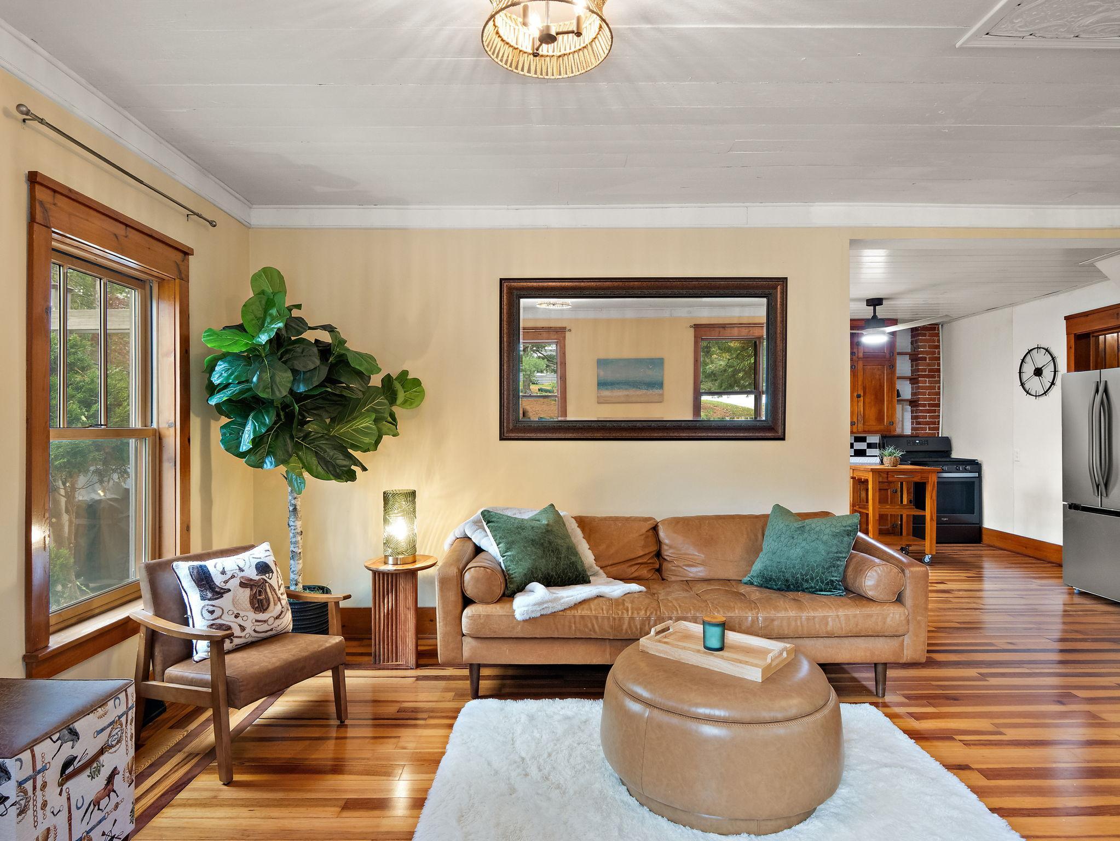
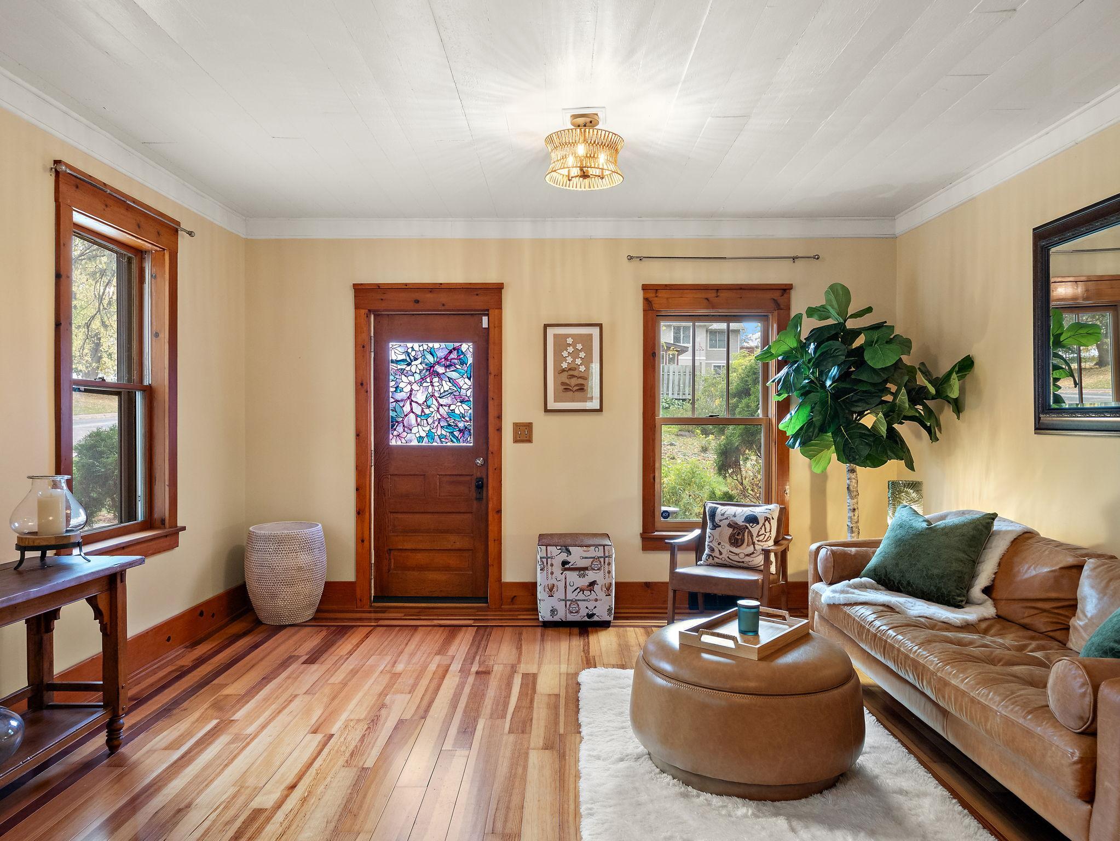
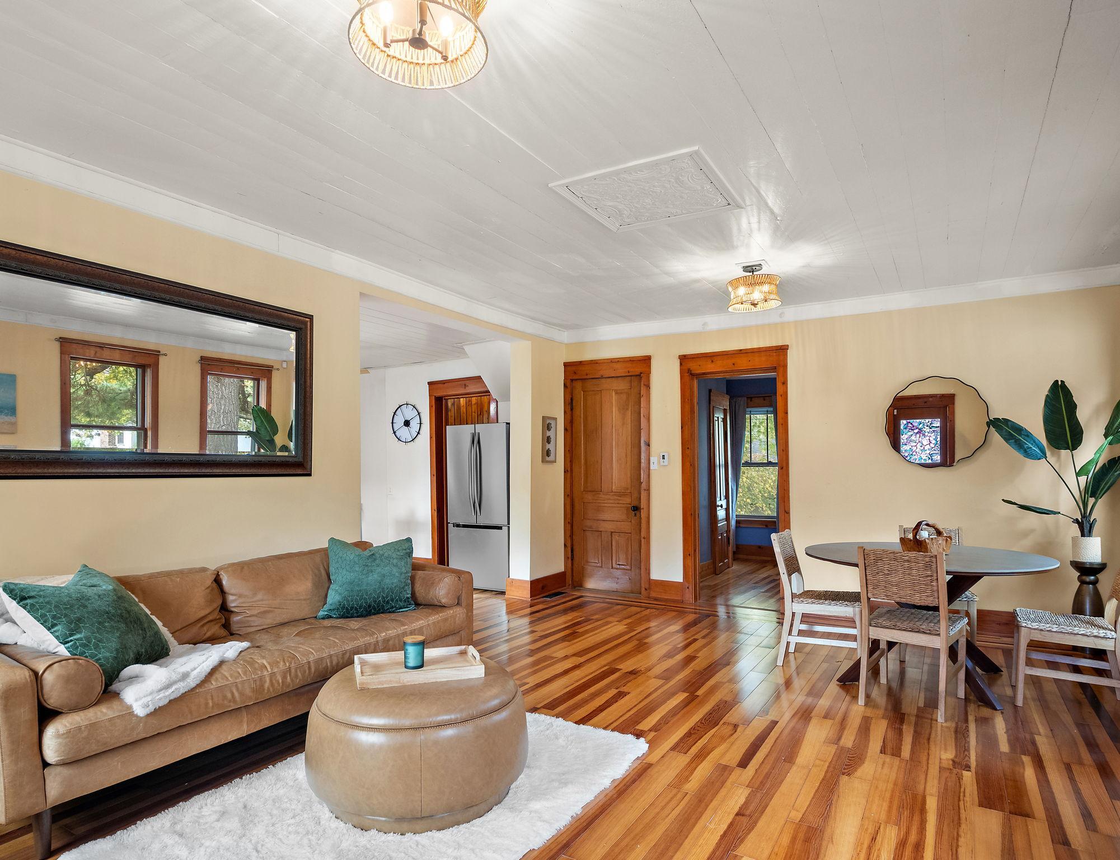
Want to see the most charming home on the market? Rural Ambience meets walking distance to downtown shopping, restaurants and numerous parks/riverfront trails. This gorgeous 1875 home has all the preserved character you've been looking for...including the most stunning hardwood floors you've ever seen! Exposed brick and timber beams, 9 foot ceilings, hand hewn doors, maple farmhouse cabinets, original hardware, and so much more! Other features include updated forced air furnace with central air, updated electric with 200 amp service panel, quartz kitchen counter, stainless steel appliances, huge 2.5 car garage (plenty of extra space for toys), great walk out basement with workshop and storage, huge maintenance free deck PLUS paver patio and firepit overlooking private ravine and nature! Next door lot is owned by the city and feels like your own private gardens. Also there are beautiful perennial gardens around the home. Note the scent of exotic woods used in building this home, making it naturally have the scent of a high end lodge. Just feels like home through and through! You will love it!

Save
Ask
Tour
Hide
Share
Listing Snapshot
Price 
$365,000
Days On Site 
11 Days
Bedrooms 
3
Inside Area (SqFt) 
1,520 sqft
Total Baths 
1
Full Baths 
1
Partial Baths 
N/A
Lot Size 
0.179 Acres
Year Built 
1875
MLS Number 
7160189
Status 
Active
Property Tax 
$3,657
HOA/Condo/Coop Fees 
N/A
Sq Ft Source 
N/A
Friends & Family
Recent Activity
18 hours agoListing updated with changes from the MLS
18 hours agoPrice changed to $365,000
2 weeks agoListing first seen on site
General Features
Acres 
0.179
Foundation 
Stone
Garage 
Yes
Garage Spaces 
2
Land Lease 
No
Levels 
One and One Half
Number Of Stories 
1
Parking 
Garage Door Opener
Property Sub Type 
Single Family Residence
Sewer 
Public Sewer
SqFt Above 
1520
SqFt Total 
2850
Water Source 
Public
Zoning 
Residential-Single Family
Interior Features
Appliances 
DishwasherDryerGas Water HeaterRangeRefrigeratorStainless Steel Appliance(s)Washer
Basement 
Full
Cooling 
Ceiling Fan(s)Central Air
Electric 
Circuit Breakers
Flooring 
Hardwood
Heating 
Natural GasForced Air
Interior 
Kitchen Island
Bedroom 
Dimensions - 13x13Level - Main
Bedroom 2 
Dimensions - 12x11Level - Main
Bedroom 3 
Dimensions - 22x10Level - Upper
Deck 
Level - Main
Dining Room 
Dimensions - 15x10Level - Main
Kitchen 
Dimensions - 16x12Level - Main
Laundry 
Dimensions - 16x11Level - Lower
Living Room 
Dimensions - 15x11Level - Main
Patio 
Dimensions - 15x10Level - Main
Storage 
Level - Lower
Workshop 
Dimensions - 12x10Level - Lower
Save
Ask
Tour
Hide
Share
Exterior Features
Construction Details 
Stucco
Patio And Porch 
DeckPatio
Community Features
School District 
834 - Stillwater
Township 
Stillwater
Schools
School District
834 - Stillwater
Elementary School
Unknown
Middle School
Unknown
High School
Unknown
Listing courtesy of RE/MAX Professionals


Listing information is provided by Participants of the Northstar MLS. IDX information is provided exclusively for personal, non-commercial use, and may not be used for any purpose other than to identify prospective properties consumers may be interested in purchasing. Information is deemed reliable but not guaranteed. Copyright 2026, Northstar MLS.
Last checked: 2026-10-26 09:48 AM UTC

Neighborhood & Commute
Source: Walkscore
Save
Ask
Tour
Hide
Share