

Save
Ask
Tour
Hide
$215,000
2 Days On Site
659 Edmund AvenueSaint Paul, MN 55104
For Sale|Single Family Residence|Active
4
Beds
2
Total Baths
2
Full Baths
1,558
SqFt
$138
/SqFt
1887
Built
Subdivision:
Chute Brothers Division, No 3
County:
Ramsey
Listing courtesy of RE/MAX Results
Call Now: 1-651-468-9099
Is this the listing for you? We can help make it yours.
1-651-468-9099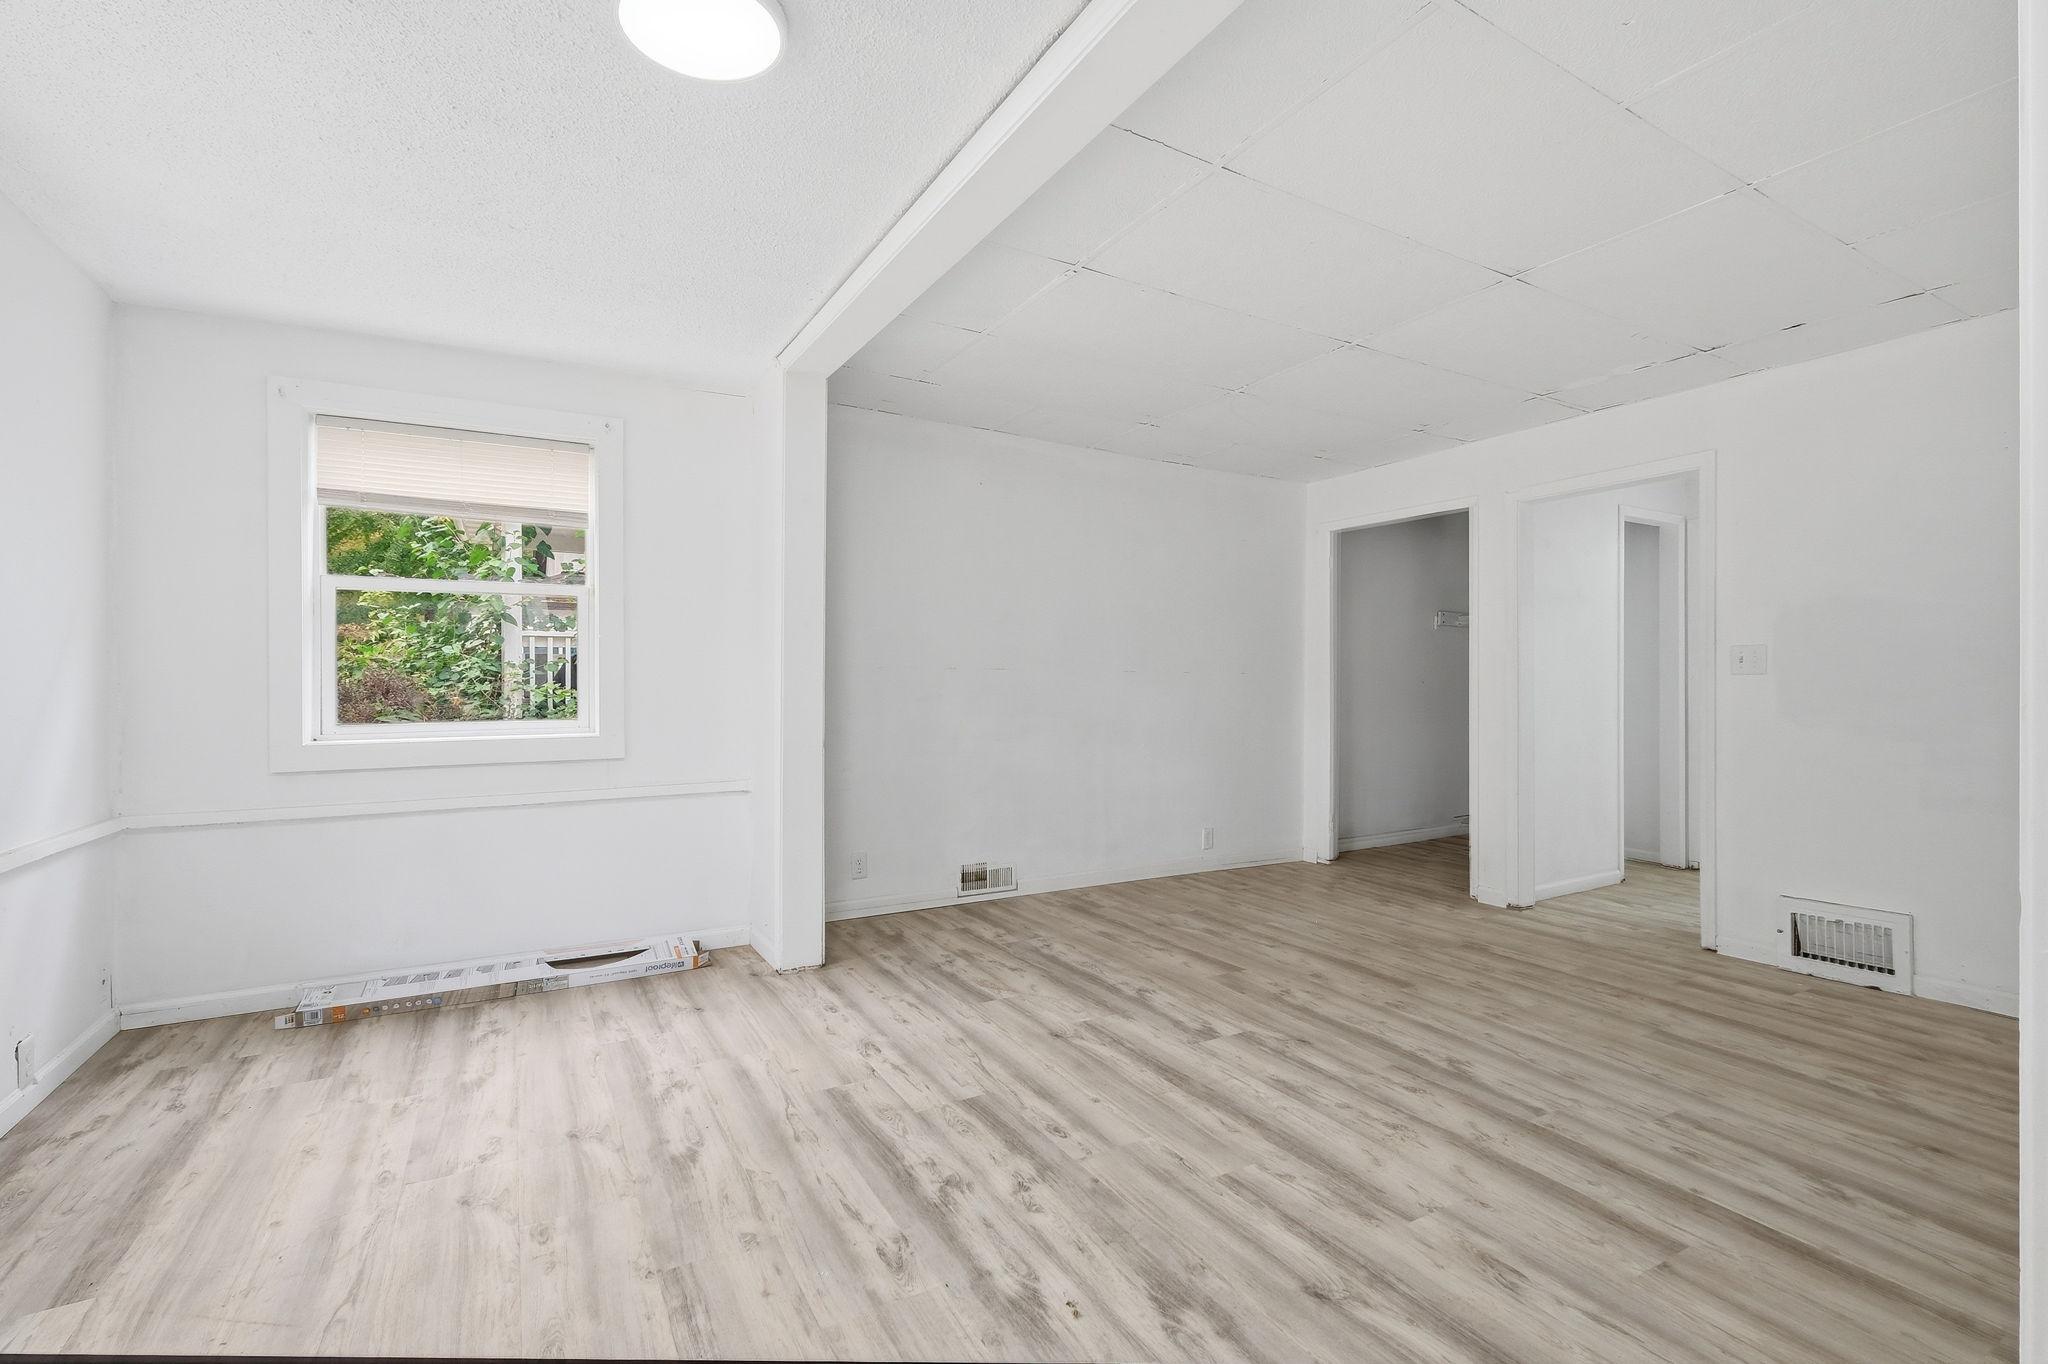
Save
Ask
Tour
Hide
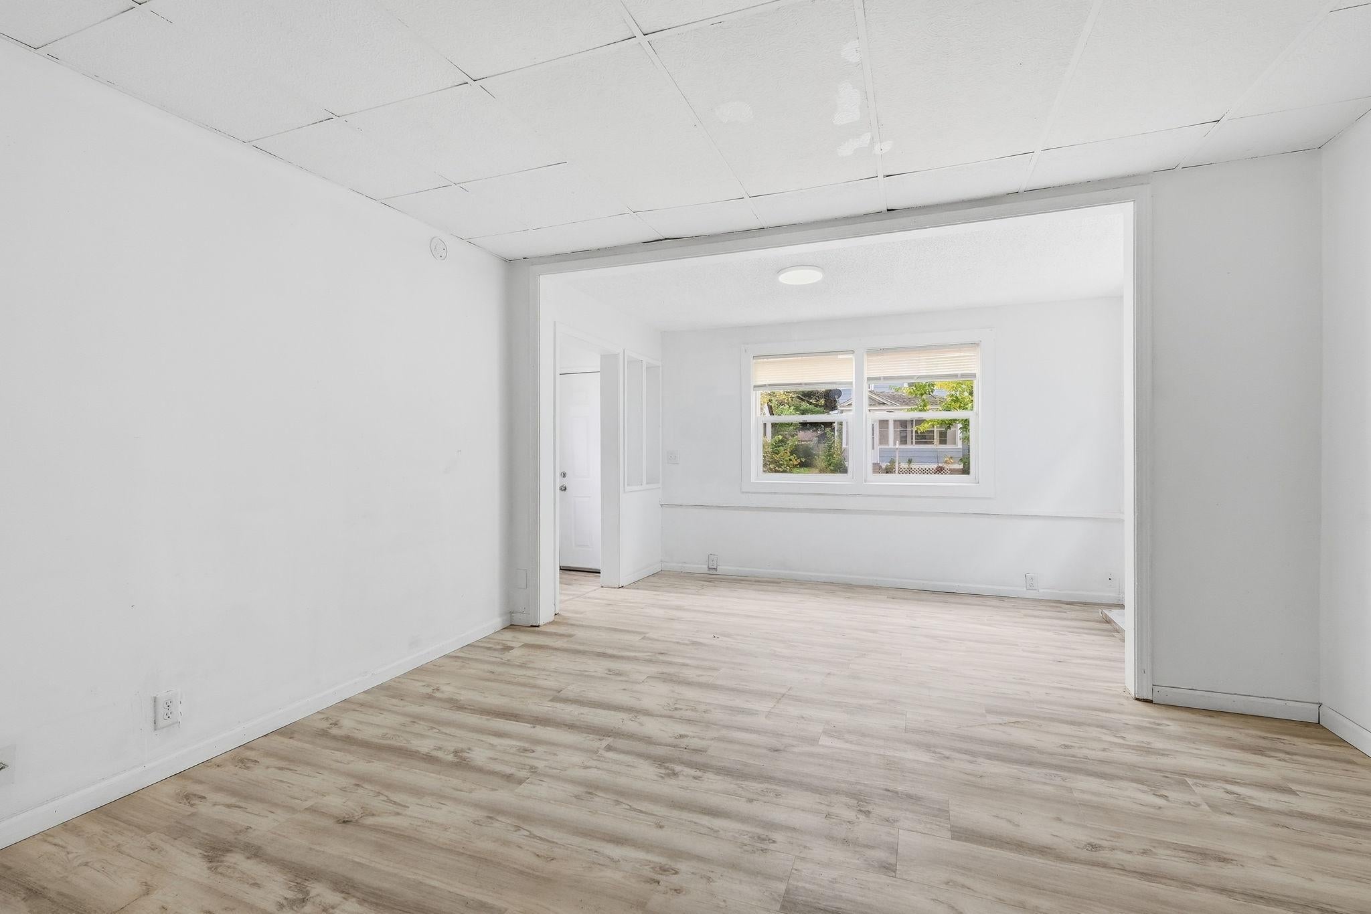
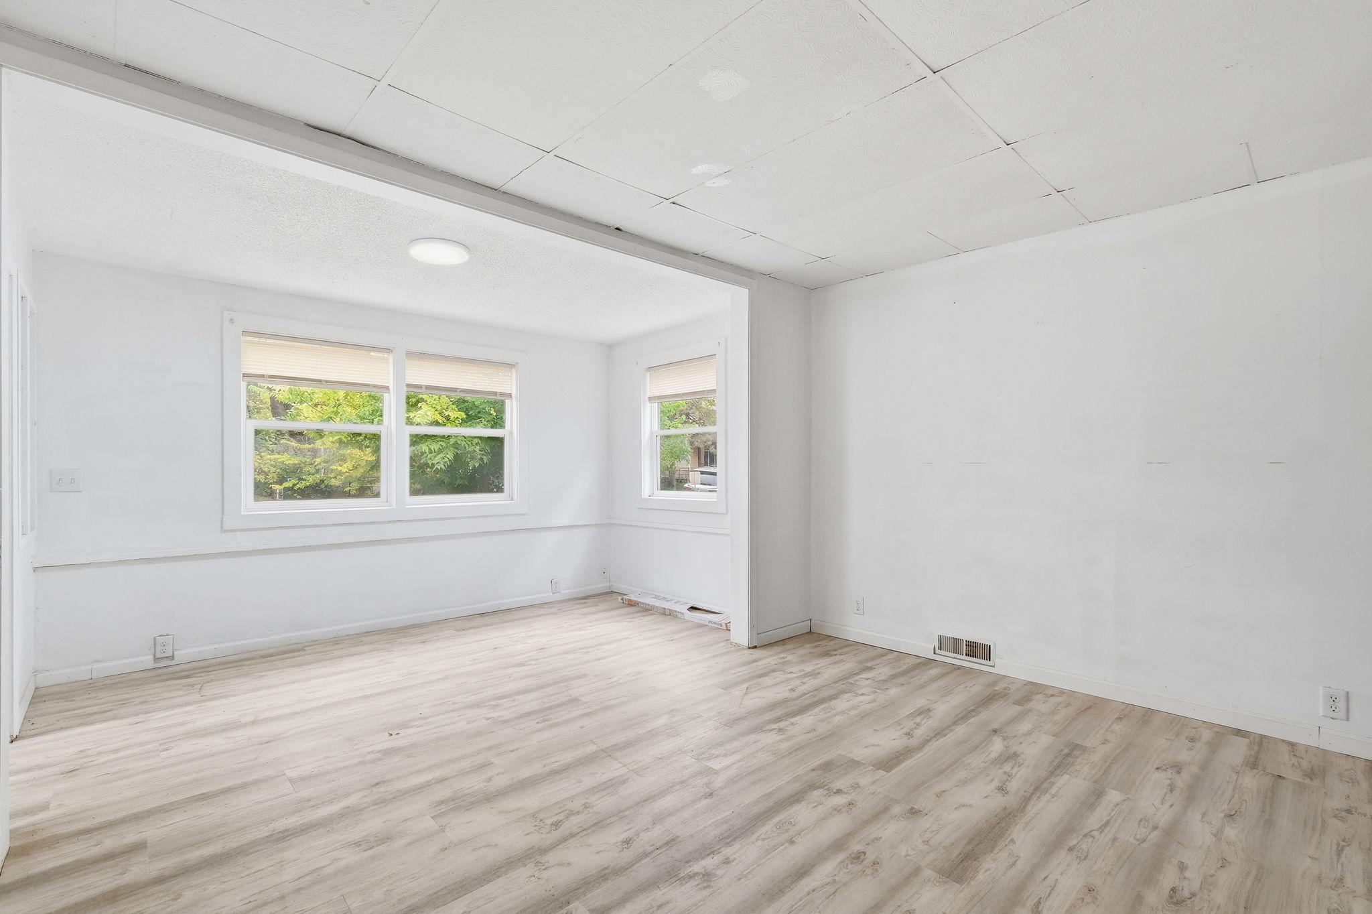
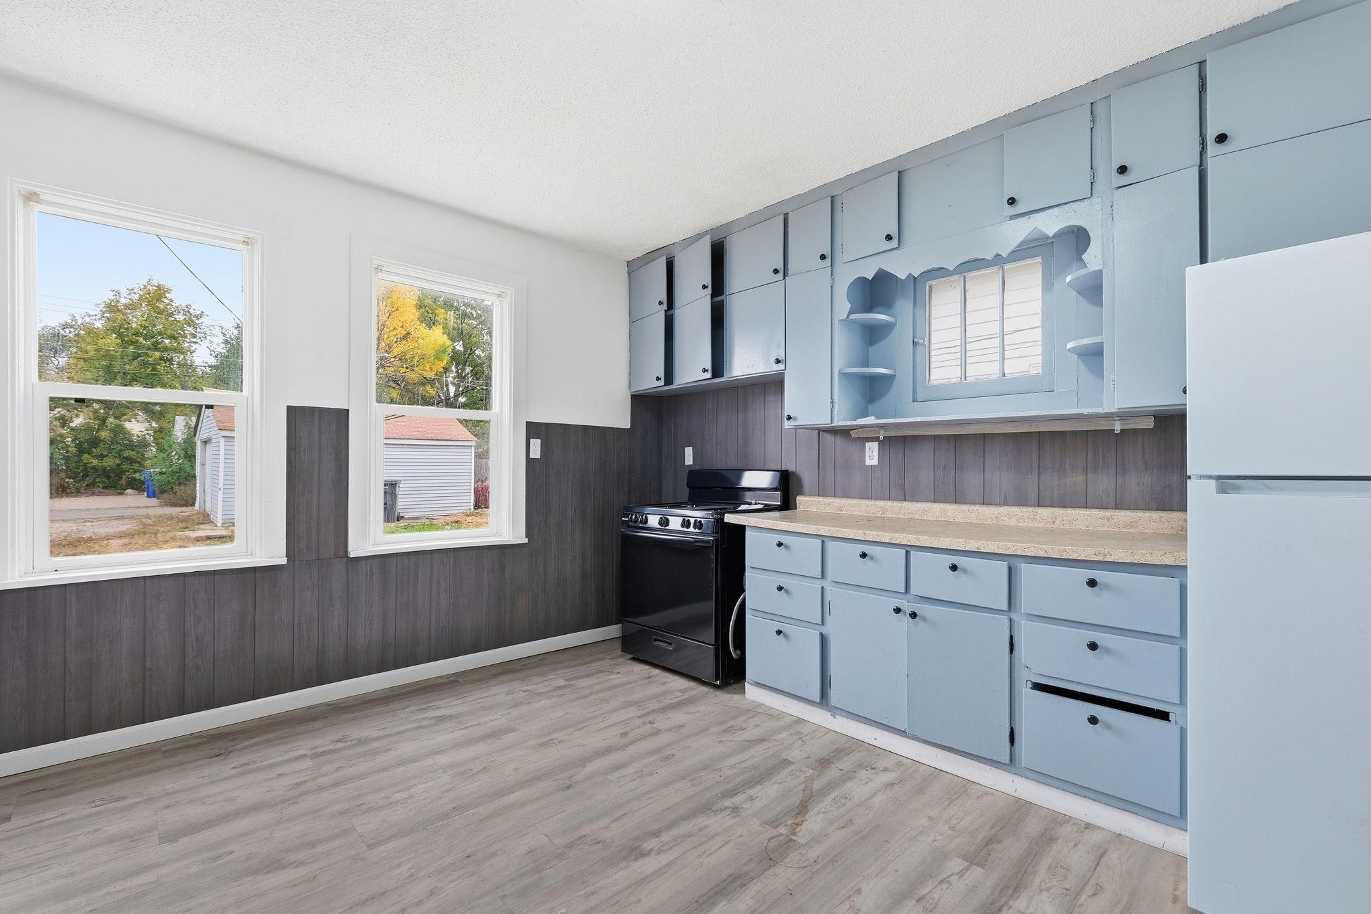
A newly renovated kitchen and a functional layout take center stage at 659 Edmund Ave in Saint Paul! This 4-bedroom, 2-full-bath home offers a practical blend of updated style and everyday livability. The refreshed kitchen provides an inviting space for meal preparation, while the versatile floor plan makes it easy to create spaces for gathering, relaxing, and working from home. Four bedrooms offer flexibility for a variety of needs, and two full bathrooms add everyday convenience. Whether you need an extra bedroom, a dedicated office, or space for guests, this home offers options. Come explore the layout and envision your next chapter!
Save
Ask
Tour
Hide
Listing Snapshot
Price
$215,000
Days On Site
2 Days
Bedrooms
4
Inside Area (SqFt)
1,558 sqft
Total Baths
2
Full Baths
2
Partial Baths
N/A
Lot Size
0.12 Acres
Year Built
1887
MLS® Number
7160235
Status
Active
Property Tax
$4,858
HOA/Condo/Coop Fees
N/A
Sq Ft Source
N/A
Friends & Family
Recent Activity
| yesterday | Listing updated with changes from the MLS® | |
| 3 days ago | Listing first seen on site |
General Features
Acres
0.12
Foundation
Combination
Garage
Yes
Garage Spaces
1.5
Land Lease
No
Levels
Two
Number Of Stories
2
Parking
Asphalt
Property Sub Type
Single Family Residence
Sewer
Public Sewer
SqFt Above
1558
SqFt Total
1313
Water Source
Public
Zoning
Residential-Single Family
Interior Features
Appliances
RangeRefrigerator
Basement
FullUnfinished
Heating
Natural GasForced Air
Laundry Features
Lower Level
Bedroom
Dimensions - 14x10.5Level - Main
Bedroom 2
Dimensions - 14x13Level - Upper
Bedroom 3
Dimensions - 17x15Level - Upper
Bedroom 4
Dimensions - 13x10.5Level - Upper
Dining Room
Dimensions - 12x7Level - Main
Kitchen
Dimensions - 14x13Level - Main
Living Room
Dimensions - 13x12Level - Main
Save
Ask
Tour
Hide
Exterior Features
Construction Details
Vinyl Siding
Fencing
None
Patio And Porch
DeckPatio
Roof
Shingle
Community Features
School District
625 - St. Paul
Township
Saint Paul
Schools
School District
625 - St. Paul
Elementary School
Unknown
Middle School
Unknown
High School
Unknown
Listing courtesy of RE/MAX Results

Listing information is provided by Participants of the Northstar MLS. IDX information is provided exclusively for personal, non-commercial use, and may not be used for any purpose other than to identify prospective properties consumers may be interested in purchasing. Information is deemed reliable but not guaranteed. Copyright 2026, Northstar MLS.
Last checked: 2026-10-18 02:48 AM UTC
Listing information is provided by Participants of the Northstar MLS. IDX information is provided exclusively for personal, non-commercial use, and may not be used for any purpose other than to identify prospective properties consumers may be interested in purchasing. Information is deemed reliable but not guaranteed. Copyright 2026, Northstar MLS.
Last checked: 2026-10-18 02:48 AM UTC
Neighborhood & Commute
Source: Walkscore
Save
Ask
Tour
Hide