Save
Ask
Tour
Hide
Share
$390,000
4 Days On Site

2220 Pleasant Avenue
Minneapolis, MN 55404

Single Family Residence|Coming Soon
4
Beds
2
Total Baths
2
Full Baths
2,150
SqFt
$181
/SqFt
1895
Built
Subdivision:
Badger & Penneys Add
County:
Hennepin
Listing courtesy of Massad Real Estate
Call Now: 1-651-468-9099
Is this the listing for you? We can help make it yours.
1-651-468-9099
Upcoming Open Houses
Sun, Oct 25, 11:00 AM - 1:00 PM
2220 Pleasant Avenue2220 Pleasant Avenue2220 Pleasant Avenue2220 Pleasant Avenue
Save
Ask
Tour
Hide
Share

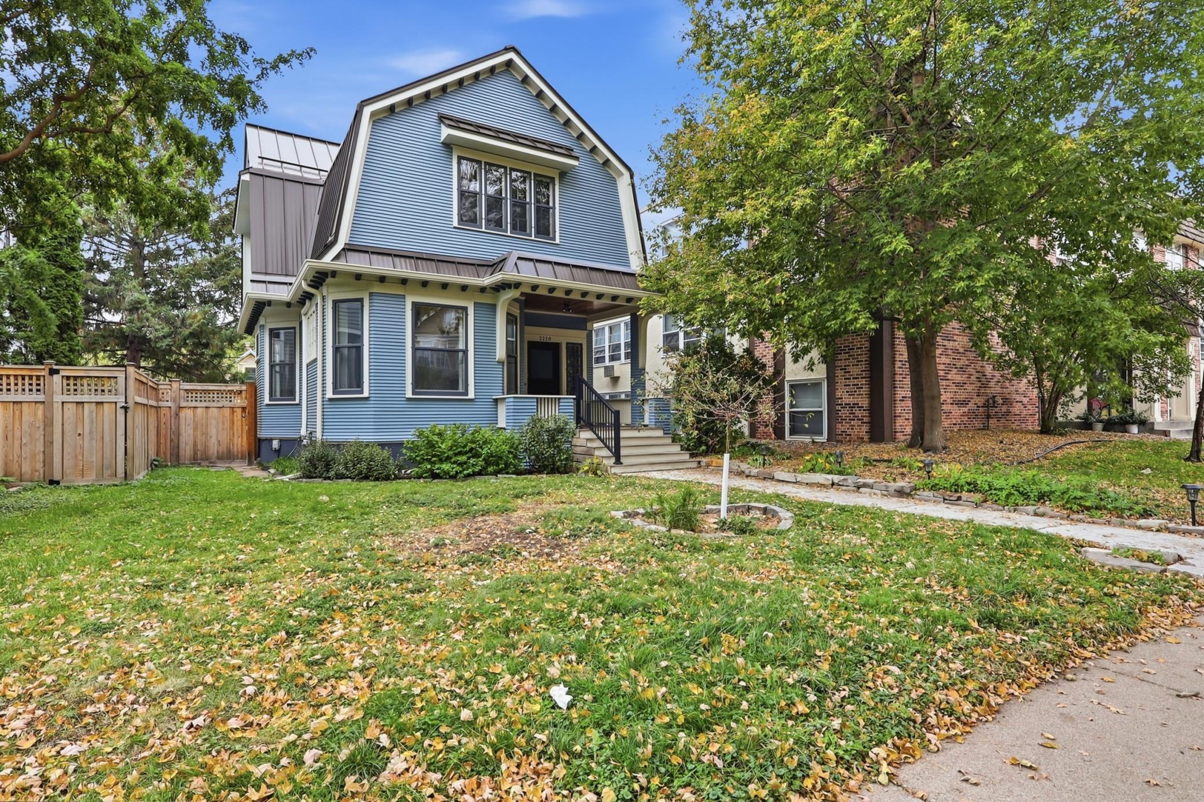
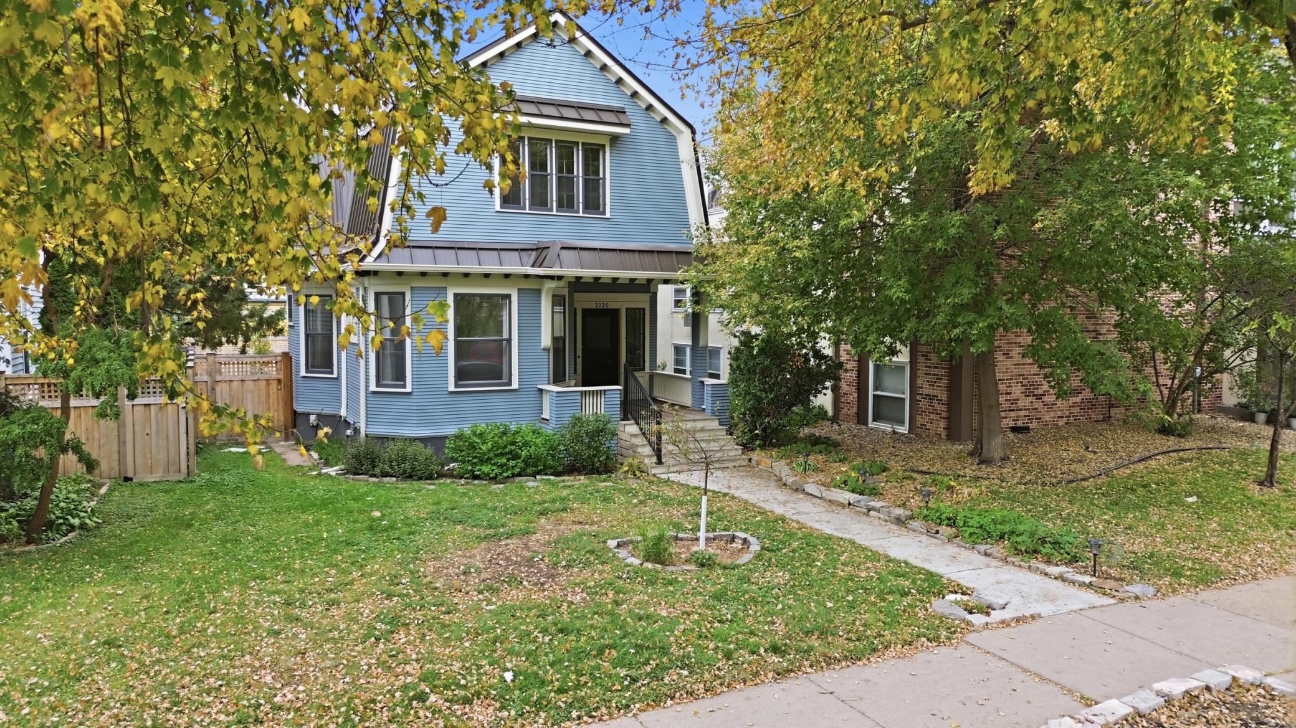
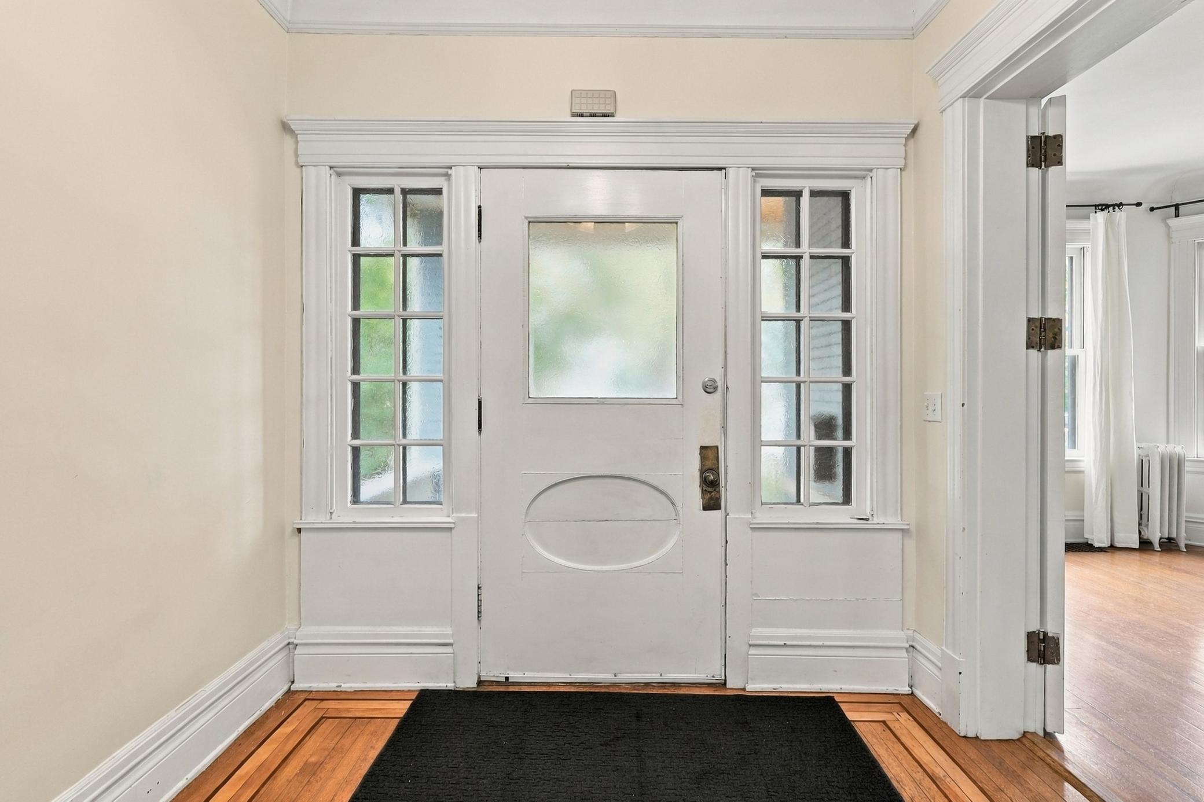
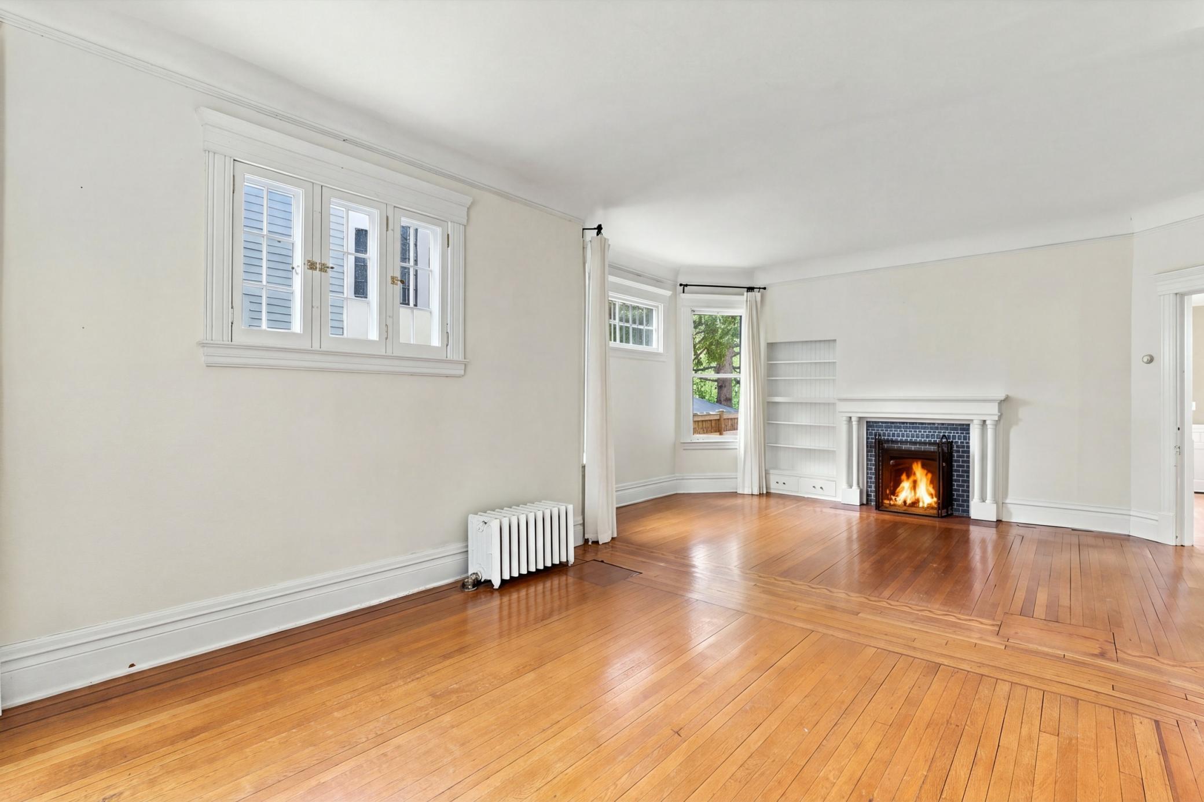
Classic Minneapolis charm meets thoughtful modern improvements in this inviting two-story home in the heart of the Whittier neighborhood. Beautiful hardwood floors, timeless architectural details, and welcoming living spaces create a comfortable setting for everyday living and entertaining. Recent improvements include a new steel roof, siding, window storm screens, fireplace, hardwood flooring in the bedrooms, mini-split air conditioning systems, and updated front porch decking. The functional floor plan offers four bedrooms, two bathrooms, a spacious living room, formal dining room, and eat-in kitchen. An additional 1,063 square feet of unfinished basement provides generous storage and opportunities for future use. Outside, enjoy a fenced backyard and inviting front porch. Conveniently located near Eat Street, restaurants, coffee shops, grocery stores, parks, and downtown Minneapolis, this home combines the character of an established neighborhood with the convenience of city living. A wonderful opportunity to enjoy classic architecture, meaningful updates, and an exceptionally accessible location.

Save
Ask
Tour
Hide
Share
Listing Snapshot
Price 
$390,000
Days On Site 
4 Days
Bedrooms 
4
Inside Area (SqFt) 
2,150 sqft
Total Baths 
2
Full Baths 
2
Partial Baths 
N/A
Lot Size 
0.11 Acres
Year Built 
1895
MLS® Number 
7160296
Status 
Coming Soon
Property Tax 
$6,163.13
HOA/Condo/Coop Fees 
N/A
Sq Ft Source 
N/A
Friends & Family
Recent Activity
3 days agoListing updated with changes from the MLS®
4 days agoListing first seen on site
General Features
Acres 
0.11
Foundation 
BlockStone
Land Lease 
No
Levels 
Two
Number Of Stories 
2
Parking 
On Street
Property Sub Type 
Single Family Residence
Sewer 
Public Sewer
SqFt Above 
2150
SqFt Total 
3244
Water Source 
Public
Zoning 
Residential-Single Family
Interior Features
Appliances 
DishwasherDryerGas Water HeaterMicrowaveRangeRefrigeratorStainless Steel Appliance(s)Washer
Basement 
FullUnfinished
Cooling 
Ductless
Electric 
Circuit Breakers
Fireplace 
Yes
Fireplace Features 
Family RoomInsertWood Burning
Fireplaces 
1
Flooring 
Hardwood
Heating 
Natural GasForced Air
Laundry Features 
Laundry ClosetMain Level
Bedroom 
Dimensions - 18x12Level - Upper
Bedroom 2 
Dimensions - 14x12Level - Upper
Bedroom 3 
Dimensions - 12x8Level - Upper
Bedroom 4 
Dimensions - 9x10Level - Upper
Dining Room 
Dimensions - 11x16Level - Main
Foyer 
Dimensions - 15x5Level - Main
Kitchen 
Dimensions - 16x11
Living Room 
Dimensions - 26x12Level - Main
Save
Ask
Tour
Hide
Share
Exterior Features
Construction Details 
Frame
Fencing 
FencedFullWood
Patio And Porch 
PorchDeckFront Porch
Pool Features 
None
Road Frontage 
City Street
Roof 
Metal
Community Features
School District 
1 - Minneapolis
Township 
Minneapolis
Roads 
Paved
Schools
School District
1 - Minneapolis
Elementary School
Unknown
Middle School
Unknown
High School
Unknown
Listing courtesy of Massad Real Estate


Listing information is provided by Participants of the Northstar MLS. IDX information is provided exclusively for personal, non-commercial use, and may not be used for any purpose other than to identify prospective properties consumers may be interested in purchasing. Information is deemed reliable but not guaranteed. Copyright 2026, Northstar MLS.
Last checked: 2026-10-19 03:58 AM UTC

Neighborhood & Commute
Source: Walkscore
Save
Ask
Tour
Hide
Share