

1657 Ford ParkwaySaint Paul, MN 55116
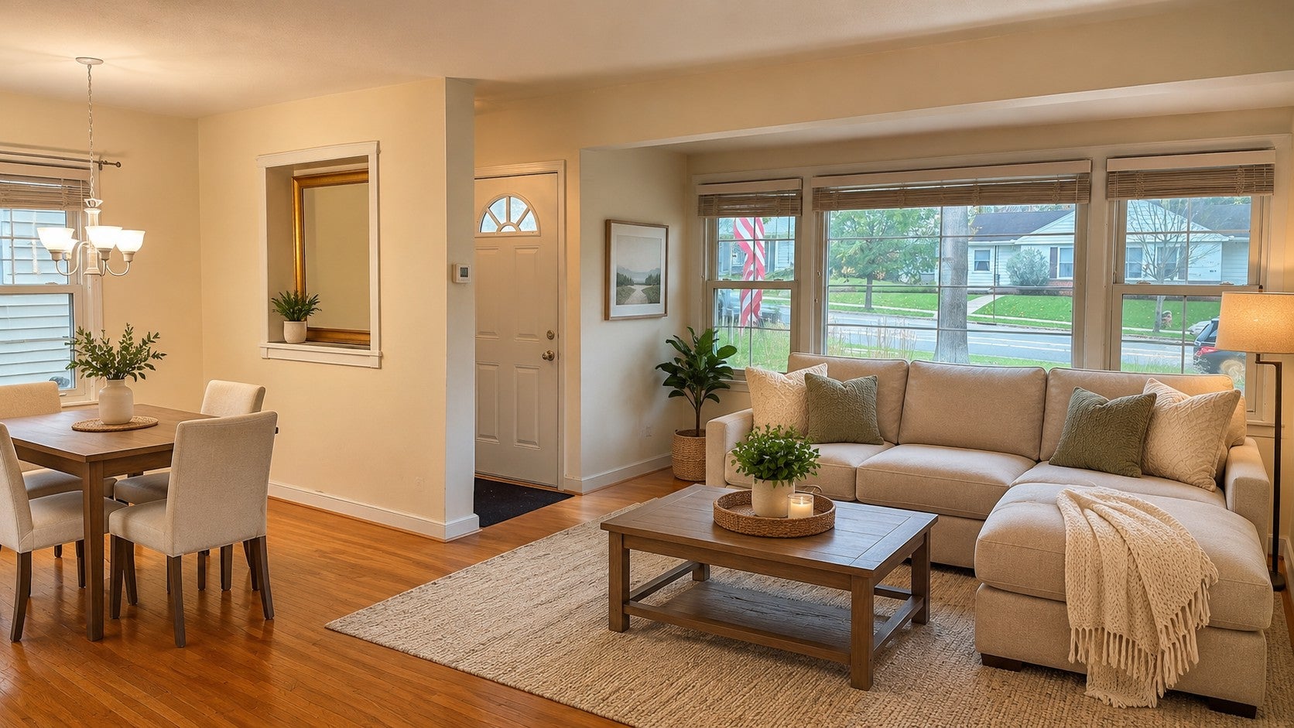
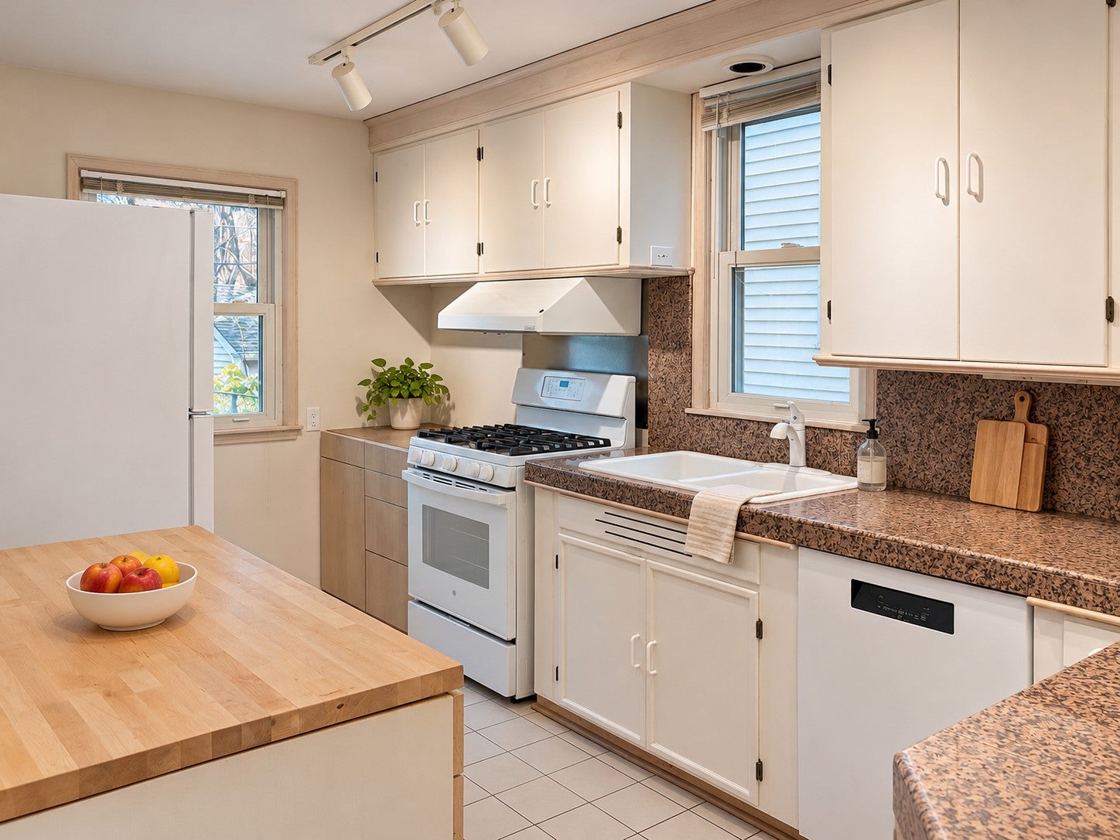
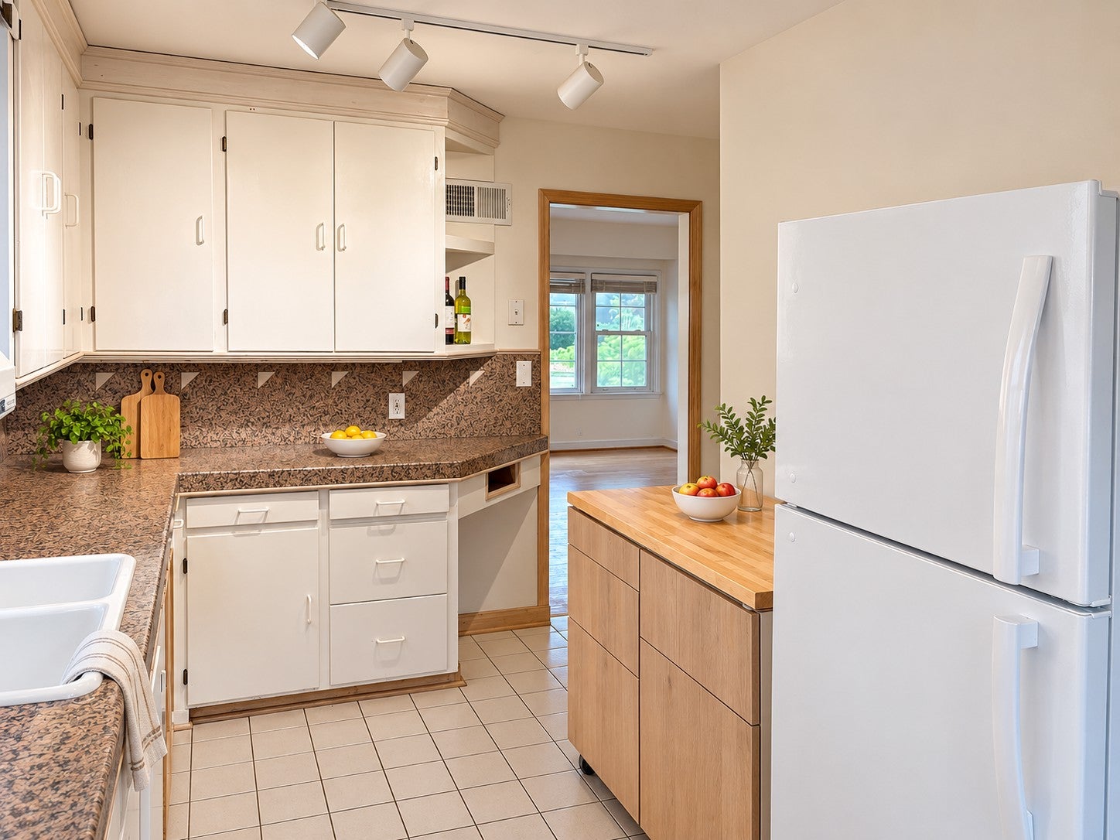
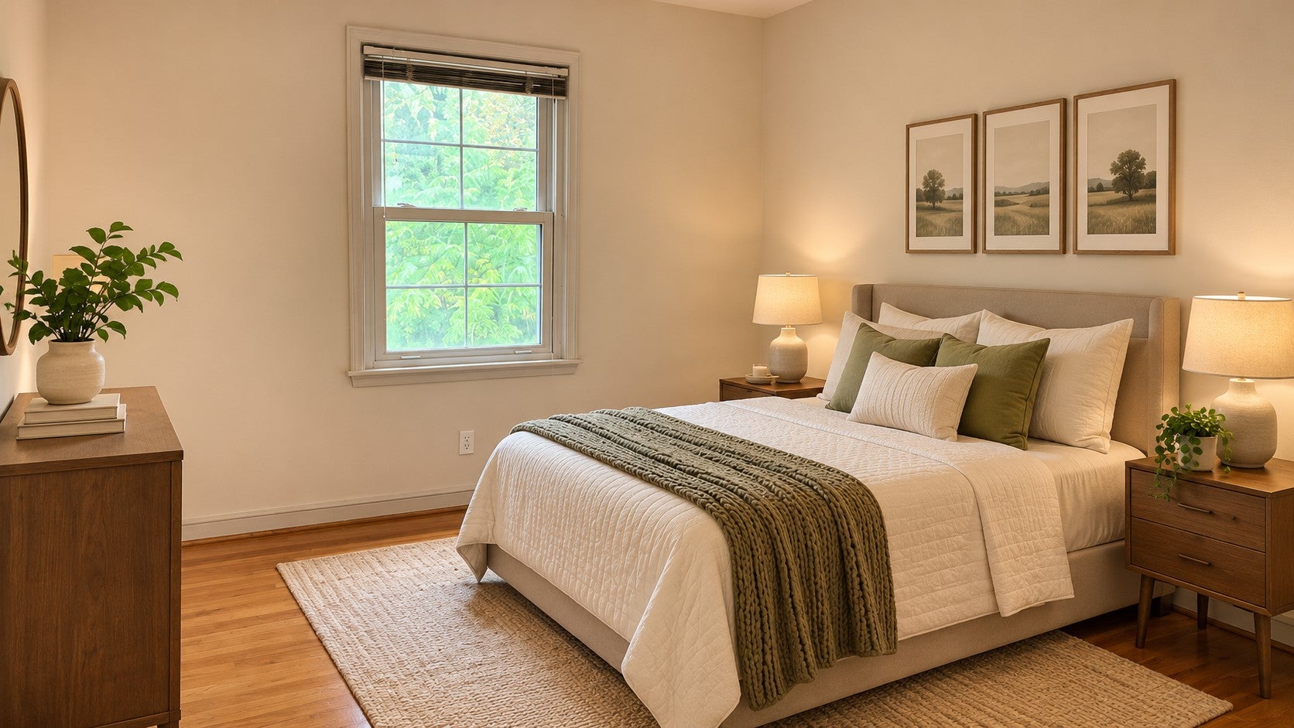
OPPORTUNITY MEETS LOCATION IN THE HEART OF HIGHLAND PARK! Discover the potential of this charming 2-bedroom, 1-bath home situated in one of St. Paul's most desirable neighborhoods! Featuring beautiful hardwood floors, an updated bathroom, and major mechanical improvements already completed, including an updated electrical panel, furnace, and central air conditioning. The spacious unfinished basement offers incredible potential to expand your living space, with room for a possible third bedroom, second bathroom, and additional family room, subject to applicable permits and approvals. Whether you're looking for your first home, an investment opportunity, or a property where you can build equity through improvements, this home offers outstanding possibilities! Enjoy a landscaped yard, detached 1-car garage, and an unbeatable location just minutes from Highland Village shopping and restaurants, Highland National Golf Course, Highland Park Aquatic Center, Highland Bridge, Mississippi River trails, and Hidden Falls Regional Park. Convenient access to Minneapolis via the Ford Parkway Bridge makes commuting a breeze. MOVE IN TODAY, BUILD EQUITY TOMORROW! Don't miss your opportunity to own a home with incredible potential in Highland Park!
| yesterday | Listing updated with changes from the MLS | |
| 2 days ago | Listing first seen on site |

Listing information is provided by Participants of the Northstar MLS. IDX information is provided exclusively for personal, non-commercial use, and may not be used for any purpose other than to identify prospective properties consumers may be interested in purchasing. Information is deemed reliable but not guaranteed. Copyright 2026, Northstar MLS.
Last checked: 2026-11-08 07:45 AM UTC
Did you know? You can invite friends and family to your search. They can join your search, rate and discuss listings with you.