Save
Ask
Tour
Hide
Share
$1,550,000
2 Days On Site

750 S 2nd Street 803
Minneapolis, MN 55401

For Sale|Condominium|Active
2
Beds
2
Total Baths
1
Full Bath
1
Partial Bath
1,760
SqFt
$881
/SqFt
2003
Built
Subdivision:
Humboldt Lofts Condo
County:
Hennepin
Listing courtesy of RE/MAX Results
Call Now: 1-651-468-9099
Is this the listing for you? We can help make it yours.
1-651-468-9099
750 S 2nd Street 803750 S 2nd Street 803750 S 2nd Street 803750 S 2nd Street 803
Save
Ask
Tour
Hide
Share

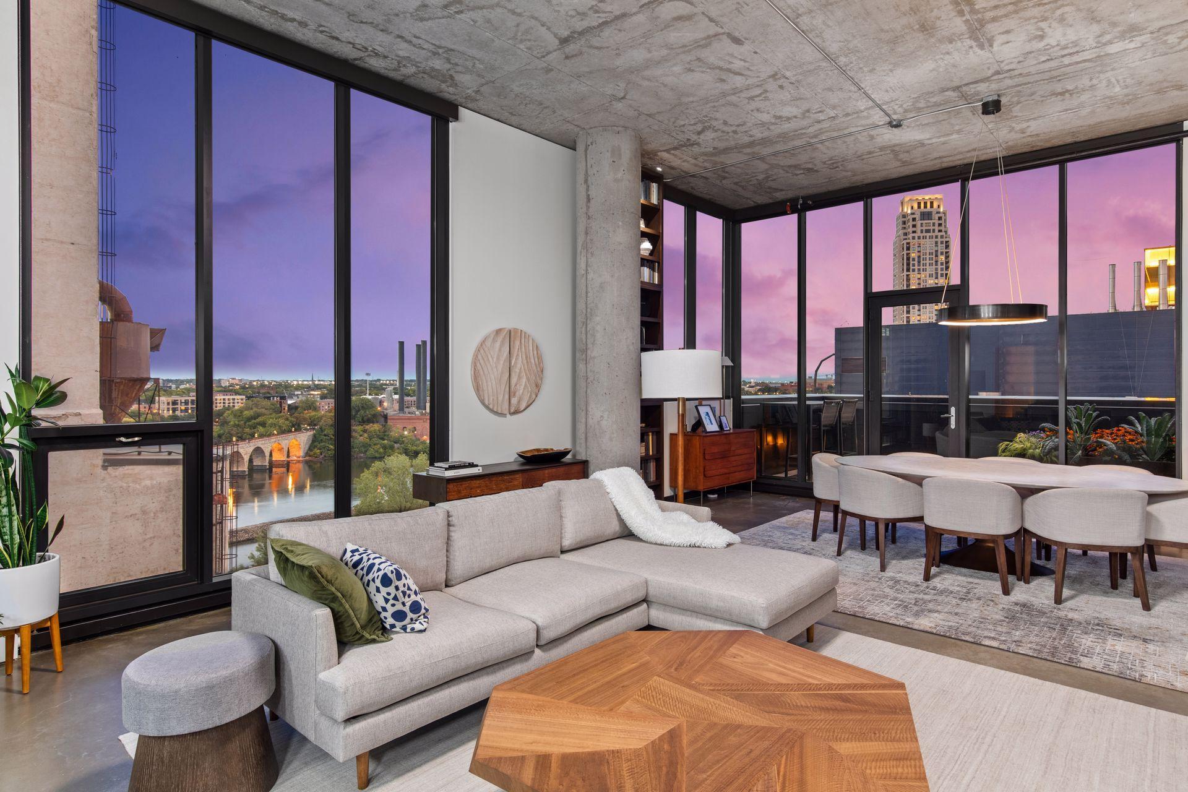
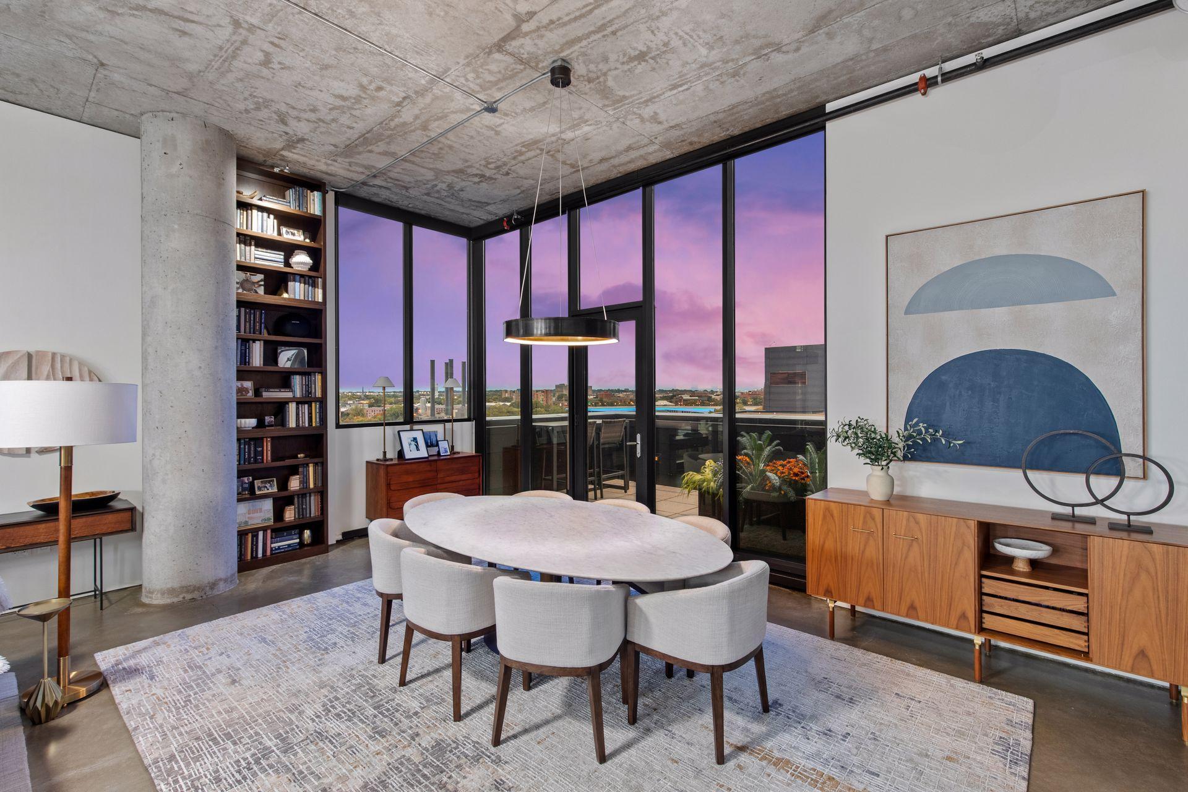
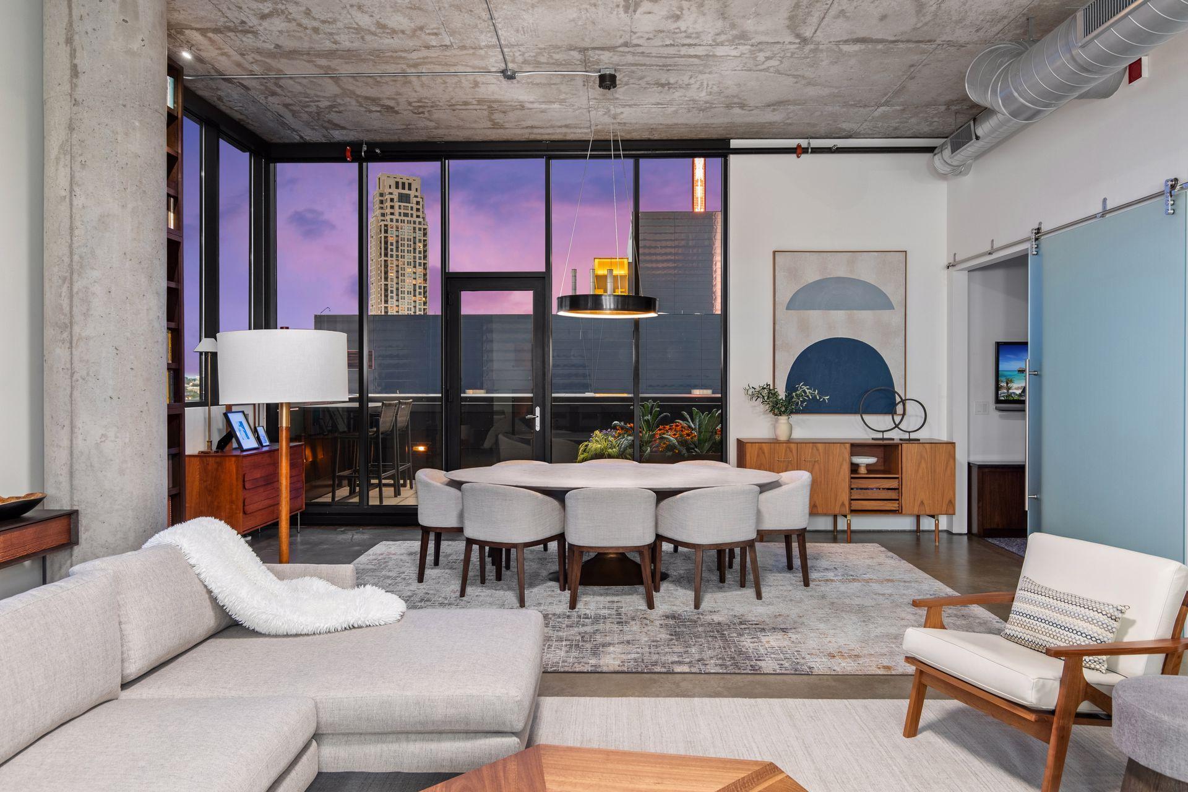
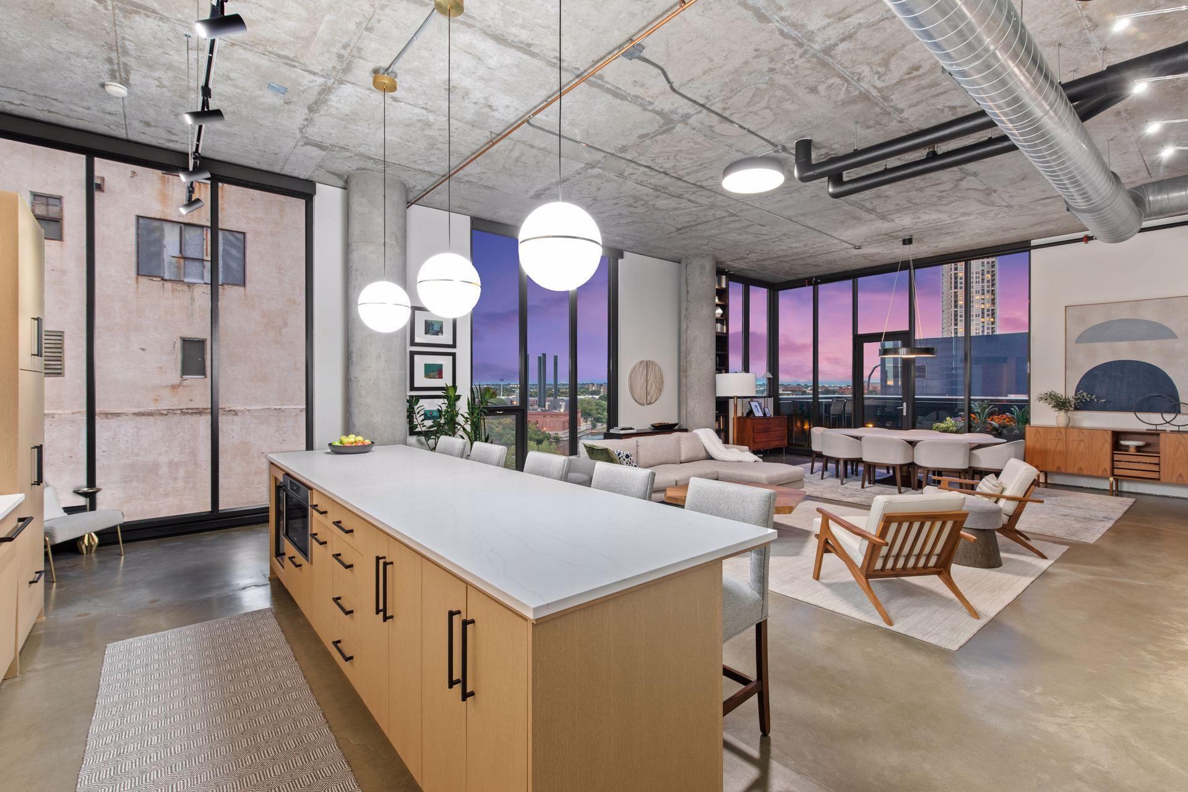
Set high above the Mississippi River, this exceptional corner residence at Humboldt Lofts offers some of the most compelling views in the Mill District. Walls of windows and 12-foot ceilings frame panoramic views of the river, Guthrie Theater, skyline, and city beyond, while an expansive private terrace creates an unusually private outdoor retreat above it all. The boutique building and coveted corner position give the home a sense of privacy and scale that is difficult to find downtown. The interior has been thoughtfully renovated with a sophisticated, understated aesthetic. The kitchen has been completely reimagine with custom cabinetry, marble countertops, premium Miele and Cove appliances, new fixtures, lighting, and hardware. The primary and powder baths have been elevated with custom cabinetry, marble surfaces, new fixtures, and refined finishes, while lighting, doors, hardware, tile, and flooring have been updated throughout. A flexible second bedroom/office with abundant natural light, custom built-ins and twin Murphy beds adds versatility. Just outside your door, the best of the Mill District is within easy reach - Gold Medal Park, the Stone Arch Bridge, Mill City Farmers Market, Trader Joe's, and the Mississippi riverfront.

Save
Ask
Tour
Hide
Share
Listing Snapshot
Price 
$1,550,000
Days On Site 
2 Days
Bedrooms 
2
Inside Area (SqFt) 
1,760 sqft
Total Baths 
2
Full Baths 
1
Partial Baths 
1
Lot Size 
0.458 Acres
Year Built 
2003
MLS® Number 
7160455
Status 
Active
Property Tax 
$19,869.64
HOA/Condo/Coop Fees 
$1,749 monthly
Sq Ft Source 
N/A
Friends & Family
Recent Activity
2 days agoListing updated with changes from the MLS®
3 days agoListing first seen on site
General Features
Acres 
0.458
Attached Garage 
Yes
Foundation 
Stone
Garage 
Yes
Garage Spaces 
2
Land Lease 
No
Levels 
One
Number Of Stories 
1
Parking 
AssignedElectric Vehicle Charging Station(s)Garage Door OpenerHeated GarageSecuredUndergroundAttachedGarageGuest
Property Sub Type 
Condominium
Sewer 
Public Sewer
SqFt Above 
1760
SqFt Total 
1760
Water Source 
Public
Zoning 
Residential-Single Family
Interior Features
Appliances 
CooktopDishwasherDisposalDryerExhaust FanMicrowaveRefrigeratorWasherWine CoolerWater Purifier
Basement 
None
Cooling 
Ceiling Fan(s)Central Air
Heating 
Natural GasBaseboardForced Air
Interior 
Breakfast BarEat-in KitchenKitchen IslandWalk-In Closet(s)
Laundry Features 
Electric Dryer HookupLaundry ClosetMain LevelIn UnitWasher Hookup
Bedroom 
Dimensions - 16x15Level - Main
Bedroom 2 
Dimensions - 19x13Level - Main
Deck 
Dimensions - 45x9Level - Main
Dining Room 
Level - Main
Family Room 
Dimensions - 26x22Level - Main
Kitchen 
Dimensions - 18x11Level - Main
Save
Ask
Tour
Hide
Share
Exterior Features
Construction Details 
BrickConcreteStoneMetal Siding
Lot Features 
Waterfront
Patio And Porch 
Patio
Road Frontage 
City Street
Waterfront 
Yes
Waterfront Features 
River Front
Community Features
Association Fee 
$1749.0
Association Fee Frequency 
Monthly
School District 
1 - Minneapolis
Township 
Minneapolis
Schools
School District
1 - Minneapolis
Elementary School
Unknown
Middle School
Unknown
High School
Unknown
Listing courtesy of RE/MAX Results


Listing information is provided by Participants of the Northstar MLS. IDX information is provided exclusively for personal, non-commercial use, and may not be used for any purpose other than to identify prospective properties consumers may be interested in purchasing. Information is deemed reliable but not guaranteed. Copyright 2026, Northstar MLS.
Last checked: 2026-10-18 02:00 AM UTC

Neighborhood & Commute
Source: Walkscore
Save
Ask
Tour
Hide
Share