Save
Ask
Tour
Hide
Share
$855,000
1 Day On Site

624 Sunflower Court
Maplewood, MN 55119

For Sale|Single Family Residence|Active
7
Beds
5
Total Baths
2
Full Baths
3
Partial Baths
4,014
SqFt
$213
/SqFt
2026
Built
County:
Ramsey
Listing courtesy of RE/MAX Results
Call Now: 1-651-468-9099
Is this the listing for you? We can help make it yours.
1-651-468-9099
624 Sunflower Court624 Sunflower Court624 Sunflower Court624 Sunflower Court
Save
Ask
Tour
Hide
Share

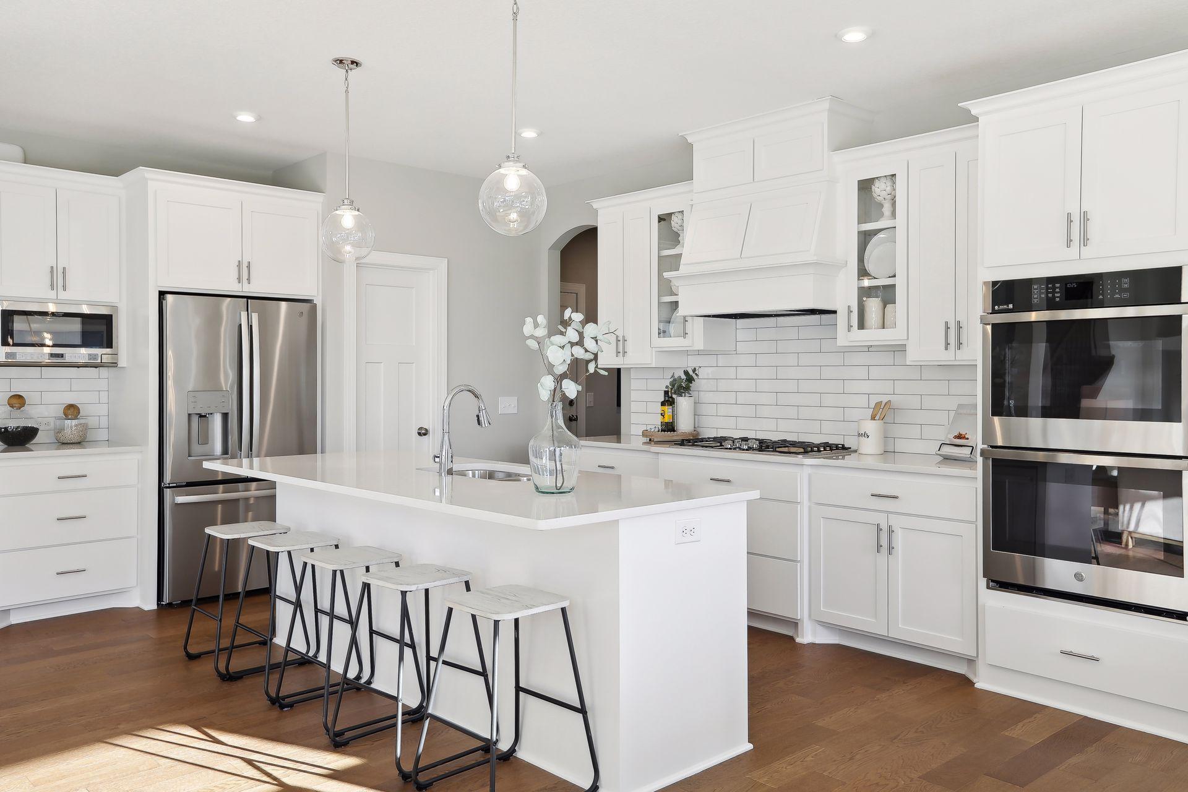
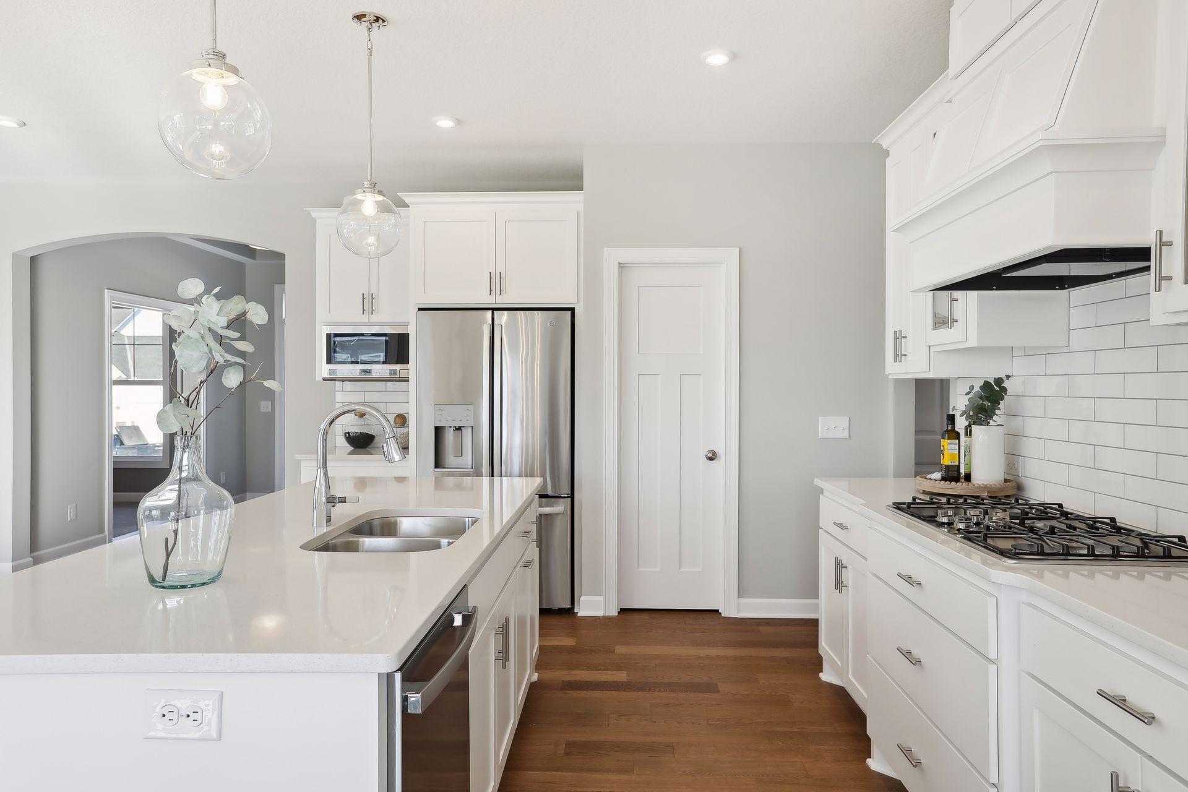
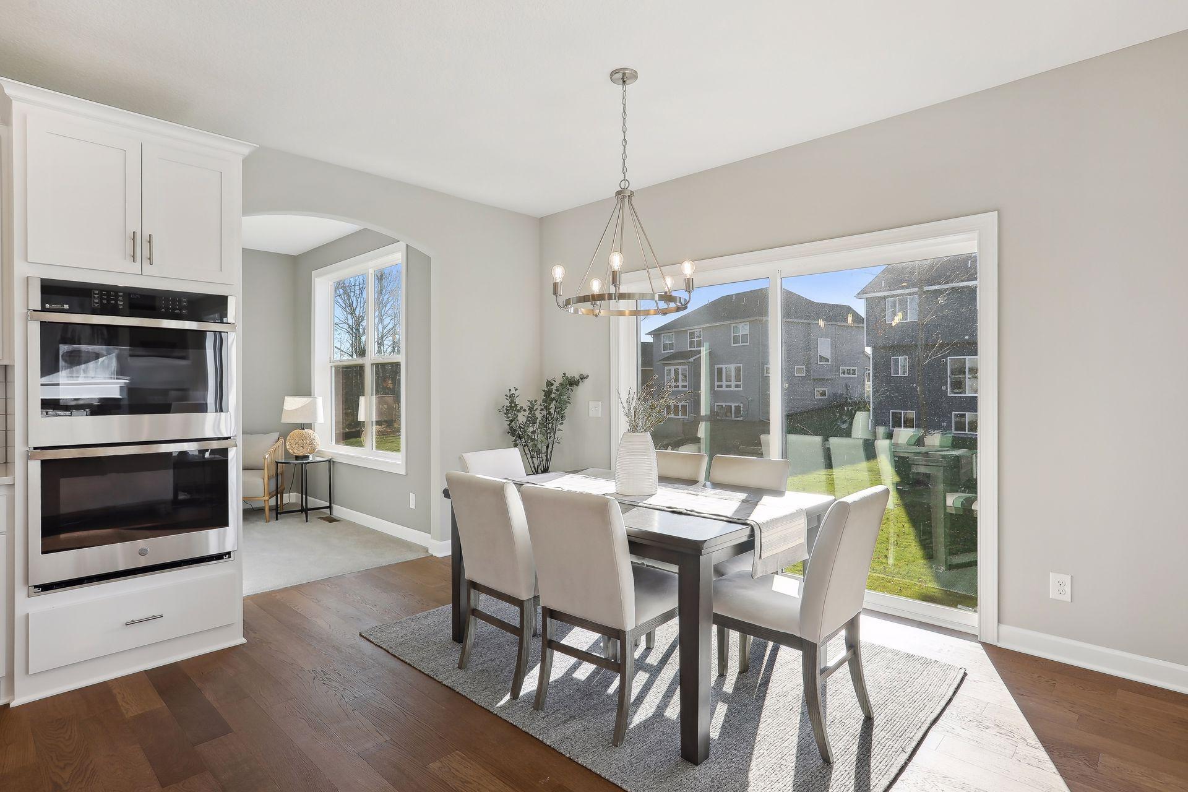
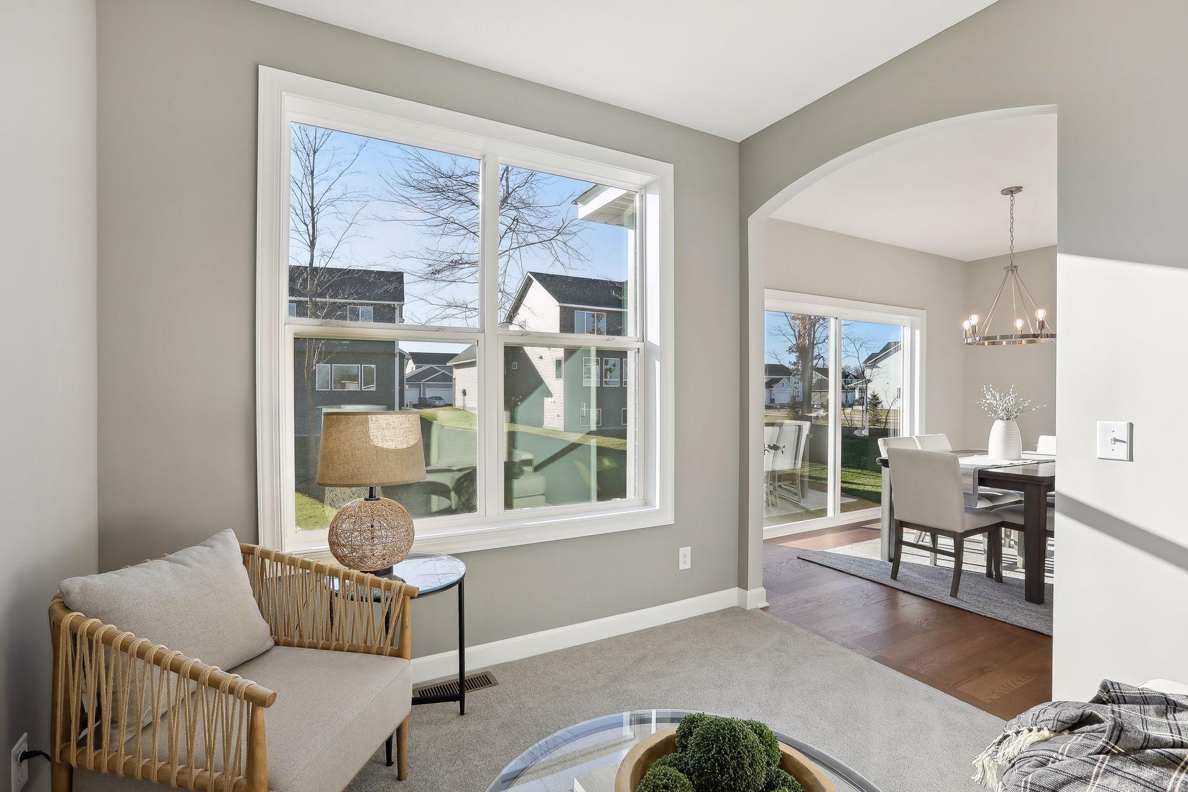
Move-In Spring of 2027! | The Aspen Floor Plan by Jonathan Homes. The Aspen floor plan by Jonathan Homes is beautifully finished and move-in ready. It features seven bedrooms, five baths, and over 4,000 square feet of professionally designed living space. This energy-efficient home offers high-end finishes, flexible spaces, and quick close availability. The main level includes a chef-inspired kitchen with custom cabinetry, double ovens, a cooktop, and a walk-in pantry. The main floor boasts a sunroom/main floor in-law suite with beautiful windows throughout, and an open-concept living area features a fireplace framed by custom built-ins. A dedicated office provides work-from-home convenience. Upstairs, the owner's suite offers a spa-like retreat with a freestanding tub, walk-in shower, oversized closet, and direct access to the laundry room, complete with folding space and sink. Bedrooms two and three share a Jack and Jill bath, while bedroom four enjoys a private 34 bath. The lower level is complete with an oversized family room, two more bedrooms, and a bathroom! The exterior comes with a concrete driveway, fully landscaped and complete with in ground sprinklers! Every detail is thoughtfully finished-this home is truly turnkey. Exceptional value. Move-in Ready Spring of 2027! Schedule your private showing today!

Save
Ask
Tour
Hide
Share
Listing Snapshot
Price 
$855,000
Days On Site 
1 Day
Bedrooms 
7
Inside Area (SqFt) 
4,014 sqft
Total Baths 
5
Full Baths 
2
Partial Baths 
3
Lot Size 
0.26 Acres
Year Built 
2026
MLS® Number 
7160474
Status 
Active
Property Tax 
$500
HOA/Condo/Coop Fees 
$38 monthly
Sq Ft Source 
N/A
Friends & Family
Recent Activity
yesterdayListing updated with changes from the MLS®
yesterdayListing first seen on site
General Features
Acres 
0.26
Attached Garage 
Yes
Garage 
Yes
Garage Spaces 
3
Land Lease 
No
Levels 
Two
Number Of Stories 
2
Parking 
ConcreteGarage Door OpenerAttached
Property Condition 
New Construction
Property Sub Type 
Single Family Residence
Sewer 
Public Sewer
SqFt Above 
2851
SqFt Below 
1163
SqFt Total 
4014
Water Source 
Public
Zoning 
Residential-Single Family
Interior Features
Appliances 
OvenCooktopDishwasherDisposalDouble OvenDryerExhaust FanGas Water HeaterMicrowaveRefrigeratorStainless Steel Appliance(s)Washer
Basement 
Walk-Out AccessFinished
Cooling 
Ceiling Fan(s)Central AirZoned
Fireplace 
Yes
Fireplace Features 
GasLiving Room
Fireplaces 
1
Flooring 
Hardwood
Heating 
Natural GasForced AirFireplace(s)
Interior 
Kitchen IslandVaulted Ceiling(s)Walk-In Closet(s)Wet BarHis and Hers Closets
Laundry Features 
Laundry RoomSinkUpper Level
Bedroom 
Dimensions - 17x16Level - Upper
Bedroom 2 
Dimensions - 15x12Level - Upper
Bedroom 3 
Dimensions - 16x14Level - Upper
Bedroom 4 
Dimensions - 15x12Level - Upper
Bedroom 5 
Dimensions - 11x12Level - Lower
Dining Room 
Dimensions - 15x8Level - Main
Family Room 
Dimensions - 30x24Level - Lower
Guest Room 
Dimensions - 11x12Level - Main
Kitchen 
Dimensions - 15x15Level - Main
Laundry 
Dimensions - 10x11Level - Upper
Living Room 
Dimensions - 17x16Level - Main
Study 
Dimensions - 10x13Level - Main
Sun Room 
Dimensions - 10x13Level - Main
Save
Ask
Tour
Hide
Share
Exterior Features
Construction Details 
StoneCement SidingVinyl Siding
Fencing 
None
Patio And Porch 
PorchFront Porch
Pool Features 
None
Roof 
Asphalt
Community Features
Association Fee 
$114.0
Association Fee Frequency 
Quarterly
School District 
622 - North St Paul-Maplewood
Township 
Maplewood
Roads 
Paved
Schools
School District
622 - North St Paul-Maplewood
Elementary School
Unknown
Middle School
Unknown
High School
Unknown
Listing courtesy of RE/MAX Results


Listing information is provided by Participants of the Northstar MLS. IDX information is provided exclusively for personal, non-commercial use, and may not be used for any purpose other than to identify prospective properties consumers may be interested in purchasing. Information is deemed reliable but not guaranteed. Copyright 2026, Northstar MLS.
Last checked: 2026-10-18 02:00 AM UTC

Neighborhood & Commute
Source: Walkscore
Save
Ask
Tour
Hide
Share