Save
Ask
Tour
Hide
Share
$550,000
28 Days On Site

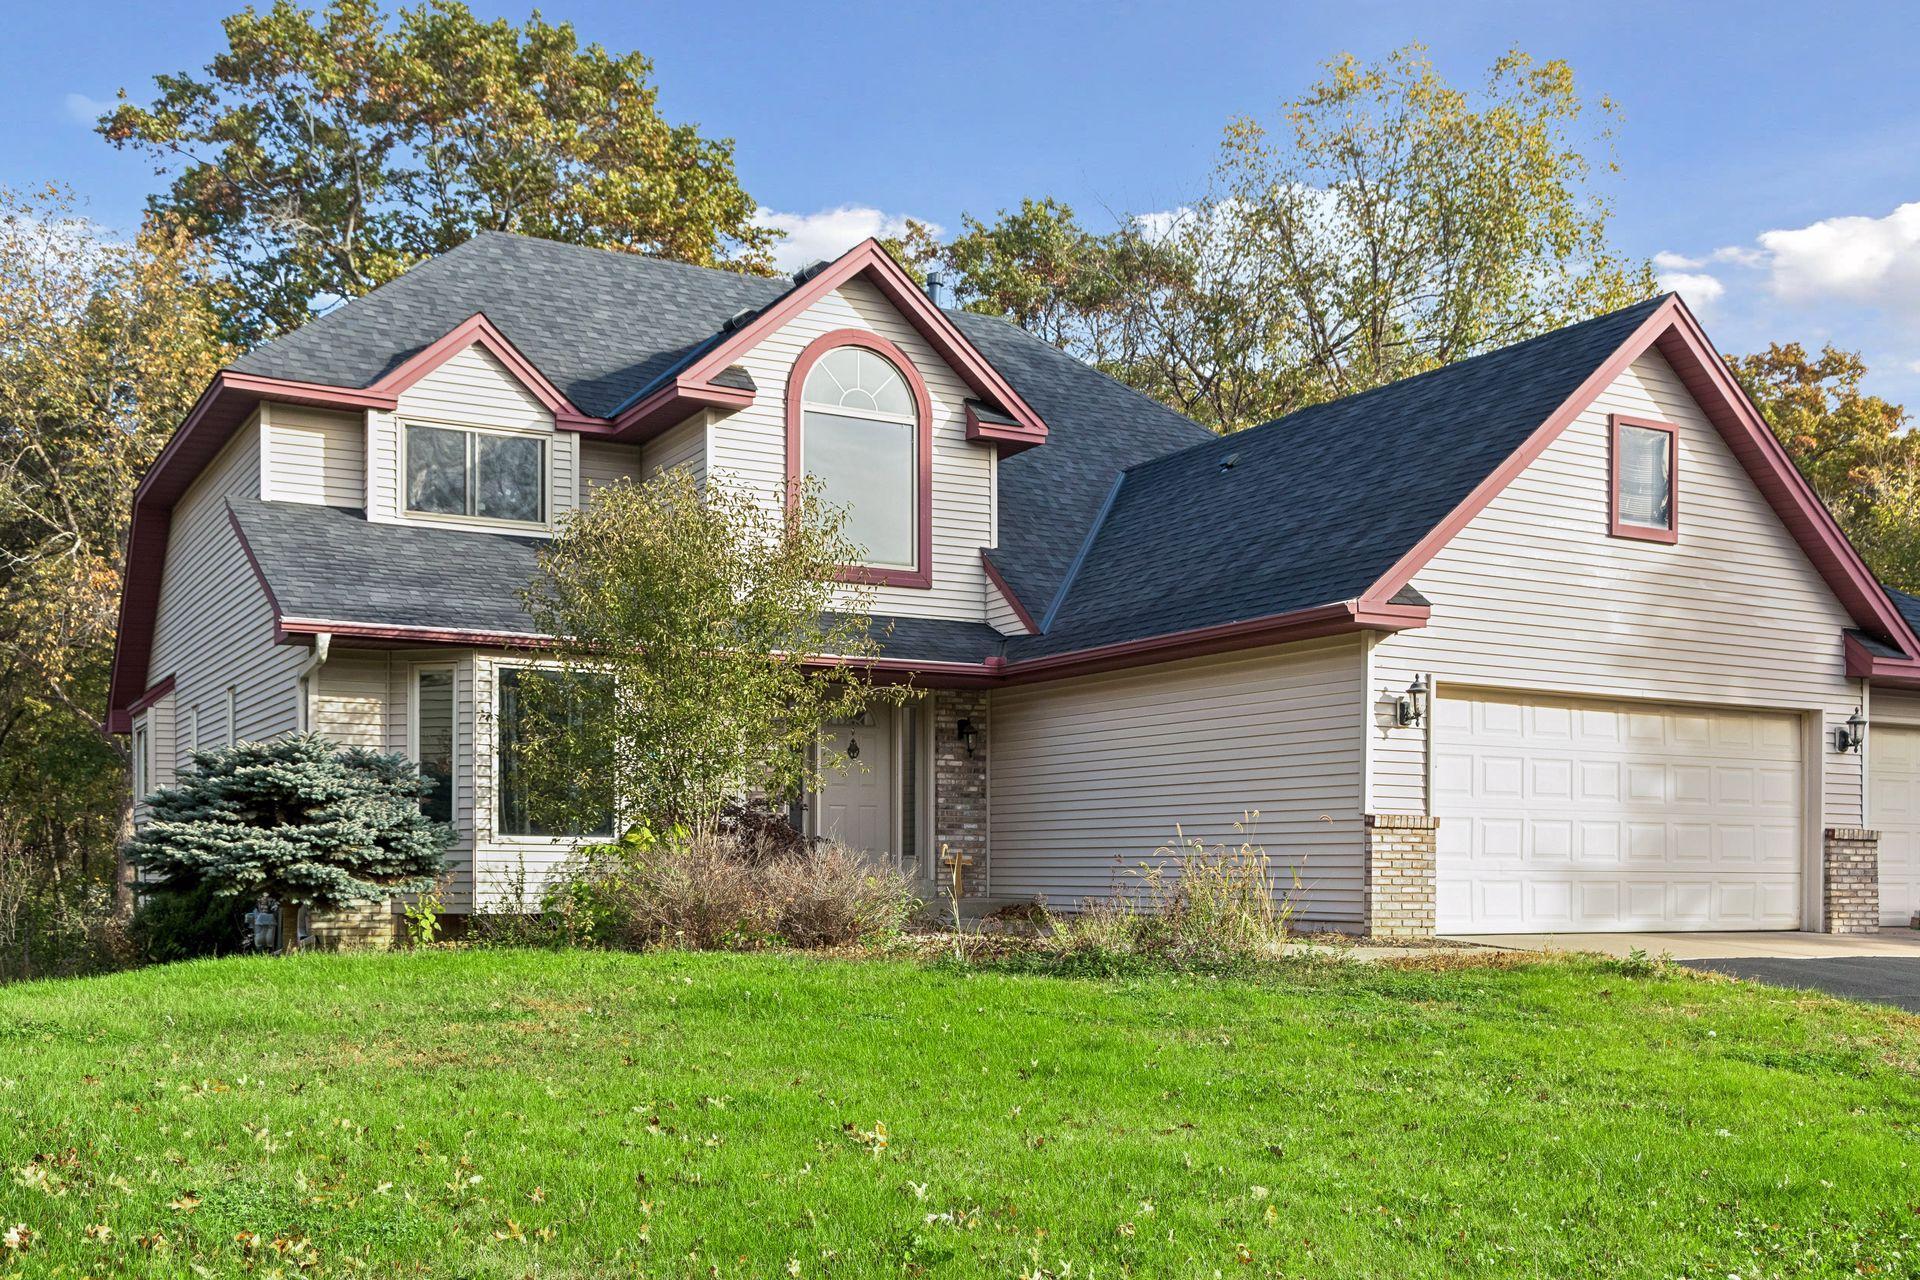
109 Woodridge Lane
Lino Lakes, MN 55014

For Sale|Single Family Residence|Active
4
Beds
4
Total Baths
2
Full Baths
2
Partial Baths
3,617
SqFt
$152
/SqFt
1990
Built
Subdivision:
Woodridge Estates
County:
Anoka
Listing courtesy of Douglas Miller
Call Now: 1-651-468-9099
Is this the listing for you? We can help make it yours.
1-651-468-9099
109 Woodridge Lane109 Woodridge Lane109 Woodridge Lane109 Woodridge Lane
Save
Ask
Tour
Hide
Share

Welcome to 109 Woodridge Lane in beautiful Lino Lakes! This beautiful home offers a wonderful blend of comfort, space, and features that make it perfect for everyday living and entertaining. The main level boasts vaulted ceilings that create an open, airy feel, filling the space with a natural light and warmth. Step outside to discover a standout feature of the property: a backyard sports court, perfect for shooting hoops, staying active, and enjoying fun with family and friends. Whether you’re hosting gatherings, enjoying time outdoors, or simply relaxing at home, this property offers plenty of opportunities to make lasting memories. With a new roof in 2025, this is a fantastic opportunity to enjoy peace of mind and all that Lino Lakes has to offer. Don’t miss your chance to make this special property your own! (Interior pictures coming soon)

Save
Ask
Tour
Hide
Share
Listing Snapshot
Price 
$550,000
Days On Site 
28 Days
Bedrooms 
4
Inside Area (SqFt) 
3,617 sqft
Total Baths 
4
Full Baths 
2
Partial Baths 
2
Lot Size 
0.29 Acres
Year Built 
1990
MLS Number 
7160539
Status 
Active
Property Tax 
$6,899.88
HOA/Condo/Coop Fees 
N/A
Sq Ft Source 
N/A
Friends & Family
Recent Activity
3 weeks agoListing updated with changes from the MLS
4 weeks agoListing first seen on site
General Features
Acres 
0.29
Attached Garage 
Yes
Foundation 
Block
Garage 
Yes
Garage Spaces 
3
Land Lease 
No
Levels 
Two
Number Of Stories 
2
Parking 
AsphaltGarage Door OpenerAttached
Property Sub Type 
Single Family Residence
Sewer 
Public Sewer
SqFt Above 
2251
SqFt Below 
1366
SqFt Total 
3882
Water Source 
Public
Zoning 
Residential-Single Family
Interior Features
Appliances 
OvenCooktopDishwasherDisposalDouble OvenDryerFreezerIndoor GrillRefrigeratorWasherWater Softener OwnedWater Purifier
Basement 
Walk-Out AccessBlockFinishedStorage Space
Cooling 
Ceiling Fan(s)Central Air
Fireplace 
Yes
Fireplace Features 
Living RoomStoneRecreation RoomMaster BedroomDouble Sided
Fireplaces 
2
Heating 
Natural GasForced AirFireplace(s)
Interior 
Breakfast BarKitchen IslandWalk-In Closet(s)
Laundry Features 
Laundry RoomMain LevelSink
Amusement Room 
Dimensions - 15x12Level - Basement
Bathroom 
Dimensions - 5x10Level - Upper
Bedroom 
Dimensions - 15x13Level - Main
Bedroom 2 
Dimensions - 12.5x12Level - Upper
Bedroom 3 
Dimensions - 11.5x12Level - Upper
Bedroom 4 
Dimensions - 11.5x13Level - Basement
Den 
Dimensions - 10x6Level - Basement
Dining Room 
Dimensions - 12.5x10.5Level - Main
Family Room 
Dimensions - 19x14Level - Basement
Kitchen 
Dimensions - 12.5x18Level - Main
Laundry 
Dimensions - 6x9.5Level - Main
Living Room 
Dimensions - 12X14Level - Main
Office 
Dimensions - 11.5x7Level - Basement
Primary Bathroom 
Dimensions - 9x10Level - Main
Save
Ask
Tour
Hide
Share
Exterior Features
Construction Details 
BlockConcreteFrameAluminum SidingStoneBrick Veneer
Fencing 
OtherPartial
Patio And Porch 
Deck
Pool Features 
None
Roof 
Asphalt
Windows/Doors 
French Doors
Community Features
School District 
12 - Centennial
Township 
Lino Lakes
Schools
School District
12 - Centennial
Elementary School
Unknown
Middle School
Unknown
High School
Unknown
Listing courtesy of Douglas Miller


Listing information is provided by Participants of the Northstar MLS. IDX information is provided exclusively for personal, non-commercial use, and may not be used for any purpose other than to identify prospective properties consumers may be interested in purchasing. Information is deemed reliable but not guaranteed. Copyright 2026, Northstar MLS.
Last checked: 2026-11-21 01:36 PM UTC

Neighborhood & Commute
Source: Walkscore
Save
Ask
Tour
Hide
Share