

Save
Ask
Tour
Hide
$430,000
1 Day On Site
1568 Lakewood Drive NMaplewood, MN 55119
For Sale|Single Family Residence|Active
5
Beds
2
Total Baths
2
Full Baths
2,593
SqFt
$166
/SqFt
1985
Built
Subdivision:
Caves Lakewood Add
County:
Ramsey
Listing courtesy of LPT Realty, LLC
Call Now: 1-651-468-9099
Is this the listing for you? We can help make it yours.
1-651-468-9099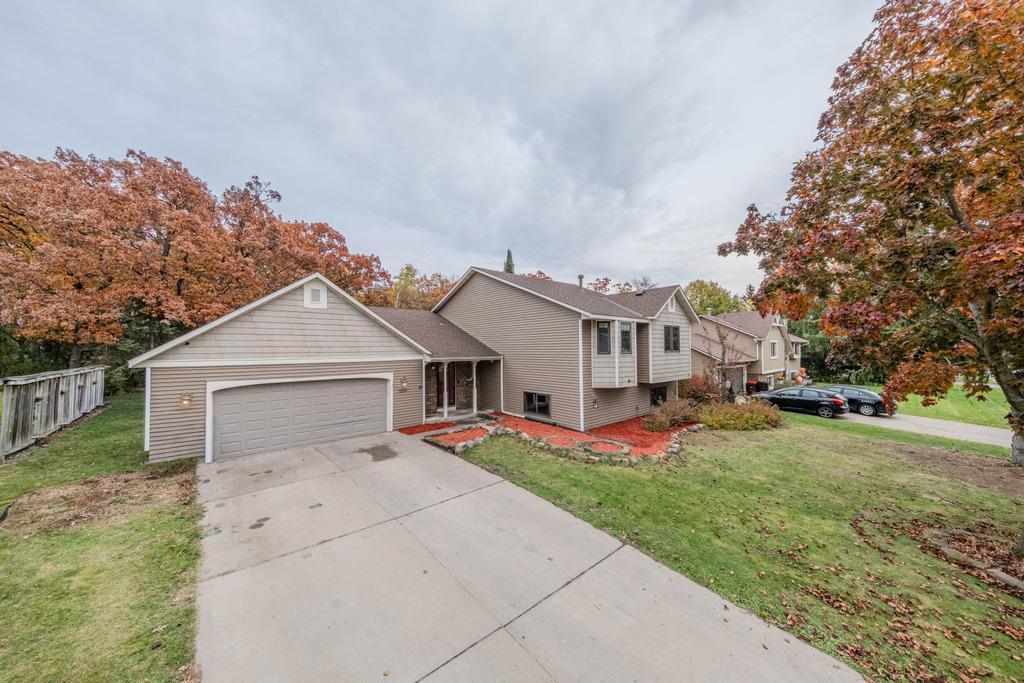
Save
Ask
Tour
Hide
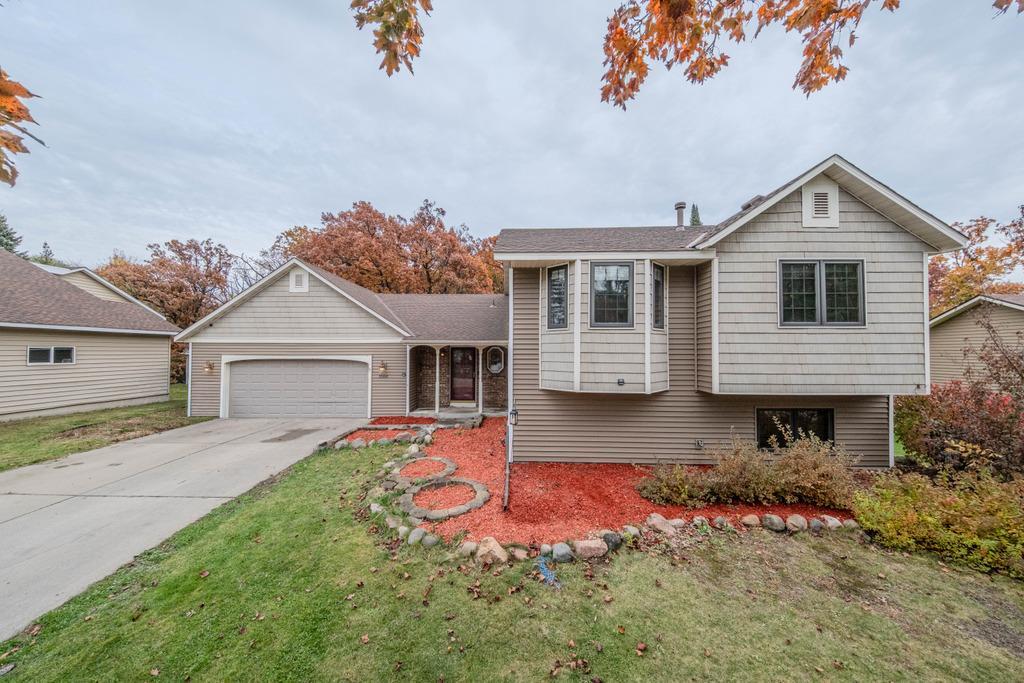
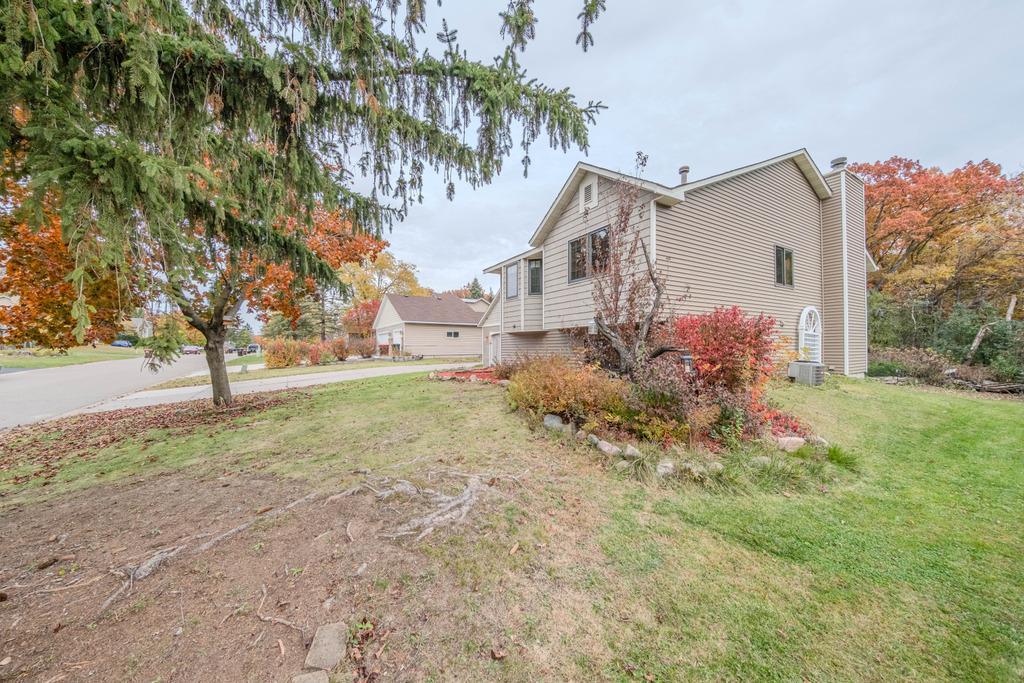
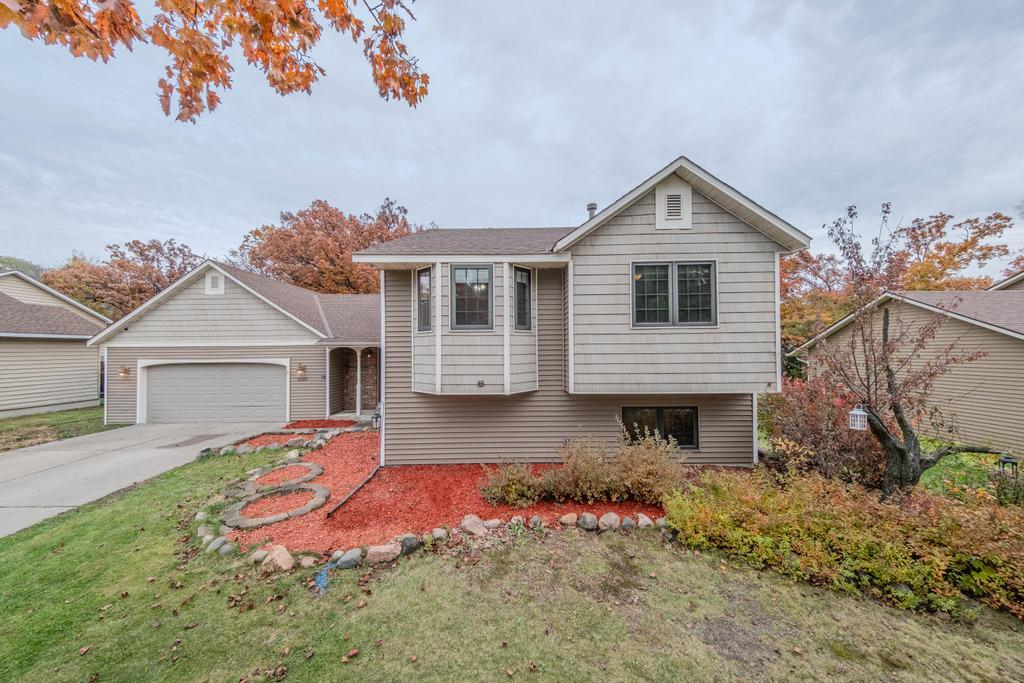
Welcome to this spacious and updated beautiful 5-Bedroom home with Over 2,500 square feet of Living Space! Featuring fresh paint throughout, new carpets on the upper levels, and new vinyl plank flooring in the dining room and kitchen. The kitchen skylight fills the space with natural light, creating a warm and inviting atmosphere. Enjoy the four-season porch that opens to a backyard backing to mature trees, perfect for relaxing or entertaining in a private setting. With five bedrooms and an attached two-car garage, this home offers comfort, functionality, and plenty of rooms. Move-in ready!
Save
Ask
Tour
Hide
Listing Snapshot
Price
$430,000
Days On Site
1 Day
Bedrooms
5
Inside Area (SqFt)
2,593 sqft
Total Baths
2
Full Baths
2
Partial Baths
N/A
Lot Size
0.262 Acres
Year Built
1985
MLS® Number
7160591
Status
Active
Property Tax
$7,358
HOA/Condo/Coop Fees
N/A
Sq Ft Source
N/A
Friends & Family
Recent Activity
| 16 hours ago | Listing updated with changes from the MLS® | |
| yesterday | Listing first seen on site |
General Features
Acres
0.262
Attached Garage
Yes
Foundation
Other
Garage
Yes
Garage Spaces
2
Land Lease
No
Levels
Multi/Split
Parking
ConcreteGarage Door OpenerAttached
Property Sub Type
Single Family Residence
Sewer
Public Sewer
SqFt Above
2049
SqFt Below
544
SqFt Total
2593
Water Source
Public
Zoning
Residential-Single Family
Interior Features
Appliances
DishwasherRangeRefrigerator
Basement
Block
Cooling
Ceiling Fan(s)Central Air
Electric
Circuit Breakers
Fireplace
Yes
Fireplace Features
Family Room
Fireplaces
1
Flooring
Hardwood
Heating
Natural GasForced Air
Interior
Kitchen Island
Laundry Features
In BasementElectric Dryer HookupGas Dryer Hookup
Window Features
Skylight(s)
Bedroom
Dimensions - 16x12Level - Upper
Bedroom 2
Dimensions - 11x10Level - Upper
Bedroom 3
Dimensions - 9x10Level - Upper
Bedroom 4
Dimensions - 12x11Level - Basement
Bedroom 5
Dimensions - 12x11Level - Basement
Dining Room
Dimensions - 12x11Level - Main
Family Room
Dimensions - 19x13Level - Lower
Four Season Porch
Level - Main
Foyer
Level - Main
Kitchen
Dimensions - 13x10Level - Main
Living Room
Dimensions - 16x13Level - Upper
Save
Ask
Tour
Hide
Exterior Features
Construction Details
BlockStoneVinyl Siding
Fencing
None
Lot Features
Irregular Lot
Patio And Porch
PorchRear Porch
Pool Features
None
Road Frontage
City Street
Windows/Doors
Skylight(s)
Community Features
School District
622 - North St Paul-Maplewood
Township
Maplewood
Schools
School District
622 - North St Paul-Maplewood
Elementary School
Unknown
Middle School
Unknown
High School
Unknown
Listing courtesy of LPT Realty, LLC

Listing information is provided by Participants of the Northstar MLS. IDX information is provided exclusively for personal, non-commercial use, and may not be used for any purpose other than to identify prospective properties consumers may be interested in purchasing. Information is deemed reliable but not guaranteed. Copyright 2026, Northstar MLS.
Last checked: 2026-10-18 02:00 AM UTC
Listing information is provided by Participants of the Northstar MLS. IDX information is provided exclusively for personal, non-commercial use, and may not be used for any purpose other than to identify prospective properties consumers may be interested in purchasing. Information is deemed reliable but not guaranteed. Copyright 2026, Northstar MLS.
Last checked: 2026-10-18 02:00 AM UTC
Neighborhood & Commute
Source: Walkscore
Save
Ask
Tour
Hide
Did you know? You can invite friends and family to your search. They can join your search, rate and discuss listings with you.