Save
Ask
Tour
Hide
Share
$394,999
2 Days On Site

2682 Guthrie Avenue N
Oakdale, MN 55128

For Sale|Single Family Residence|Active
3
Beds
2
Total Baths
1
Full Bath
1
Partial Bath
2,516
SqFt
$157
/SqFt
1986
Built
Subdivision:
Hadley Hills
County:
Washington
Listing courtesy of RE/MAX Results
Call Now: 1-651-468-9099
Is this the listing for you? We can help make it yours.
1-651-468-9099
2682 Guthrie Avenue N2682 Guthrie Avenue N2682 Guthrie Avenue N2682 Guthrie Avenue N
Save
Ask
Tour
Hide
Share

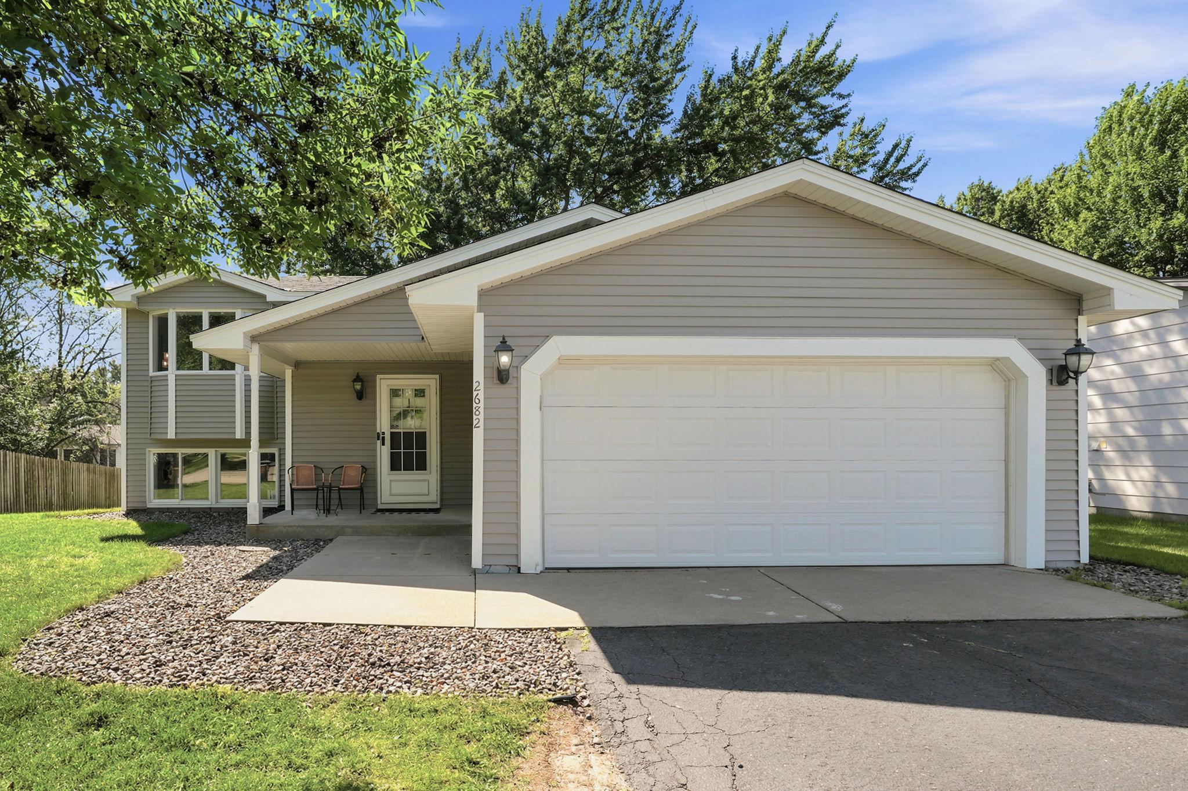
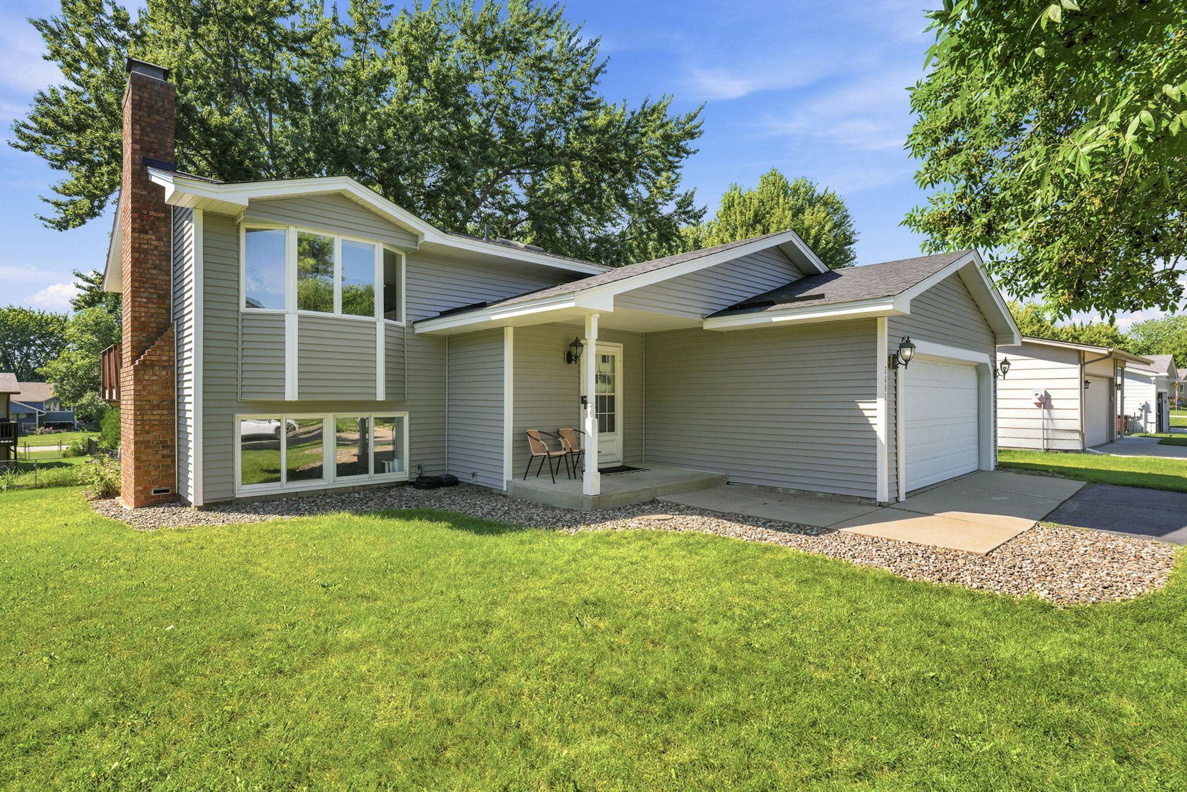
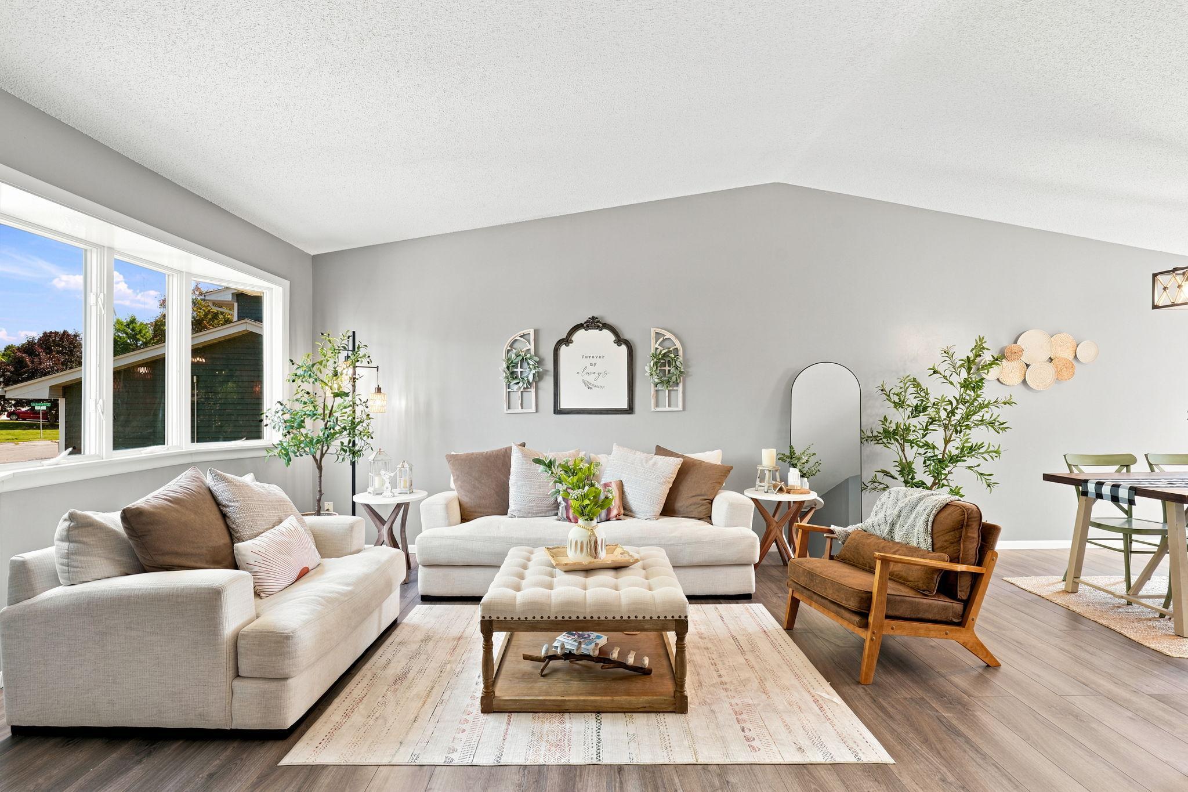
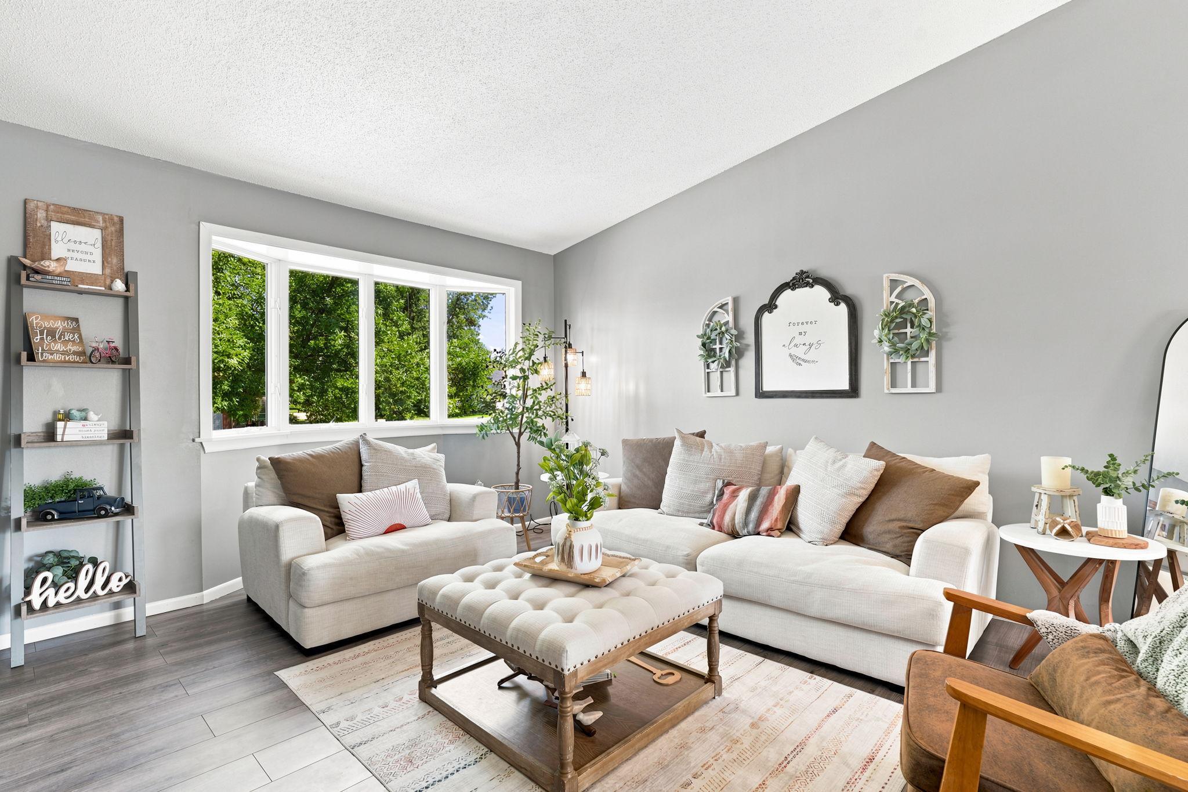
Welcome to 2682 Guthrie Ave N, where thoughtful updates and timeless comfort come together. This 3-bedroom, 2-bath home offers beautifully refreshed living spaces, including a finished lower level, fresh paint, new carpet, and updated cabinetry and trim throughout. Recent improvements include a new roof, new siding, new boiler, and a brand-new central A/C unit to be installed by the seller (a $6,500 value),providing added value and peace of mind for the next owner. The spacious 2-stall garage offers room for parking, storage, and more. Ideally located in Oakdale, you’ll enjoy convenient access to parks, trails, shopping, dining, and major commuter routes, all within the highly regarded North St. Paul–Maplewood–Oakdale School District. A home that has been carefully improved, meticulously maintained, and is only available due to relocation.

Save
Ask
Tour
Hide
Share
Listing Snapshot
Price 
$394,999
Days On Site 
2 Days
Bedrooms 
3
Inside Area (SqFt) 
2,516 sqft
Total Baths 
2
Full Baths 
1
Partial Baths 
1
Lot Size 
0.179 Acres
Year Built 
1986
MLS® Number 
7160596
Status 
Active
Property Tax 
$4,071
HOA/Condo/Coop Fees 
N/A
Sq Ft Source 
N/A
Friends & Family
Recent Activity
yesterdayListing updated with changes from the MLS®
3 days agoListing first seen on site
General Features
Attached Garage 
Yes
Foundation 
Block
Garage 
Yes
Garage Spaces 
2
Land Lease 
No
Levels 
Multi/Split
Parking 
Attached
Property Sub Type 
Single Family Residence
Sewer 
Public Sewer
SqFt Above 
1437
SqFt Below 
1079
SqFt Total 
2516
Water Source 
Public
Zoning 
Residential-Single Family
Interior Features
Appliances 
DishwasherDisposalRefrigeratorWater Softener Owned
Basement 
FinishedFull
Cooling 
Central Air
Electric 
200+ Amp Service
Fireplace 
Yes
Fireplace Features 
Wood Burning
Fireplaces 
1
Heating 
ElectricForced Air
Laundry Features 
Lower Level
Bathroom 
Dimensions - 10x9Level - Upper
Bedroom 
Dimensions - 15x10Level - Upper
Bedroom 2 
Dimensions - 12x10Level - Upper
Bedroom 3 
Dimensions - 12x14Level - Upper
Deck 
Dimensions - 20x12Level - Upper
Dining Room 
Dimensions - 11x15Level - Upper
Family Room 
Dimensions - 25x16Level - Lower
Foyer 
Dimensions - 7x7Level - Upper
Kitchen 
Dimensions - 12x12Level - Upper
Laundry 
Dimensions - 14x12Level - Lower
Living Room 
Dimensions - 17x14Level - Upper
Recreation Room 
Dimensions - 16x25Level - Lower
Save
Ask
Tour
Hide
Share
Exterior Features
Construction Details 
Vinyl Siding
Fencing 
FencedChain LinkFullWireWood
Patio And Porch 
Deck
Community Features
School District 
622 - North St Paul-Maplewood
Township 
Oakdale
Schools
School District
622 - North St Paul-Maplewood
Elementary School
Unknown
Middle School
Unknown
High School
Unknown
Listing courtesy of RE/MAX Results


Listing information is provided by Participants of the Northstar MLS. IDX information is provided exclusively for personal, non-commercial use, and may not be used for any purpose other than to identify prospective properties consumers may be interested in purchasing. Information is deemed reliable but not guaranteed. Copyright 2026, Northstar MLS.
Last checked: 2026-10-18 02:48 AM UTC

Neighborhood & Commute
Source: Walkscore
Save
Ask
Tour
Hide
Share