Save
Ask
Tour
Hide
Share
$299,800
3 Days On Site

1844 Barclay Street
Maplewood, MN 55109

For Sale|Single Family Residence|Active
3
Beds
2
Total Baths
1
Full Bath
1
Partial Bath
1,469
SqFt
$204
/SqFt
1954
Built
Subdivision:
Gladstone 2, , Ramsey Co,
County:
Ramsey
Listing courtesy of RE/MAX Advantage Plus
Call Now: 1-651-468-9099
Is this the listing for you? We can help make it yours.
1-651-468-9099
1844 Barclay Street1844 Barclay Street1844 Barclay Street1844 Barclay Street
Save
Ask
Tour
Hide
Share

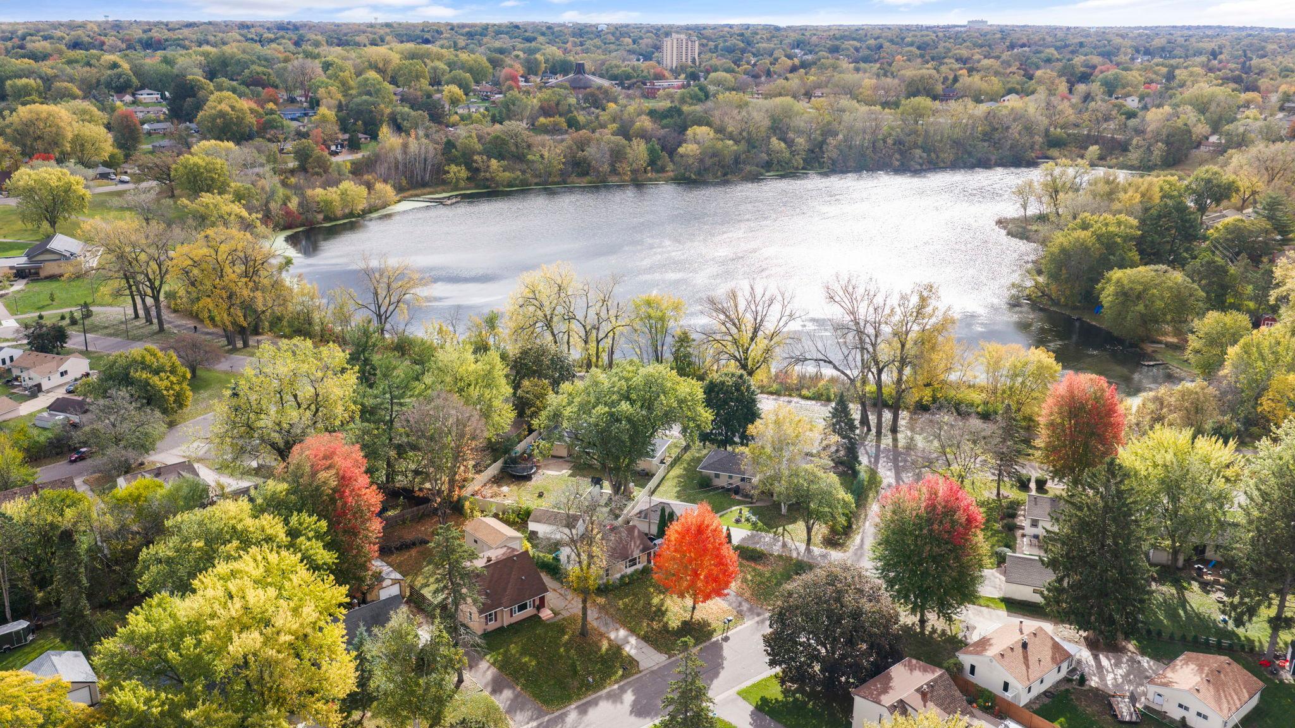
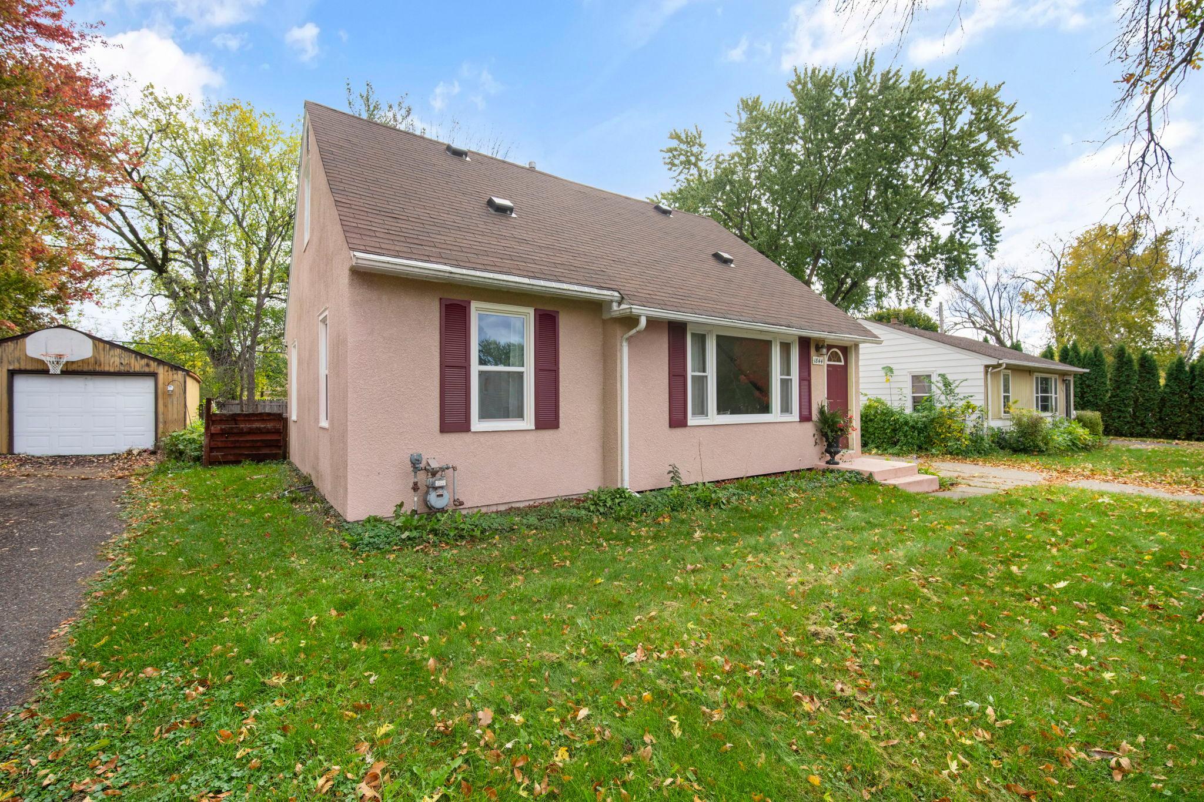
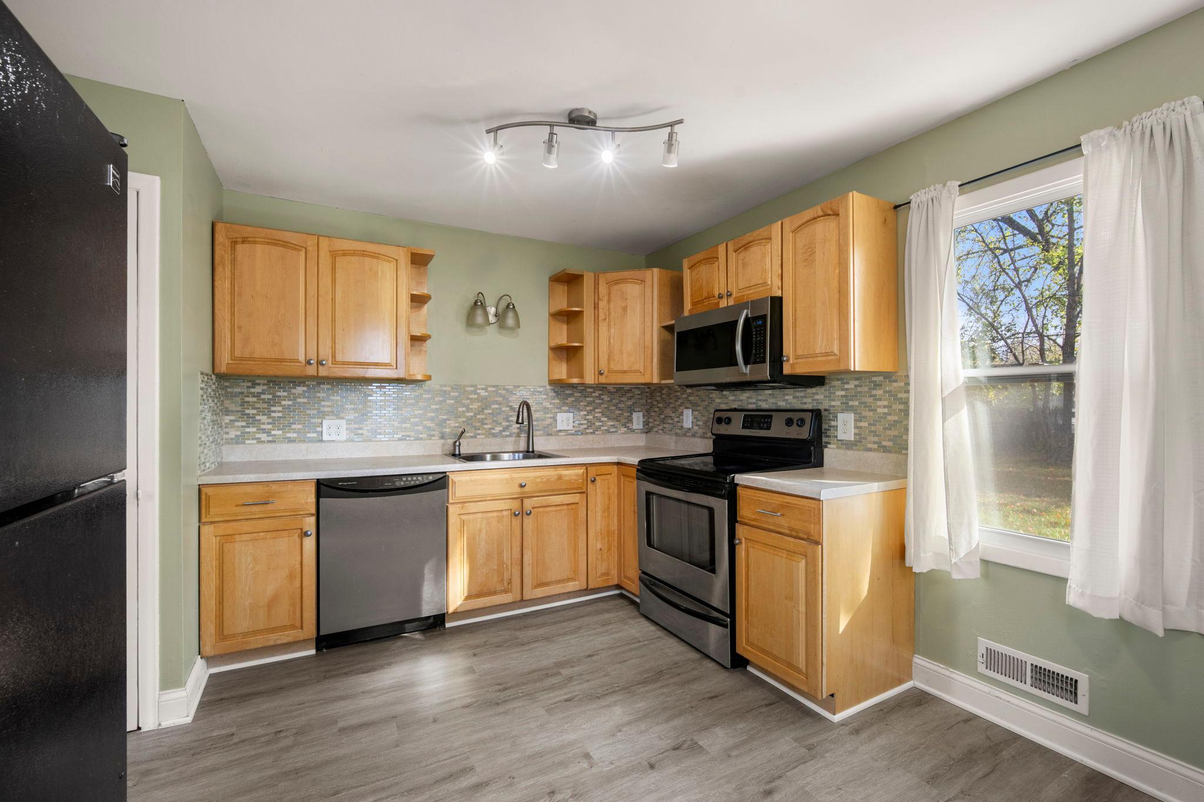
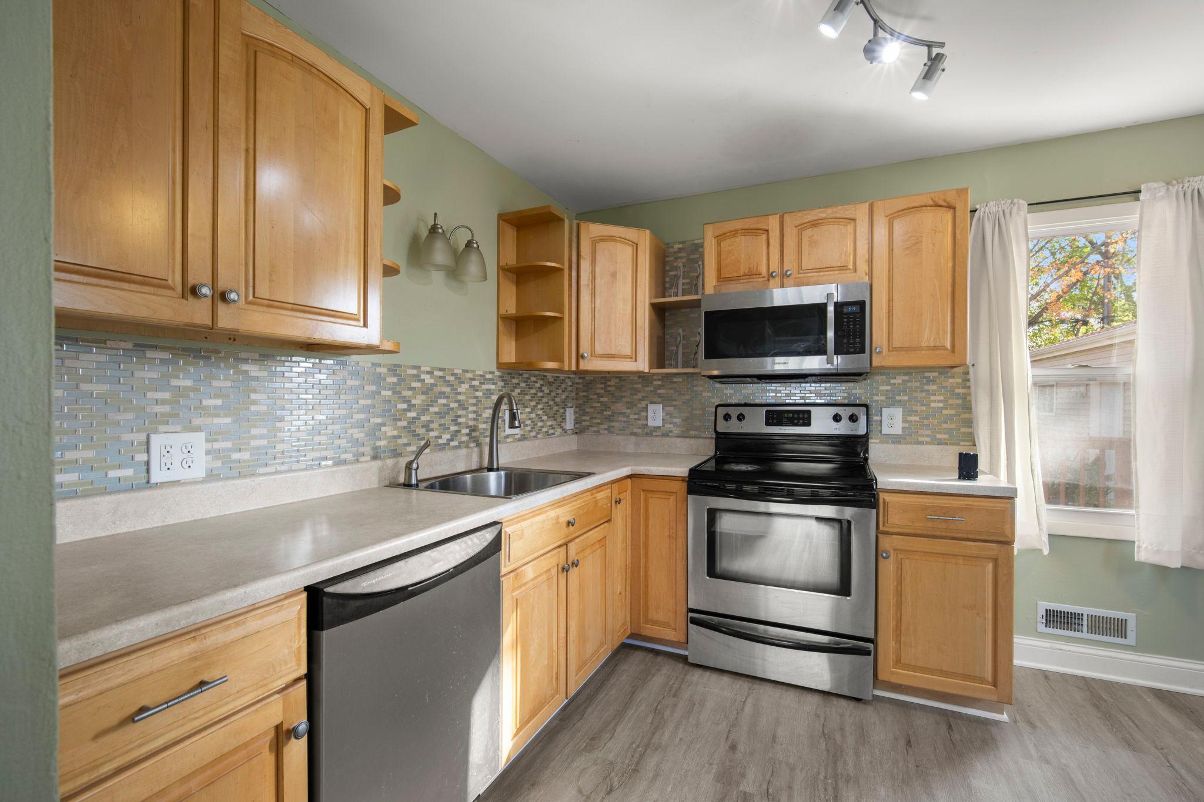
Charming, updated home nestled in a quiet, tree-lined neighborhood that's just a short stroll from the scenic shores of Wakefield Lake. The sun-drenched main level welcomes you with an expansive living room featuring gleaming hardwood floors and maintenance-free windows. At the heart of the home is a beautifully refreshed eat-in kitchen, complete with beautiful hardwood cabinetry, kitchen counter backsplash, stylish new laminate flooring, and a wealth of updated windows that flood the space with natural light. The main level also hosts a tastefully updated new bathroom with a custom ceramic tile tub surrounded by brand new flooring. Upstairs, you will find two spacious bedrooms, including a private primary suite with it's own dedicated bathroom, alongside a versatile office/den that offers the perfect quiet environment for working from home. The finished lower level boasts a generous family room ideal for movie nights, plus a massive utility room with ample footprint to easily build out a fourth bedroom. Enjoy ultimate peace of mind with extensive mechanical and structural updates, including a new roof (2022), a completely new garage (2025), and a new forced-air furnace, natural gas line, and water heater (2018). Turn-key and well maintained, this exceptional property is an absolute must-see!

Save
Ask
Tour
Hide
Share
Listing Snapshot
Price 
$299,800
Days On Site 
3 Days
Bedrooms 
3
Inside Area (SqFt) 
1,469 sqft
Total Baths 
2
Full Baths 
1
Partial Baths 
1
Lot Size 
0.17 Acres
Year Built 
1954
MLS® Number 
7160694
Status 
Active
Property Tax 
$4,454
HOA/Condo/Coop Fees 
N/A
Sq Ft Source 
N/A
Friends & Family
Recent Activity
8 hours agoListing updated with changes from the MLS®
3 days agoStatus changed to Active
3 days agoListing first seen on site
General Features
Acres 
0.17
Foundation 
None
Garage 
Yes
Garage Spaces 
1
Land Lease 
No
Levels 
One and One Half
Number Of Stories 
1
Parking 
ConcreteGarage Door Opener
Property Sub Type 
Single Family Residence
Sewer 
Public Sewer
SqFt Above 
1204
SqFt Below 
265
SqFt Total 
2220
Utilities 
Cable Available
Water Source 
Public
Zoning 
Residential-Single Family
Interior Features
Appliances 
DishwasherExhaust FanGas Water HeaterMicrowaveRangeRefrigeratorWasher
Basement 
Block
Cooling 
Central Air
Electric 
100 Amp Service
Heating 
Natural GasForced Air
Interior 
Eat-in Kitchen
Laundry Features 
In BasementElectric Dryer HookupLower LevelSinkWasher Hookup
Bedroom 
Dimensions - 14x11Level - Upper
Bedroom 2 
Dimensions - 12x9Level - Upper
Bedroom 3 
Dimensions - 10x9Level - Main
Deck 
Dimensions - 15x10Level - Main
Family Room 
Dimensions - 25x10.6Level - Lower
Foyer 
Dimensions - 4x4Level - Main
Kitchen 
Dimensions - 13x11Level - Main
Living Room 
Dimensions - 25x12Level - Main
Office 
Dimensions - 14x8Level - Upper
Save
Ask
Tour
Hide
Share
Exterior Features
Construction Details 
BlockFrameStucco
Fencing 
PartialWood
Lot Features 
Level
Patio And Porch 
Deck
Road Frontage 
City Street
Roof 
Asphalt
Community Features
School District 
622 - North St Paul-Maplewood
Township 
Maplewood
Roads 
Paved
Schools
School District
622 - North St Paul-Maplewood
Elementary School
Unknown
Middle School
Unknown
High School
Unknown
Listing courtesy of RE/MAX Advantage Plus


Listing information is provided by Participants of the Northstar MLS. IDX information is provided exclusively for personal, non-commercial use, and may not be used for any purpose other than to identify prospective properties consumers may be interested in purchasing. Information is deemed reliable but not guaranteed. Copyright 2026, Northstar MLS.
Last checked: 2026-10-19 03:53 AM UTC

Neighborhood & Commute
Source: Walkscore
Save
Ask
Tour
Hide
Share